531 Ray Street, 8
Freeport, NY 11520
For Sale - Active
offered at $529,000
3
bedrooms
2.5
baths
1,608
sq ft
$329
price per sf
Condo/Townhouse
property type
Today
time on site
2016
yr. built
1.43 acre
lot size
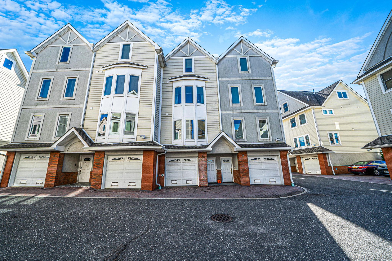
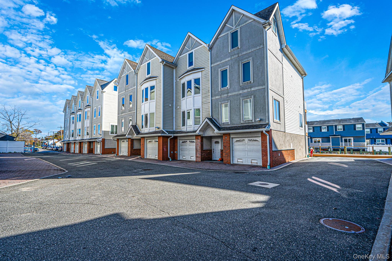
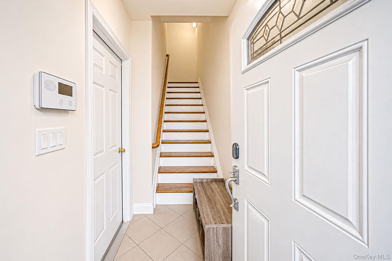
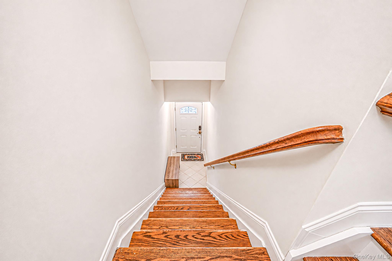
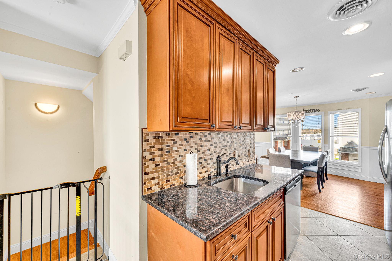
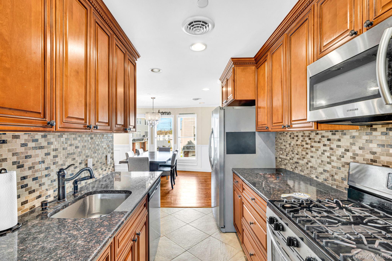
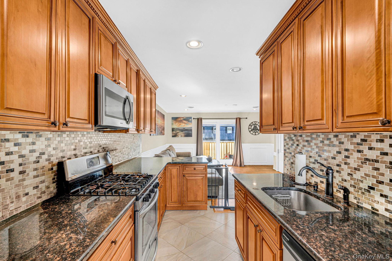
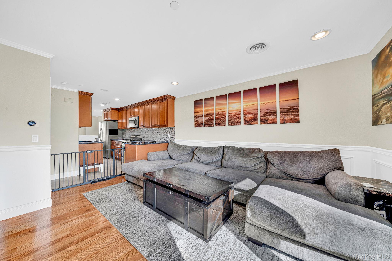
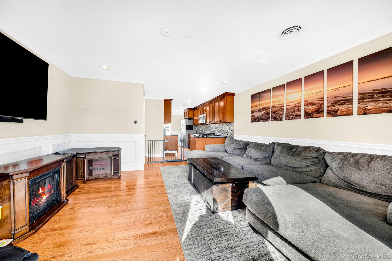
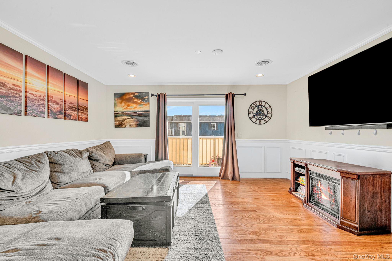
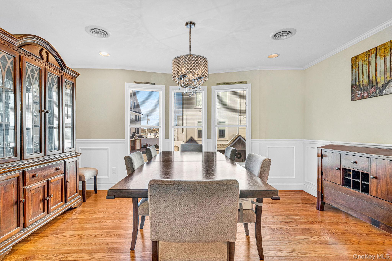
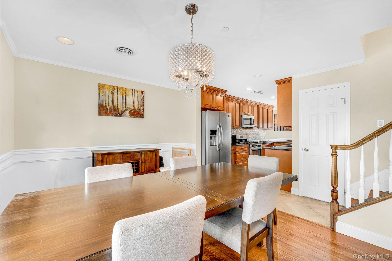
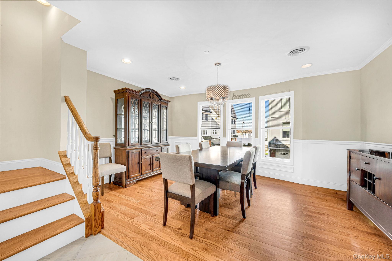
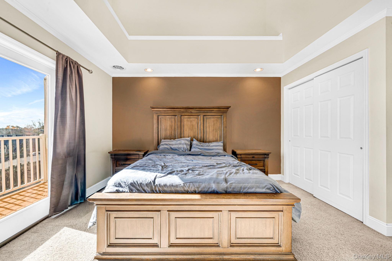
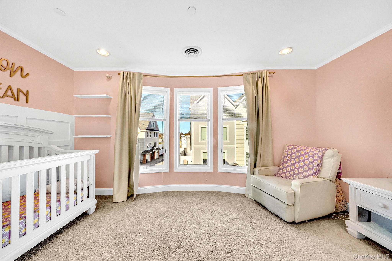
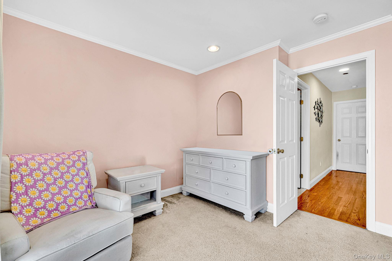
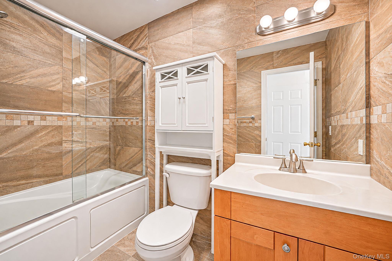
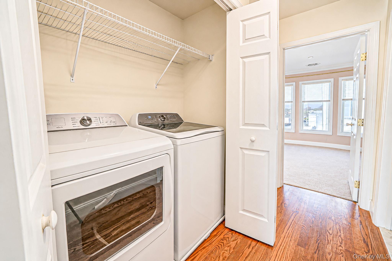
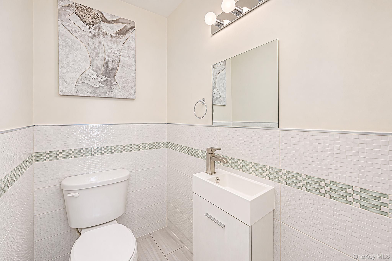
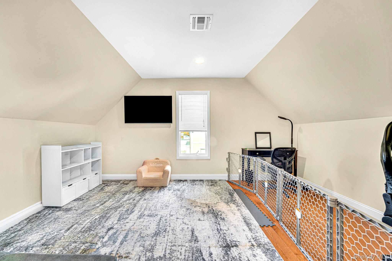
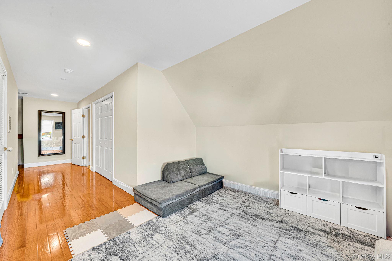
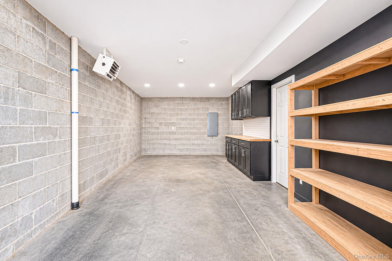
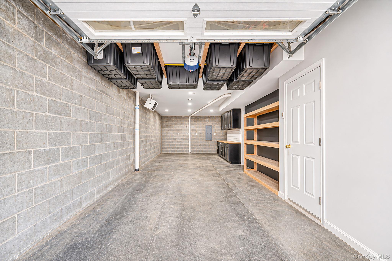
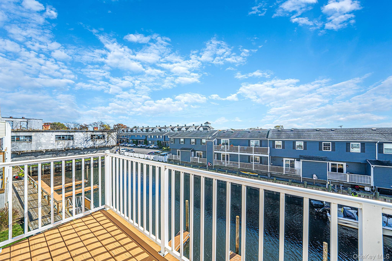
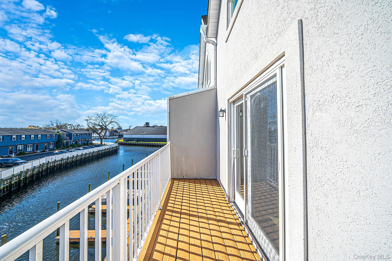
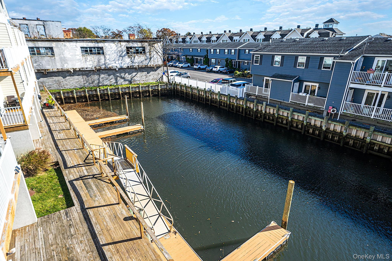
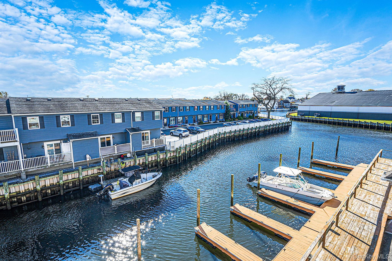
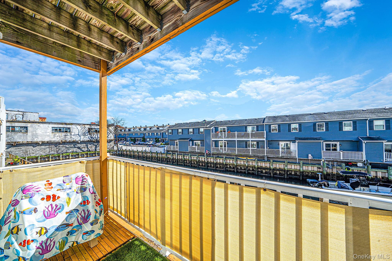
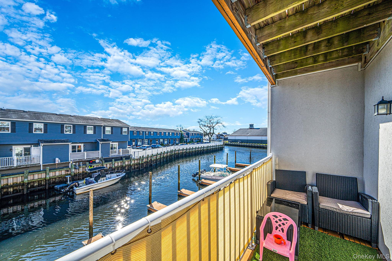
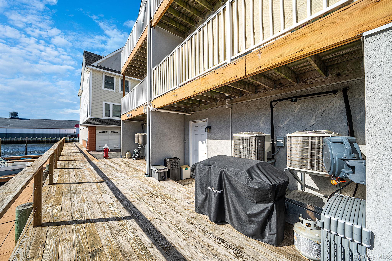
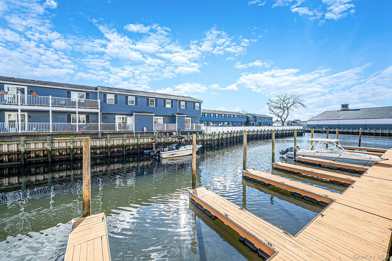
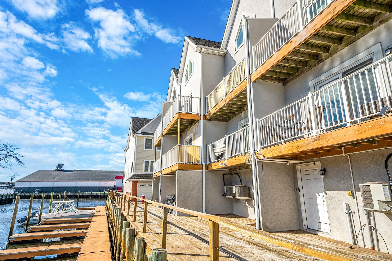
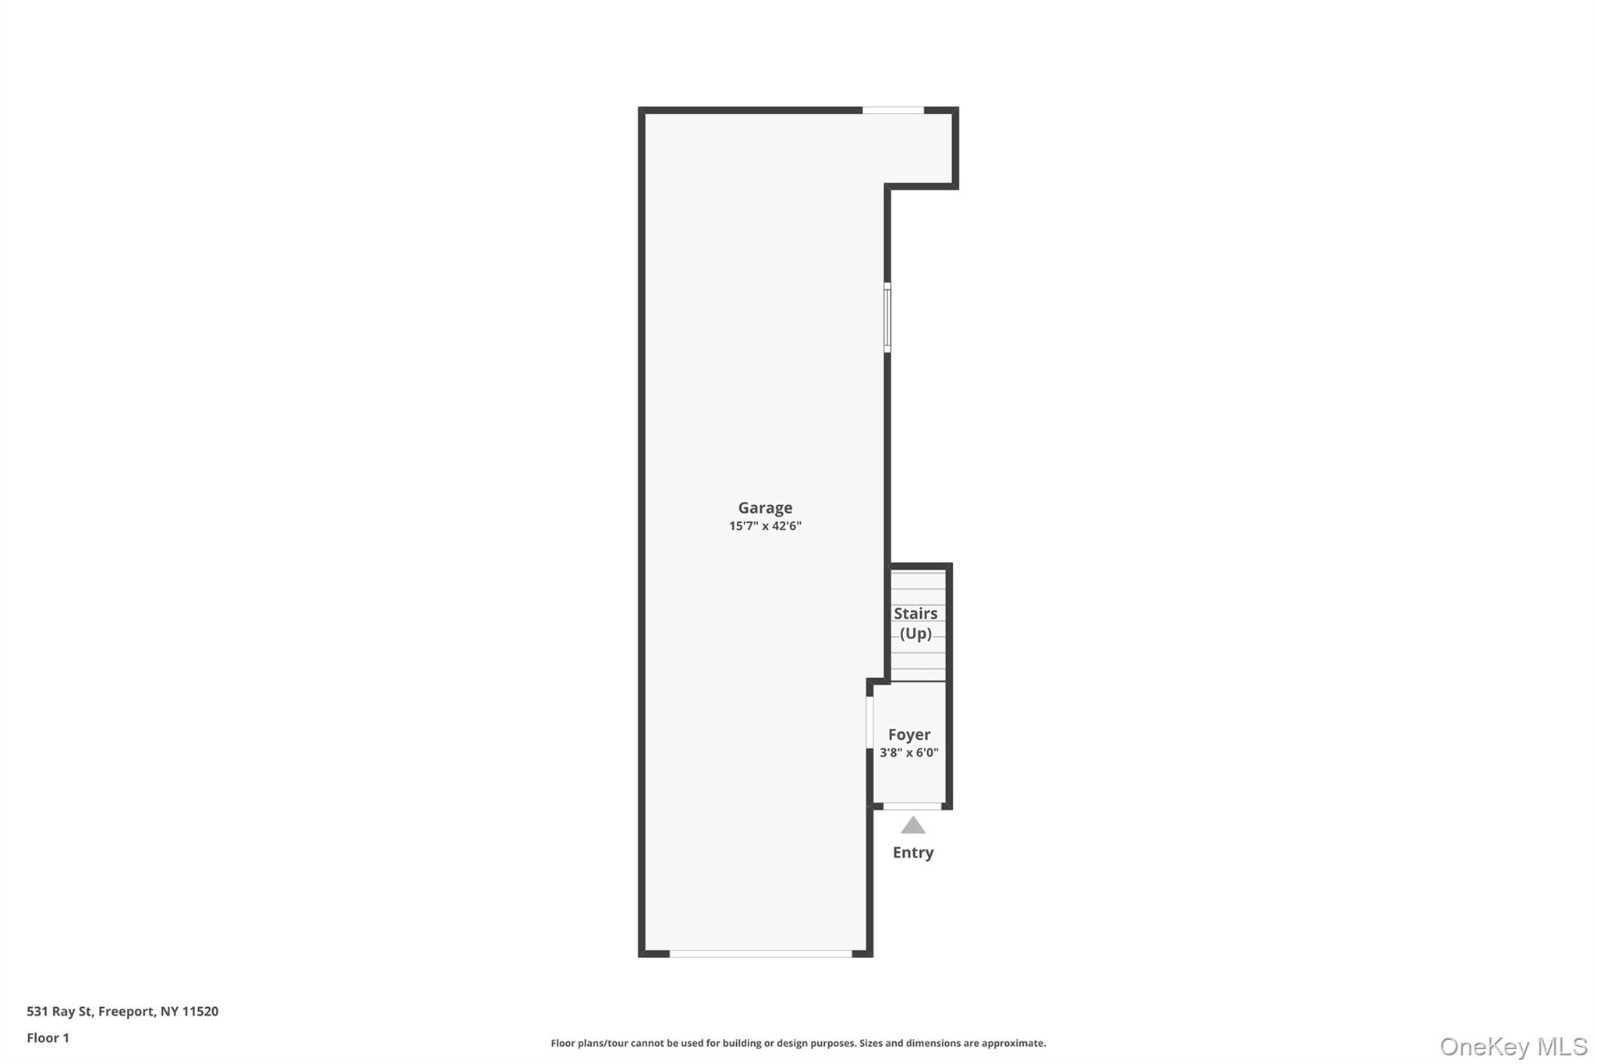
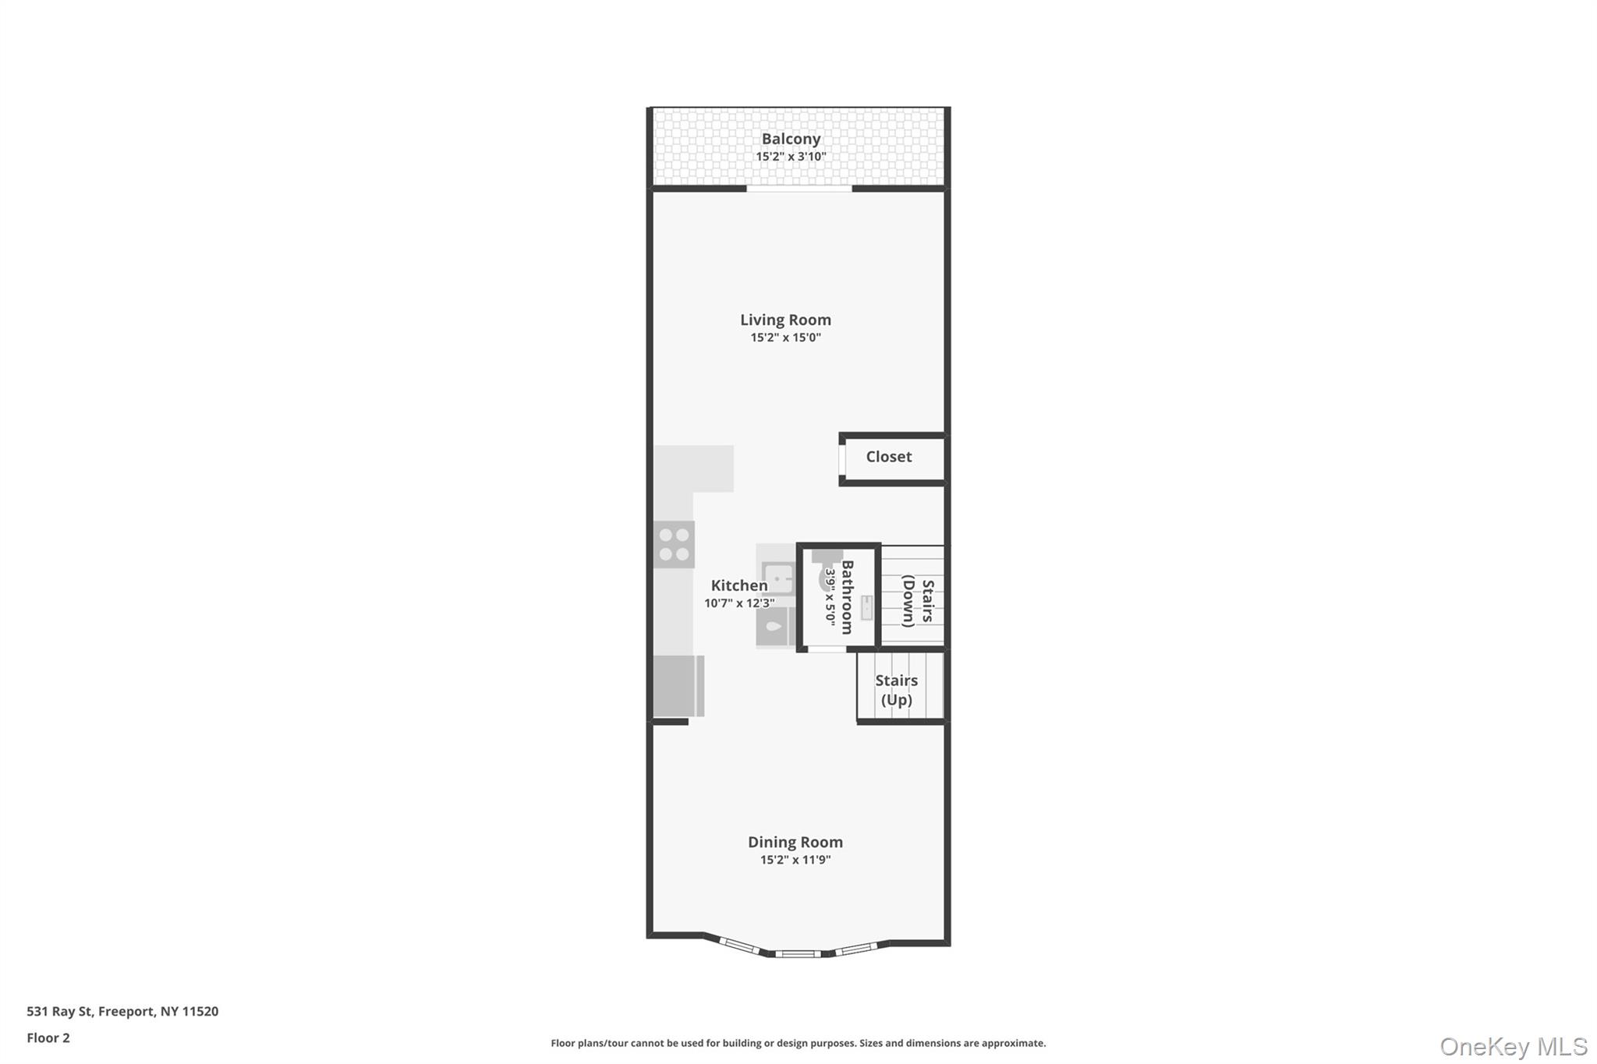
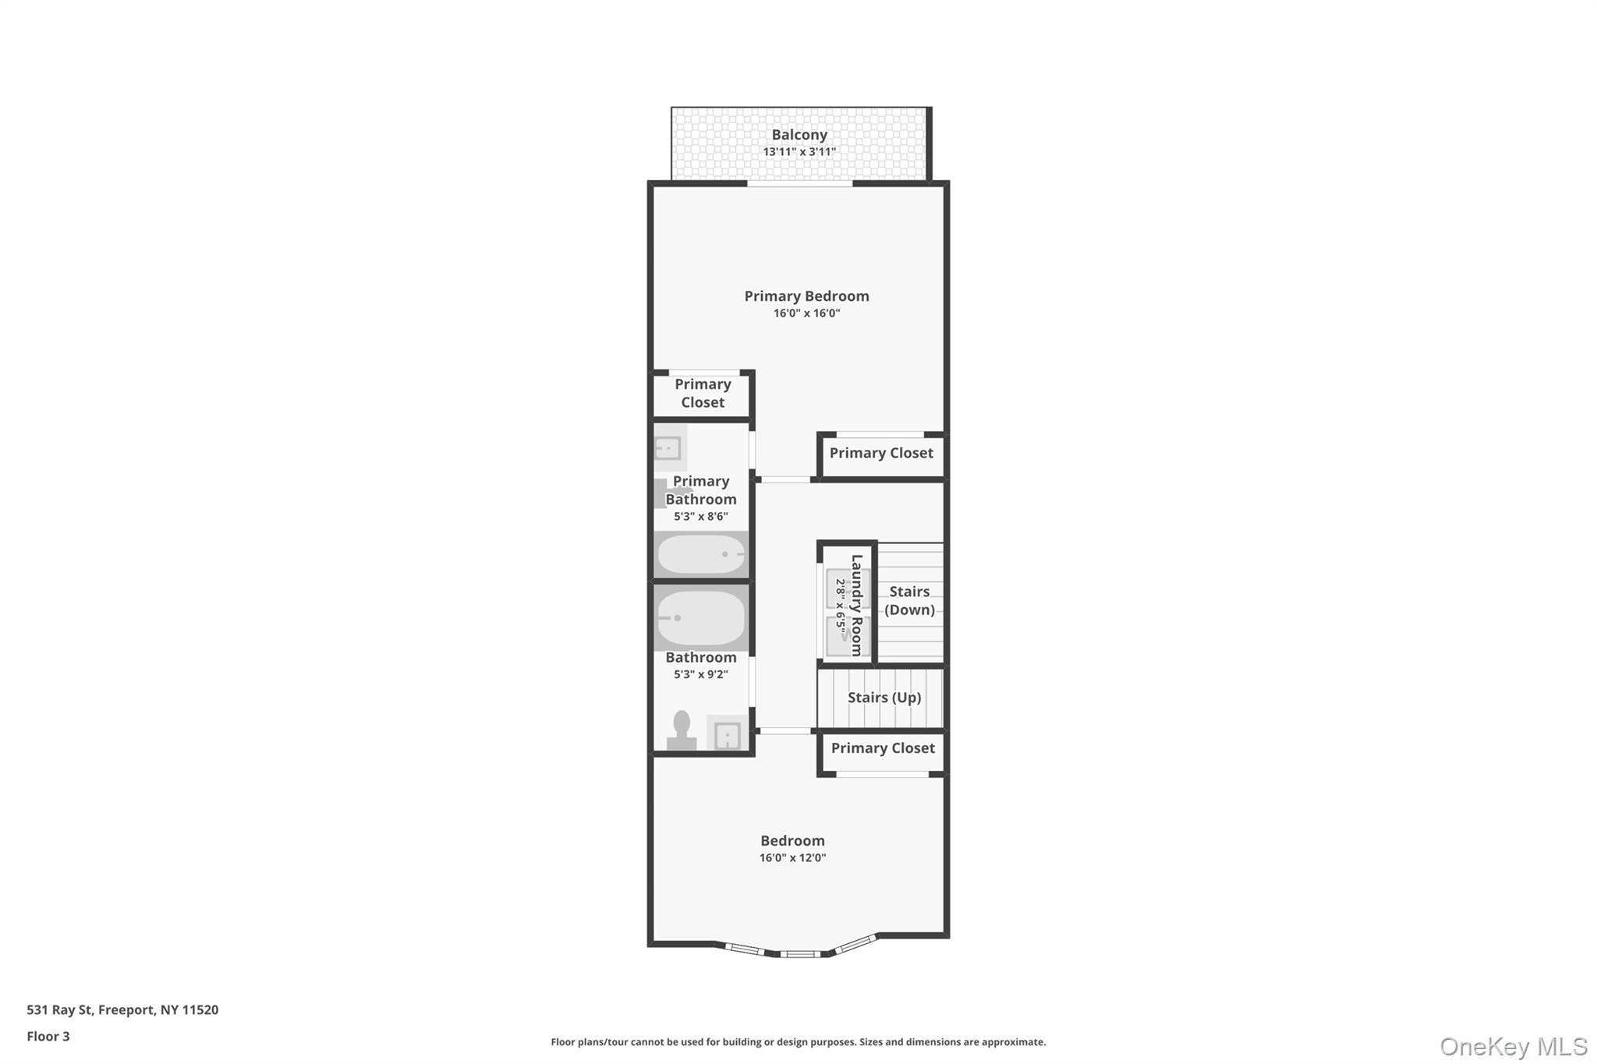
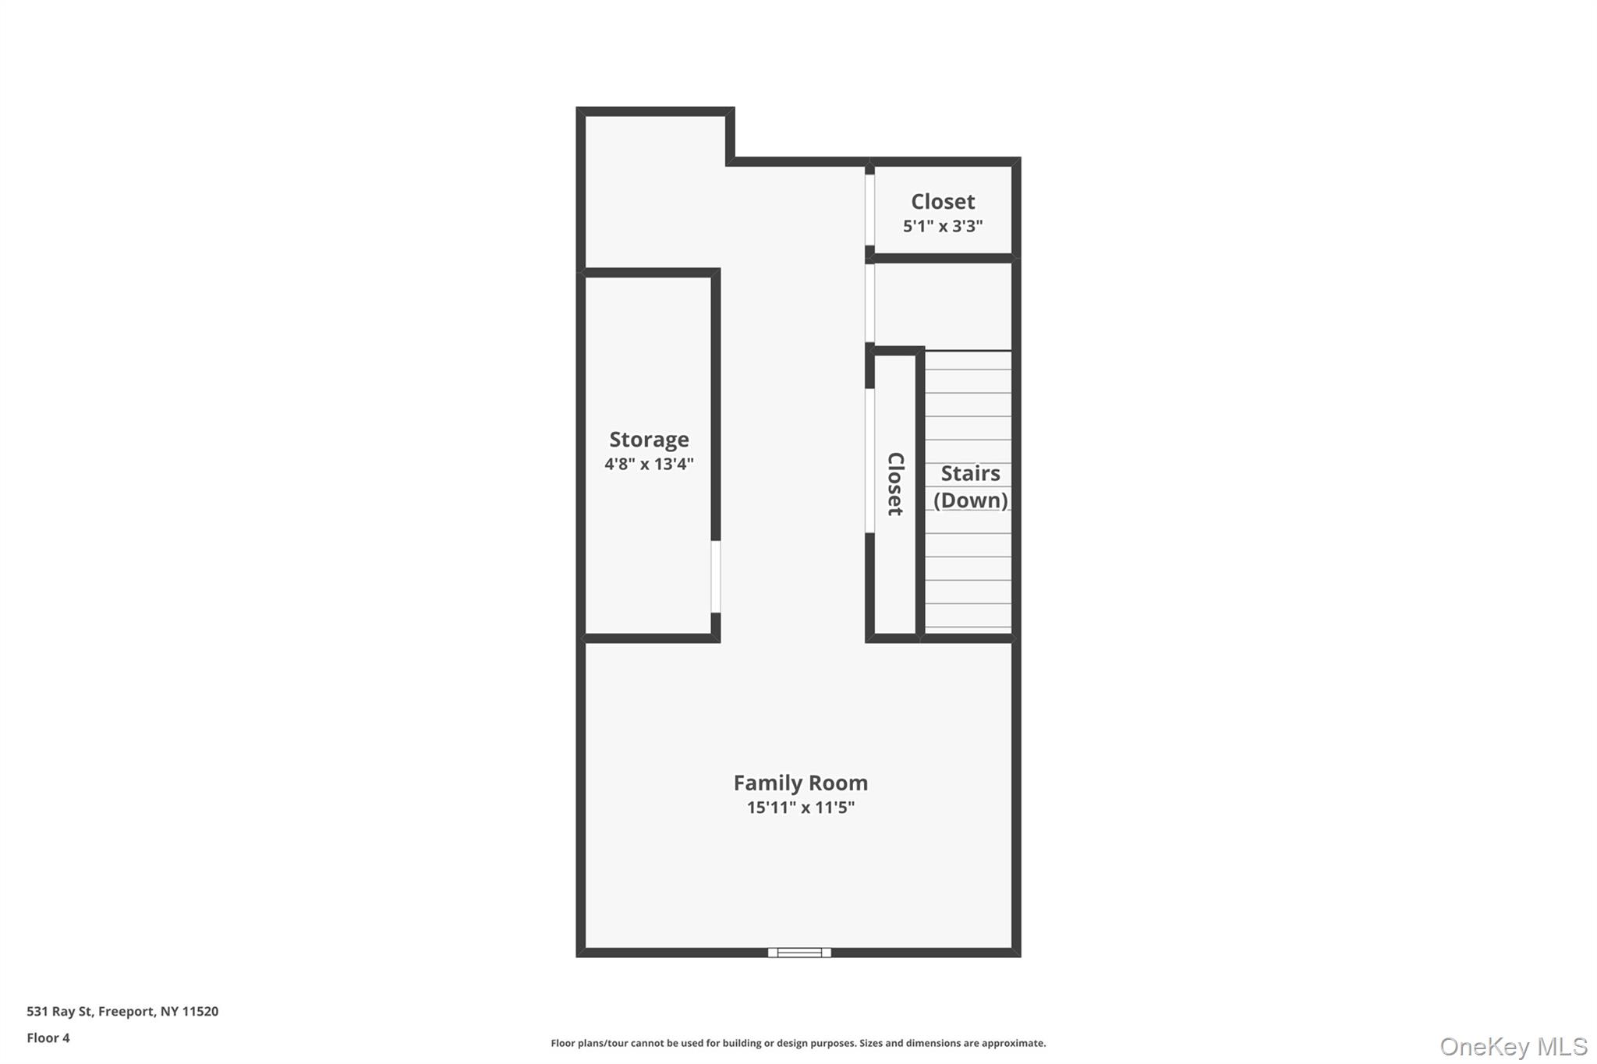
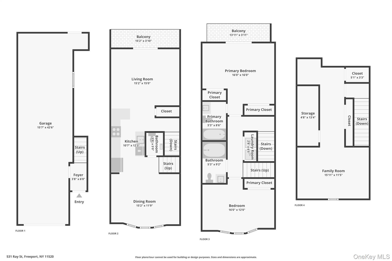
Waterfront living takes on a welcoming new feel at this beautifully presented residence in Yachtsman's Cove. Built in 2016 and offering 1,608 sq. ft. of thoughtfully designed living space, this 2-bedroom, 2.5-bath condominium pairs attractive interior finishes with exceptional opportunities to enjoy the outdoors. Water views provide a beautiful backdrop from the upper-level balcony, while a sheltered mid-level deck and a ground-level waterfront deck offer additional spaces to relax and entertain. Inside, a tiled foyer introduces a bright, neutral interior enhanced by warm wood tones, tasteful tilework and comfortable living areas. The kitchen is both attractive and pr...actical, featuring granite countertops, stainless steel appliances, an undermount sink, tile backsplash and generous storage. A separate dining room provides an elegant setting for hosting, while the spacious bedrooms offer peaceful retreats. The primary suite is complemented by distinctive ceiling detail, and the bathrooms feature beautifully finished tile and glass accents. A private deeded boat slip and canal access add to the appeal, while the community boardwalk, green space and gazebo extend the enjoyment outdoors. Complete with garage parking, additional storage and convenient laundry, this is a wonderful opportunity to embrace the appeal of life by the water.

Co-listed By: Danielle I. Lenard, Danielle@thelenardteam.com
No upcoming open house dates. Check back later.
Bedrooms
- Total Bedrooms: 3
Bathrooms
- Full bathrooms: 2
- Half bathrooms: 1
Appliances
- Dishwasher
- Dryer
- Microwave
- Range
- Refrigerator
- Washer
Architectural Style
- Other
Association
- Association Fee: $625
- Association Fee Frequency: Monthly
- Association Name: Yachtman's Cove
Association Fee Includes
- Snow Removal
- Trash
Common Walls
- 2+ Common Walls
Construction Materials
- Frame
Cooling
- Central Air
Exterior Features
- Balcony
Heating
- Natural Gas
Interior Features
- Formal Dining
- Galley Type Kitchen
- Open Floorplan
- Storage
Levels
- Three Or More
Parking Features
- Attached
- Driveway
- Garage
Pets Allowed
- Cats OK
- Dogs OK
Sewer
- Public Sewer
Utilities
- See Remarks
Waterfront Features
- Canal Access
- Waterfront
WaterSource
- Public

Signature Premier Properties
Riima Pruitt
Danielle I. Lenard, Danielle@thelenardteam.com
Data Source: ONE KEY
MLS#: 1072567
Data Source Copyright: © 2026 ONE KEY All rights reserved.
This property was listed on 11/19/2026 and last updated as of 11/19/2026 2:27:36 PM. OSI IDX updated the data from ONE KEY on 11/19/2026 at 6:42 AM. This information is for your personal, non-commercial use and may not be used for any purpose other than to identify prospective properties you may be interested in purchasing. Display of MLS data is usually deemed reliable but is NOT guaranteed accurate by the MLS. Buyers are responsible for verifying the accuracy of all information and should investigate the data themselves or retain appropriate professionals. Information from sources other than the Listing Agent may have been included in the MLS data. Unless otherwise specified in writing, Broker/Agent has not and will not verify any information obtained from other sources. The Broker/Agent providing the information contained herein may or may not have been the Listing and/or Selling Agent.
Your Search Results
© 2026 RE/MAX Select Group
Terms & Services | Privacy Policy | DMCA Notice | Accessibility Statement
EQUAL HOUSING OPPORTUNITY


RE/MAX Select Group
900 East Atlantic Ave, Suite 10, Delray Beach, FL 33483
Mobile: (561) 350-0154
freeman3225@gmail.com

