30 Saint James Court
Philadelphia, PA 19106
Coming Soon
offered at $769,000
2
bedrooms
2
baths
1,566
sq ft
$491
price per sf
Single Family
property type
Today
time on site
1971
yr. built
--
lot size
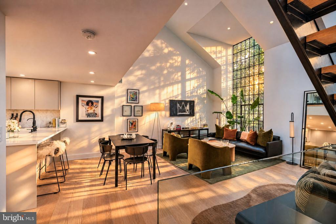
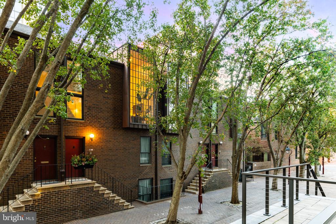
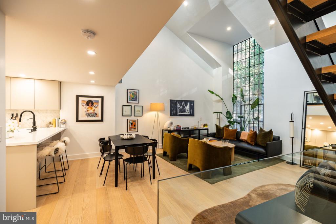
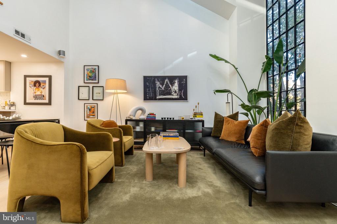
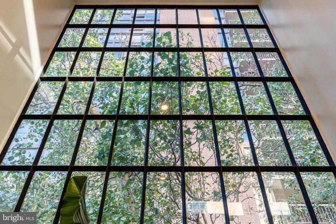
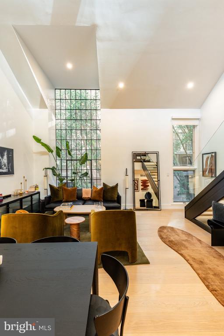
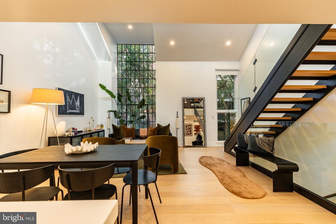
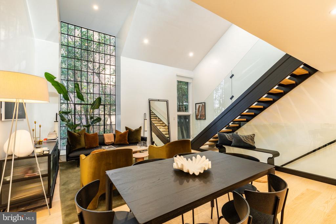
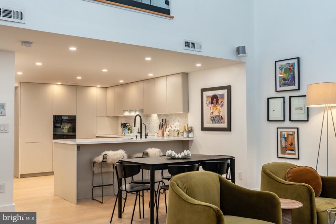
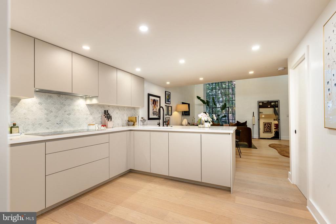
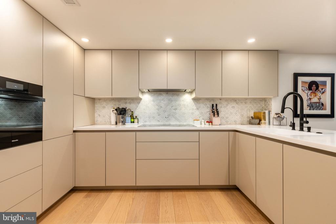
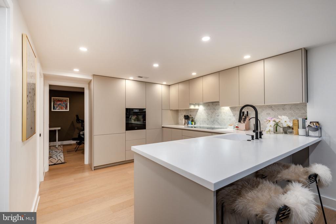
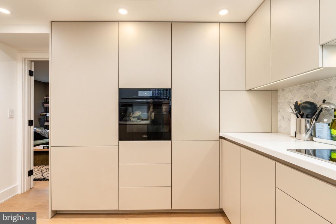
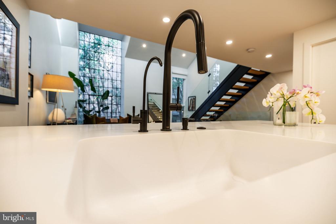
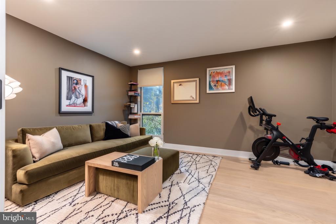
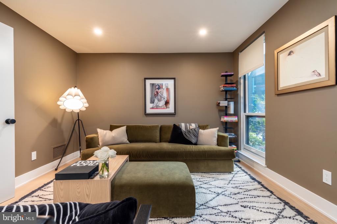
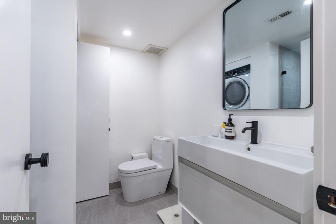
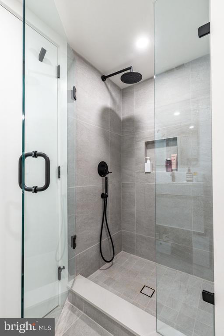
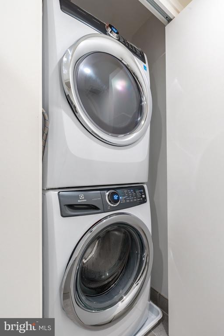
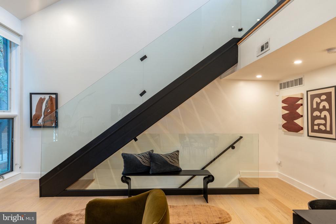
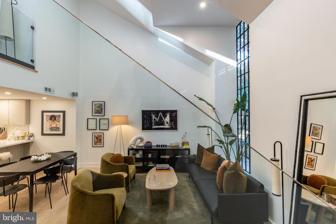
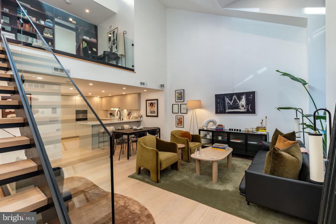
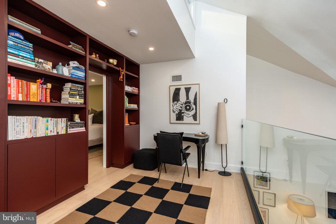
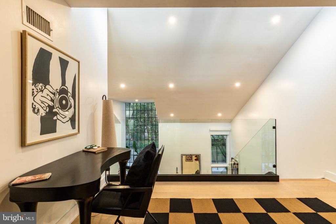
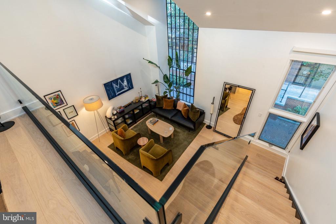
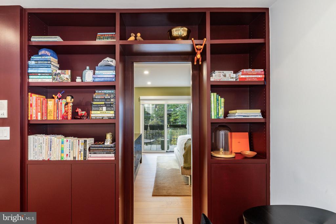
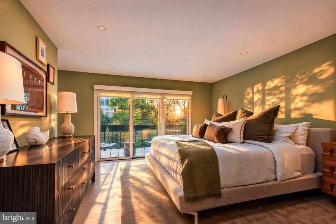
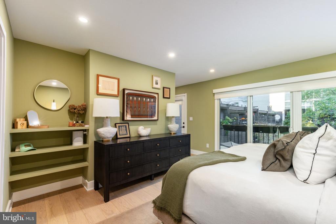
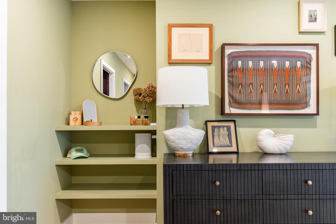
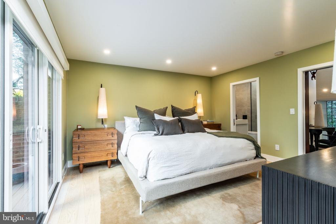
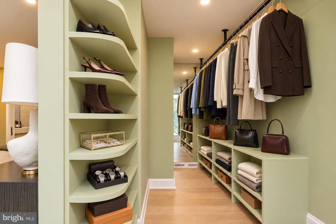
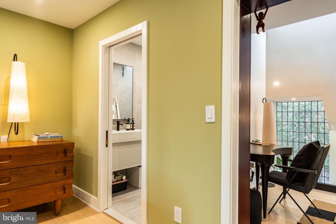
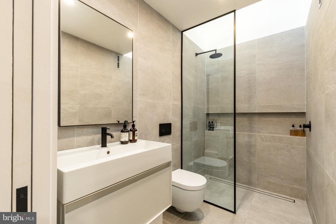
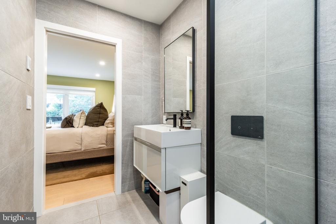
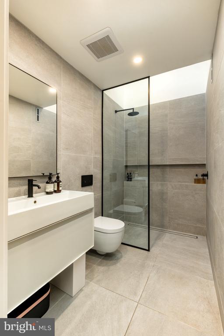
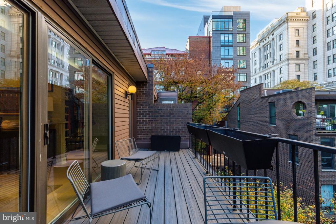
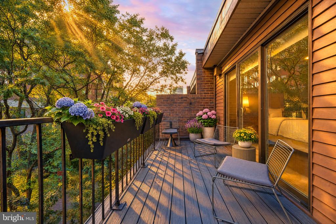
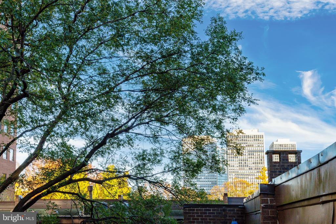
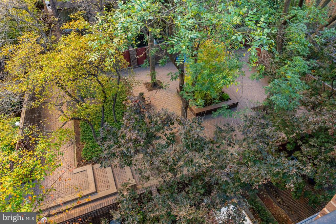
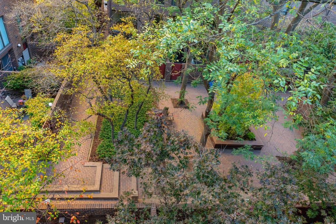
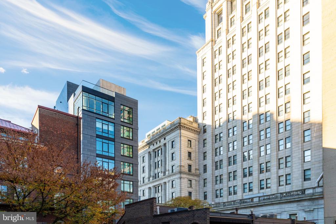
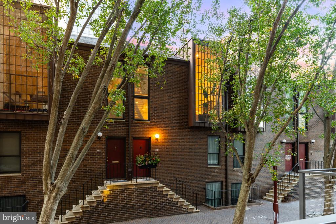
Welcome to 30 Saint James Court—a coveted upper-level residence ideally positioned within one of Society Hill’s most serene enclaves, facing a tranquil, tree-lined, traffic-free pedestrian walkway that leads directly to Washington Square Park. Enjoying desirable north-south exposures that invite natural sunlight throughout the day, this turnkey home has been recently and masterfully renovated from top to bottom, blending timeless neighborhood charm with crisp contemporary architecture anchored by gorgeous wide-plank white oak flooring throughout. The dramatic double-height living room showcases soaring vaulted ceilings and a grand mullioned window, while an adjoining ...sleek, modern Poggenpohl kitchen is outfitted with sculpted custom Krion countertops and high-end integrated Miele appliances. Thoughtfully laid out for privacy, the main level also features a spacious guest bedroom with two large closets and an adjacent full bathroom dressed in Porcelanosa, neatly housing a full-size stackable Electrolux washer and dryer. A striking architectural floating staircase—crafted with thick white oak treads set in bold black steel and framed in frameless glass—ascends to the upper level, where a quiet landing lined with custom built-ins offers an ideal setting for a home office or library. Beyond the landing, the private primary suite serves as a true retreat, complete with a generous walk-in closet, a secluded balcony overlooking the scenic courtyard and surrounding historic architecture, and a spa-inspired Porcelanosa bath featuring heated tile floors and a skylight that pours natural, glowing light directly into the shower. Tucked quietly just off Locust Street steps from dining, shopping, and historic landmarks, 30 Saint James Court offers effortless, elevated living in the heart of Society Hill.

Sunday, November 22, 2026
from 11:00 AM to 1:00 PMBedrooms
- Total Bedrooms: 2
Bathrooms
- Full bathrooms: 2
Accessibility Features
- None
Appliances
- Built-In Microwave
- Dishwasher
- Disposal
- Dryer
- Oven/Range - Gas
- Refrigerator
- Washer
- Water Heater
Architectural Style
- Traditional
Association
- Association Fee2: $923
- Association Fee2 Frequency: Monthly
Association Amenities
- None
Association Fee Includes
- All Ground Fee
- Common Area Maintenance
- Ext Bldg Maint
- Trash
- Insurance
- Management
- Snow Removal
- Water
- Sewer
Construction Materials
- Masonry
Cooling
- Central A/C
Flooring
- Hardwood
Foundation Details
- Other
Heating
- Forced Air
- Central
Interior Features
- Built-Ins
- Combination Dining/Living
- Dining Area
- Floor Plan - Open
- Kitchen - Gourmet
- Primary Bath(s)
- Recessed Lighting
- Skylight(s)
- Walk-in Closet(s)
- Wood Floors
Levels
- 2
Other Structures
- Above Grade
- Below Grade
Parking Features
- Parking Fee
- Rented/Permit Required
- Public
- Prepaid
Pets Allowed
- No Pet Restrictions
Property Condition
- Excellent
Road Responsibility
- City/County
Road Surface Type
- Other
Sewer
- Public Sewer
Utilities
- Cable TV Available
- Electric Available
- Natural Gas Available
- Phone Available
- Sewer Available
- Water Available
View
- City
- Courtyard
WaterSource
- Public

BHHS Fox & Roach The Harper at Rittenhouse Square
Reid J Rosenthal
reid.rosenthal@foxroach.com
Data Source: Bright MLS
MLS#: PAPH2691390
Data Source Copyright: © 2026 Bright MLS All rights reserved.
This property was listed on 11/19/2026 and last updated as of 11/19/2026 3:35:49 PM. OSI IDX updated the data from Bright MLS on 11/19/2026 at 6:47 AM. This information is for your personal, non-commercial use and may not be used for any purpose other than to identify prospective properties you may be interested in purchasing. Display of MLS data is usually deemed reliable but is NOT guaranteed accurate by the MLS. Buyers are responsible for verifying the accuracy of all information and should investigate the data themselves or retain appropriate professionals. Information from sources other than the Listing Agent may have been included in the MLS data. Unless otherwise specified in writing, Broker/Agent has not and will not verify any information obtained from other sources. The Broker/Agent providing the information contained herein may or may not have been the Listing and/or Selling Agent.
Your Search Results
© 2026 RE/MAX Select Group
Terms & Services | Privacy Policy | DMCA Notice | Accessibility Statement
EQUAL HOUSING OPPORTUNITY


RE/MAX Select Group
900 East Atlantic Ave, Suite 10, Delray Beach, FL 33483
Mobile: (561) 350-0154
freeman3225@gmail.com

