310 Trinity Overlook
Canton, GA 30115
For Sale - Active
offered at $2,875,000
5
bedrooms
7.5
baths
10,517
sq ft
$273
price per sf
Single Family
property type
Today
time on site
2007
yr. built
1.17 acre
lot size
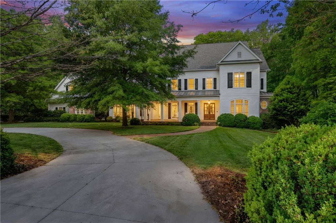
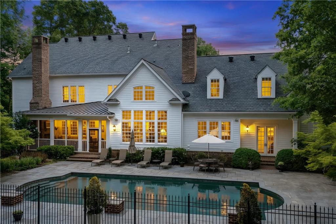
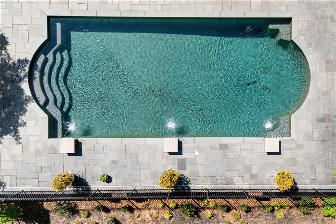
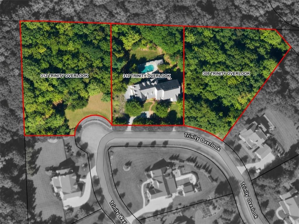
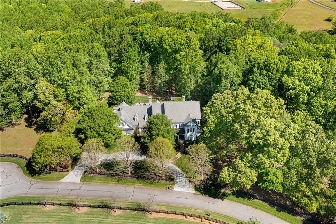
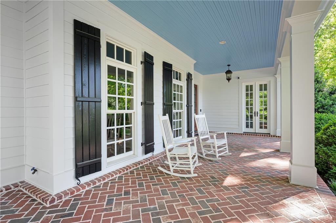
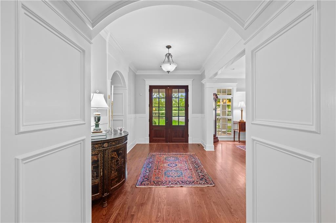
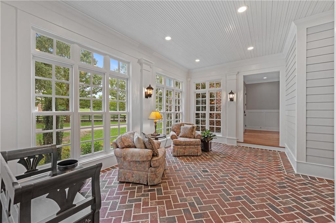
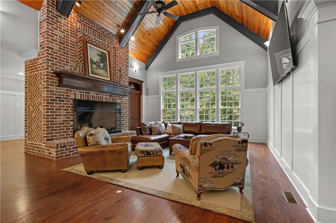
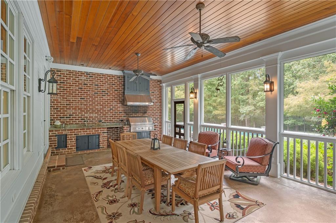
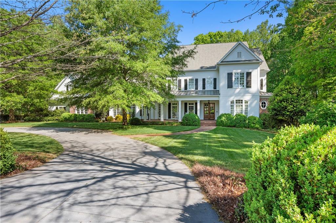
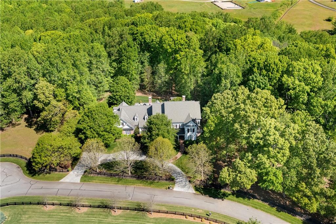
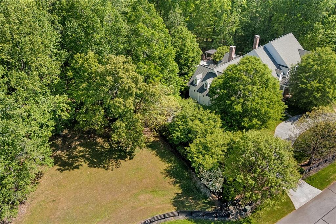
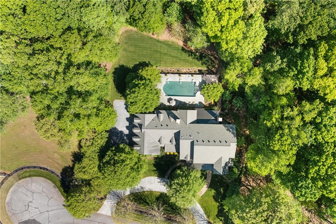
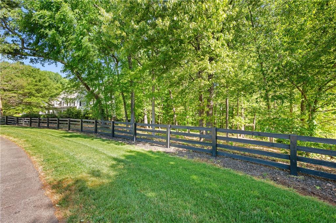
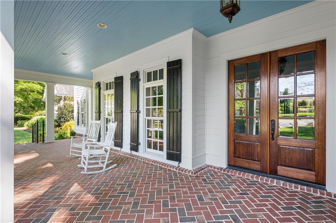
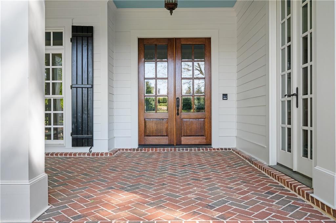
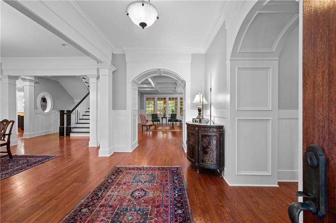
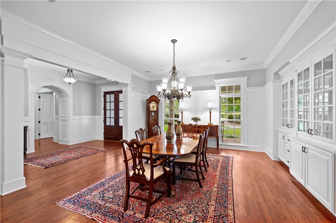
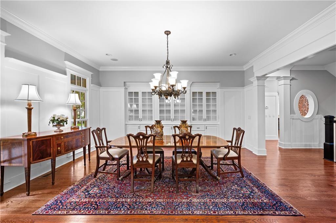
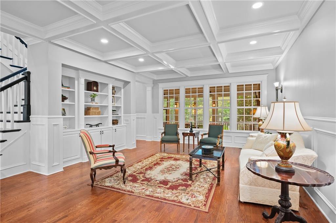
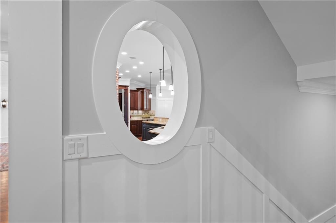
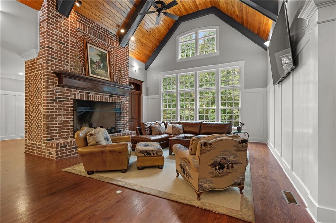
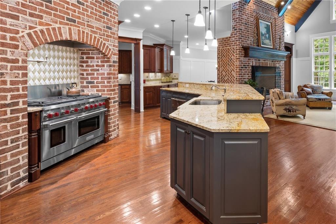
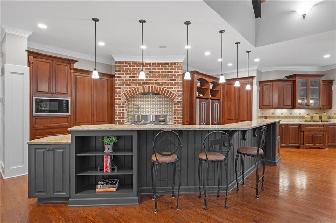
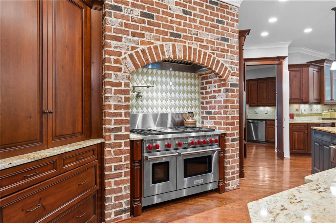
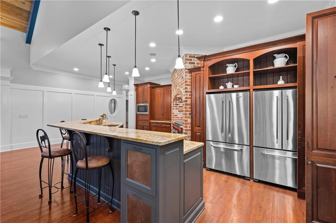
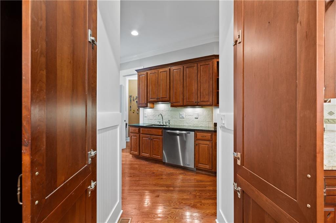
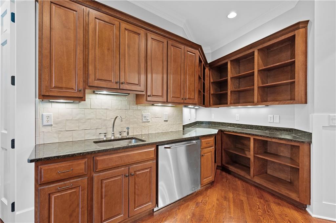
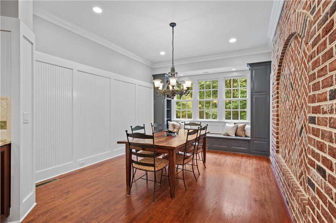
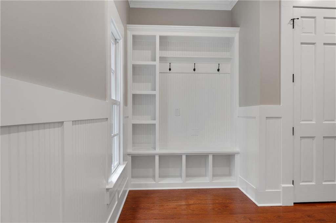
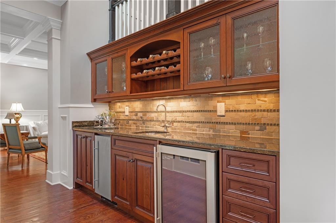
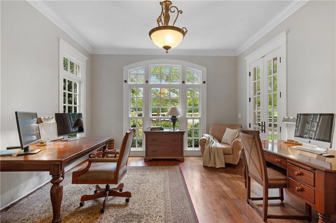
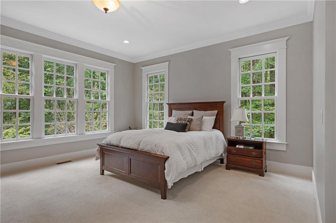
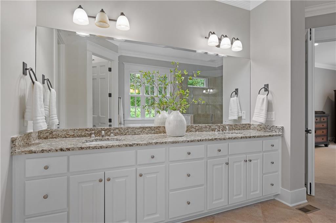
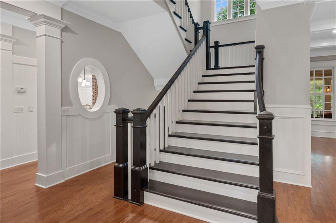
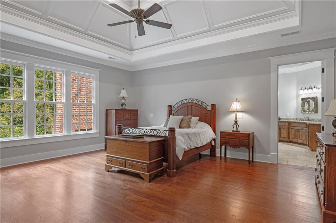
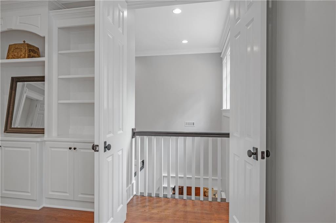
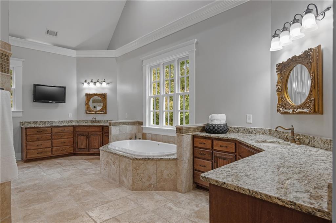
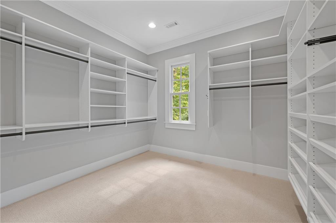
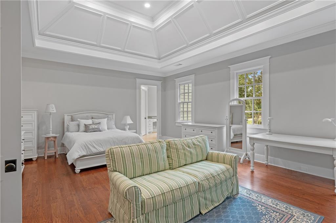
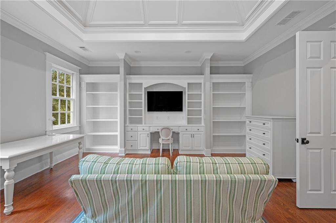
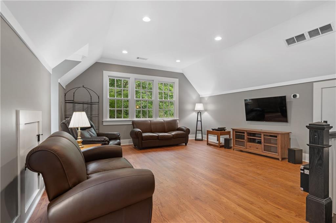
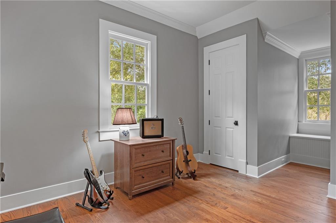
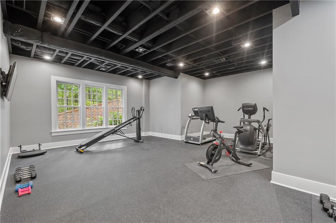
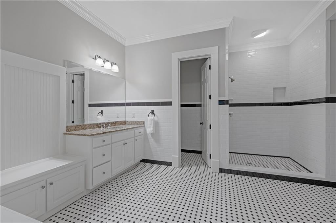
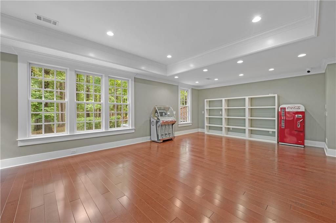
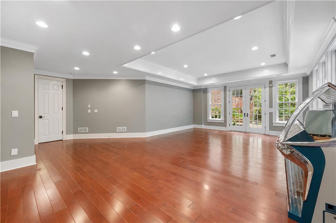
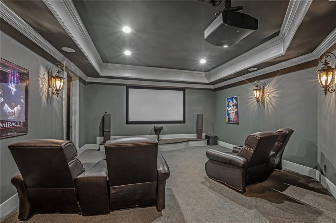
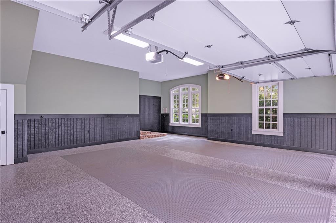
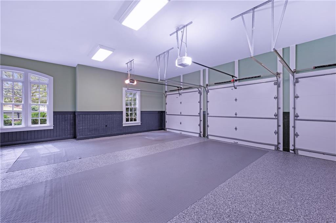
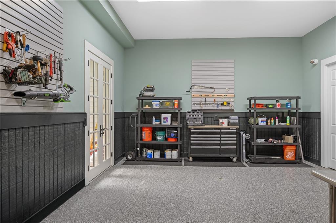
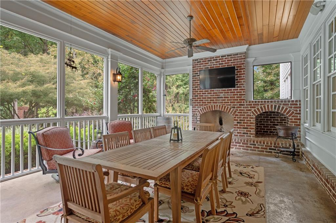
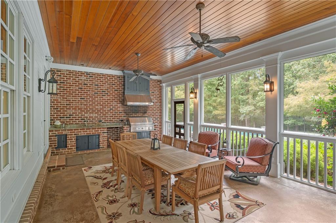
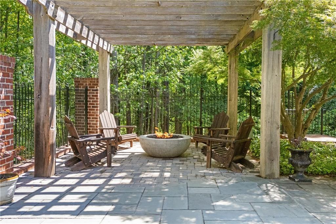
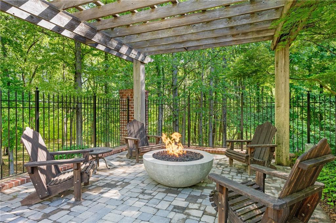
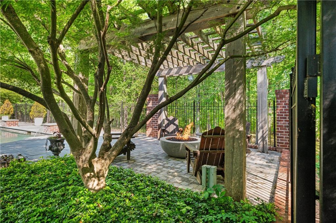
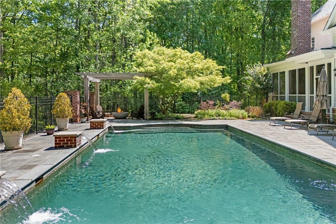
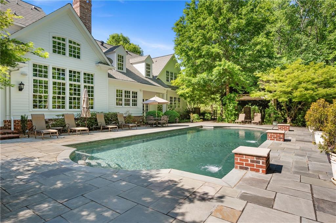
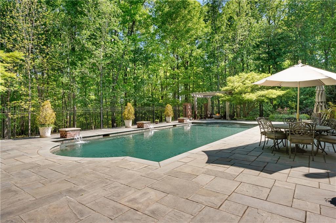
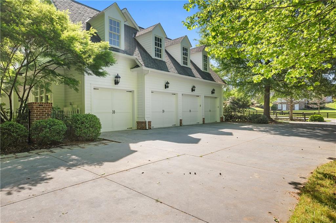
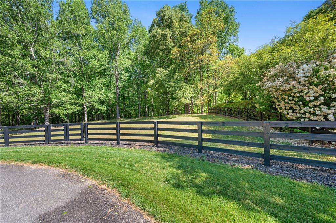
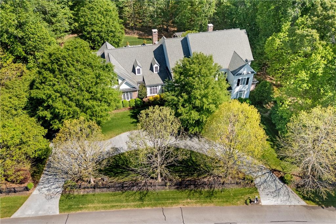
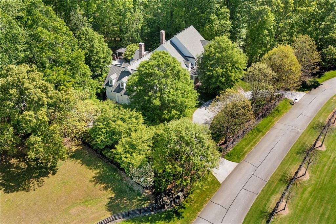
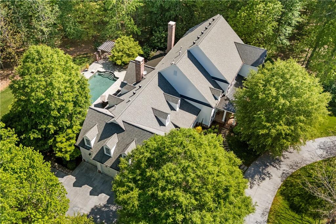
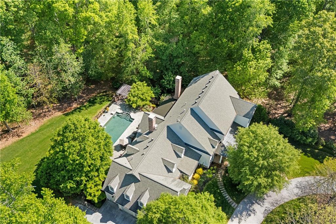
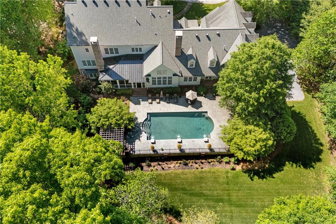
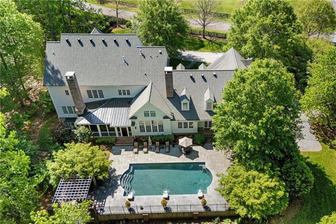
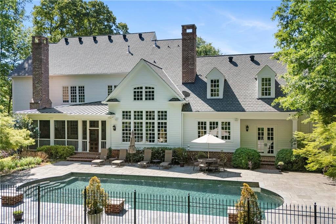
Privately situated on approximately 1.17 acres within Trinity Creek, an intimate gated enclave of custom estates in Cherokee County’s horse country, 310 Trinity Overlook is a distinctive residence of over 10,000 square feet, designed by architect Tim Bryan and commissioned by its original owners. Set on a quiet cul-de-sac with greenspace to the rear, the home offers exceptional craftsmanship, generously proportioned rooms and a thoughtfully designed floor plan. Ceiling heights of 10 feet or more on every level, substantial doorway casings, detailed millwork, arched openings and coffered, tray and vaulted ceilings reflect the quality of its construction. Five bedrooms,... each with an ensuite bathroom, include primary suites on the main and upper levels and a private guest suite with its own staircase. Six full baths, three half baths and multiple living areas accommodate everyday living, entertaining and working from home. The kitchen features a Wolf double-oven range set within a brick alcove, twin refrigerators, cherry cabinetry, a pot filler and adjoining scullery. A vaulted family room with exposed beams and a substantial brick fireplace provides a welcoming gathering space, complemented by formal living and dining rooms and a garden room. The main level opens directly to beautifully landscaped grounds featuring a PebbleTec saltwater pool, screened grilling porch with wood-burning fireplace, pergola and gas fire pit. The finished terrace level offers a private theater, recreation and games areas, fitness room and additional storage. A four-car garage, dedicated workshop with bathroom and extensive attic storage complete the property. Conveniently located for Canton, Milton and Alpharetta, the estate combines architectural distinction, privacy and an exceptional range of amenities. For buyers seeking additional acreage, the adjoining residential parcels at 308 and 312 Trinity Overlook are also available for separate purchase, offering the opportunity to expand the estate, enhance privacy or provide additional flexibility for future use, subject to applicable restrictions. The residence may be purchased independently, with no requirement to acquire either adjoining parcel.

Co-listed By: Collins Collective, collinscollective@cbrealty.com
No upcoming open house dates. Check back later.
Bedrooms
- Total Bedrooms: 5
Bathrooms
- Full bathrooms: 6
- Half bathrooms: 3
Accessibility Features
- None
Appliances
- Dishwasher
- Disposal
- Double Oven
- Gas Range
- Gas Water Heater
- Microwave
- Range Hood
- Refrigerator
- Other
Architectural Style
- Traditional
Association
- Association Fee: $2,500
- Association Fee Frequency: Annually
Association Fee Includes
- Reserve Fund
Basement
- Daylight
- Finished
- Finished Bath
- Full
- Interior Entry
- Walk-Out Access
Common Walls
- No Common Walls
Community Features
- Gated
- Homeowners Assoc
- Near Schools
- Near Shopping
- Near Trails/Greenway
Construction Materials
- Brick
- Hardi Plank Type
- Stone
Cooling
- Ceiling Fan(s)
- Central Air
- Zoned
Electric
- 110 Volts
Exterior Features
- Garden
- Gas Grill
- Private Entrance
- Private Yard
- Other
Fencing
- Back Yard
- Fenced
- Front Yard
- Wood
Fireplace Features
- Brick
- Family Room
- Raised Hearth
Flooring
- Brick
- Carpet
- Ceramic Tile
- Hardwood
Foundation Details
- Combination
- Concrete Perimeter
Green Energy Efficient
- Insulation
- Thermostat
- Windows
Green Energy Generation
- None
Heating
- Forced Air
- Natural Gas
- Zoned
Horse Amenities
- None
Interior Features
- Beamed Ceilings
- Bookcases
- Coffered Ceiling(s)
- Crown Molding
- Double Vanity
- Entrance Foyer
- High Ceilings 10 ft Main
- His and Hers Closets
- Tray Ceiling(s)
- Vaulted Ceiling(s)
- Walk-In Closet(s)
- Wet Bar
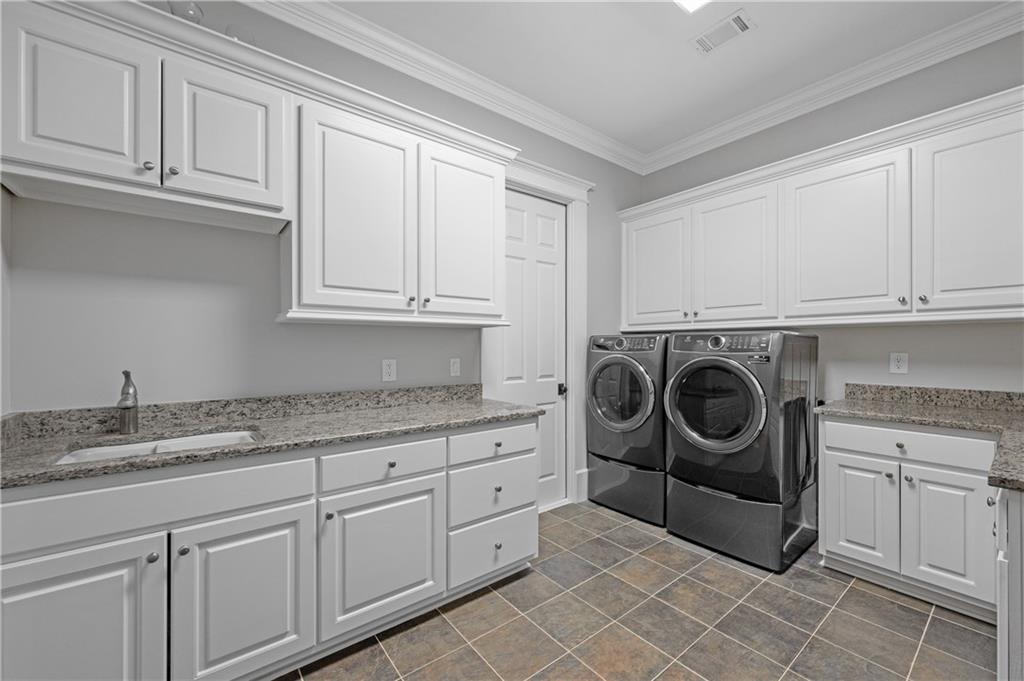
Laundry Features
- Laundry Room
- Sink
- Upper Level
- Other
Levels
- Two
Lock Box Type
- None
Lot Features
- Back Yard
- Cul-De-Sac
- Front Yard
- Landscaped
- Level
- Private
Other Equipment
- Home Theater
- Intercom
- Irrigation Equipment
Other Structures
- Pergola
Parking Features
- Attached
- Driveway
- Garage
- Garage Faces Side
- Kitchen Level
- Level Driveway
Patio and Porch Features
- Front Porch
- Patio
- Rear Porch
- Screened
Pool Features
- Gunite
- Heated
- In Ground
- Private
- Salt Water
- Waterfall
Property Condition
- Resale
Road Frontage Type
- Private Road
Road Surface Type
- Asphalt
Roof
- Composition
Security Features
- Fire Alarm
- Security System Owned
- Smoke Detector(s)
Sewer
- Septic Tank
Spa Features
- None
Utilities
- Cable Available
- Electricity Available
- Natural Gas Available
- Phone Available
- Underground Utilities
- Water Available
View
- Neighborhood
- Rural
- Trees/Woods
Waterfront Features
- None
WaterSource
- Public
- Well
Window Features
- Double Pane Windows

Coldwell Banker Realty
LEE COLLINS
Collins Collective, collinscollective@cbrealty.com
Data Source: First Multiple Listing Service
MLS#: 7869857
Data Source Copyright: © 2026 First Multiple Listing Service All rights reserved.
This property was listed on 11/19/2026 and last updated as of 11/19/2026 2:44:12 PM. OSI IDX updated the data from First Multiple Listing Service on 11/19/2026 at 6:08 AM. This information is for your personal, non-commercial use and may not be used for any purpose other than to identify prospective properties you may be interested in purchasing. Display of MLS data is usually deemed reliable but is NOT guaranteed accurate by the MLS. Buyers are responsible for verifying the accuracy of all information and should investigate the data themselves or retain appropriate professionals. Information from sources other than the Listing Agent may have been included in the MLS data. Unless otherwise specified in writing, Broker/Agent has not and will not verify any information obtained from other sources. The Broker/Agent providing the information contained herein may or may not have been the Listing and/or Selling Agent.
Your Search Results
© 2026 RE/MAX Select Group
Terms & Services | Privacy Policy | DMCA Notice | Accessibility Statement
EQUAL HOUSING OPPORTUNITY


RE/MAX Select Group
900 East Atlantic Ave, Suite 10, Delray Beach, FL 33483
Mobile: (561) 350-0154
freeman3225@gmail.com

