2321 High Top Loop
Sevierville, TN 37862
For Sale - Active
offered at $699,000
3
bedrooms
3
baths
2,175
sq ft
$321
price per sf
Single Family
property type
Today
time on site
2003
yr. built
1.83 acre
lot size
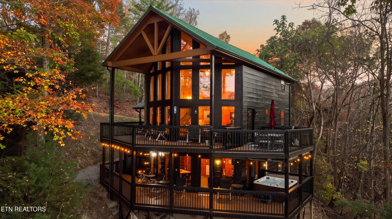
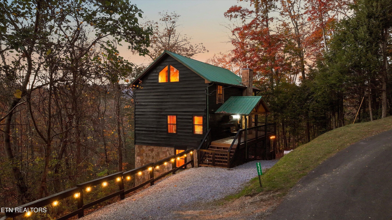
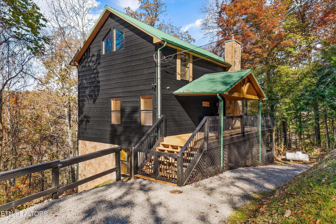
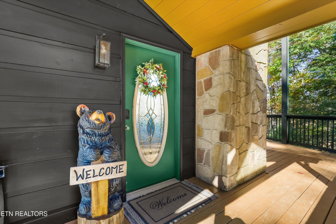
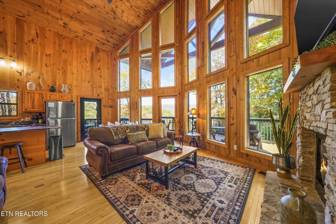
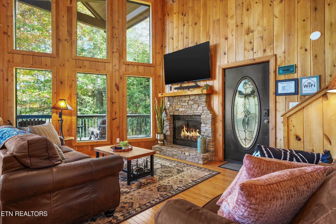
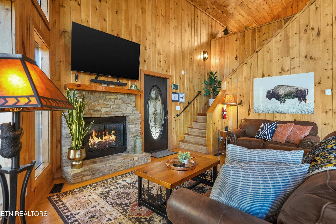
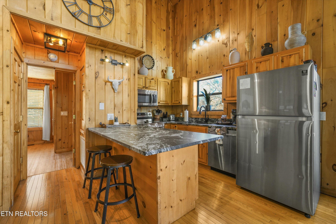
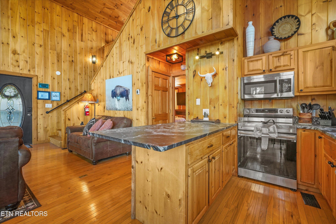
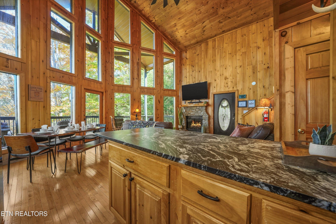
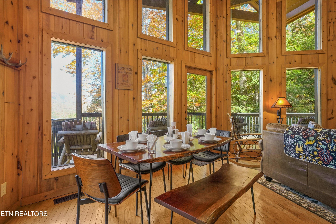
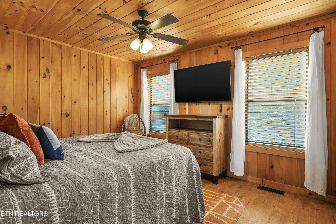
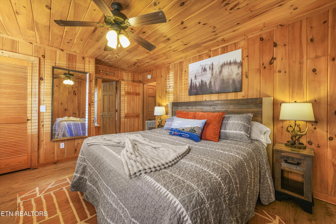
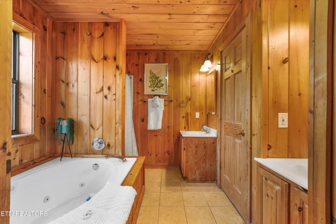
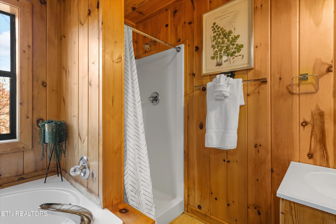
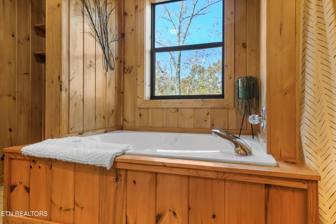
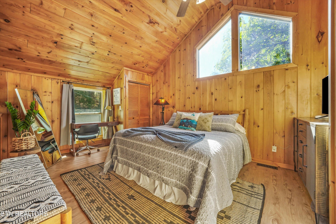
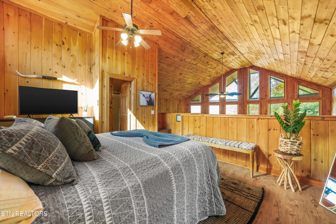
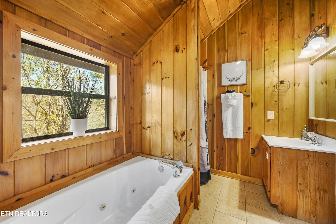
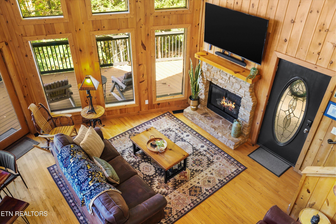
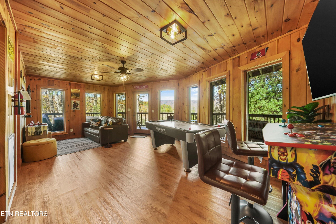
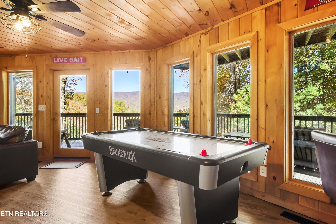
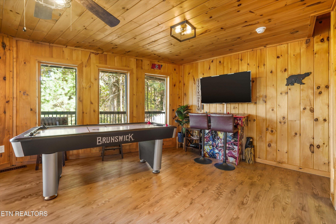
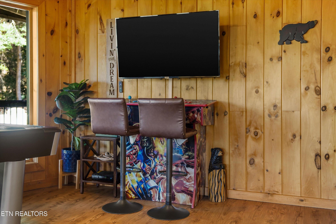
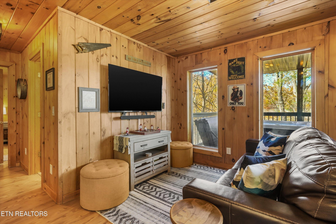
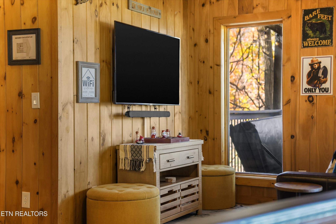
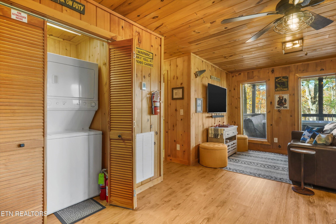
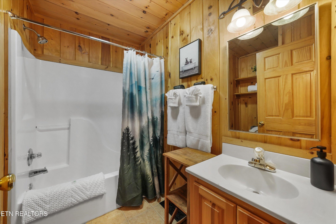
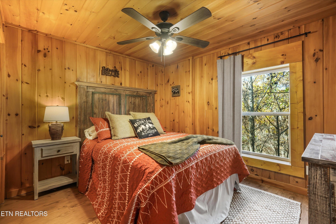
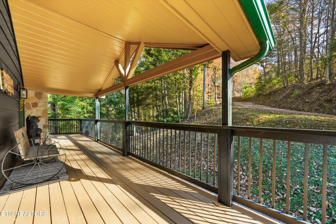
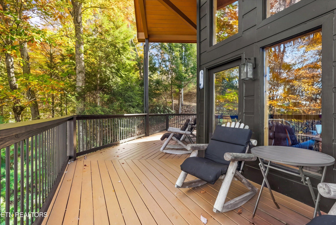
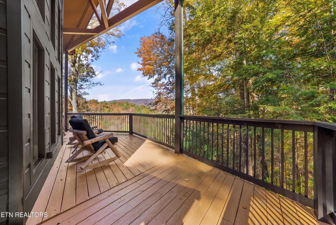
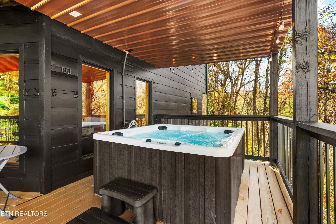
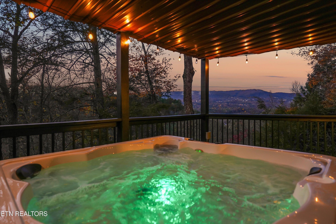
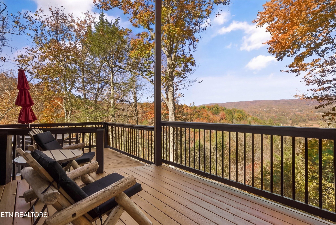
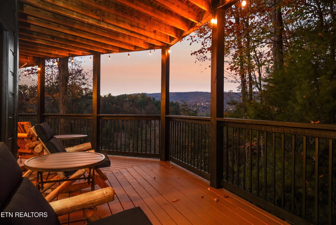
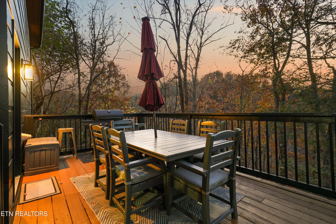
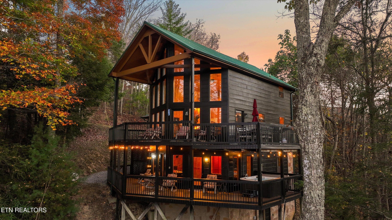
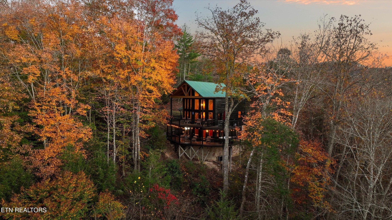
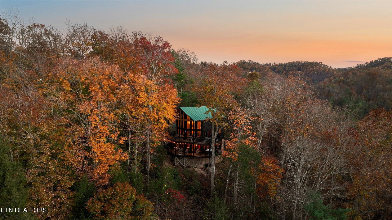
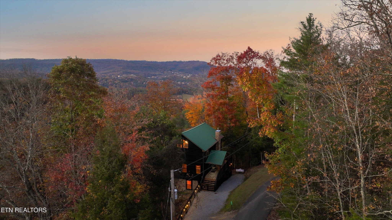
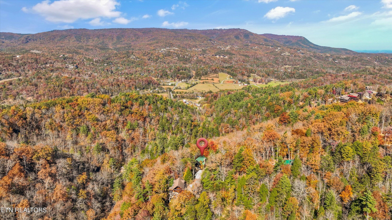
Freshly opened mountain views set the scene at Prince's Cabin, a renovated retreat in the desirable Shagbark Community. With three bedrooms, an additional sleeping loft, three bathrooms, and accommodations for up to 12 guests, this furnished cabin offers room to gather, unwind, and enjoy the Smokies. Vaulted ceilings and floor-to-ceiling windows make the main living area feel bright and spacious, framing the mountain scenery beyond. The open layout connects the kitchen, dining, and living spaces, keeping everyone together whether you're preparing breakfast, sharing dinner, or settling in beside the fireplace. Granite countertops, updated appliances, new vinyl floor...ing, and refreshed furnishings and décor bring modern comfort to the cabin's rustic character. The main-level primary bedroom features a king bed and an en-suite bathroom. Upstairs, the loft provides another king sleeping area with its own bathroom and beautiful views. The lower level adds two queen bedrooms, a full bathroom, and a generous game and family room with a sleeper sofa. A second queen sleeper sofa on the main level provides additional flexibility for guests. Two levels of decking extend the living space outdoors. Grill and dine on the main deck, settle into a seat to watch for wildlife, or head downstairs for a relaxing soak in the hot tub overlooking the scenery. Whether you're searching for a personal mountain getaway or a property to add to your vacation rental portfolio, Prince's Cabin offers a furnished, turnkey opportunity in a community with plenty to enjoy. Shagbark amenities include 24/7 security, a pool, basketball court, picnic and barbecue areas, disc golf, and a dog park. Community amenities, road maintenance, and common-area upkeep are included in the HOA fee. Approximately seven miles from downtown Pigeon Forge and within easy reach of Gatlinburg, shopping, dining, and area attractions, this cabin puts the best of the Smokies close at hand while offering a peaceful

No upcoming open house dates. Check back later.
Bedrooms
- Total Bedrooms: 3
Bathrooms
- Full bathrooms: 3
Appliances
- Dishwasher
- Dryer
- Microwave
- Refrigerator
- Oven
- Washer
Architectural Style
- Other
Association
- Association Fee: $450
- Association Fee Frequency: Annually
Association Amenities
- Pool
- Gated
Basement
- Crawl Space
Construction Materials
- Frame
- Other
Cooling
- Central Air
Flooring
- Laminate
Heating
- Heat Pump
Interior Features
- Kitchen Island
Laundry Features
- Washer Hookup
- Electric Dryer Hookup
Levels
- Three Or More
Lot Features
- Wooded
- Other
Patio and Porch Features
- Deck
Security Features
- Security Gate
Sewer
- Septic Tank
View
- Mountain(s)
WaterSource
- Well
Rooms
- Kitchen

MG Rise Real Estate Group
Misty Ramsey
Data Source: RealTracs Solutions®
MLS#: 3638427
Data Source Copyright: © 2026 RealTracs Solutions® All rights reserved.
This property was listed on 11/19/2026 and last updated as of 11/19/2026 2:22:00 PM. OSI IDX updated the data from RealTracs Solutions® on 11/19/2026 at 5:28 AM. This information is for your personal, non-commercial use and may not be used for any purpose other than to identify prospective properties you may be interested in purchasing. Display of MLS data is usually deemed reliable but is NOT guaranteed accurate by the MLS. Buyers are responsible for verifying the accuracy of all information and should investigate the data themselves or retain appropriate professionals. Information from sources other than the Listing Agent may have been included in the MLS data. Unless otherwise specified in writing, Broker/Agent has not and will not verify any information obtained from other sources. The Broker/Agent providing the information contained herein may or may not have been the Listing and/or Selling Agent.
Your Search Results
© 2026 RE/MAX Select Group
Terms & Services | Privacy Policy | DMCA Notice | Accessibility Statement
EQUAL HOUSING OPPORTUNITY


RE/MAX Select Group
900 East Atlantic Ave, Suite 10, Delray Beach, FL 33483
Mobile: (561) 350-0154
freeman3225@gmail.com

