22 Sunset Court
Blue Ridge, GA 30513
For Sale - Active
offered at $350,000
2
bedrooms
2
baths
1,532
sq ft
$228
price per sf
Single Family
property type
Today
time on site
1996
yr. built
0.34 acre
lot size
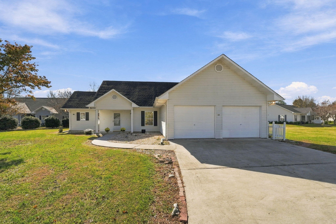
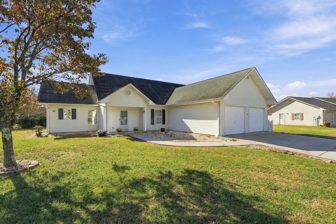
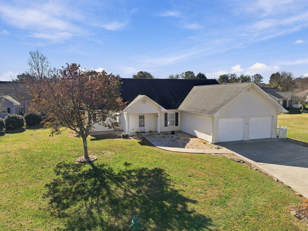
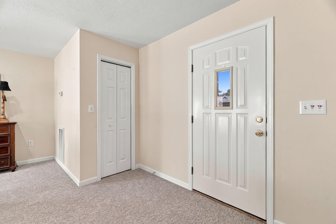
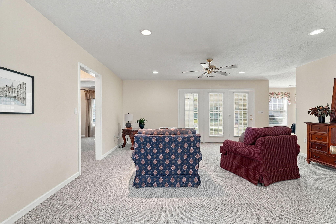
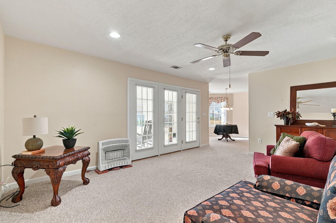
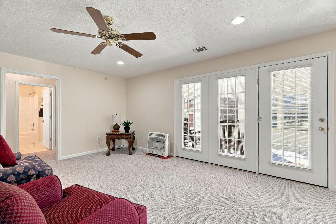
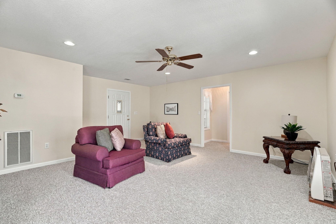
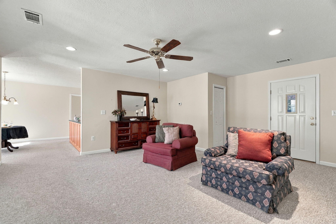
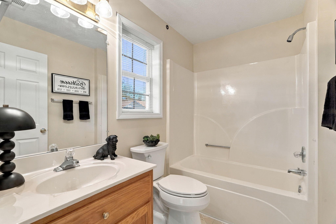
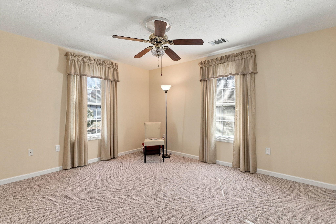
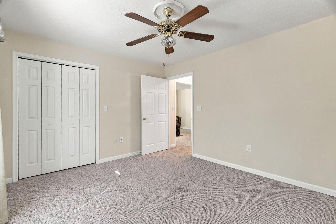
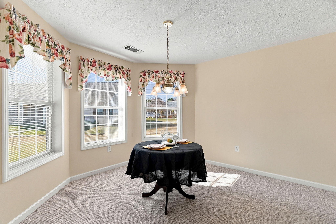
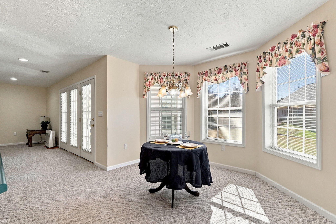
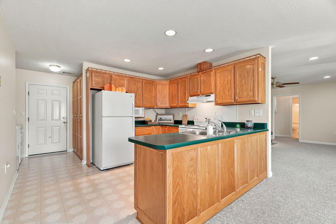
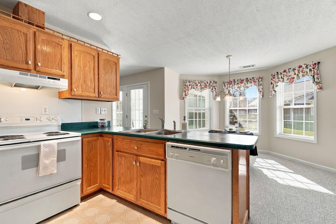
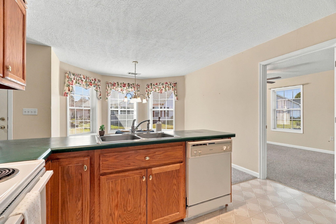
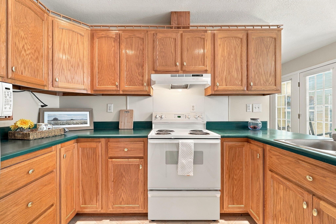
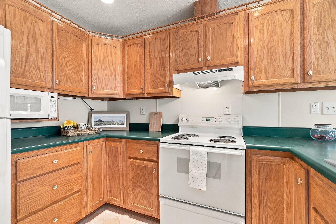
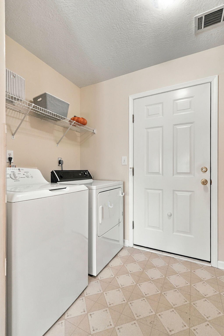
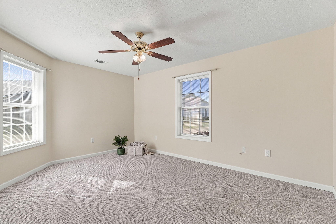
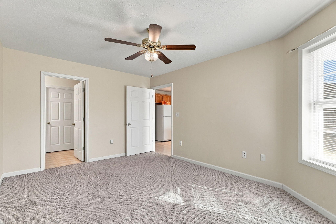
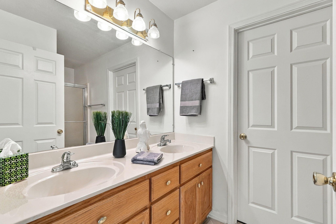
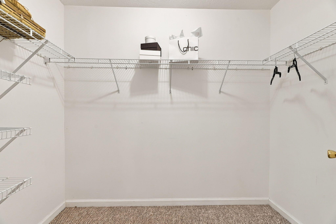
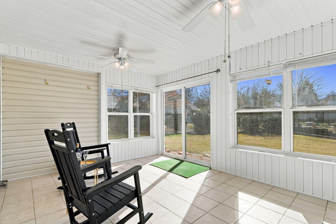
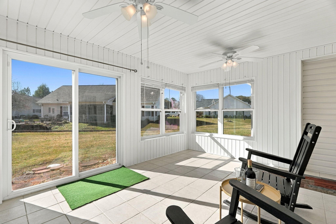
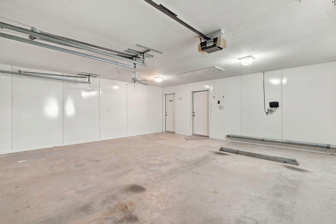
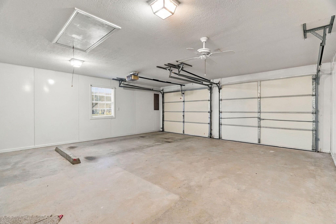
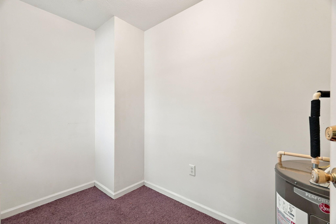
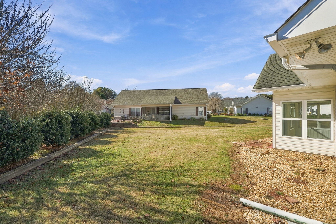
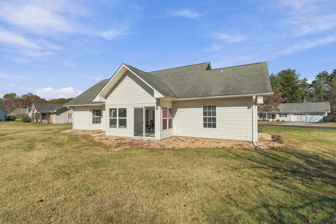
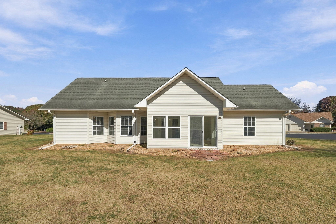
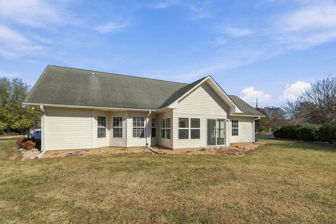
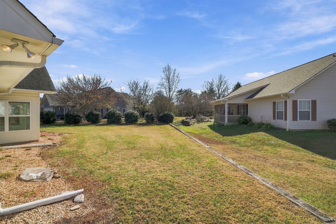
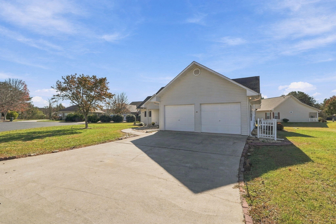
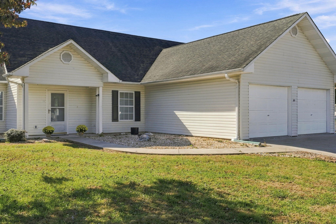
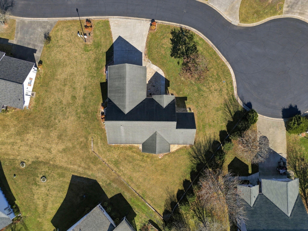
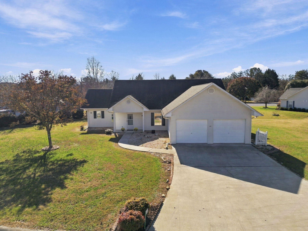
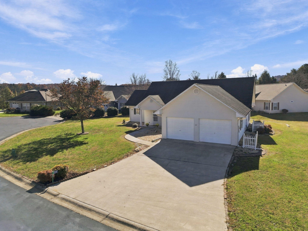
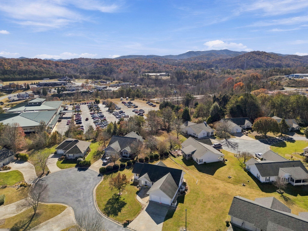
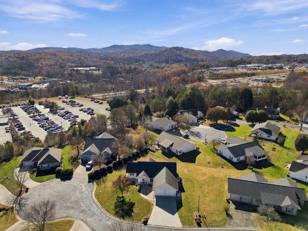
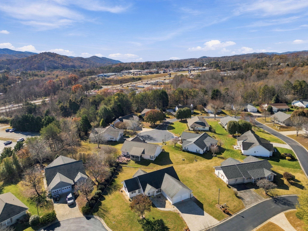
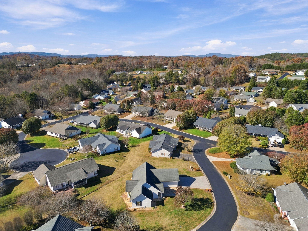
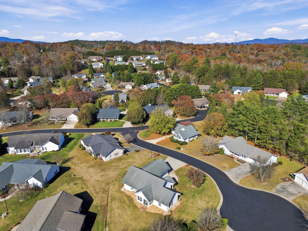
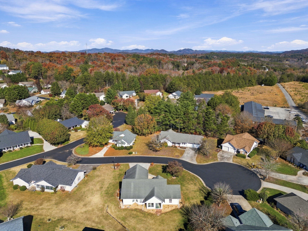
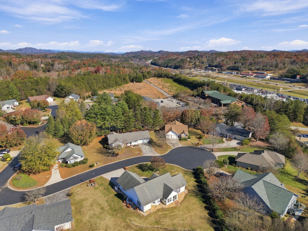
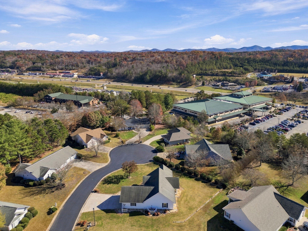
Picture coming home through the gates of Blue Ridge Village, winding to the quiet curve of a cul-de-sac, and pulling into a wide concrete drive where the shrubs along the front walk are already in bloom. This is a home built for easy days. Everything is on one level, and the association takes care of the yard, so your weekends are yours again. Step inside and the 1,532 square feet open up in a plan that just makes sense. A chandelier and ceiling fans set the tone in the living area. The kitchen is ready for your first meal, with a range and oven, vent hood, dishwasher, and a refrigerator with ice maker. The sunroom is where the mornings happen. Light pours in, c...offee tastes better, and the line between indoors and out disappears. Before long, it's the room everyone heads to first. When the day winds down, both bedrooms and two full baths are right there on the main level. The primary is a calm place to land, and the second bedroom can be whatever you need it to be: a guest room, a study, or a place for the hobby you've been meaning to get back to. A closet system keeps things in order, and the hall laundry comes with the washer and dryer. Out back, about a third of an acre of level lawn is yours to enjoy, without the upkeep. The association covers grounds maintenance and pest control, and the clubhouse is there whenever you want company. Groceries, dining, and the rest of in-town Blue Ridge are just minutes away, with Ingles right down the hill. Behind the scenes, the home has central air, propane central heat, a whole house fan, and an attic ventilator fan. Window treatments, ceiling fans, and light fixtures all stay. Come see the sunroom in the morning light. Private showings are available by appointment.

Co-listed By: Nikolai Miller, nikolai@thedustinmullinsteam.com
No upcoming open house dates. Check back later.
Bedrooms
- Total Bedrooms: 2
Bathrooms
- Full bathrooms: 2
Appliances
- Washer
- Refrigerator
- Oven
- Ice Maker
- Dryer
- Dishwasher
Association
- Association Fee: $1,200
- Association Fee Frequency: Annually
Association Amenities
- Clubhouse
- Gated
Basement
- None
Construction Materials
- Vinyl Siding
Cooling
- Ceiling Fan(s)
- Central Air
- Electric
Flooring
- Carpet
- Tile
Foundation Details
- Slab
Heating
- Central
- Propane
Interior Features
- Ceiling Fan(s)
Levels
- Three Or More
Lot Features
- Level
- Cul-De-Sac
Parking Features
- Garage Door Opener
- Attached
- Concrete
- Driveway
Roof
- Other
Sewer
- Public Sewer
Utilities
- Electricity Available
- Water Available
WaterSource
- Public

Greater Downtown Realty dba Keller Williams Realty
Asher Black
Nikolai Miller, nikolai@thedustinmullinsteam.com
Data Source: RealTracs Solutions®
MLS#: 3638429
Data Source Copyright: © 2026 RealTracs Solutions® All rights reserved.
This property was listed on 11/19/2026 and last updated as of 11/19/2026 1:36:00 PM. OSI IDX updated the data from RealTracs Solutions® on 11/19/2026 at 12:41 PM. This information is for your personal, non-commercial use and may not be used for any purpose other than to identify prospective properties you may be interested in purchasing. Display of MLS data is usually deemed reliable but is NOT guaranteed accurate by the MLS. Buyers are responsible for verifying the accuracy of all information and should investigate the data themselves or retain appropriate professionals. Information from sources other than the Listing Agent may have been included in the MLS data. Unless otherwise specified in writing, Broker/Agent has not and will not verify any information obtained from other sources. The Broker/Agent providing the information contained herein may or may not have been the Listing and/or Selling Agent.
Your Search Results
© 2026 RE/MAX Select Group
Terms & Services | Privacy Policy | DMCA Notice | Accessibility Statement
EQUAL HOUSING OPPORTUNITY


RE/MAX Select Group
900 East Atlantic Ave, Suite 10, Delray Beach, FL 33483
Mobile: (561) 350-0154
freeman3225@gmail.com

