10 Unit C Amberstone Court, C
Annapolis, MD 21403
For Sale - Active
offered at $280,000
2
bedrooms
2
baths
1,246
sq ft
$225
price per sf
Single Family
property type
Today
time on site
1995
yr. built
--
lot size
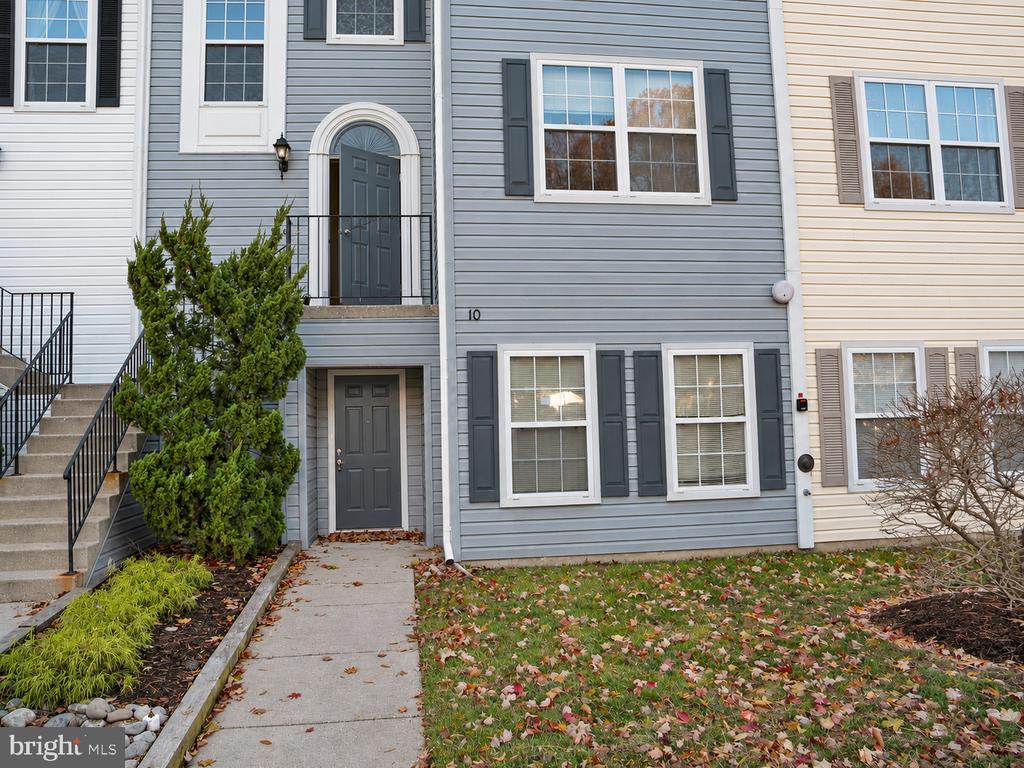
Open House Saturday 12:00 PM - 2:00 PM. Welcome home to 10-C Amberstone Court, where you can enjoy one-level living in Annapolis and start the morning with a cup of coffee overlooking the trees. This first-floor condo has two spacious bedrooms, two full baths, and parking right out front, so it’s an easy trip from the car to the freshly updated kitchen with groceries in hand. Fresh paint and luxury vinyl plank flooring carry throughout the main living area. The large kitchen with quartz countertops opens to the dining area and spacious living room, a layout you’ll appreciate when you are entertaining and you can keep catching up while you put the finishing touches on... dinner. The large primary bedroom has its own full bath and opens directly onto the patio. On a morning when you have a little time to yourself, that view into the trees may be all the reason you need to linger. A sun-filled bump-out gives you room for a home office, a small gym, or for guests staying the weekend. There’s even a separate sitting area for a favorite reading chair or a craft project you can leave out between afternoons. Over the winter workout at the community gym to get ready for summertime to enjoy the community pool both provided by the condo association. The surrounding Annapolis area gives you plenty of reasons to head out, too. Spend a Saturday exploring local hiking trails at nearby Quiet Waters Park which is within walking distance, try a new restaurant downtown, or claim a bench at City Dock for a little people and boat watching before heading home. With major systems recently updated including HVAC (2022), Hot Water Heater (2021), and Washer and Dryer (2020) the only thing left to do is move in! Please note some of the pictures are virtually staged.

Saturday, November 21, 2026
from 12:00 PM to 2:00 PMBedrooms
- Total Bedrooms: 2
Bathrooms
- Full bathrooms: 2
Accessibility Features
- Level Entry - Main
- No Stairs
Architectural Style
- Other
Association
- Association Fee2: $264
- Association Fee2 Frequency: Monthly
Association Amenities
- Pool - Outdoor
- Common Grounds
Association Fee Includes
- Common Area Maintenance
- Ext Bldg Maint
- Insurance
- Trash
- Management
Construction Materials
- Vinyl Siding
Cooling
- Central A/C
Heating
- 90% Forced Air
Levels
- 1
Other Structures
- Above Grade
Pets Allowed
- Case by Case Basis
Sewer
- Public Sewer
WaterSource
- Public

Berkshire Hathaway HomeServices PenFed Realty
Keith Walsh
keith.walsh@penfedrealty.com
Data Source: Bright MLS
MLS#: MDAA2161624
Data Source Copyright: © 2026 Bright MLS All rights reserved.
This property was listed on 11/19/2026 and last updated as of 11/19/2026 8:25:15 PM. OSI IDX updated the data from Bright MLS on 11/19/2026 at 10:34 AM. This information is for your personal, non-commercial use and may not be used for any purpose other than to identify prospective properties you may be interested in purchasing. Display of MLS data is usually deemed reliable but is NOT guaranteed accurate by the MLS. Buyers are responsible for verifying the accuracy of all information and should investigate the data themselves or retain appropriate professionals. Information from sources other than the Listing Agent may have been included in the MLS data. Unless otherwise specified in writing, Broker/Agent has not and will not verify any information obtained from other sources. The Broker/Agent providing the information contained herein may or may not have been the Listing and/or Selling Agent.
Your Search Results
© 2026 RE/MAX Select Group
Terms & Services | Privacy Policy | DMCA Notice | Accessibility Statement
EQUAL HOUSING OPPORTUNITY


RE/MAX Select Group
900 East Atlantic Ave, Suite 10, Delray Beach, FL 33483
Mobile: (561) 350-0154
freeman3225@gmail.com

