344 Meathward Circle
Moore, SC 29369
For Sale - Active
offered at $549,900
4
bedrooms
4
baths
3,815
sq ft
$144
price per sf
Single Family
property type
Today
time on site
2005
yr. built
0.65 acre
lot size
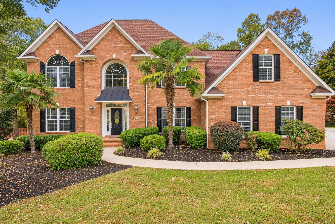
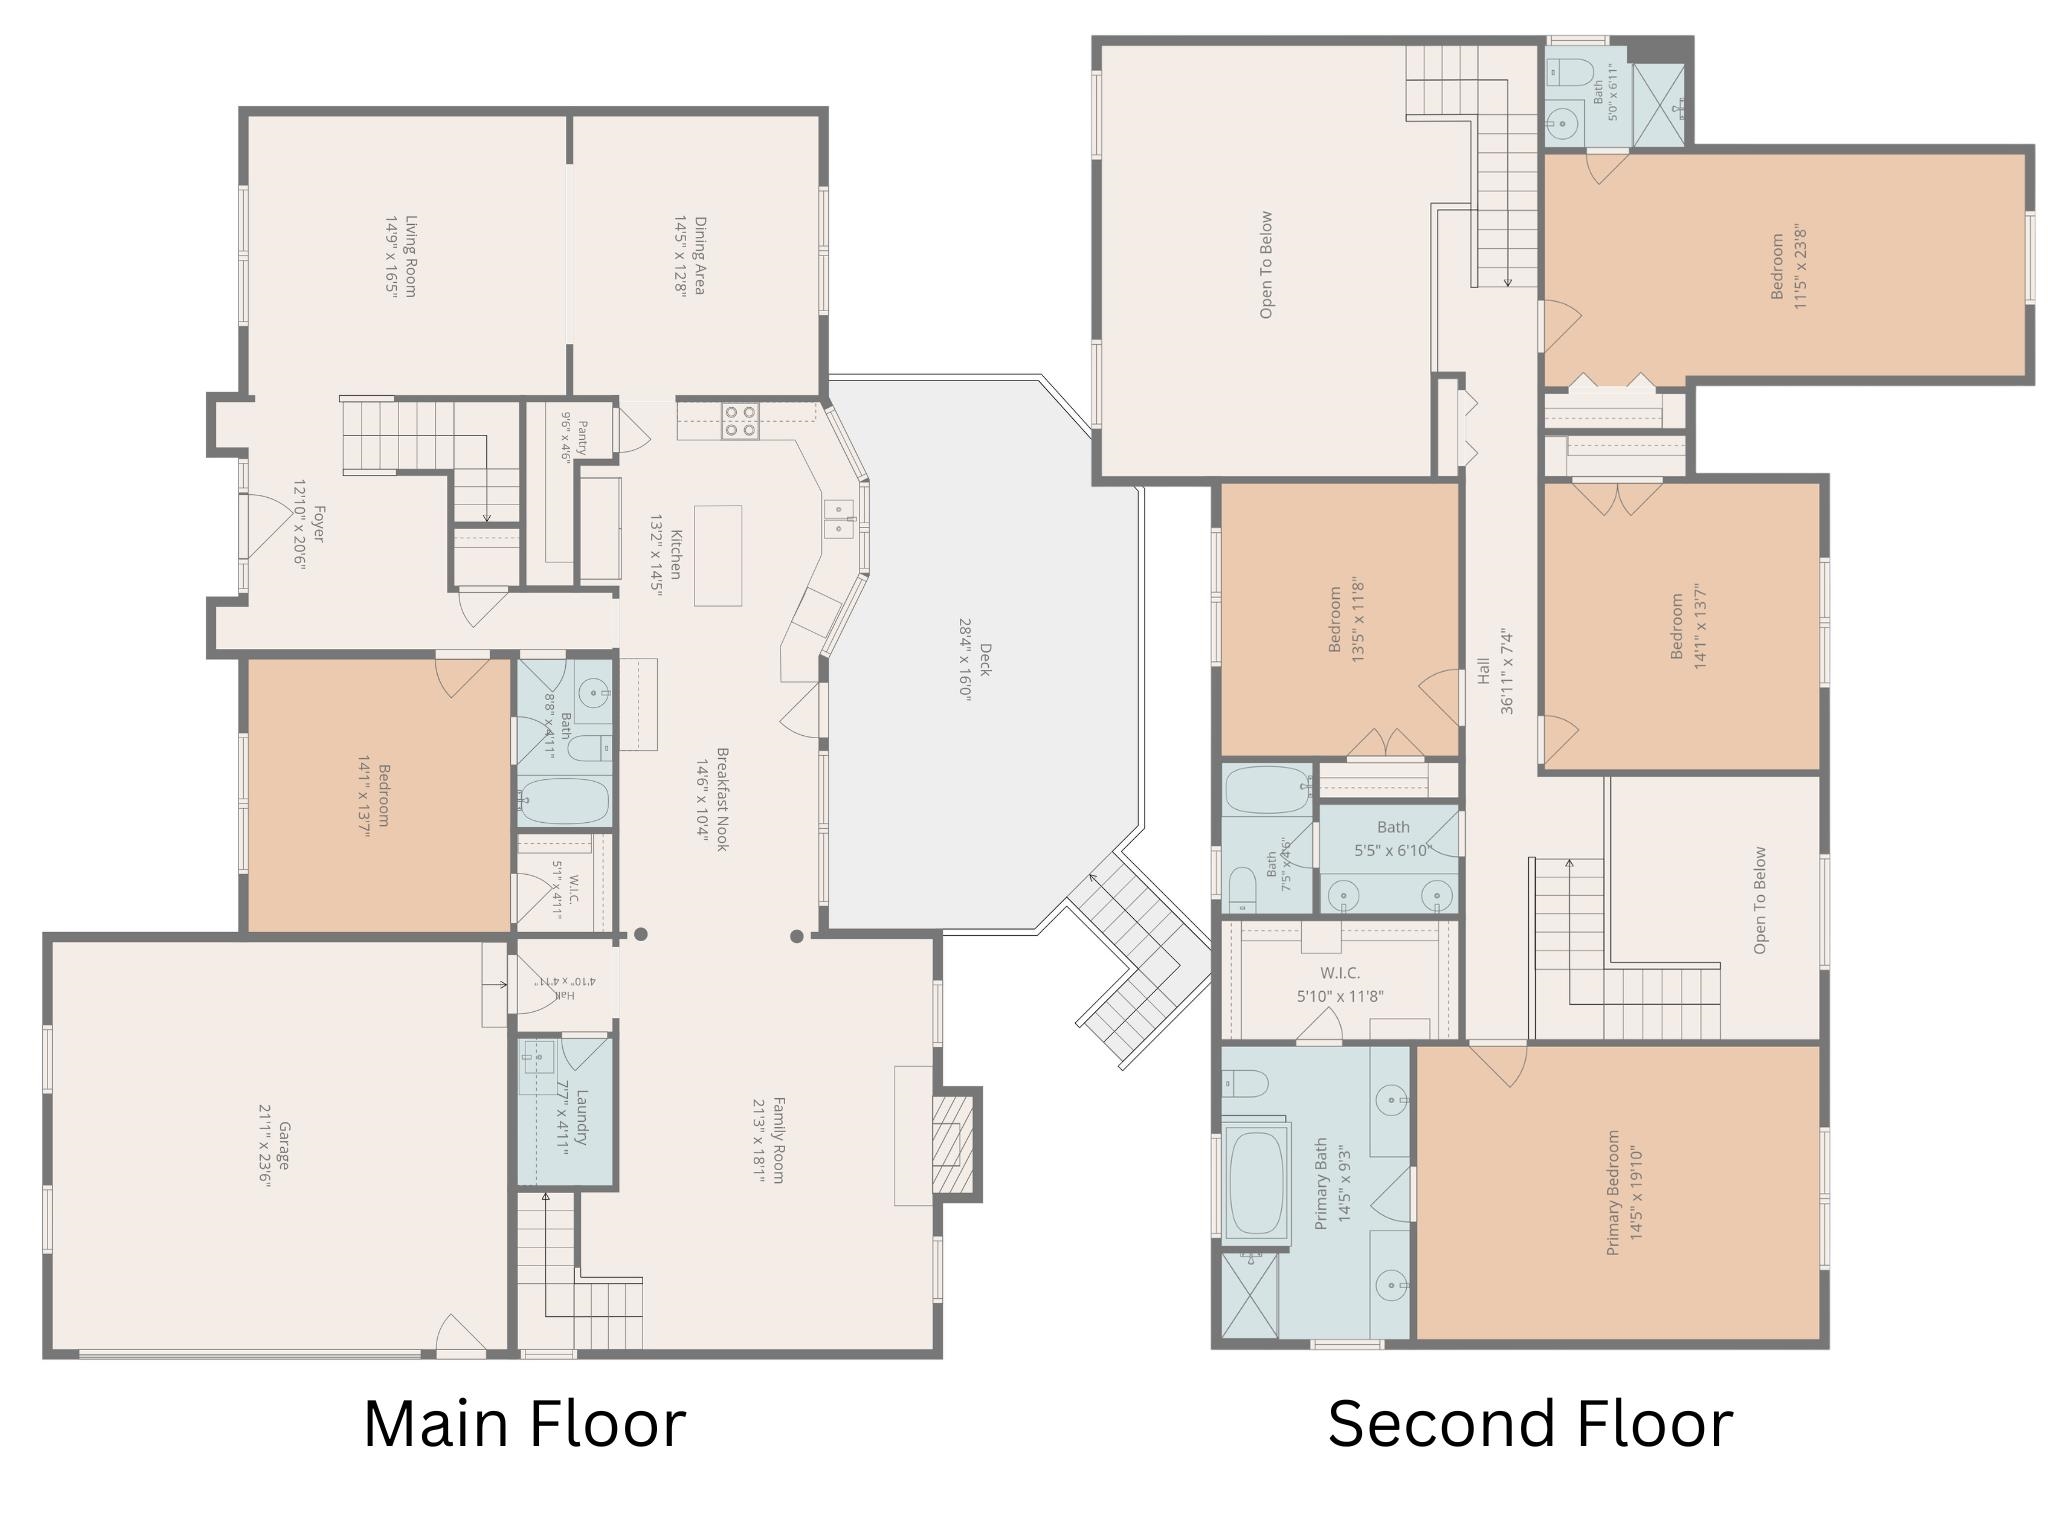
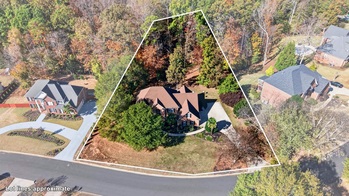
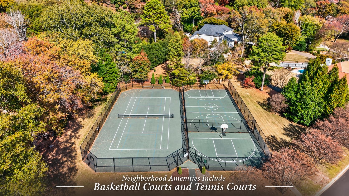
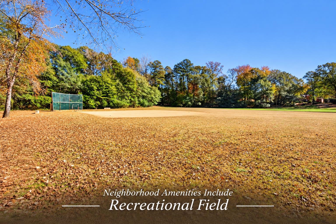
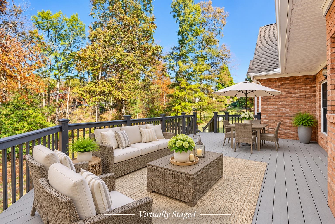
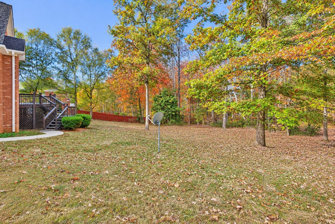
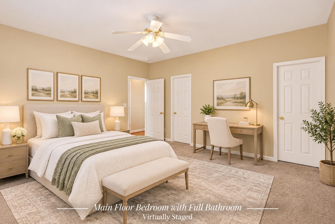
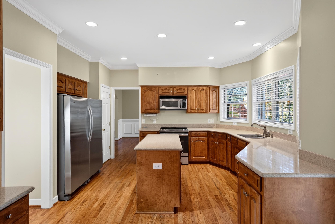
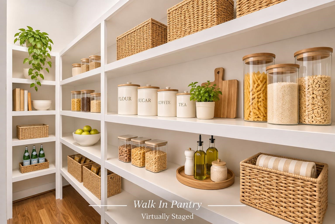
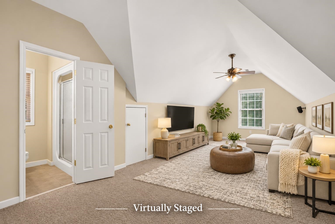
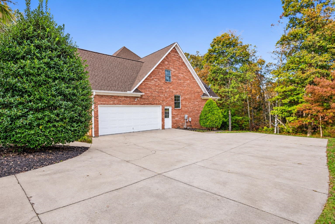
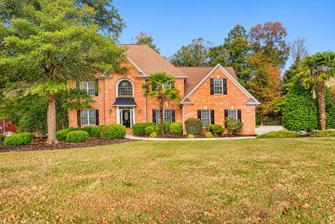
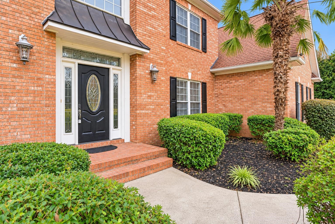
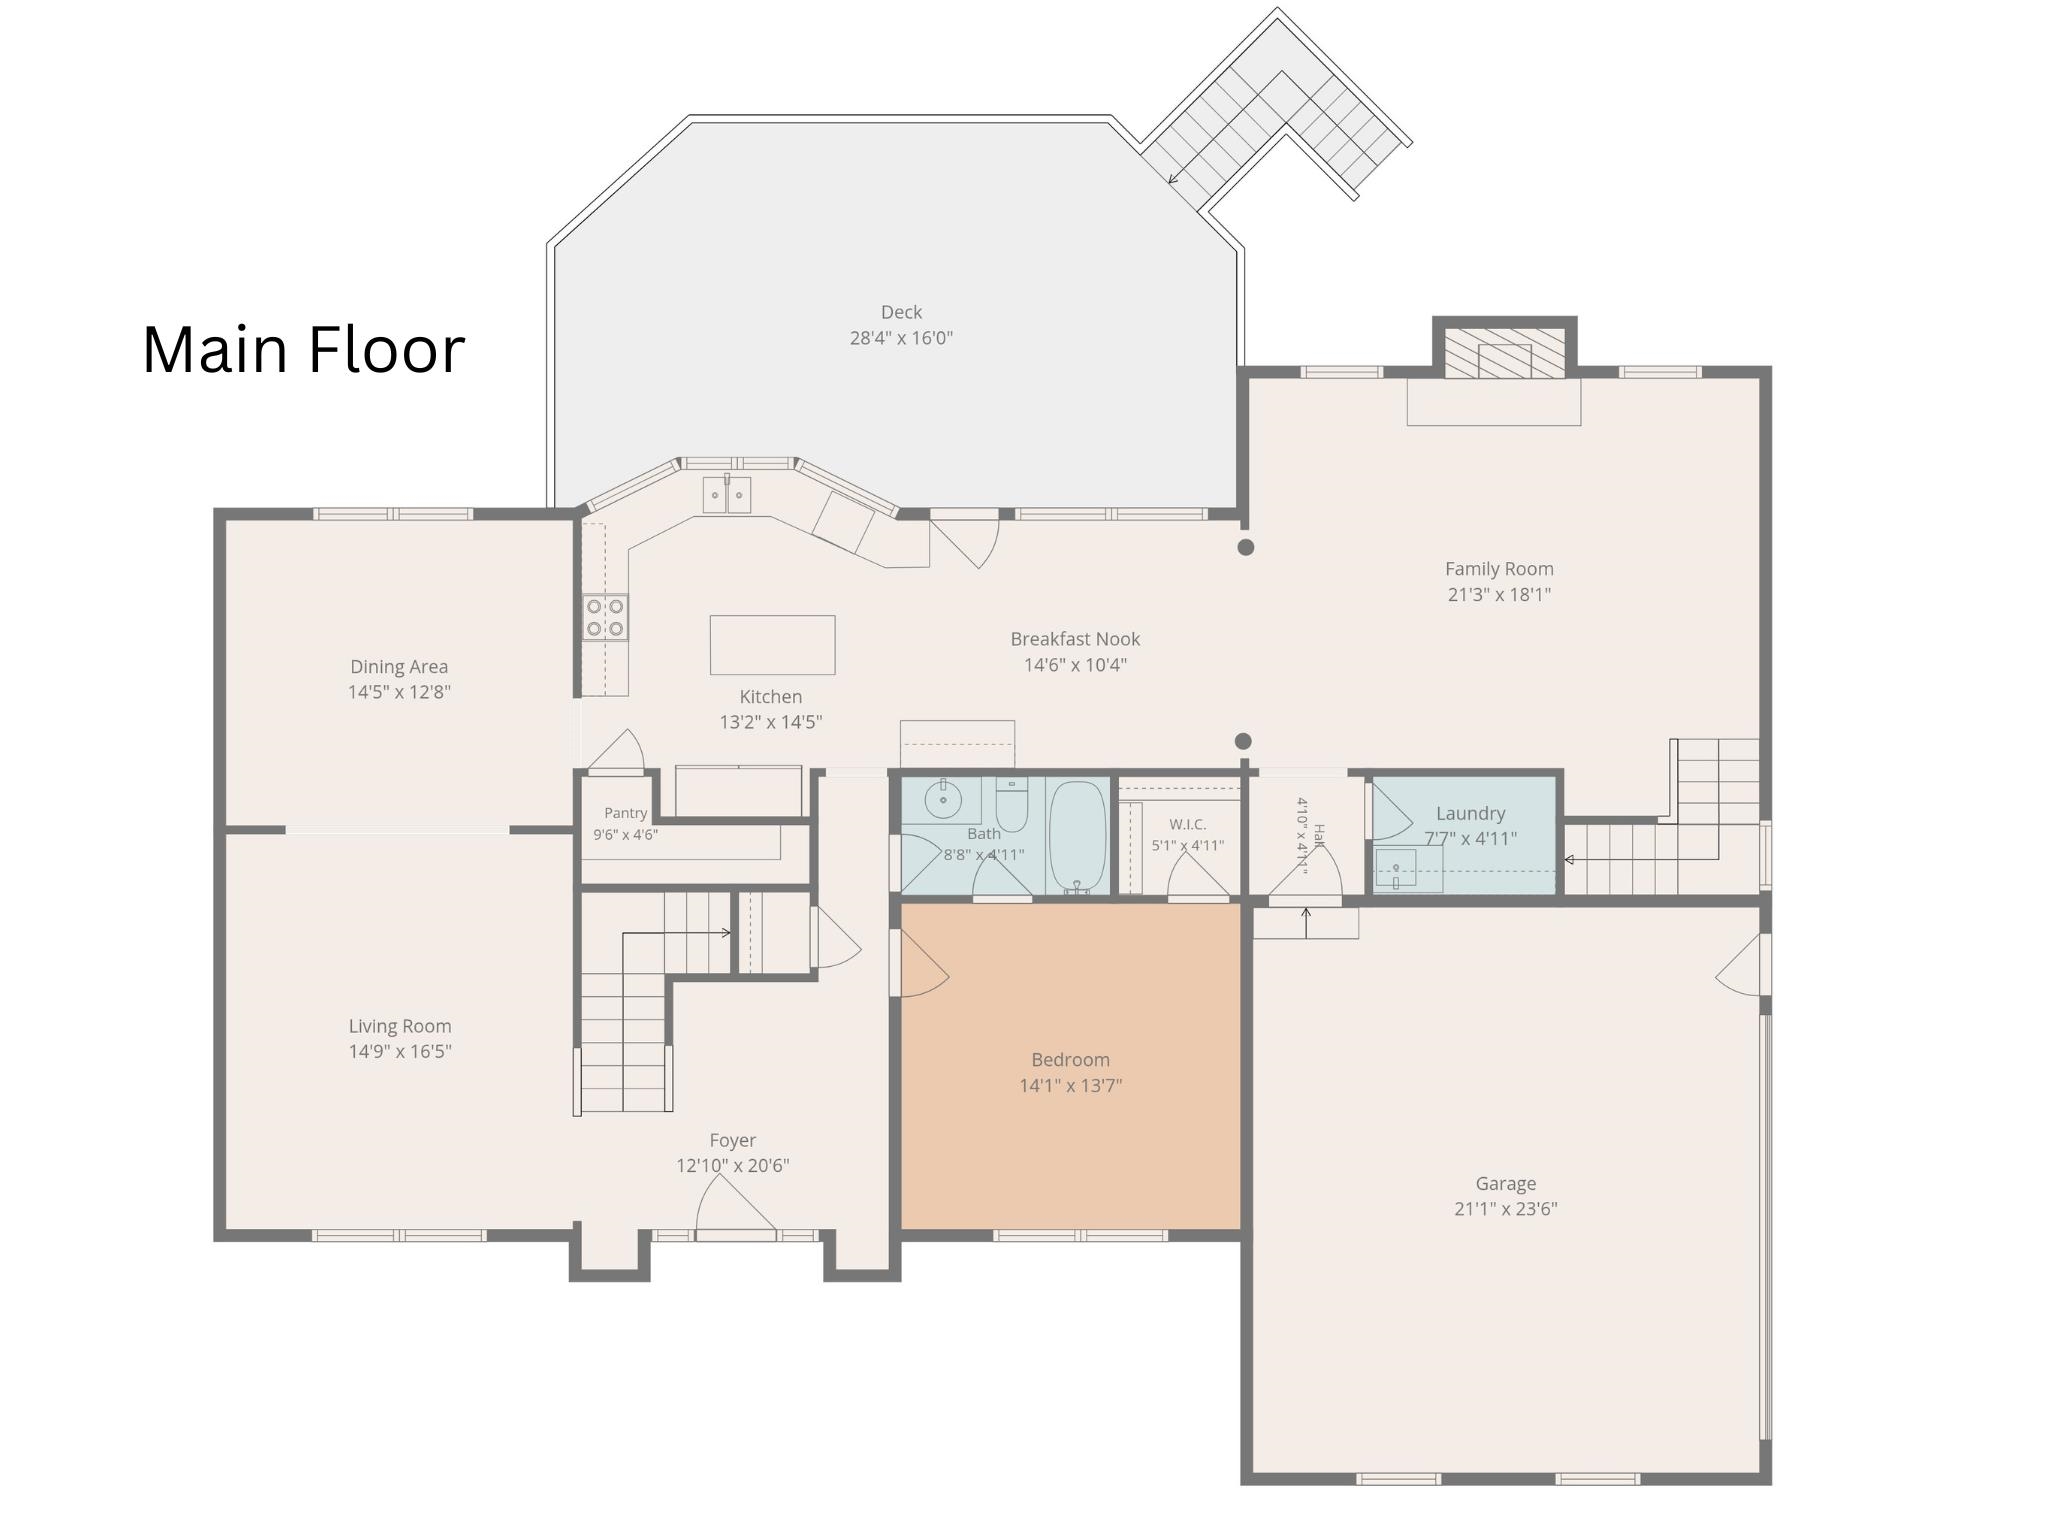
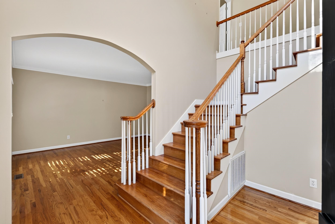
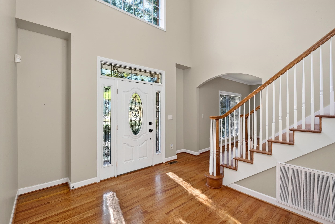
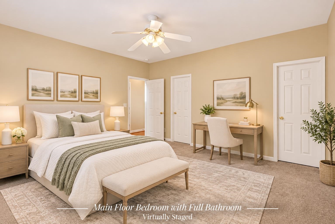
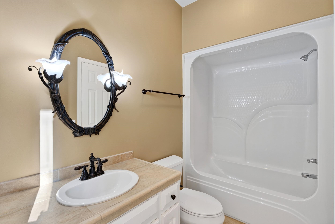
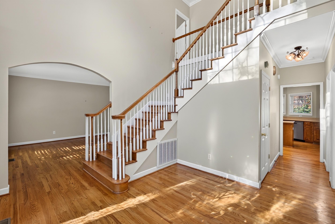
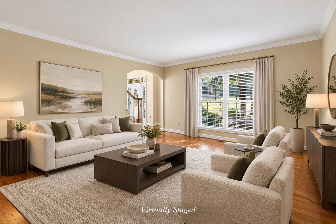
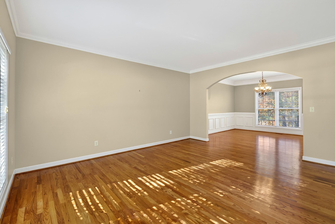
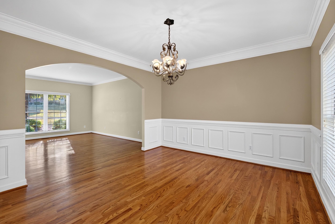
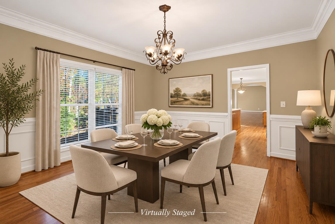
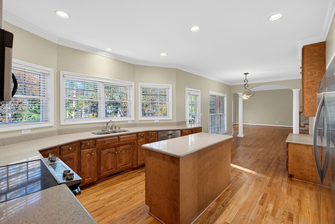
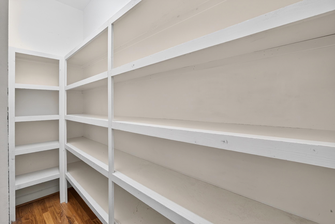
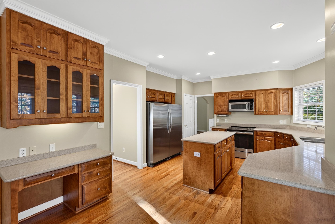
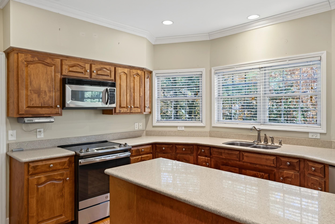
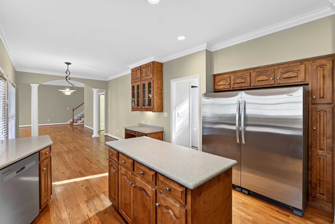
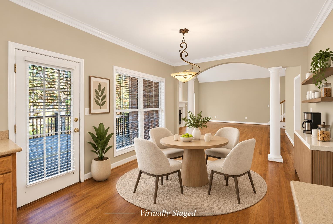
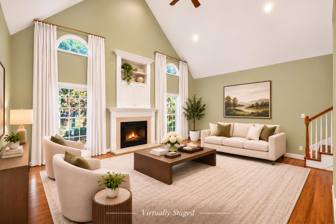
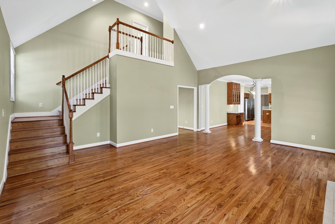
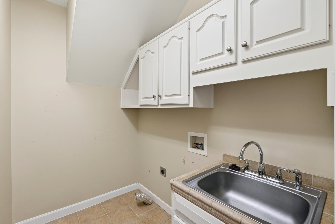
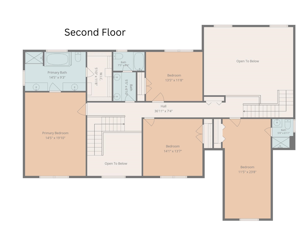
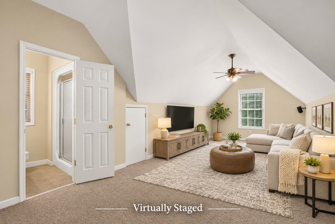
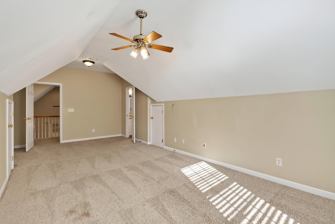
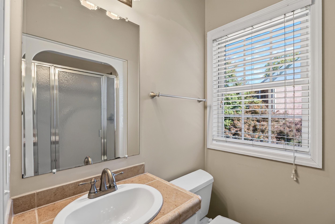
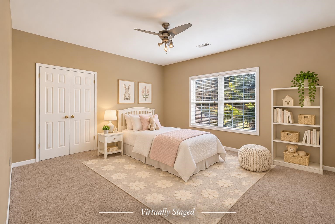
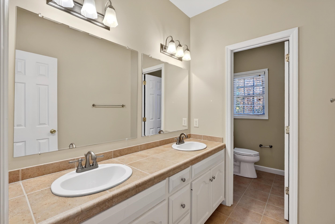
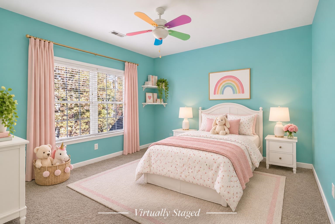
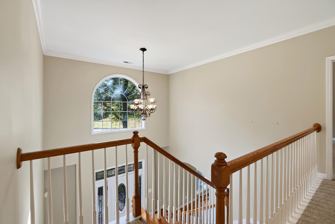
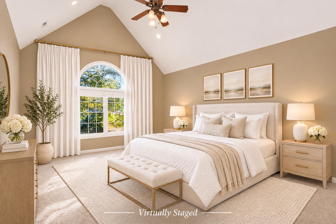
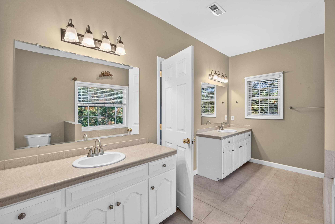
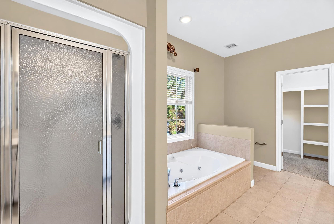
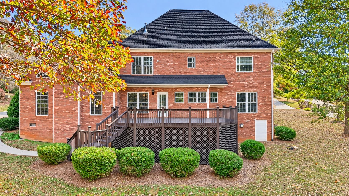
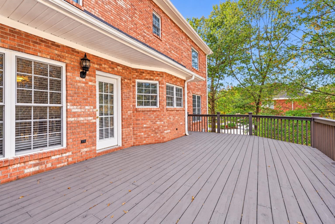
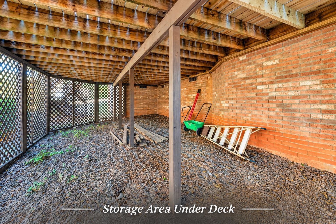
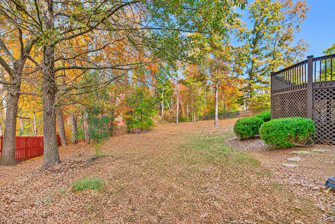
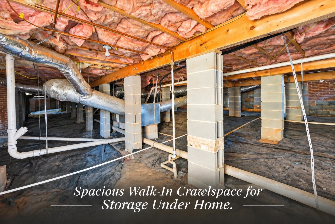
SPACE, ELEGANCE, AND EXCEPTIONAL VALUE IN SOUGHT-AFTER LONDONDERRY! Welcome to this impressive 4-bedroom, 4-full-bath, ALL-BRICK traditional home with spacious FLEX ROOM, situated on OVER AN ACRE in the desirable Londonderry subdivision, known for its beautiful custom executive-style homes, LOW HOA fees, and outstanding neighborhood amenities! Offering a MAIN-FLOOR BEDROOM WITH FULL BATHROOM, multiple living areas, and exceptional storage, this home provides the space and flexibility today's buyers are searching for! Step inside the impressive TWO-STORY FOYER featuring soaring ceilings, hardwood flooring, and two closets. To the right, a spacious MAIN-FLOOR BEDROOM w...ith adjoining FULL BATHROOM is ideal for guests, multigenerational living, or a private office. To the left, an elegant arched doorway leads to the formal living and dining rooms, perfect for entertaining. The heart of the home is the MASSIVE KITCHEN, featuring abundant cabinetry and countertops, center island, built-in desk, and a WHIRLPOOL COMMERCIAL-GRADE REFRIGERATOR/FREEZER (less than two years old, approximately $6,000 value)! An oversized WALK-IN PANTRY with wood shelving provides incredible storage. The spacious breakfast area opens to an EXPANSIVE REAR DECK stretching across the back of the home, offering wonderful outdoor entertaining space and additional storage underneath. The adjoining TWO-STORY GREAT ROOM features soaring ceilings and a cozy fireplace, creating the perfect gathering place. Beautiful REAL HARDWOOD FLOORING extends throughout nearly the entire main level. A walk-in laundry room with utility sink completes the main floor. Upstairs, the back staircase leads to a LARGE FLEX ROOM with its own FULL BATHROOM, offering the possibility of a FIFTH BEDROOM, media room, or guest retreat! Two spacious secondary bedrooms share a full bathroom with a separate vanity area. The generous PRIMARY SUITE features vaulted ceilings, a walk-in closet, and private bath with TWO SEPARATE VANITIES, soaking tub, and separate shower. Additional highlights include a TANKLESS WATER HEATER (approximately two years old), MAIN-FLOOR HVAC REPLACED IN 2019, attached TWO-CAR GARAGE, WALK-IN CRAWLSPACE, and abundant storage throughout! The seller is offering a CARPET ALLOWANCE with an acceptable offer, allowing buyers to personalize their carpet color. Enjoy OVER AN ACRE of property along with Londonderry's fantastic amenities, including RIVER ACCESS, MULTIPLE PLAYGROUNDS, RECREATIONAL FIELD, TENNIS COURTS, and BASKETBALL COURTS, all with LOW HOA FEES! If you're searching for a SPACIOUS ALL-BRICK HOME with a MAIN-LEVEL BEDROOM AND FULL BATH, FOUR FULL BATHROOMS, FLEXIBLE LIVING SPACES, and ROOM TO SPREAD OUT, this Londonderry beauty is a MUST-SEE!

No upcoming open house dates. Check back later.
Bedrooms
- Total Bedrooms: 4
Bathrooms
- Full bathrooms: 4
Appliances
- Range
- Dishwasher
- Refrigerator
- Electric Oven
- Built-In Range
- Microwave
- Range - Smooth Top
Architectural Style
- Traditional
Association
- Association Fee: $290
- Association Fee Frequency: Annually
Association Fee Includes
- Common Area
Basement
- None
Community Features
- Common Areas
- Tennis Court(s)
- Water Access
- Street Lights
- Playground
- Walking Trails
Construction Materials
- Brick Veneer
Fireplace Features
- Gas Log
Flooring
- Carpet
- Ceramic Tile
- Hardwood
Foundation Details
- Crawl Space
Interior Features
- Ceiling Fan(s)
- Cathedral Ceiling(s)
- Ceilings-Some 9 Ft +
- Tray Ceiling(s)
- Attic Stairs Pulldown
- Fireplace
- Walk-In Closet(s)
- Soaking Tub
- Ceiling - Smooth
- Solid Surface Counters
- Entrance Foyer
- Second Staircase
- Utility Sink
- Open Floorplan
- In-Law Floorplan
- Walk-In Pantry
Laundry Features
- 1st Floor
- Electric Dryer Hookup
- Sink
- Walk-In
- Washer Hookup
Levels
- Two
Lot Features
- Level
- Some Trees
- Underground Utilities
Parking Features
- Attached
- Garage
- Garage Door Opener
- Garage Faces Side
- Yard Door
- Driveway
Patio and Porch Features
- Deck
Roof
- Architectural
Security Features
- Smoke Detector(s)
Sewer
- Septic Tank
Spa Features
- Bath
WaterSource
- Public
Rooms
- Bedroom 2
- Bedroom 3
- Bedroom 4
- Bonus Room
- Breakfast Room
- Deck
- Dining Room
- Great Room
- Kitchen
- Laundry
- Living Room
- Primary Bedroom
- Other Room
- Other Room 2

Ellison Real Estate Co. LLC
Tasha Ellison
Data Source: Spartanburg MLS
MLS#: 343881
Data Source Copyright: © 2026 Spartanburg MLS All rights reserved.
This property was listed on 11/19/2026 and last updated as of 11/19/2026 1:43:33 PM. OSI IDX updated the data from Spartanburg MLS on 11/19/2026 at 6:03 AM. This information is for your personal, non-commercial use and may not be used for any purpose other than to identify prospective properties you may be interested in purchasing. Display of MLS data is usually deemed reliable but is NOT guaranteed accurate by the MLS. Buyers are responsible for verifying the accuracy of all information and should investigate the data themselves or retain appropriate professionals. Information from sources other than the Listing Agent may have been included in the MLS data. Unless otherwise specified in writing, Broker/Agent has not and will not verify any information obtained from other sources. The Broker/Agent providing the information contained herein may or may not have been the Listing and/or Selling Agent.
Your Search Results

© 2026 RE/MAX Select Group
Terms & Services | Privacy Policy | DMCA Notice | Accessibility Statement
EQUAL HOUSING OPPORTUNITY


RE/MAX Select Group
900 East Atlantic Ave, Suite 10, Delray Beach, FL 33483
Mobile: (561) 350-0154
freeman3225@gmail.com

