8 Embassy Court
Great Neck, NY 11021
For Sale - Active
offered at $1,450,000
3
bedrooms
2.5
baths
1,838
sq ft
$789
price per sf
Single Family
property type
2 Days
time on site
1953
yr. built
9,000 sq ft
lot size
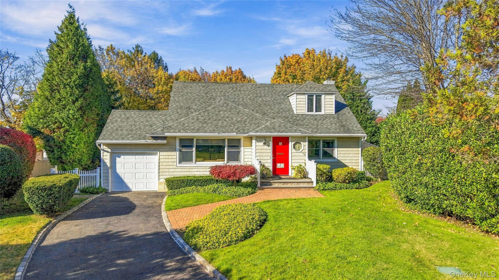
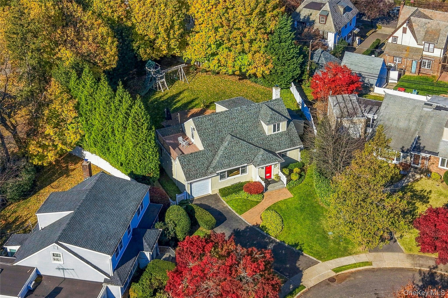
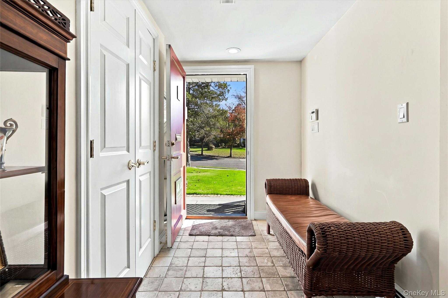
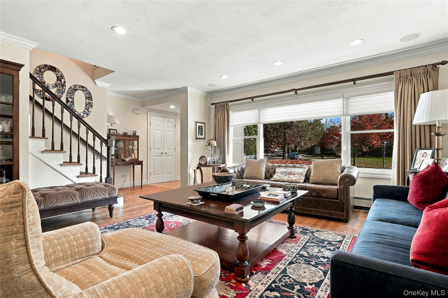
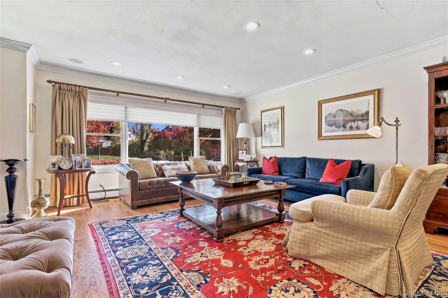
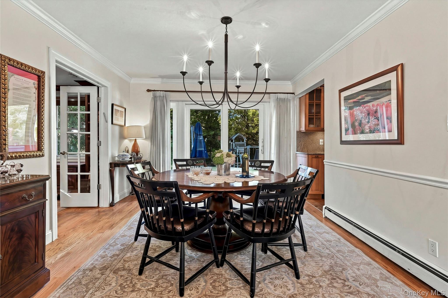
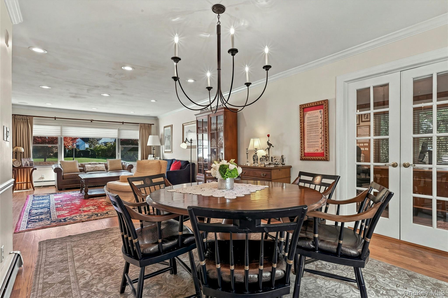
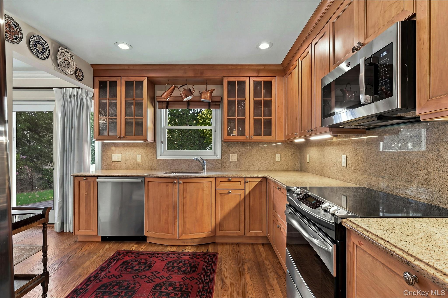
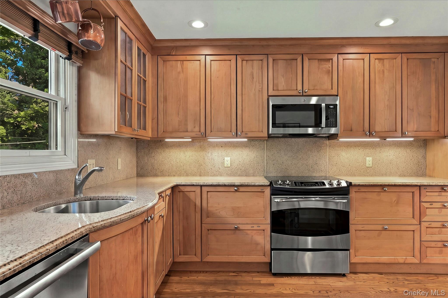
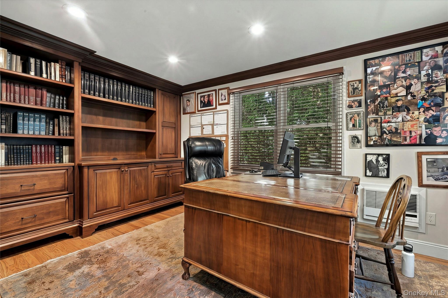
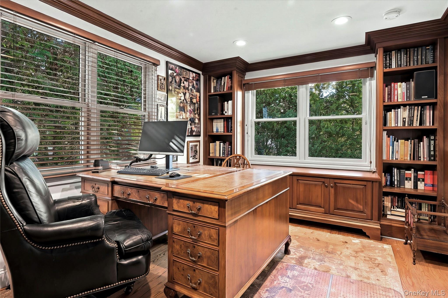
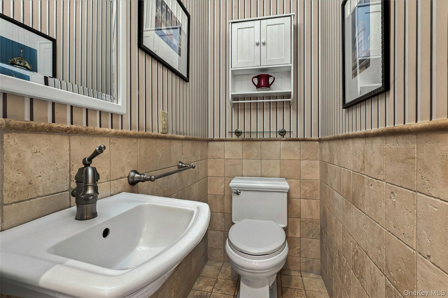
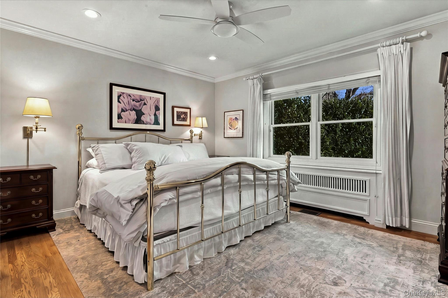
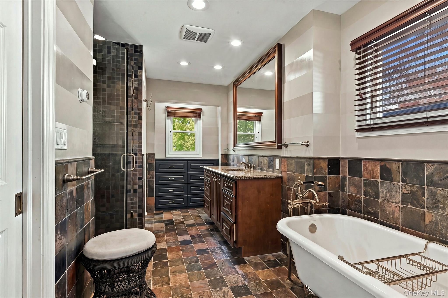
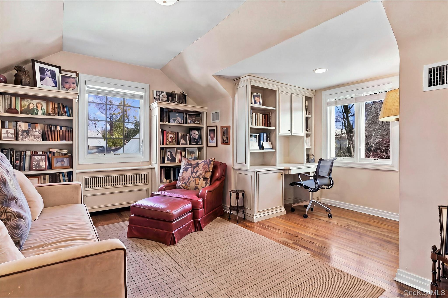
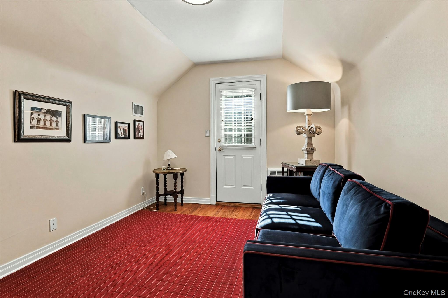
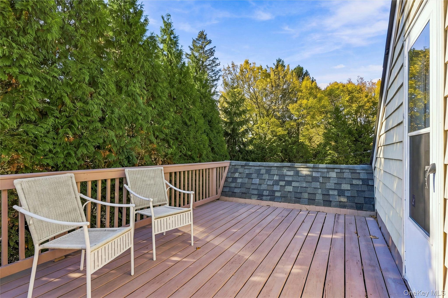
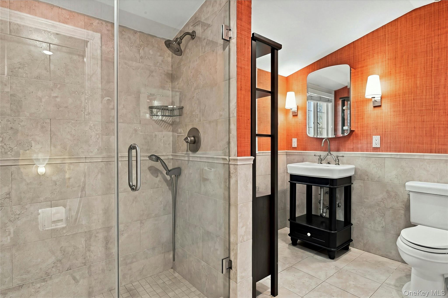
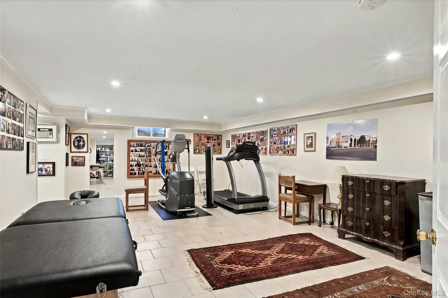
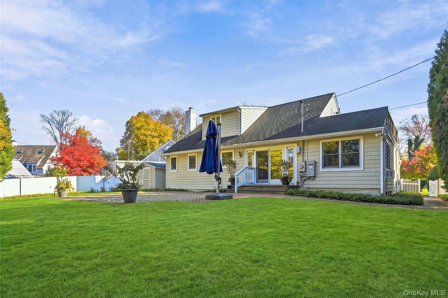
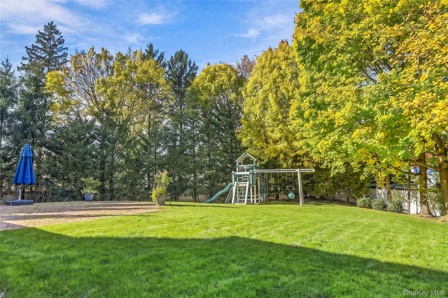
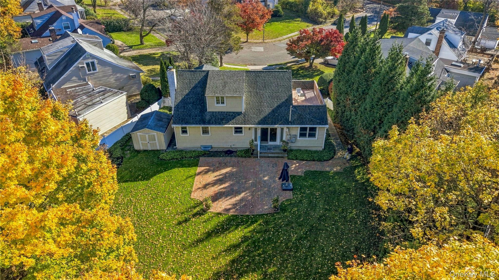
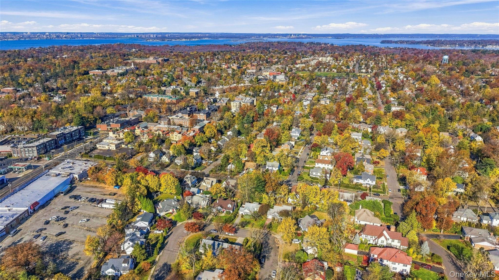
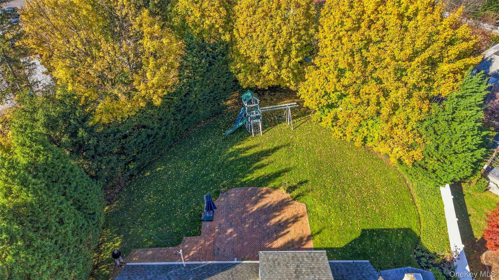
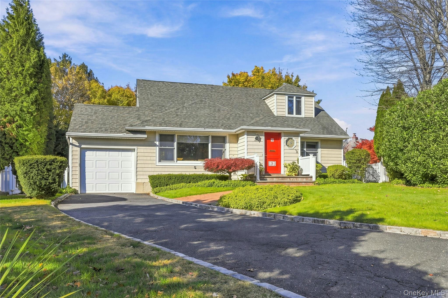
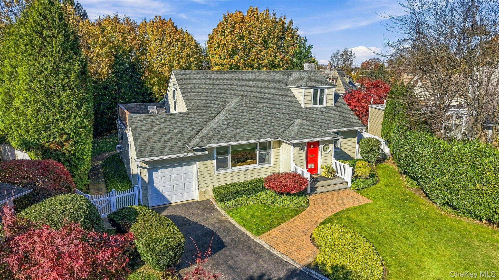
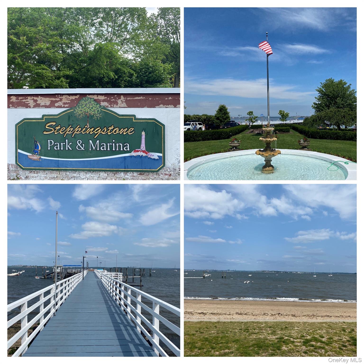
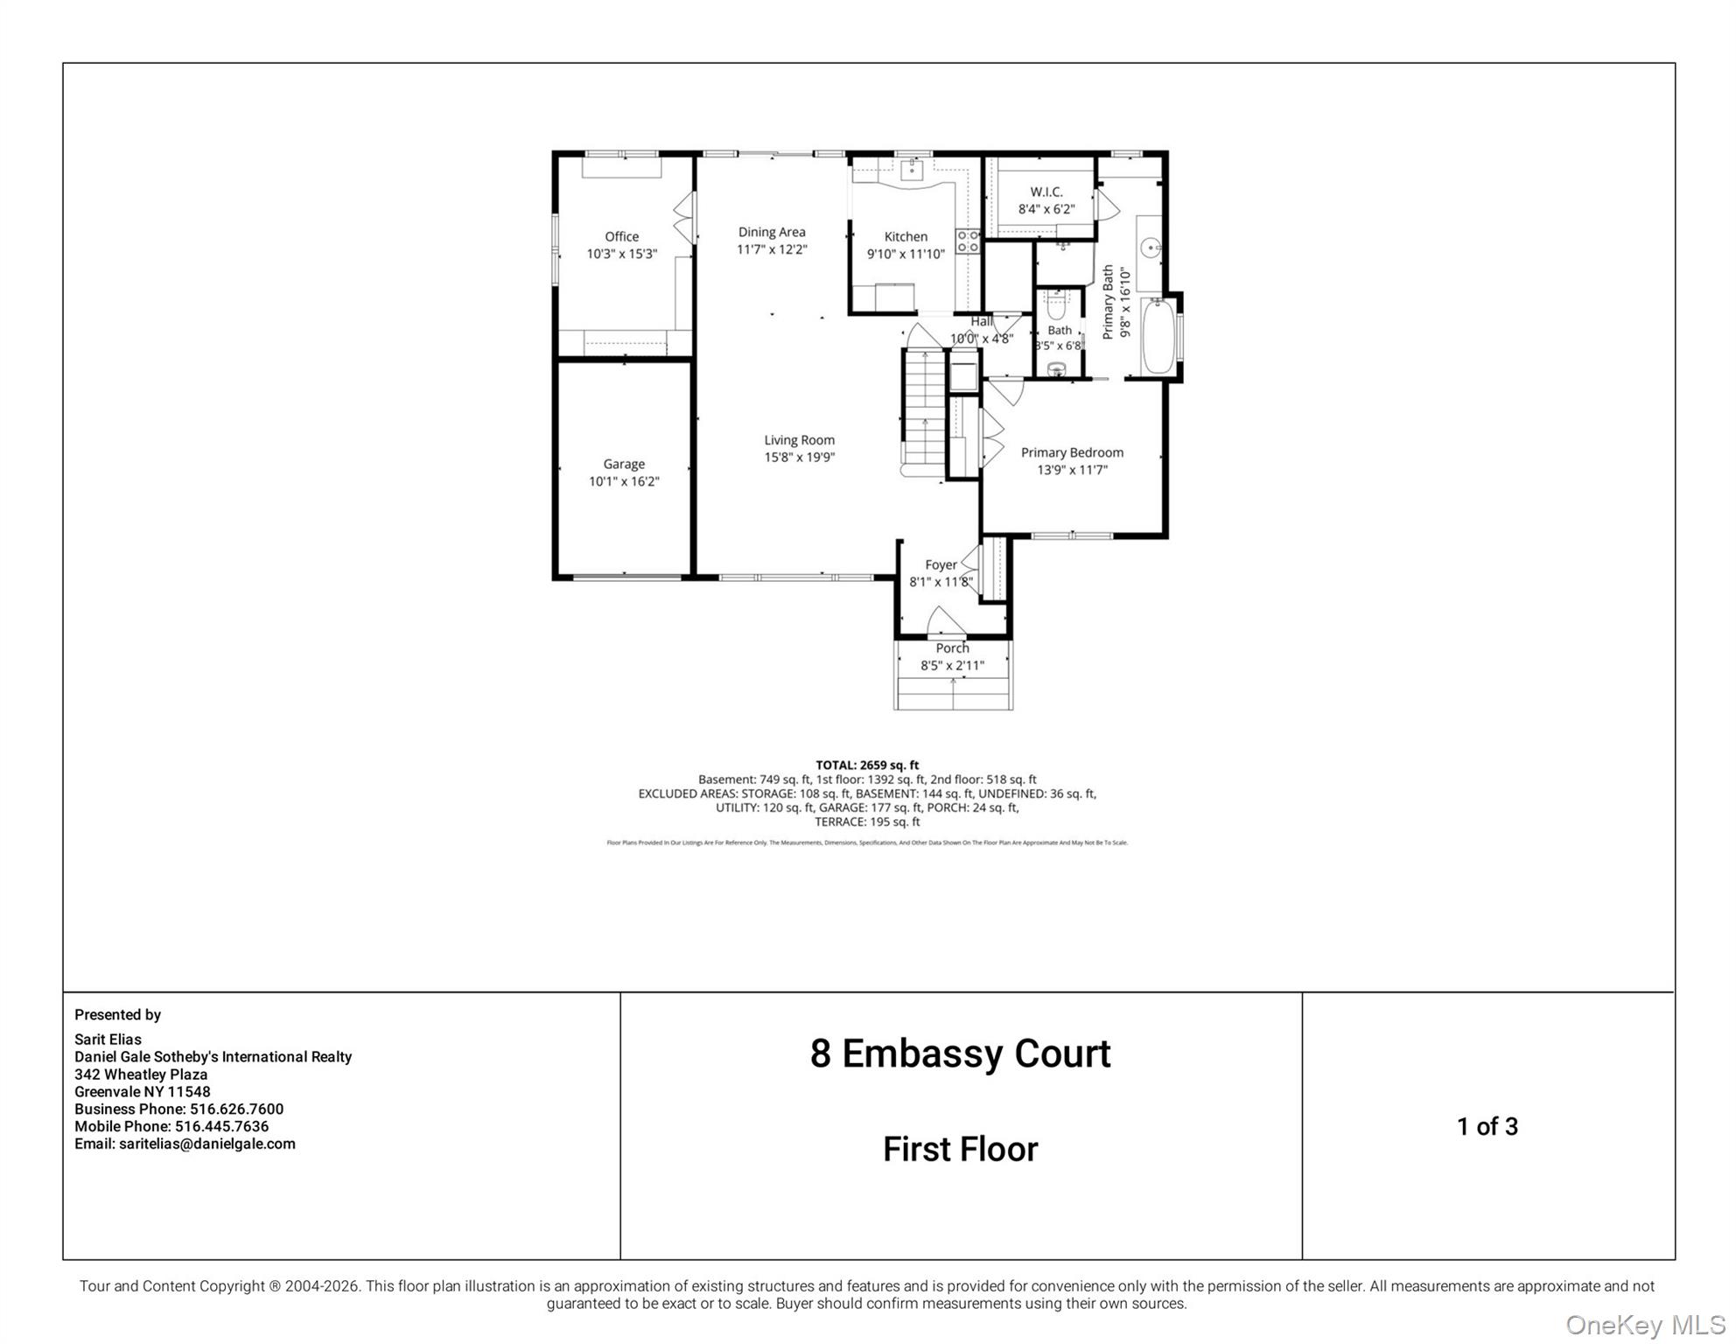
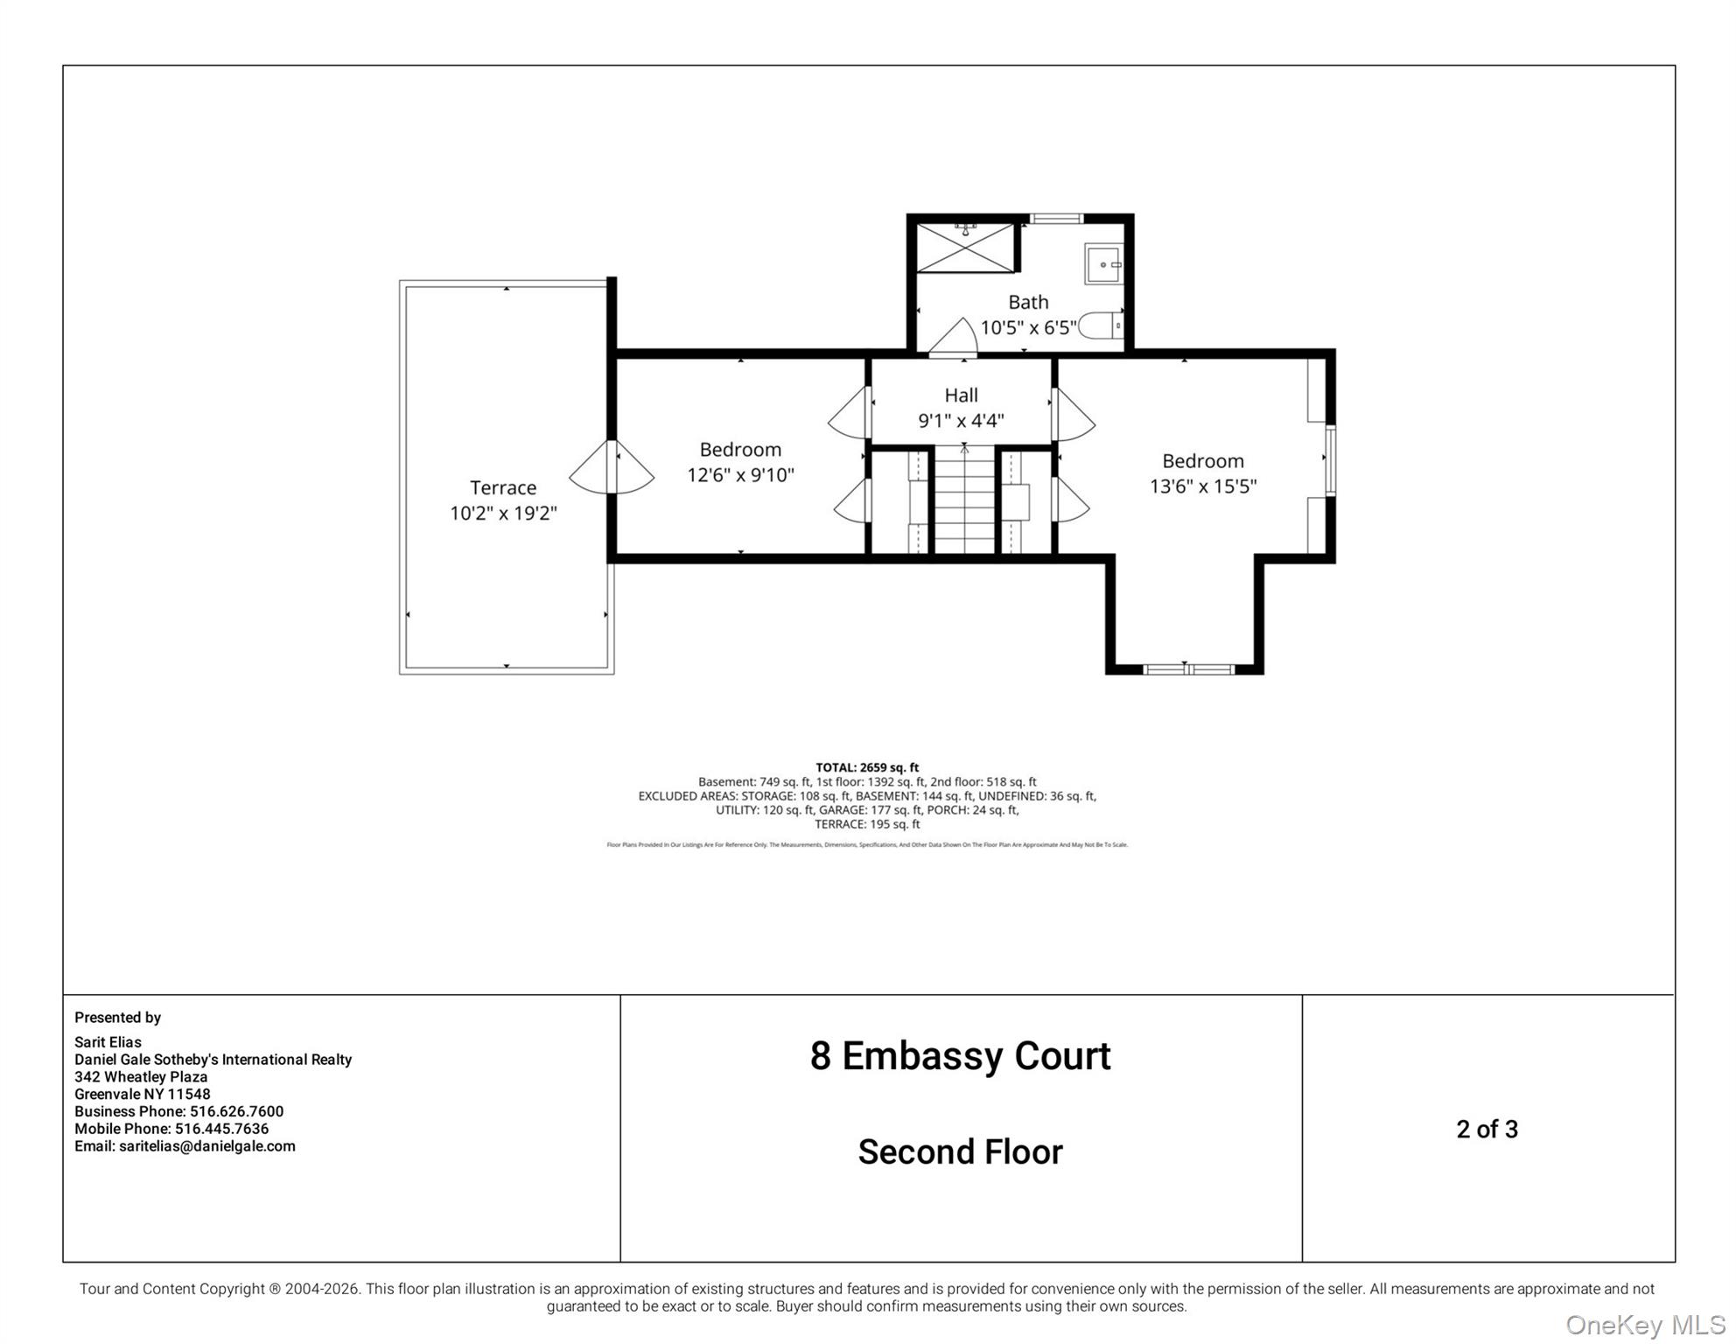
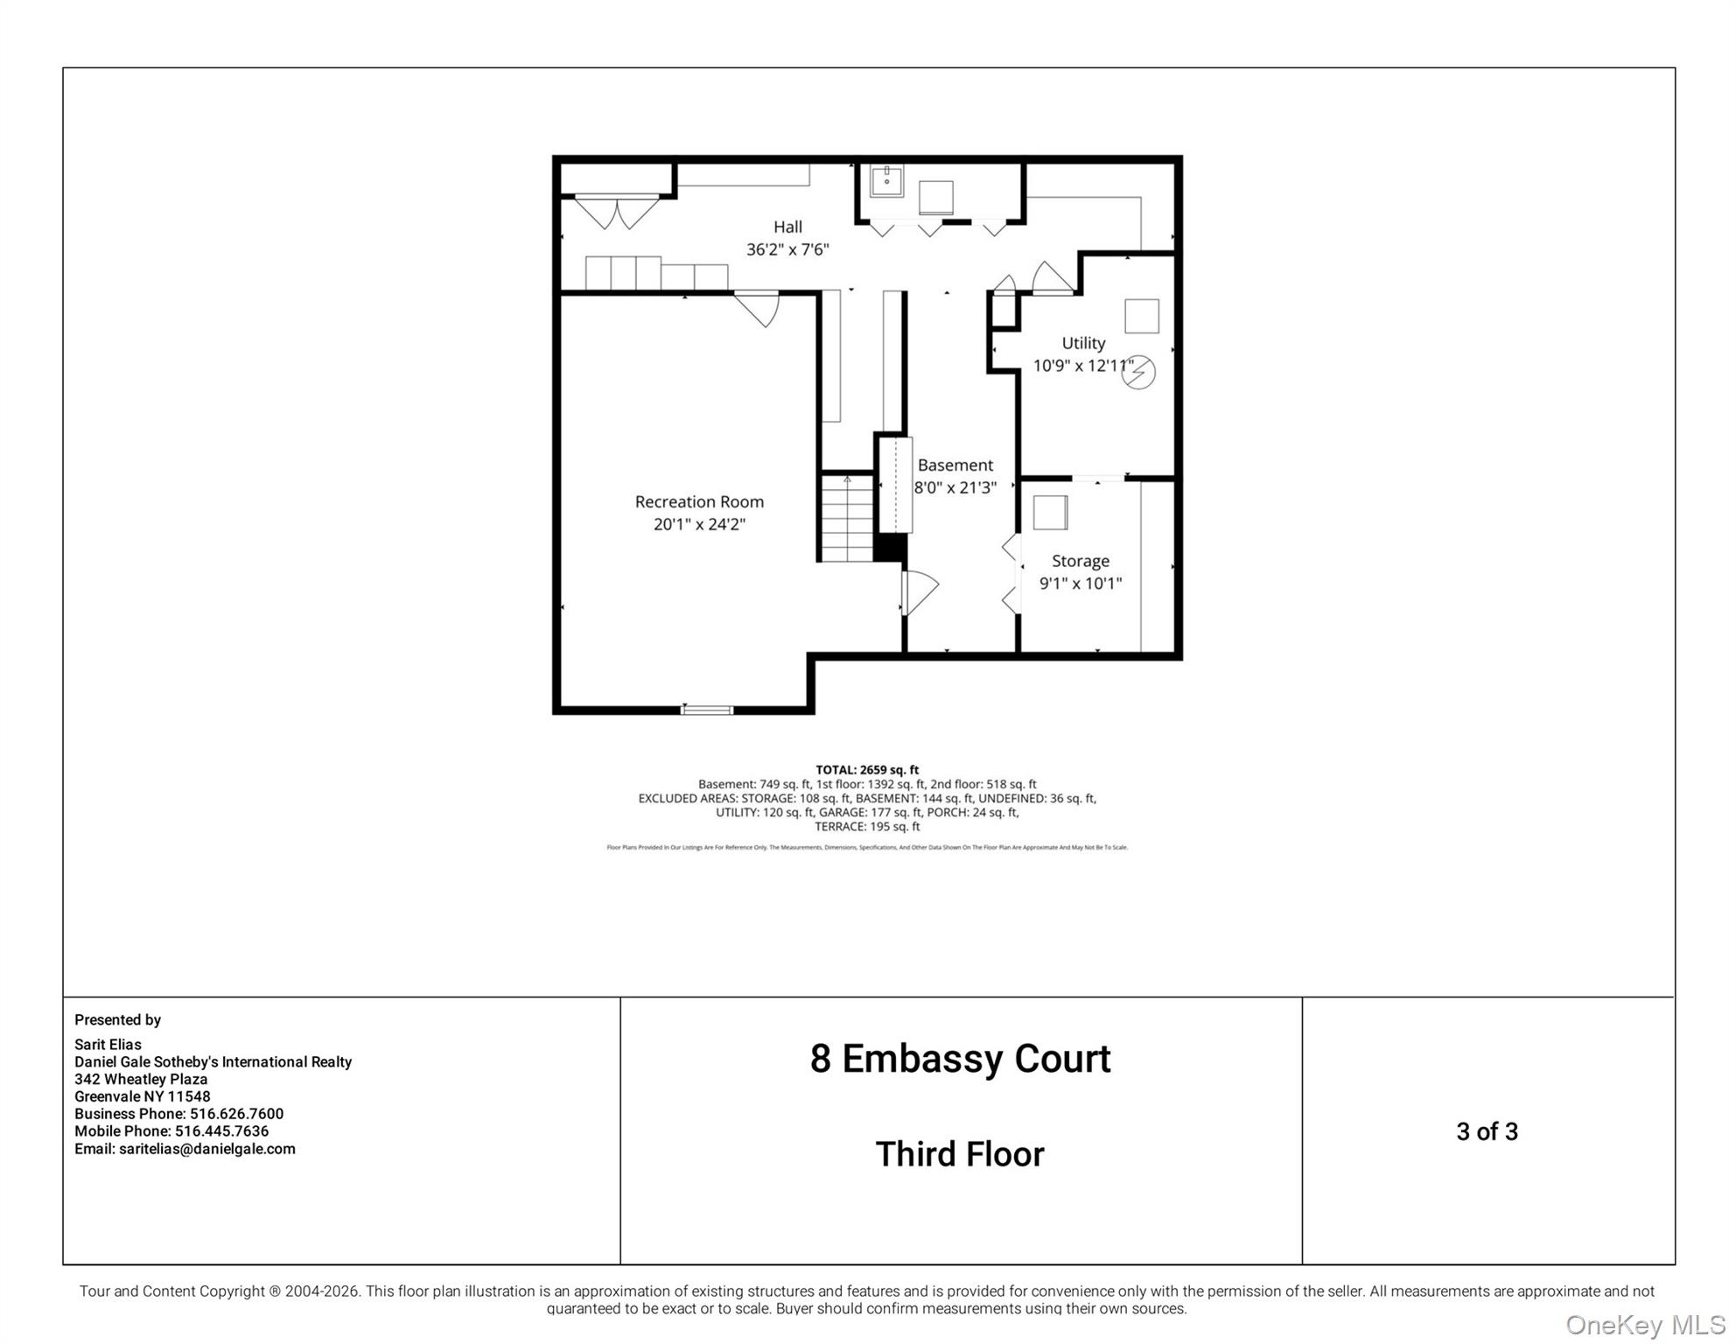
Inviting 3-bedroom, 2.5-bath home set on a picturesque cul-de-sac. An entry foyer leads to a spacious living room, formal dining room, and den/home office. A floor-to-ceiling Andersen sliding glass door in the dining room opens to a brick patio overlooking the spacious, level backyard, which is fully fenced and lined with mature trees. The kitchen features custom cabinetry, granite countertops, and stainless steel appliances. The main-level primary suite includes a walk-in closet and a spacious en-suite bath with a walk-in shower. A powder room completes the main level. Upstairs are two bedrooms and a full hall bath. The full, finished basement offers recreation spac...e, utilities, and storage. Additional features include Andersen windows throughout, recessed lighting, radiant heated floors in the bathrooms, a whole-house generator, a whole-house sound system with outdoor speakers, and a lawn sprinkler system. The home is within the E.M. Baker Elementary, Great Neck North Middle, and Great Neck North High School attendance zones. Great Neck Park District amenities include the Parkwood pool and concerts at Steppingstone Park. The home is close to town and shops and approximately 0.7 miles from the Great Neck LIRR station servicing both Penn and Grand Central Station.

Sunday, November 22, 2026
from 1:00 PM to 3:00 PMSunday, November 22, 2026
from 1:00 PM to 3:00 PMBedrooms
- Total Bedrooms: 3
Bathrooms
- Full bathrooms: 2
- Half bathrooms: 1
Appliances
- Dishwasher
- Dryer
- Electric Oven
- Microwave
- Oven
- Refrigerator
- Stainless Steel Appliance(s)
- Washer
- Gas Water Heater
Architectural Style
- Cape Cod
Basement
- Finished
- Full
Construction Materials
- Advanced Framing Technique
Cooling
- Central Air
Exterior Features
- Balcony
Fencing
- Fenced
Flooring
- Ceramic Tile
- Hardwood
Heating
- Baseboard
- Natural Gas
- Radiant
Interior Features
- First Floor Bedroom
- First Floor Full Bath
- Built-in Features
- Chandelier
- Entrance Foyer
- Formal Dining
- Primary Bathroom
- Master Downstairs
- Recessed Lighting
- Stone Counters
- Storage
Laundry Features
- In Hall
Levels
- Two
Lot Features
- Back Yard
- Cul-De-Sac
- Front Yard
- Garden
- Irregular Lot
- Landscaped
- Level
- Near Public Transit
- Near School
- Near Shops
- Private
Other Structures
- Shed(s)
Parking Features
- Driveway
Patio and Porch Features
- Patio
Property Condition
- Updated/Remodeled
Security Features
- Security System
Sewer
- Public Sewer
Utilities
- Electricity Connected
- Natural Gas Connected
- Trash Collection Public
- Water Connected
WaterSource
- Public
Window Features
- Insulated Windows
Rooms
- Auxiliary Room
- Auxiliary Room
- Auxiliary Room

Daniel Gale Sothebys Intl Rlty
Sarit Elias CBR
Data Source: ONE KEY
MLS#: 1074080
Data Source Copyright: © 2026 ONE KEY All rights reserved.
This property was listed on 11/19/2026 and last updated as of 11/20/2026 1:53:36 PM. OSI IDX updated the data from ONE KEY on 11/21/2026 at 5:06 AM. This information is for your personal, non-commercial use and may not be used for any purpose other than to identify prospective properties you may be interested in purchasing. Display of MLS data is usually deemed reliable but is NOT guaranteed accurate by the MLS. Buyers are responsible for verifying the accuracy of all information and should investigate the data themselves or retain appropriate professionals. Information from sources other than the Listing Agent may have been included in the MLS data. Unless otherwise specified in writing, Broker/Agent has not and will not verify any information obtained from other sources. The Broker/Agent providing the information contained herein may or may not have been the Listing and/or Selling Agent.
Your Search Results
© 2026 RE/MAX Select Group
Terms & Services | Privacy Policy | DMCA Notice | Accessibility Statement
EQUAL HOUSING OPPORTUNITY


RE/MAX Select Group
900 East Atlantic Ave, Suite 10, Delray Beach, FL 33483
Mobile: (561) 350-0154
freeman3225@gmail.com

