28 Oak St Ext
Franklin, MA 02038
For Sale - Active
offered at $549,900
3
bedrooms
2
baths
1,659
sq ft
$331
price per sf
Single Family
property type
Today
time on site
1963
yr. built
0.36 acre
lot size
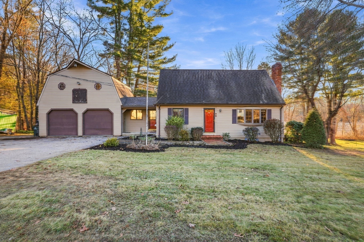
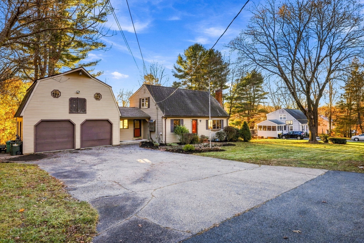
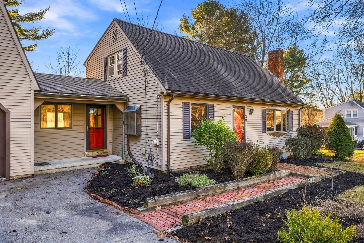
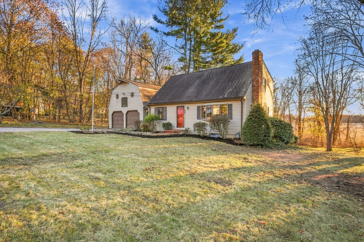
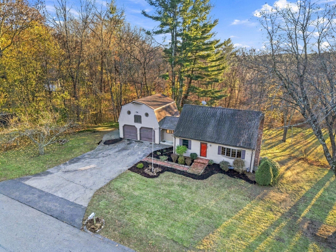
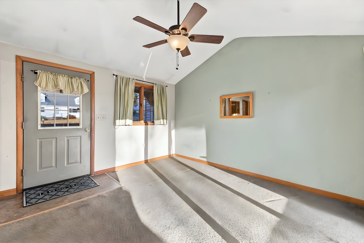
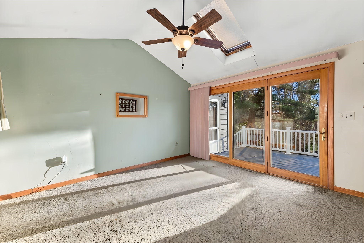
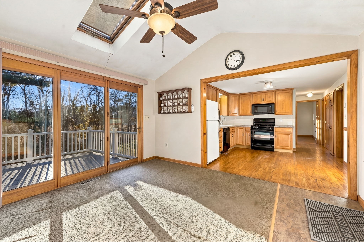
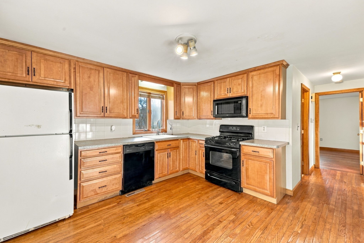
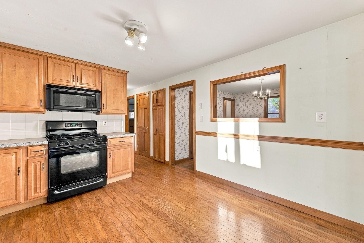
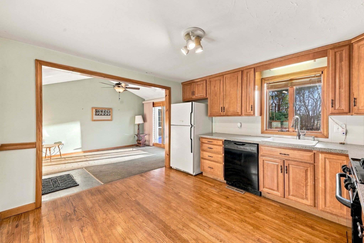
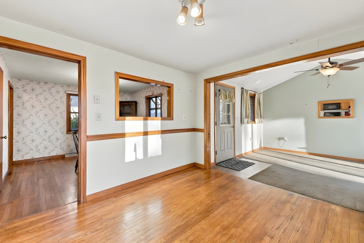
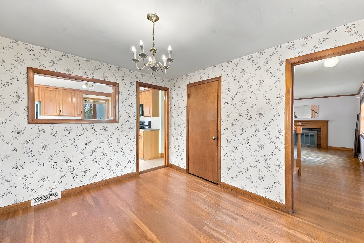
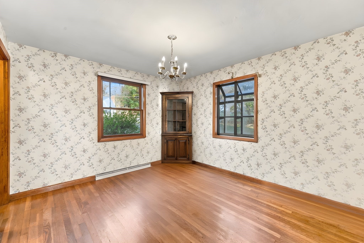
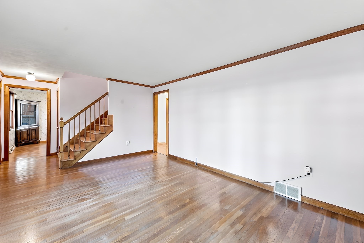
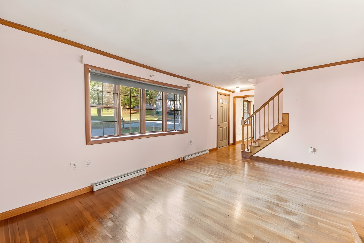
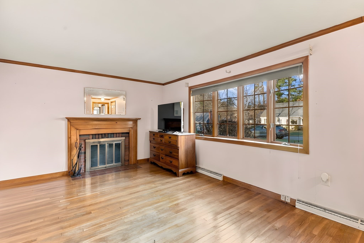
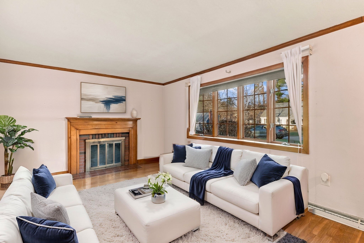
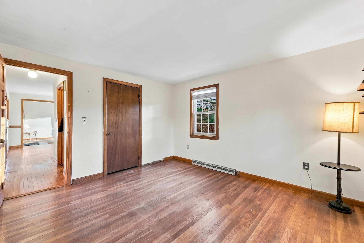
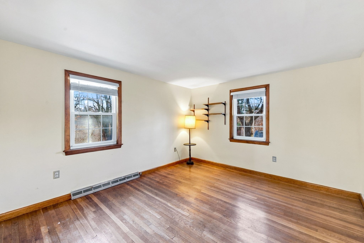
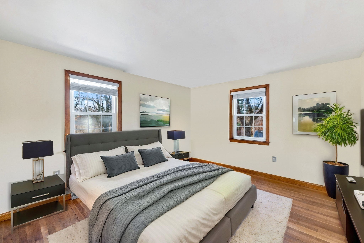
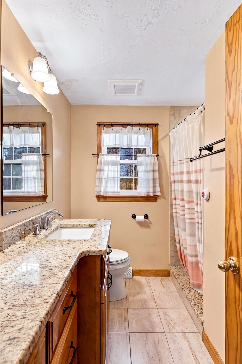
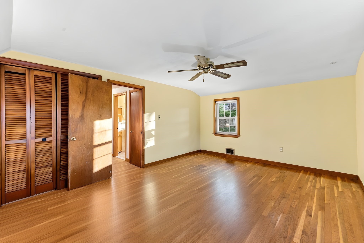
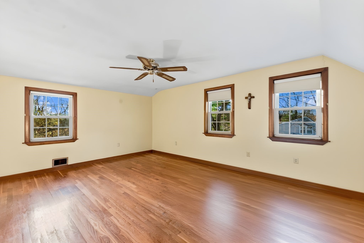
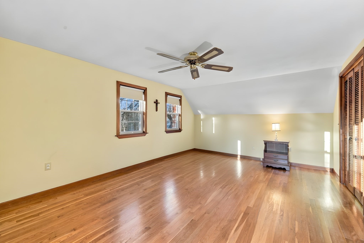
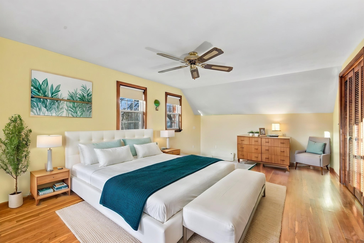
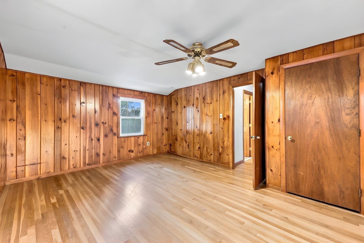
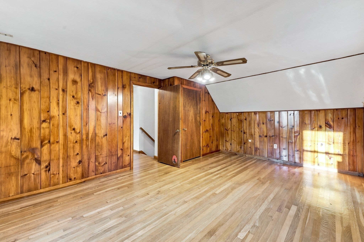
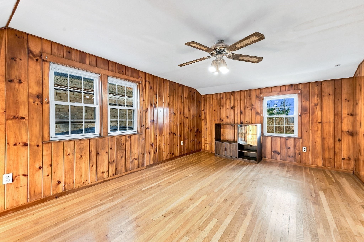
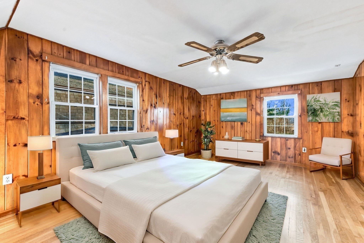
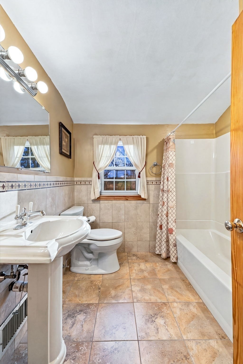
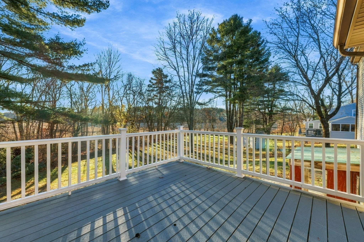
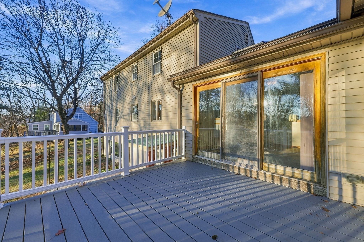
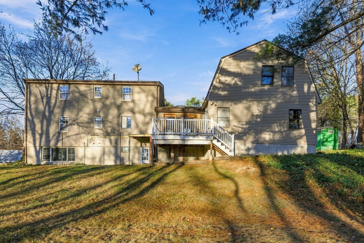
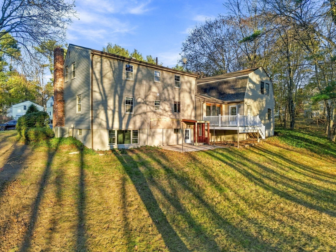
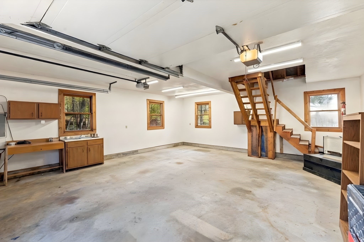
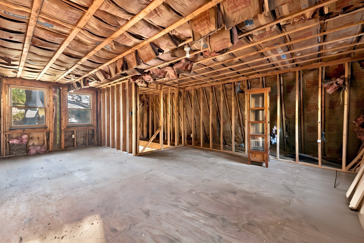
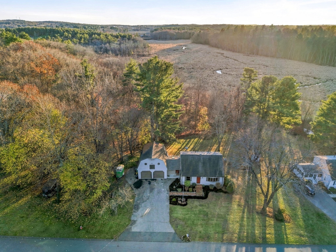
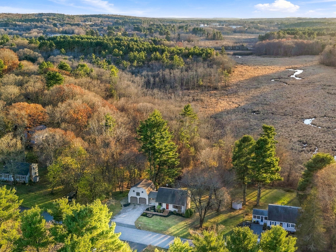
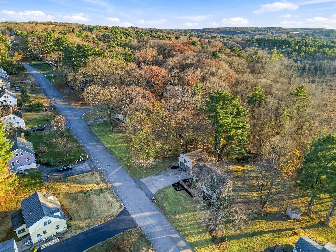
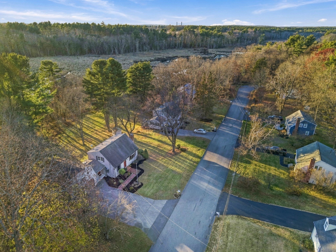
Tucked away on a quiet, tree-lined street yet minutes to Route 495, local restaurants and shopping, and the commuter rail, this classic fully dormered Cape offers the perfect blend of privacy and convenience. The flexible floor plan features a first-floor primary bedroom, sun-filled living room with fireplace, formal dining area, and a kitchen that opens to a charming family room addition with skylight, a wonderful everyday gathering space. Upstairs, two generously sized bedrooms share a full bath, plus a walk-in closet. The property’s standout feature is the oversized attached 2-car barn garage (23'x25'), finished inside with its own windows and plenty of room for a ...dedicated work area. Above, a full staircase leads to 480+ sq ft of bonus space that is framed, insulated, and rough-wired, ready to finish as a home office, studio, or guest suite. The partially finished basement also offers additional living space potential. Step outside to a private deck overlooking a beautifully landscaped yard that abuts conservation land, a serene backdrop with stunning sunsets. Priced to sell — don’t miss this opportunity to put your personal stamp on a well-built home in one of Franklin’s more desirable neighborhoods***First showings to start at Open Houses Saturday 11/21 12p-2p & Sunday 11/22 11a-12:30p***

Saturday, November 21, 2026
from 12:00 PM to 2:00 PMSunday, November 22, 2026
from 11:00 AM to 12:30 PMBedrooms
- Total Bedrooms: 3
Bathrooms
- Full bathrooms: 2
Appliances
- Gas Water Heater
- Range
- Dishwasher
- Disposal
- Microwave
- Refrigerator
- Washer
- Dryer
Architectural Style
- Cape
Basement
- Full
- Partially Finished
- Walk-Out Access
- Interior Entry
- Concrete
Community Features
- Public Transportation
- Shopping
- Walk/Jog Trails
- Golf
- Conservation Area
- Highway Access
- House of Worship
- Public School
- T-Station
Construction Materials
- Frame
Cooling
- Central Air
Electric
- Circuit Breakers
Exterior Features
- Deck - Composite
- Rain Gutters
Fireplace Features
- Living Room
Flooring
- Tile
- Carpet
- Hardwood
Foundation Details
- Concrete Perimeter
Heating
- Forced Air
- Natural Gas
Interior Features
- Internet Available - Unknown
Laundry Features
- In Basement
- Electric Dryer Hookup
- Washer Hookup
Lot Features
- Easements
- Cleared
- Level
Parking Features
- Attached
- Storage
- Workshop in Garage
- Garage Faces Side
- Insulated
- Barn
- Oversized
- Paved Drive
- Off Street
- Paved
Patio and Porch Features
- Deck - Composite
Road Frontage Type
- Public
Roof
- Shingle
Sewer
- Public Sewer
Utilities
- for Gas Range
- for Electric Dryer
- Washer Hookup
WaterSource
- Public

William Raveis R.E. & Home Services
Dennis Doucette
Data Source: MLS Property Information Network (MLS PIN)
MLS#: 73603671
Data Source Copyright: © 2026 MLS Property Information Network (MLS PIN) All rights reserved.
This property was listed on 11/19/2026 and last updated as of 11/19/2026 11:48:02 AM. OSI IDX updated the data from MLS Property Information Network (MLS PIN) on 11/19/2026 at 3:28 AM. This information is for your personal, non-commercial use and may not be used for any purpose other than to identify prospective properties you may be interested in purchasing. Display of MLS data is usually deemed reliable but is NOT guaranteed accurate by the MLS. Buyers are responsible for verifying the accuracy of all information and should investigate the data themselves or retain appropriate professionals. Information from sources other than the Listing Agent may have been included in the MLS data. Unless otherwise specified in writing, Broker/Agent has not and will not verify any information obtained from other sources. The Broker/Agent providing the information contained herein may or may not have been the Listing and/or Selling Agent.
Your Search Results
© 2026 RE/MAX Select Group
Terms & Services | Privacy Policy | DMCA Notice | Accessibility Statement
EQUAL HOUSING OPPORTUNITY


RE/MAX Select Group
900 East Atlantic Ave, Suite 10, Delray Beach, FL 33483
Mobile: (561) 350-0154
freeman3225@gmail.com

