1649 Pga Boulevard
Melbourne, FL 32935
For Sale - Active
offered at $355,000
3
bedrooms
2
baths
1,503
sq ft
$236
price per sf
Single Family
property type
1 Day
time on site
1998
yr. built
5,663 sq ft
lot size
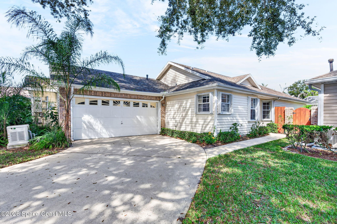
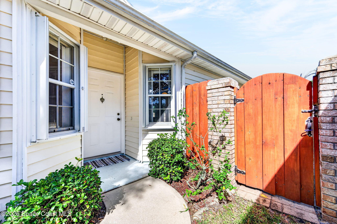
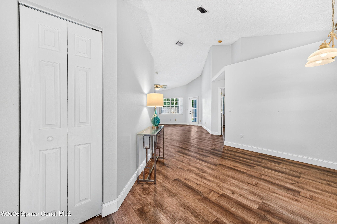
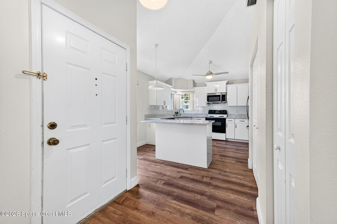
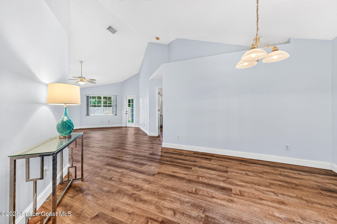
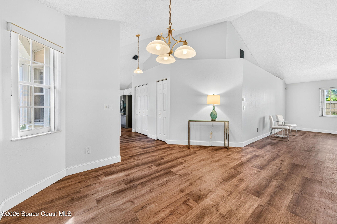
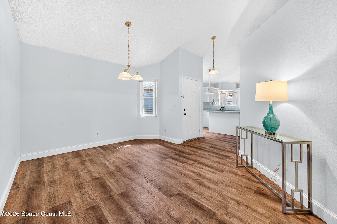
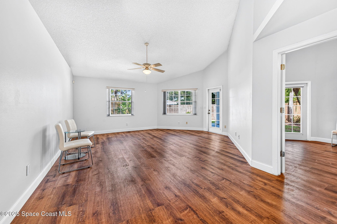
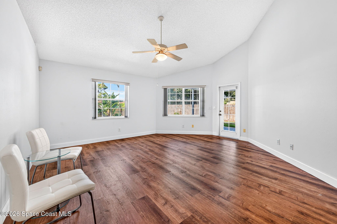
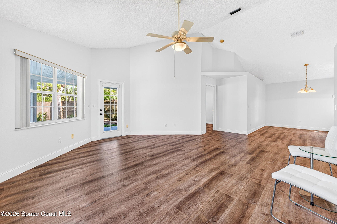
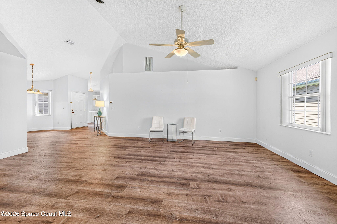
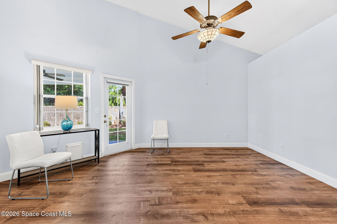
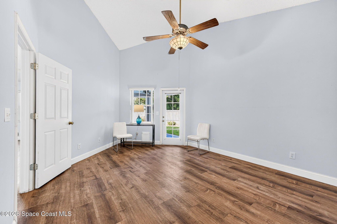
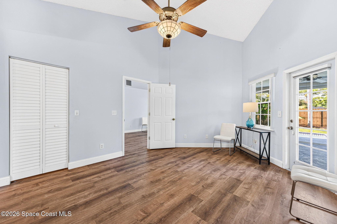
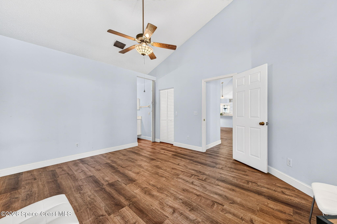
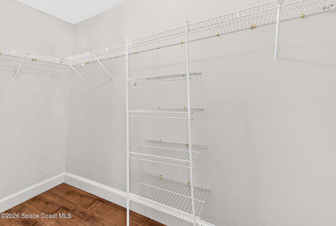
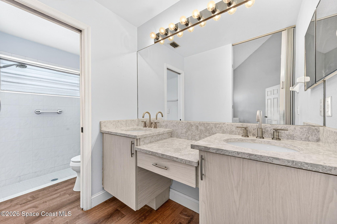
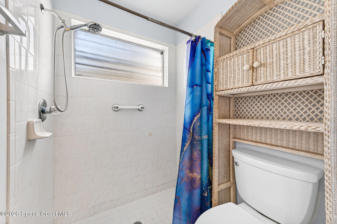
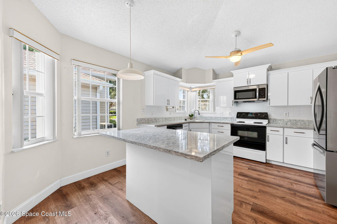
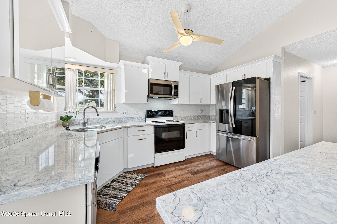
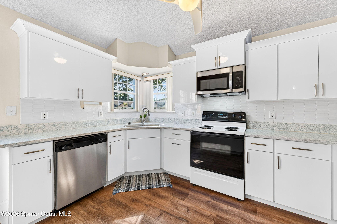
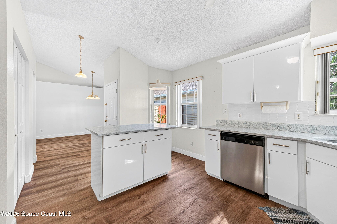
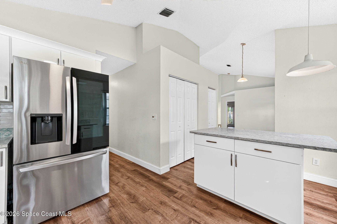
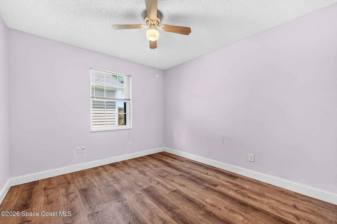
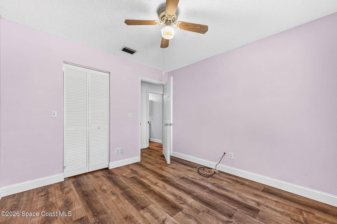
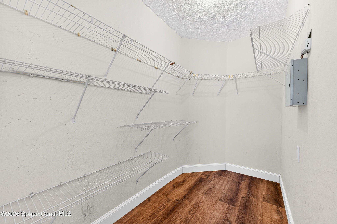
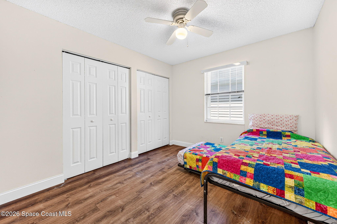
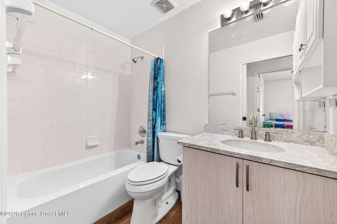
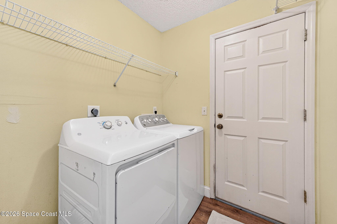
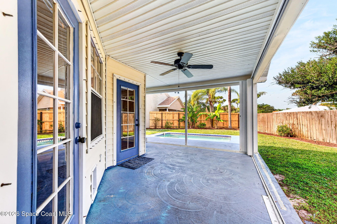
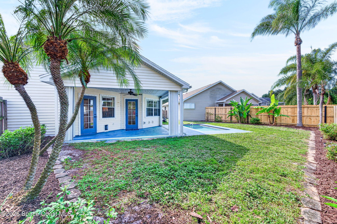
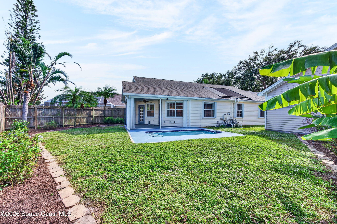
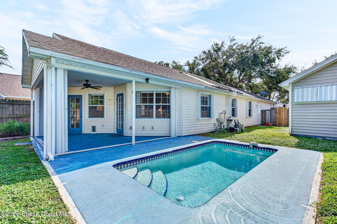
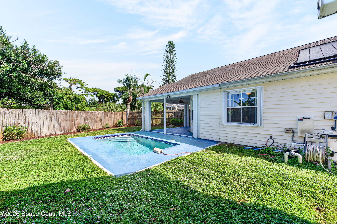
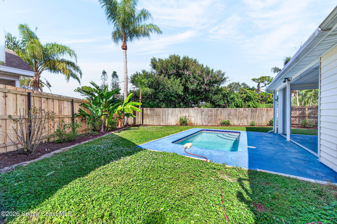
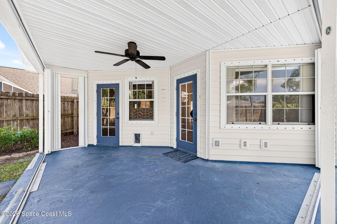
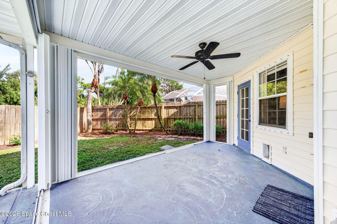
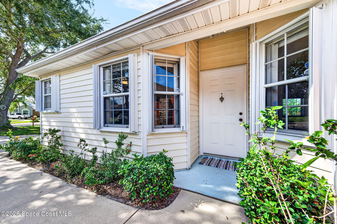
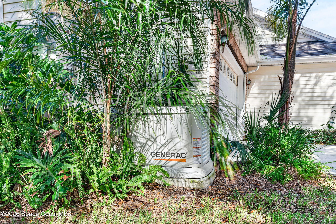
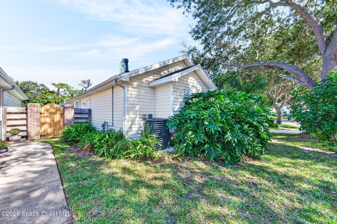
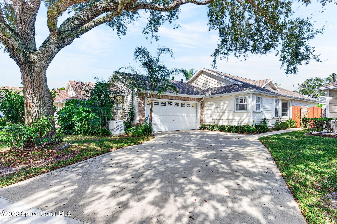
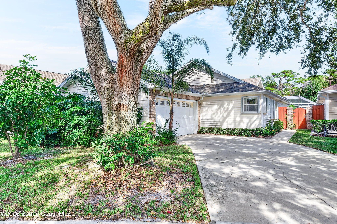
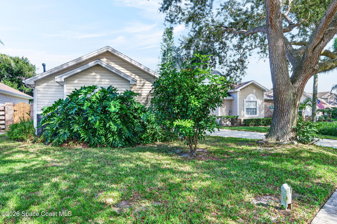
YOUR 3/2 Pool Home in Greenbriar Village is HERE! The Natural Light, High Ceilings and Spaciousness will Welcome You In. It is A Great Split Floor Plan with Living room, Dining room and Renovated Kitchen. You will love the easy-care laminate wood floors throughout. The Primary Bedroom has a Renovated Bath, LARGE walk in Closet & back door to the Porch. A Private Pool and Yard await your arrival for outdoor living. Back inside after BBQ and swimming, there is a New A/C to keep you cool and a Generac Whole House Generator to insure you'll stay that way. The Kitchen has soft close white cabinets, a large Island & lots of windows... AND newer appliances, Quartz Counter t...ops & Double door Pantry. The Laundry Room & Updated #2 Bath is nearby as well as Bedrooms 2 & 3. A two-car garage for Storage & cars, the bonus of a 6-year-old roof AND shutters on the windows... and A NEW AC ! ALL ARE GOOD. Call today. This Location and Neighborhood are hard to beat! Just ask the Neighbors!!

No upcoming open house dates. Check back later.
Bedrooms
- Total Bedrooms: 3
Bathrooms
- Full bathrooms: 2
Appliances
- Dishwasher
- Disposal
- Dryer
- Electric Cooktop
- Electric Oven
- Gas Water Heater
- Ice Maker
- Microwave
- Refrigerator
- Washer
Architectural Style
- Contemporary
Association
- Association Fee: $385
- Association Fee Frequency: Quarterly
- Association Name: A & M Management Partners
- Association Phone: 321-543-0610
Association Amenities
- Maintenance Grounds
- Park
- Playground
Association Fee Includes
- Maintenance Grounds
- Other
Community Features
- Sidewalks
- Street Lights
Construction Materials
- Frame
- Vinyl Siding
Cooling
- Central Air
- Electric
Electric
- 220 Volts in Garage
Exterior Features
- Storm Shutters
Fencing
- Back Yard
- Fenced
- Wood
Flooring
- Laminate
Heating
- Hot Water
- Natural Gas
- Other
Interior Features
- Breakfast Bar
- Ceiling Fan(s)
- Eat-in Kitchen
- Kitchen Island
- Open Floorplan
- Pantry
- Primary Bathroom - Shower No Tub
- Primary Downstairs
- Split Bedrooms
- Vaulted Ceiling(s)
- Walk-In Closet(s)
Laundry Features
- In Unit
Levels
- One
Lot Features
- Sprinklers In Front
- Sprinklers In Rear
- Zero Lot Line
Parking Features
- Garage
- Garage Door Opener
- Off Street
- On Street
Patio and Porch Features
- Awning(s)
- Covered
- Deck
- Rear Porch
Pets Allowed
- Cats OK
- Dogs OK
Pool Features
- Fenced
- In Ground
- Solar Heat
Property Condition
- Updated/Remodeled
Road Frontage Type
- City Street
Road Surface Type
- Asphalt
Roof
- Shingle
Security Features
- Smoke Detector(s)
Sewer
- Public Sewer
Utilities
- Cable Connected
- Electricity Connected
- Natural Gas Connected
- Sewer Connected
- Water Connected
View
- Pool
WaterSource
- Public

Better Homes & Gardens RE Star
Lu Anne Moore
Data Source: Space Coast
MLS#: 1092619
Data Source Copyright: © 2026 Space Coast All rights reserved.
This property was listed on 11/19/2026 and last updated as of 11/19/2026 12:01:00 PM. OSI IDX updated the data from Space Coast on 11/20/2026 at 4:24 AM. This information is for your personal, non-commercial use and may not be used for any purpose other than to identify prospective properties you may be interested in purchasing. Display of MLS data is usually deemed reliable but is NOT guaranteed accurate by the MLS. Buyers are responsible for verifying the accuracy of all information and should investigate the data themselves or retain appropriate professionals. Information from sources other than the Listing Agent may have been included in the MLS data. Unless otherwise specified in writing, Broker/Agent has not and will not verify any information obtained from other sources. The Broker/Agent providing the information contained herein may or may not have been the Listing and/or Selling Agent.
Your Search Results
© 2026 RE/MAX Select Group
Terms & Services | Privacy Policy | DMCA Notice | Accessibility Statement
EQUAL HOUSING OPPORTUNITY


RE/MAX Select Group
900 East Atlantic Ave, Suite 10, Delray Beach, FL 33483
Mobile: (561) 350-0154
freeman3225@gmail.com

