11604 Brookmore Way
Riverview, FL 33569
For Sale - Active
offered at $319,900
3
bedrooms
2
baths
1,520
sq ft
$210
price per sf
Single Family
property type
1 Day
time on site
2002
yr. built
5,650 sq ft
lot size
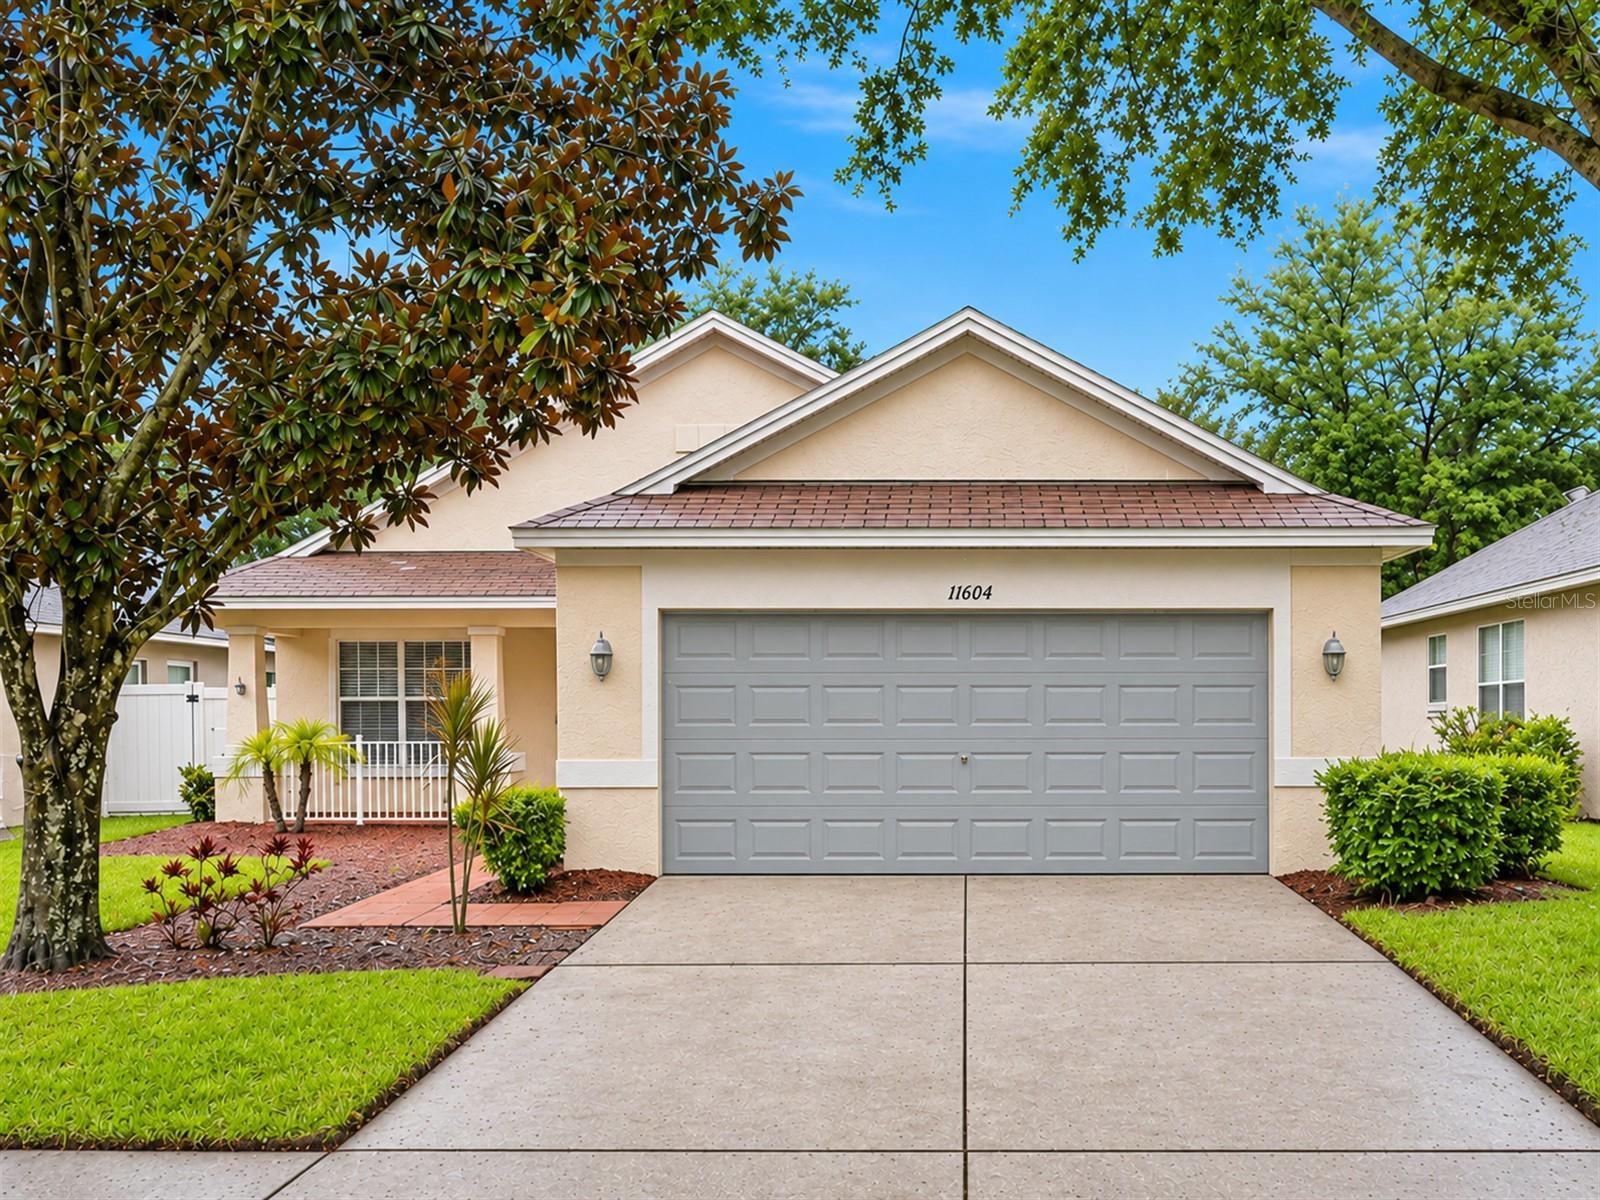
New photos coming soon. Seller offering up to $13,595 toward buyer closing costs, prepaid expenses, and/or an interest rate buydown. Conditions apply. Move-in ready 3-bedroom, 2-bath home in Riverview's established Rivercrest community with the big-ticket items already handled: new architectural shingle roof (2026) and HVAC (2019), just serviced. A just-completed refresh adds new white shaker kitchen cabinets with soft-close doors and drawers, new White Ornamental granite countertops in the kitchen and both baths, new bath vanities, faucets, mirrors and vanity lights, fresh interior paint, new light fixtures, a new garbage disposal, and refreshed landscaping with fres...h mulch. The kitchen features a breakfast bar and a pantry, with a stainless range, dishwasher and over-the-range microwave. The single-story floor plan offers 1,520 SqFt with a living room, a dining room and a family room open to the kitchen, plank flooring in the living areas and bedrooms, and tile in the entry, kitchen and baths. The primary suite has a vaulted ceiling, a walk-in closet and a private bath with a double vanity, a garden tub and a walk-in tiled shower. An inside laundry room and an attached 2-car garage round out the home. A covered front porch greets you at the entry, and out back a sliding glass door opens to a covered patio and a vinyl-fenced back yard. $213 annual HOA plus a CDD billed with the property taxes, with a community pool, tennis courts, a park and a playground. Conveniently located in Riverview near shopping, dining and schools, with an easy commute to I-75. Buyer credit available with use of Seller's preferred lender. Schedule your showing today.

No upcoming open house dates. Check back later.
Bedrooms
- Total Bedrooms: 3
Bathrooms
- Full bathrooms: 2
Appliances
- Dishwasher
- Disposal
- Microwave
- Range
Association
- Association Fee: $213
- Association Fee Frequency: Annually
- Association Name: Rivercrest Community Association/Ben Alair
- Association Phone: 813-968-5665
Community Features
- Deed Restrictions
- Park
- Playground
- Pool
- Tennis Court(s)
Construction Materials
- Block
- Stucco
Cooling
- Central Air
Exterior Features
- Sidewalk
Fencing
- Vinyl
Flooring
- Laminate
- Tile
Foundation Details
- Slab
Heating
- Central
- Heat Pump
Interior Features
- Ceiling Fans(s)
- Kitchen/Family Room Combo
- Primary Bedroom Main Floor
- Solid Wood Cabinets
- Stone Counters
- Thermostat
- Vaulted Ceiling(s)
- Walk-In Closet(s)
Laundry Features
- Inside
- Laundry Room
Levels
- One
Other Equipment
- Irrigation Equipment
Patio and Porch Features
- Covered
- Front Porch
- Patio
Pets Allowed
- Yes
Road Surface Type
- Asphalt
Roof
- Shingle
Sewer
- Public Sewer
Utilities
- Cable Available
- Electricity Connected
- Sewer Connected
- Water Connected
WaterSource
- Public
Rooms
- Living Room
- Family Room
- Dining Room
- Kitchen
- Primary Bedroom
- Bedroom 2
- Bedroom 3

PROPERTY LOGIC RE
407-909-3436
Data Source: Stellar MLS
MLS#: O6458368
Data Source Copyright: © 2026 Stellar MLS All rights reserved.
This property was listed on 11/19/2026 and last updated as of 11/20/2026 11:52:15 AM. OSI IDX updated the data from Stellar MLS on 11/20/2026 at 4:13 AM. This information is for your personal, non-commercial use and may not be used for any purpose other than to identify prospective properties you may be interested in purchasing. Display of MLS data is usually deemed reliable but is NOT guaranteed accurate by the MLS. Buyers are responsible for verifying the accuracy of all information and should investigate the data themselves or retain appropriate professionals. Information from sources other than the Listing Agent may have been included in the MLS data. Unless otherwise specified in writing, Broker/Agent has not and will not verify any information obtained from other sources. The Broker/Agent providing the information contained herein may or may not have been the Listing and/or Selling Agent.
Your Search Results
© 2026 RE/MAX Select Group
Terms & Services | Privacy Policy | DMCA Notice | Accessibility Statement
EQUAL HOUSING OPPORTUNITY


RE/MAX Select Group
900 East Atlantic Ave, Suite 10, Delray Beach, FL 33483
Mobile: (561) 350-0154
freeman3225@gmail.com

