3743 E Strawberry Drive
Gilbert, AZ 85298
For Sale - Active
offered at $1,300,000
5
bedrooms
3
baths
3,465
sq ft
$375
price per sf
Single Family
property type
Today
time on site
2014
yr. built
0.27 acre
lot size
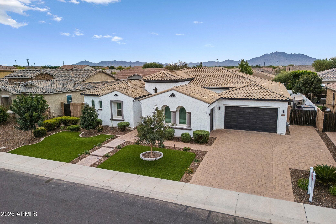
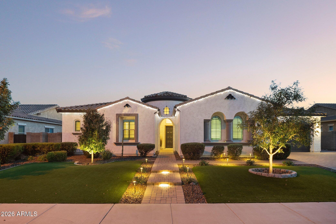
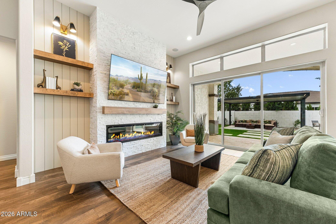
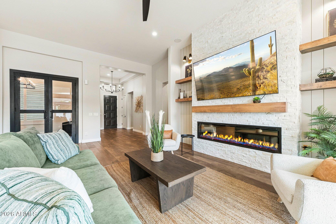
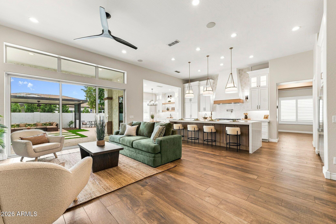
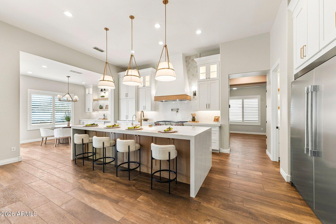
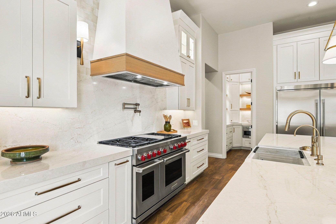
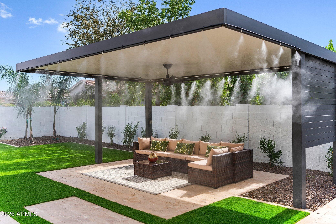
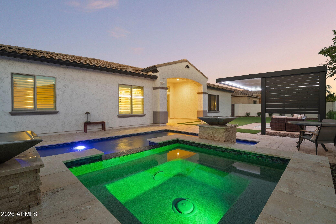
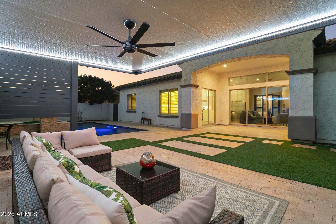
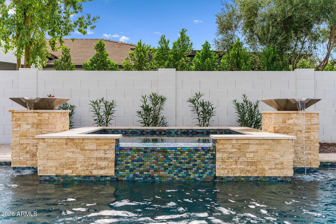
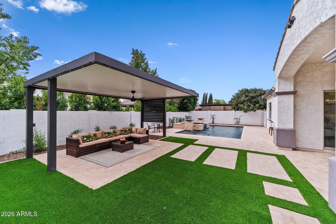
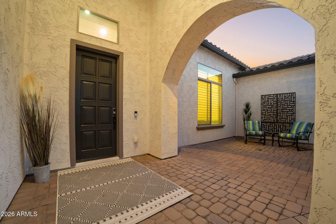
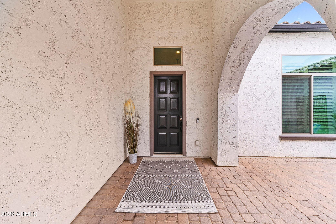
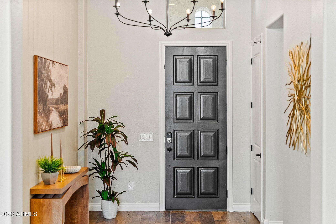
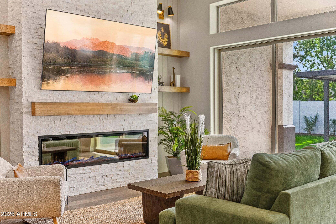
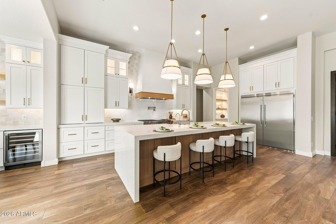
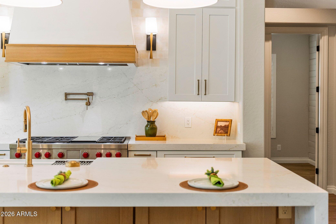
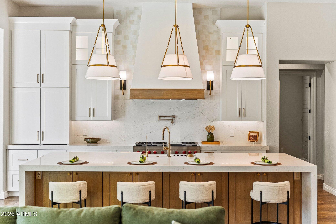
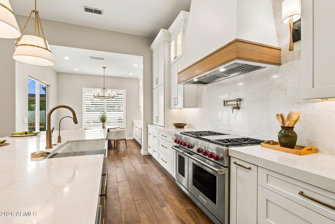
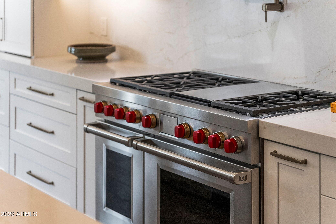
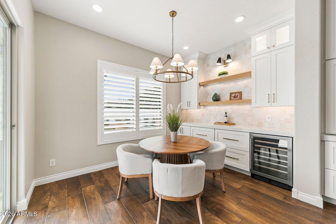
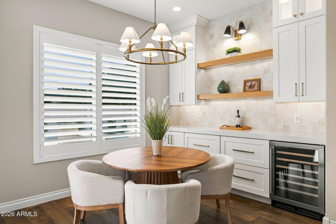
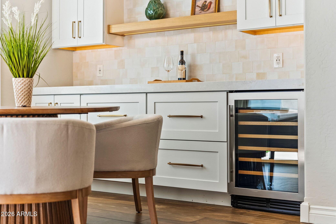
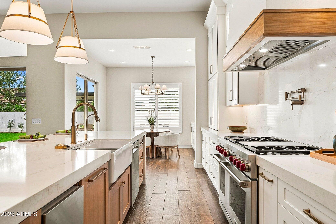
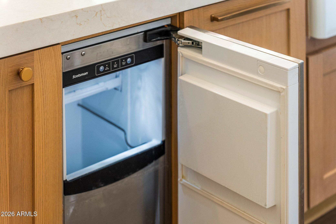
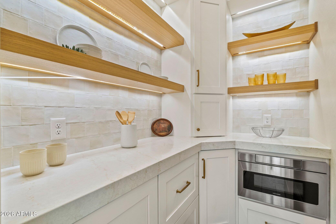
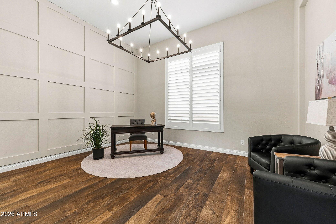
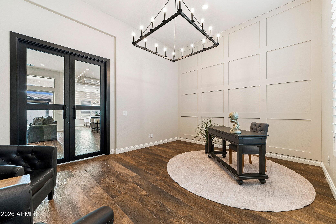
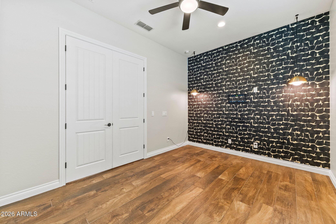
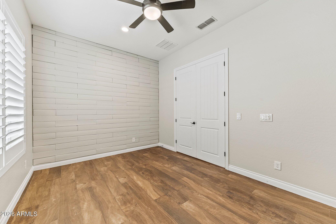
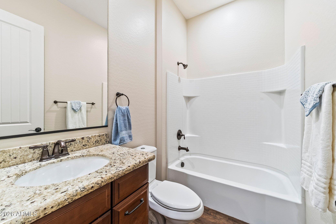
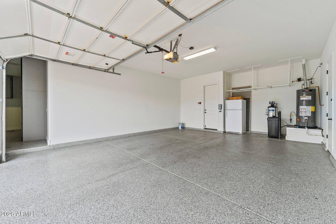
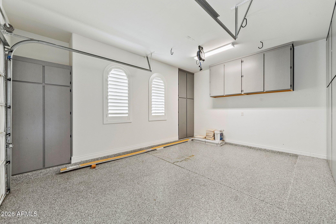
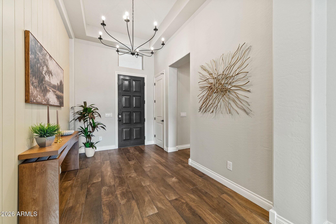
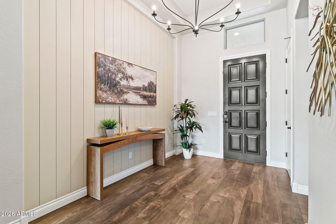
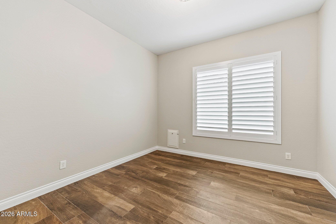
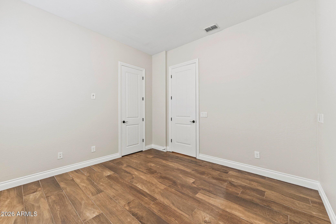
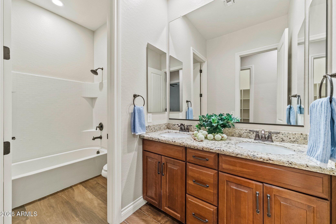
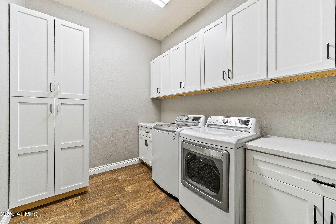
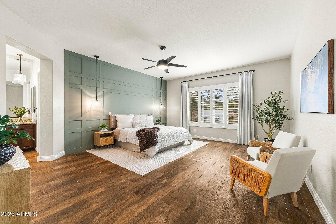
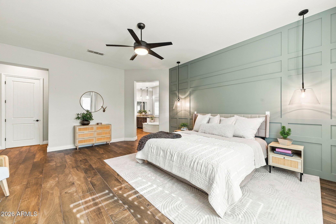
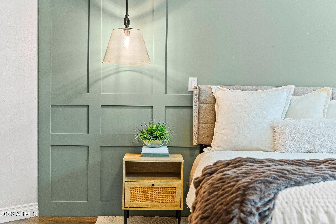
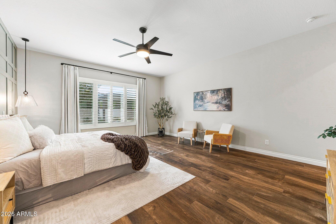
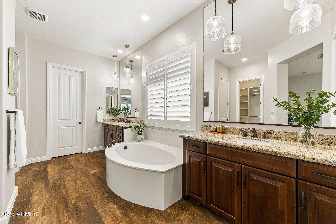
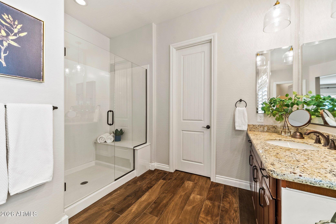
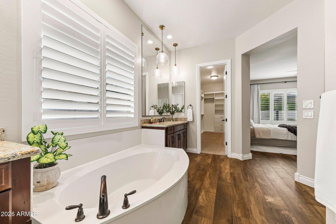
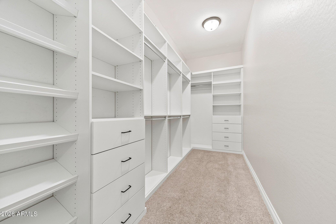
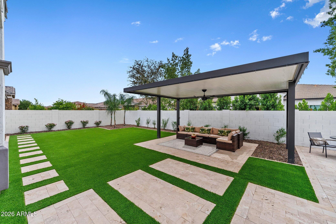
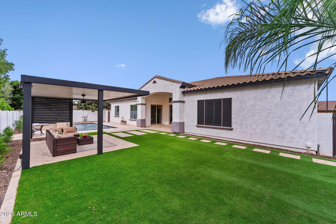
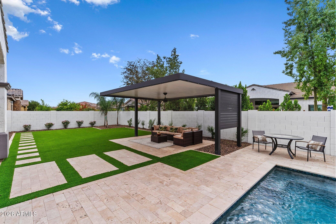
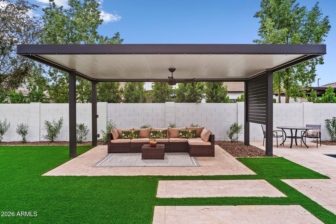
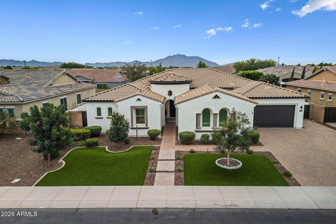
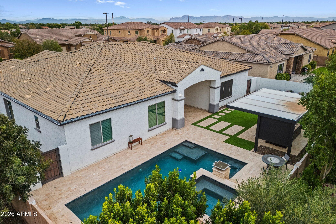
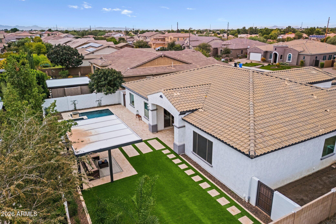
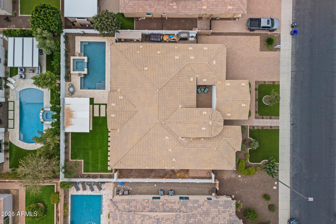
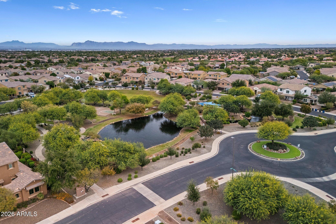
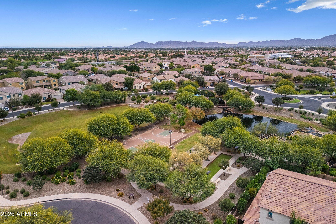
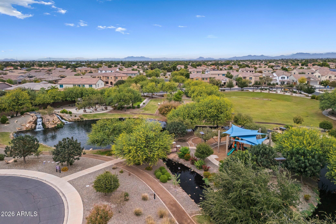
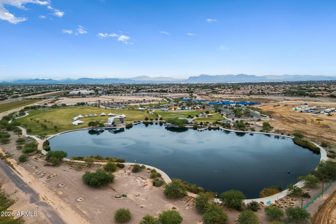
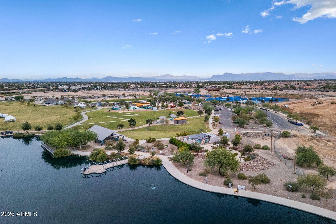
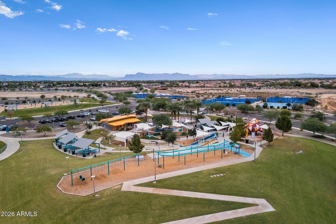
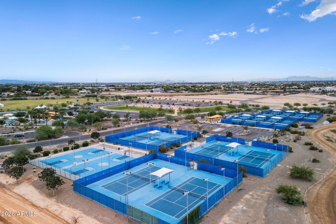
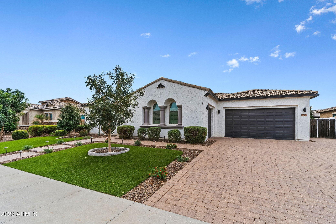
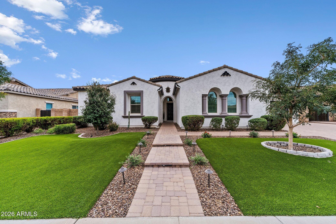
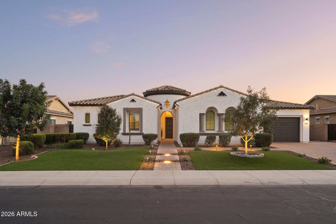
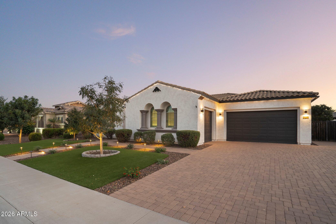
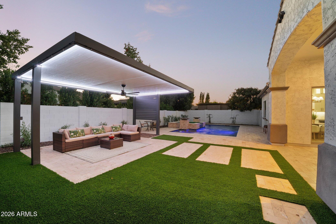
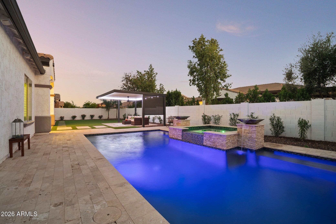
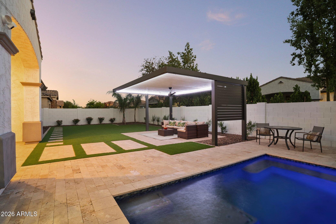
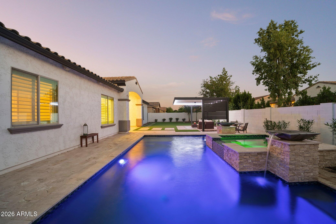
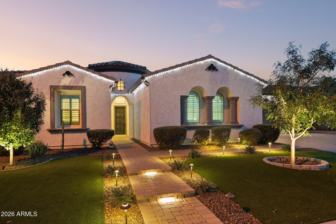
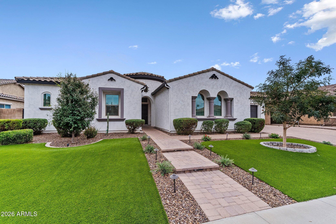
ABSOLUTELY STUNNING REMODEL IN BRIDGES NORTH! Welcome to one of the most sought-after lake communities in Gilbert, The Bridges at Gilbert! This incredible, completely remodeled, turnkey home is loaded with custom finishes, thoughtful upgrades and WOW factor at every turn! From the moment you arrive, the curb appeal makes a statement with low-maintenance artificial turf, pavers, an extended custom paver driveway, RV gate and fresh exterior paint. Step through the private front courtyard and impressive 8' entry door into an extraordinary interior featuring soaring 12' ceilings, upgraded trim work, designer lighting and custom cabinetry throughout. The chef-inspired kitc...hen is truly in a league of its own, featuring a 48'' Wolf gas range, Scotsman sonic ice maker, floor-to-ceiling custom cabinetry, an incredible reimagined walk-in pantry and a custom breakfast nook with beverage refrigerator and shelving. The spacious floorplan offers a large master bedroom with 2 walk in closets and 4 additional bedrooms, 3 full baths, a dedicated flex room and a fully enclosed custom office/den overlooking the great room. The beautifully designed media wall, custom shelving and high-end visual fireplace create the perfect gathering space. Three-panel panoramic sliding glass doors open seamlessly to an incredible resort-style backyard featuring brand-new turf, travertine decking, a custom covered pergola, commercial-grade misting system and a sparkling heated pool with raised, integrated jacuzzi, custom pot water spillovers and spa spillover. A split 3-car garage configuration with built in garage cabinets and storage adds even more functionality. And the location? Hard to beat! Just steps from Gilbert Regional Park, one of Arizona's largest public parks, and close to A+ rated schools, outstanding restaurants, shopping and convenient freeway access. This is the one where luxury, lifestyle and location all come together. Don't miss it!

Co-listed By: Cash LaFlesch, Cash.ResultsRealty@gmail.com
No upcoming open house dates. Check back later.
Bedrooms
- Total Bedrooms: 5
Bathrooms
- Full bathrooms: 3
Appliances
- Dryer
- Washer
- Water Softener Owned
- Refrigerator
- Built-in Microwave
- Dishwasher
- Disposal
- Electric Oven
- Built-In Gas Oven
- Water Purifier
Architectural Style
- Ranch
Association
- Association Fee: $405
- Association Fee Frequency: Quarterly
- Association Name: Bridges
- Association Phone: 480-921-7500
Association Fee Includes
- Maintenance Grounds
Community Features
- Lake
- Playground
- Biking/Walking Path
Construction Materials
- Spray Foam Insulation
- Stucco
- Wood Frame
- Painted
Cooling
- Central Air
- Ceiling Fan(s)
- Programmable Thmstat
Exterior Features
- Misting System
- Private Yard
Fencing
- Block
Fireplace Features
- Family Room
Flooring
- Carpet
- Tile
Heating
- Natural Gas
Interior Features
- Walk-in Pantry
- Quartz Countertops
- High Speed Internet
- Double Vanity
- Eat-in Kitchen
- Breakfast Bar
- 9+ Flat Ceilings
- No Interior Steps
- Kitchen Island
- Pantry
- Full Bth Master Bdrm
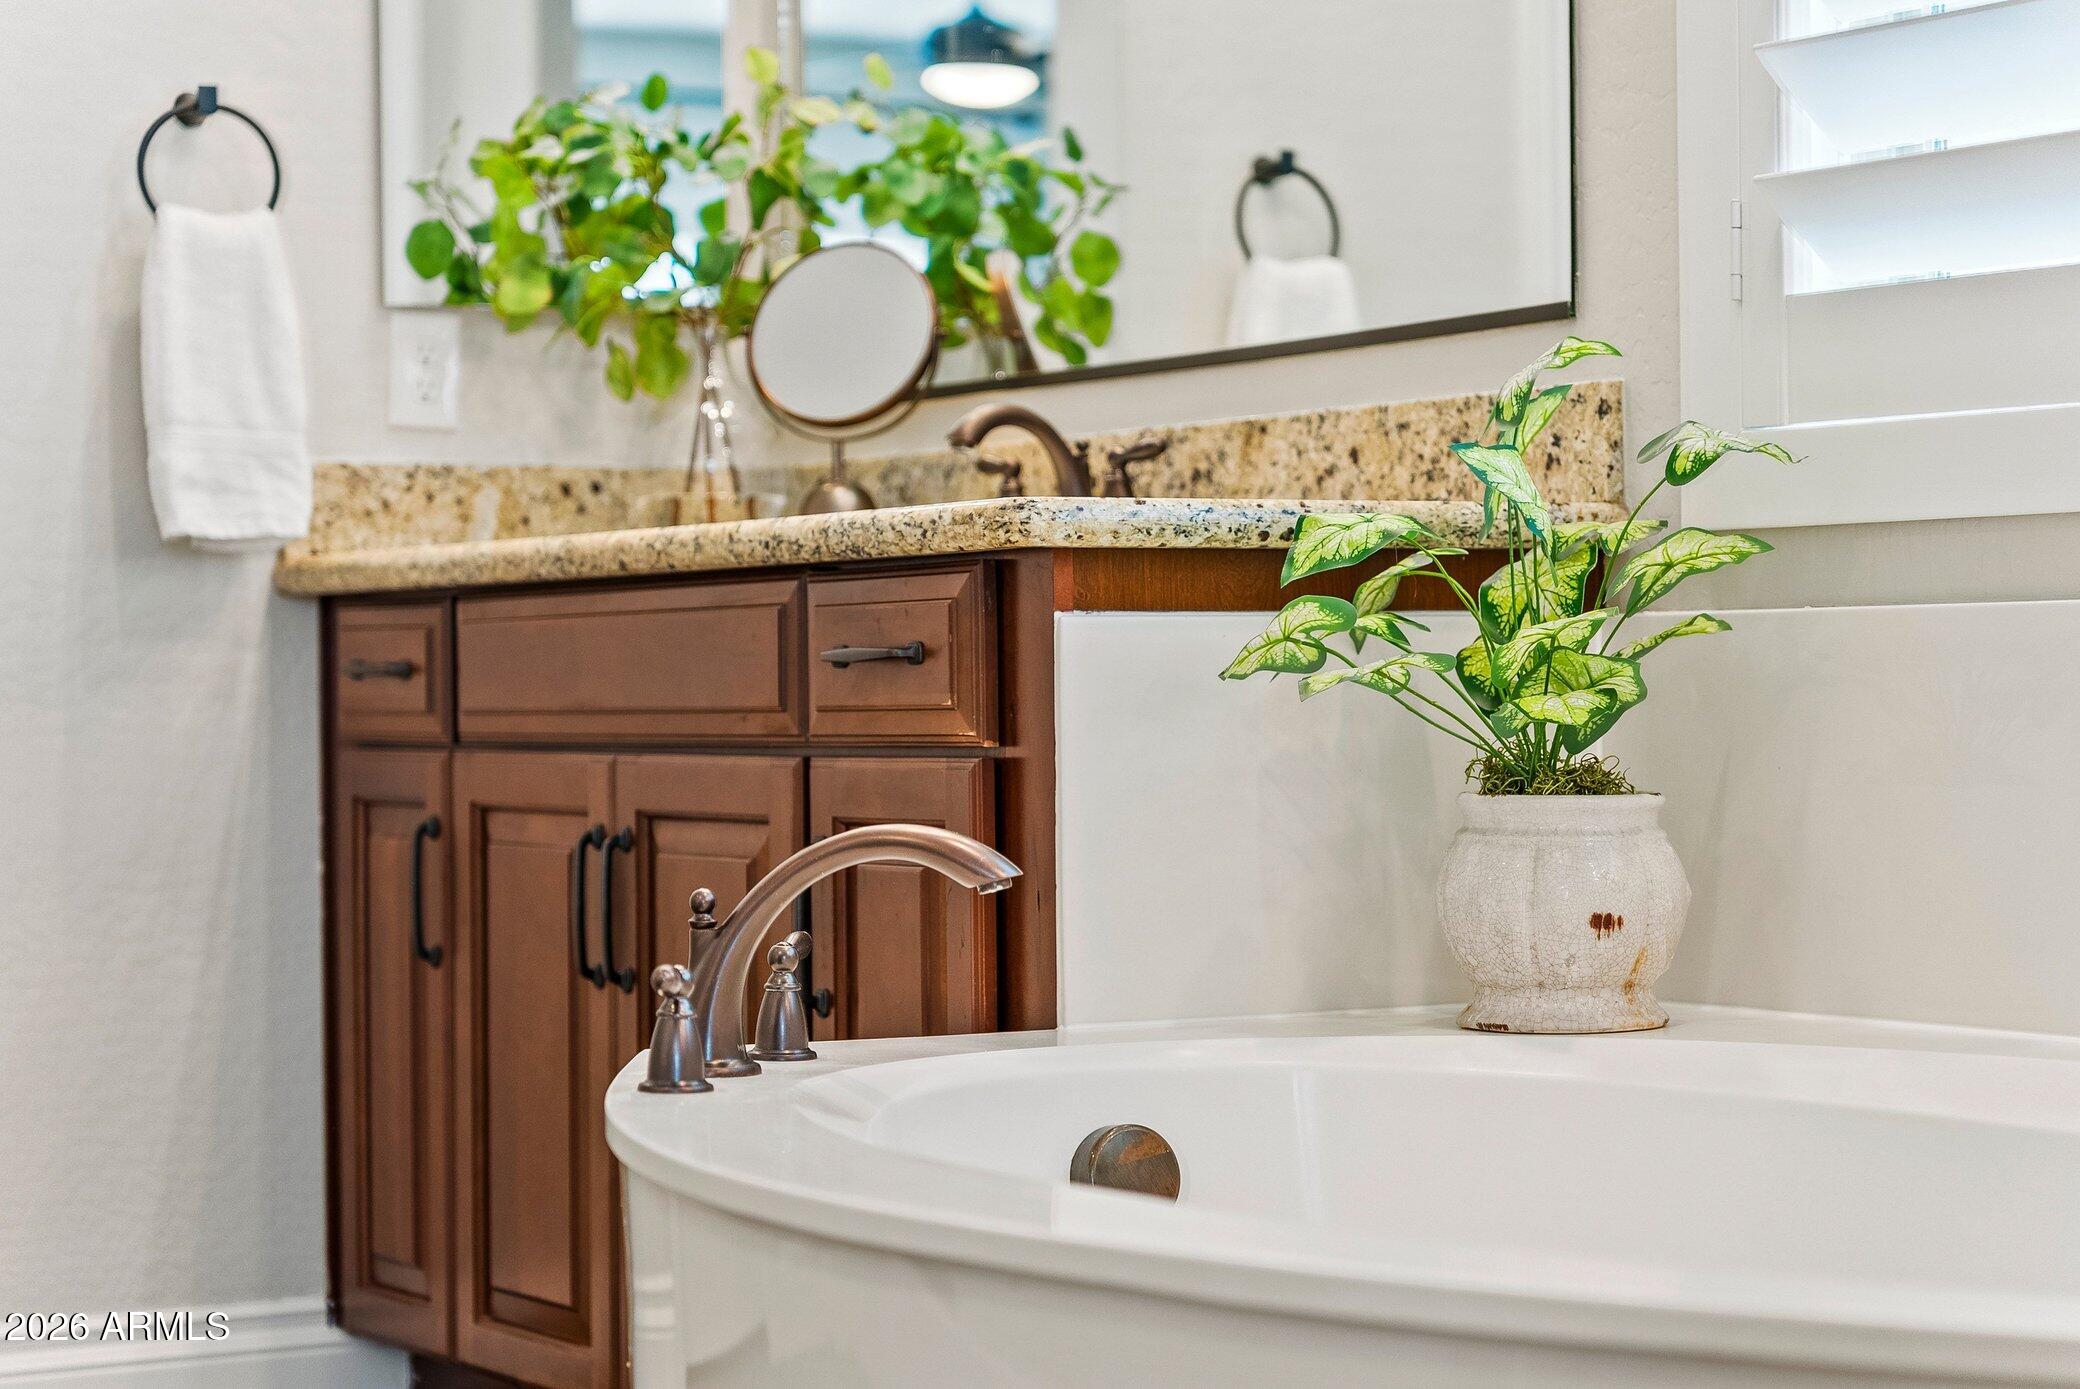
- Separate Shwr & Tub
Laundry Features
- Inside
- Gas Dryer Hookup
Lot Features
- North/South Exposure
- Desert Back
- Desert Front
- Synthetic Grass Frnt
- Synthetic Grass Back
- Auto Timer H2O Front
- Auto Timer H2O Back
Parking Features
- Attached Garage
- RV Gated
- Garage Door Opener
- Extended Length Garage
- Direct Access
- Attch'd Gar Cabinets
- Over Height Garage
- Side Vehicle Entry
Patio and Porch Features
- Covered Patio(s)
Pool Features
- Variable Speed Pump
- Outdoor
- Play Pool
- Heated
Roof
- Tile
Sewer
- Public Sewer
Spa Features
- Heated
- Private
WaterSource
- Public
Window Features
- Low-Emissivity Windows
- Dual Pane

Results Realty
Jason LaFlesch
602-369-4663
Cash LaFlesch, Cash.ResultsRealty@gmail.com
Data Source: Arizona Regional MLS
MLS#: 7106481
Data Source Copyright: © 2026 Arizona Regional MLS All rights reserved.
This property was listed on 11/19/2026 and last updated as of 11/19/2026 8:15:34 AM. OSI IDX updated the data from Arizona Regional MLS on 11/19/2026 at 1:16 AM. This information is for your personal, non-commercial use and may not be used for any purpose other than to identify prospective properties you may be interested in purchasing. Display of MLS data is usually deemed reliable but is NOT guaranteed accurate by the MLS. Buyers are responsible for verifying the accuracy of all information and should investigate the data themselves or retain appropriate professionals. Information from sources other than the Listing Agent may have been included in the MLS data. Unless otherwise specified in writing, Broker/Agent has not and will not verify any information obtained from other sources. The Broker/Agent providing the information contained herein may or may not have been the Listing and/or Selling Agent.
Your Search Results
© 2026 RE/MAX Select Group
Terms & Services | Privacy Policy | DMCA Notice | Accessibility Statement
EQUAL HOUSING OPPORTUNITY


RE/MAX Select Group
900 East Atlantic Ave, Suite 10, Delray Beach, FL 33483
Mobile: (561) 350-0154
freeman3225@gmail.com

