344 Elm Street Nw
Washington, DC 20001
For Sale - Active
offered at $700,000
3
bedrooms
2.5
baths
1,566
sq ft
$447
price per sf
Single Family
property type
Today
time on site
1906
yr. built
796 sq ft
lot size
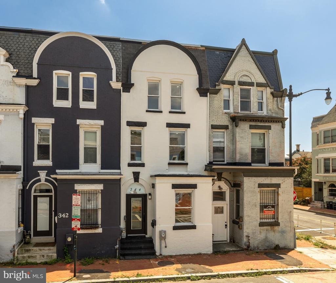
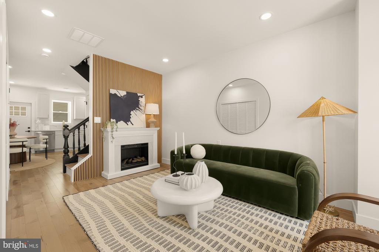
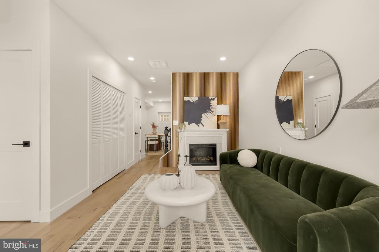
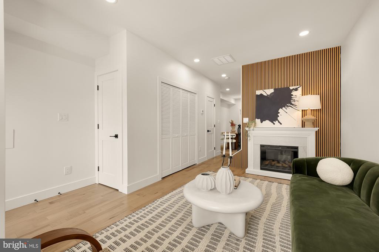
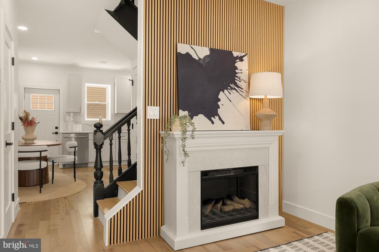
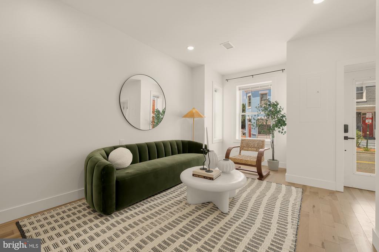
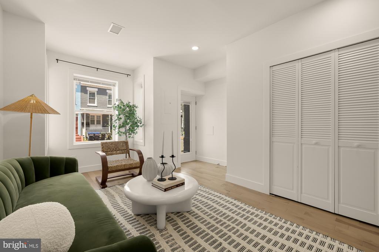
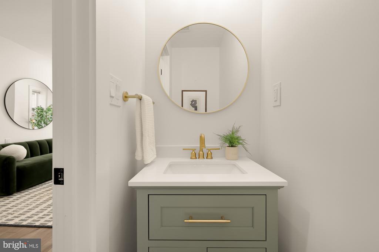
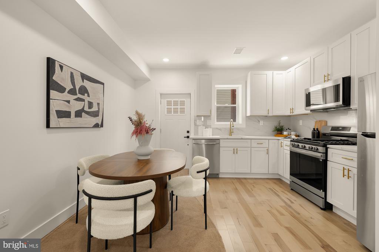
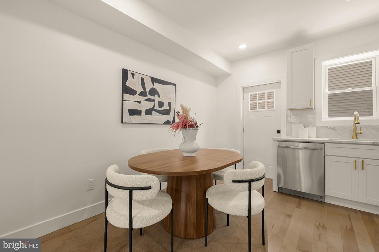
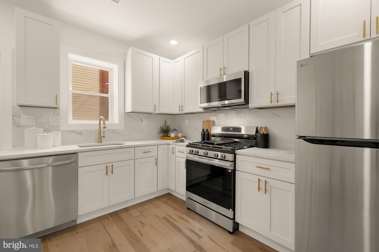
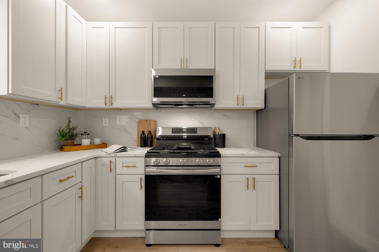
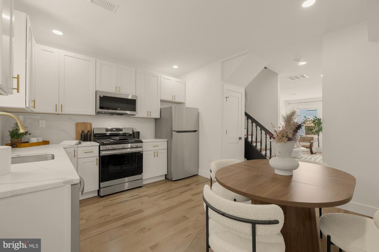
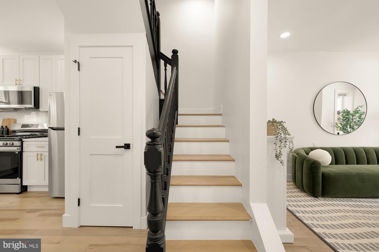
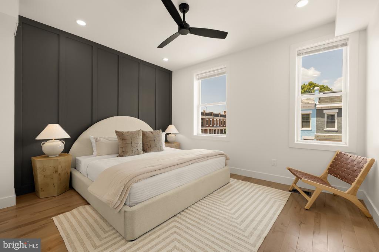
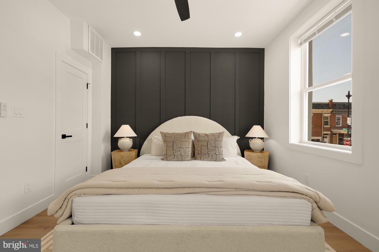
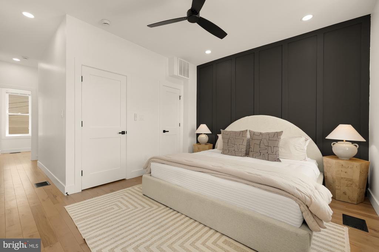
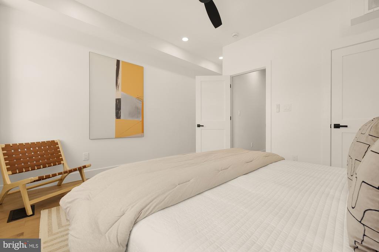
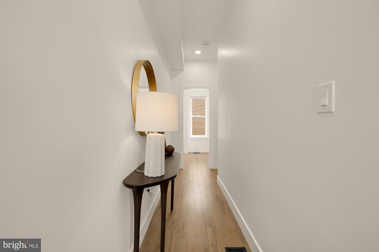
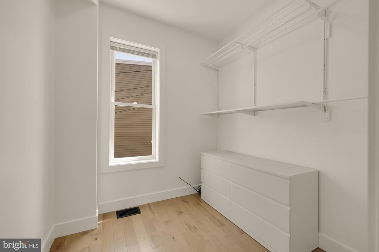
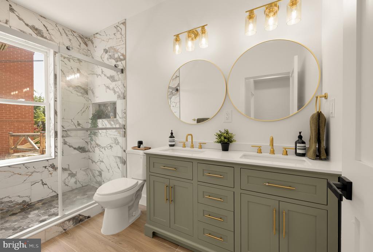
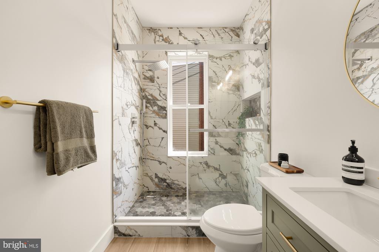
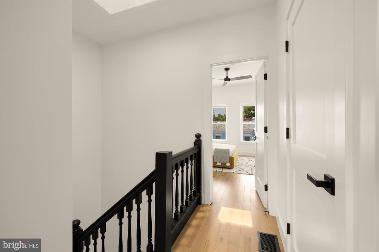
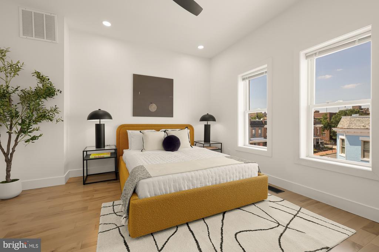
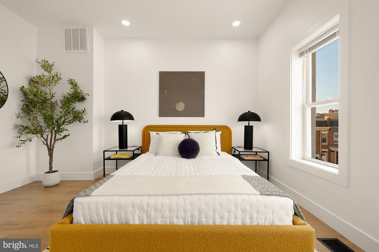
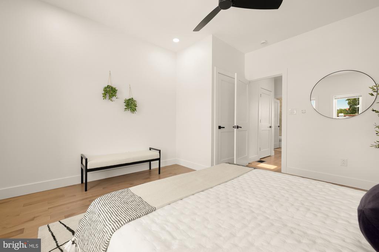
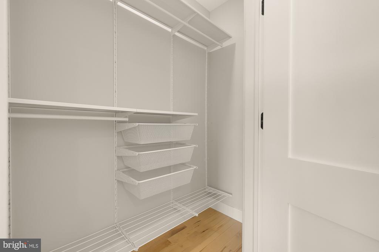
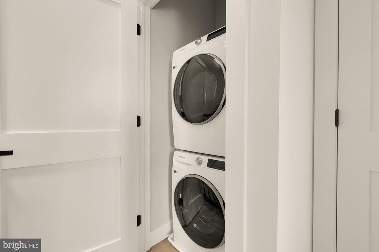
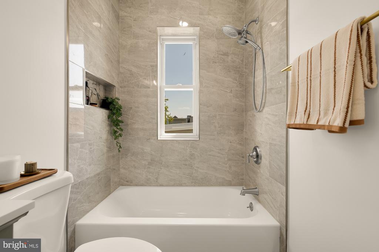
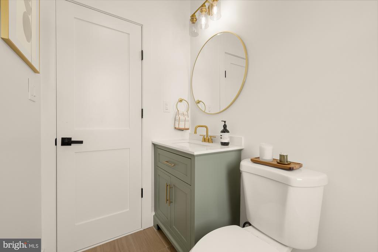
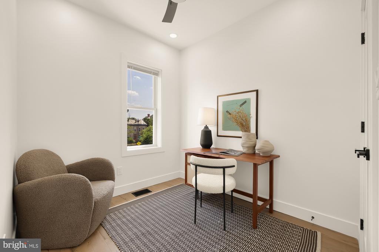
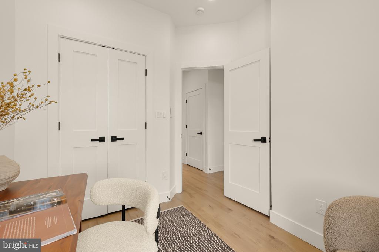
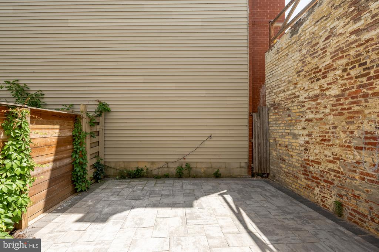
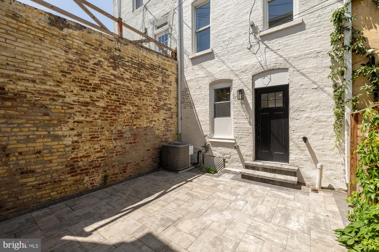
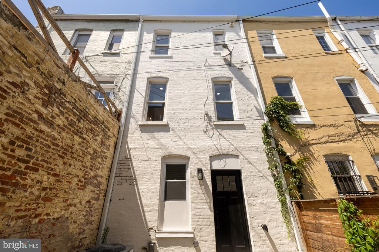
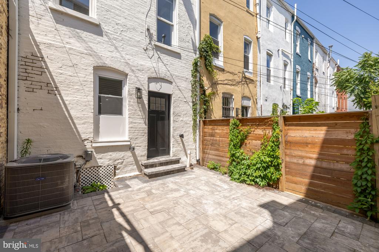
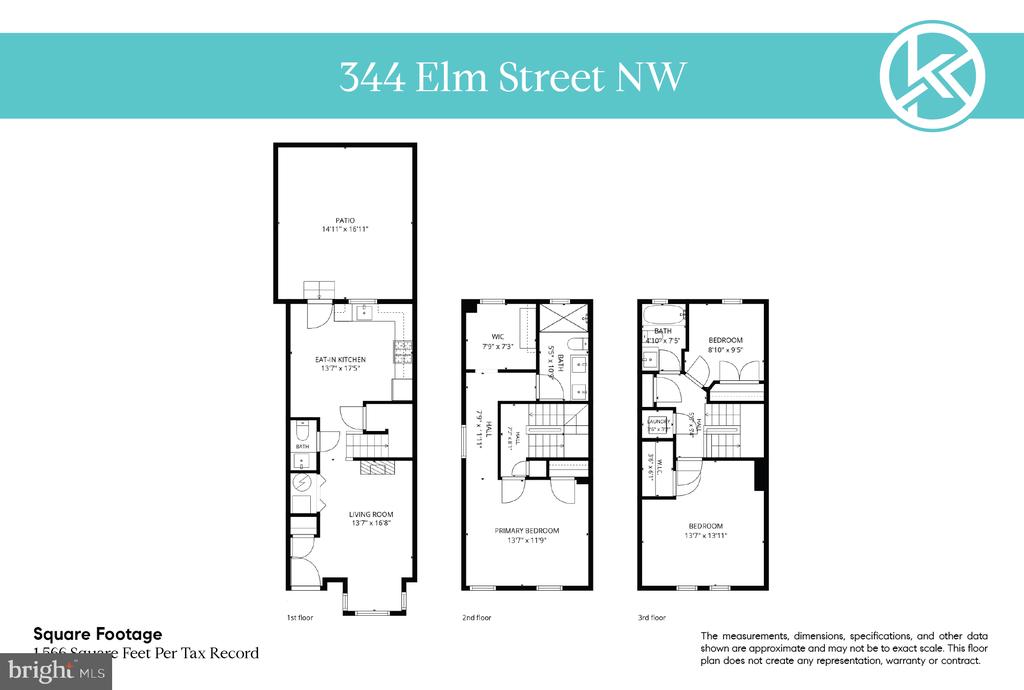
Tucked away on one of LeDroit Park's quiet residential streets, this newly renovated rowhome offers something increasingly rare in the heart of DC: the opportunity to lease an entire home of your own. Spanning three finished levels with three bedrooms, thoughtfully designed living spaces, and a private outdoor retreat, this is the perfect blend of historic neighborhood charm and modern comfort. Step inside to a sun-drenched main level where the inviting living room is anchored by a striking fireplace and contemporary slat-wood accent wall. The open layout flows effortlessly into the dining area and beautifully updated kitchen, featuring white shaker cabinetry, quartz... countertops, stainless steel appliances, gas cooking, and abundant storage. A conveniently located powder room completes the main level, while just beyond the kitchen, the private brick patio creates a seamless extension of the living space—perfect for grilling with friends, morning coffee, or relaxing evenings under the stars. The entire second floor is dedicated to an exceptional primary suite, creating a true retreat from the rest of the home. The spacious bedroom is peaceful and inviting, while a separate bonus room with a window offers remarkable flexibility as a walk-in dressing room, home office, nursery, reading room, or private sitting area. The beautiful en-suite bath features a dual vanity, walk-in shower, and a large window that fills the space with natural light—a thoughtful detail shared by both full bathrooms in the home. The top floor offers two additional bedrooms, including an oversized front bedroom, along with a full bath and a conveniently located laundry area. Thanks to the home's desirable north-south exposure and a centrally positioned skylight, natural light fills the stairwell and all three levels throughout the day. Practicality is just as impressive as the design. Storage is abundant, with an entry coat closet, deep under-stair storage, a linen closet, two walk-in closets, and generously sized closets in each bedroom—features rarely found in homes of this size. Outside your front door, you'll enjoy one of DC's most beloved neighborhoods. Spend weekends at The Park at LeDroit, stroll through Anna J. Cooper Circle, or explore neighborhood favorites like The Royal. Whole Foods, the restaurants and nightlife of the U Street Corridor, Shaw, and the iconic 9:30 Club are all just moments away, while Elm Street itself remains remarkably peaceful, offering the warmth and sense of community that make LeDroit Park so special. This home is perfect for someone searching for the privacy, character, and independence that only a rowhome can provide. 344 Elm Street NW delivers an exceptional opportunity to put down roots in one of Washington's most desirable historic neighborhoods.

No upcoming open house dates. Check back later.
Bedrooms
- Total Bedrooms: 3
Bathrooms
- Full bathrooms: 2
- Half bathrooms: 1
Accessibility Features
- Doors - Lever Handle(s)
- Level Entry - Main
Appliances
- Built-In Microwave
- Built-In Range
- Dishwasher
- Disposal
- Dryer - Electric
- Dryer - Front Loading
- Energy Efficient Appliances
- ENERGY STAR Freezer
- ENERGY STAR Refrigerator
- ENERGY STAR Dishwasher
- Oven - Self Cleaning
- Oven - Wall
- Oven/Range - Electric
- Range Hood
- Refrigerator
- Stainless Steel Appliances
- Washer
- Washer - Front Loading
- Washer/Dryer Stacked
- Water Heater
- Microwave
Architectural Style
- Traditional
Construction Materials
- Brick
- Concrete
- CPVC/PVC
- Glass
- Masonry
- Stone
- Tile
Cooling
- Ceiling Fan(s)
- Central A/C
Exterior Features
- Extensive Hardscape
Fencing
- Fully
- Wood
- Privacy
- Masonry/Stone
Fireplace Features
- Electric
- Fireplace - Glass Doors
- Marble
Flooring
- Solid Hardwood
Foundation Details
- Slab
Heating
- Central
- Forced Air
- Hot Water
Interior Features
- Bathroom - Soaking Tub
- Bathroom - Walk-In Shower
- Breakfast Area
- Ceiling Fan(s)
- Dining Area
- Floor Plan - Open
- Family Room Off Kitchen
- Kitchen - Gourmet
- Primary Bath(s)
- Recessed Lighting
- Skylight(s)
- Upgraded Countertops
- Walk-in Closet(s)
Levels
- 3
Other Structures
- Above Grade
Parking Features
- Permit Included
- Free
Patio and Porch Features
- Brick
- Enclosed
- Patio
Pets Allowed
- No Pet Restrictions
Roof
- Asphalt
Security Features
- Carbon Monoxide Detectors
- Main Entrance Lock
- Smoke Detector
Sewer
- Public Sewer
- Public Septic
Utilities
- Natural Gas Available
- Sewer Available
- Water Available
- Electric Available
WaterSource
- Public
Window Features
- Skylights
- Double Hung

Compass
Kurt Matsa
kurt@kurtmatsa.com
Data Source: Bright MLS
MLS#: DCDC2292262
Data Source Copyright: © 2026 Bright MLS All rights reserved.
This property was listed on 11/19/2026 and last updated as of 11/19/2026 3:07:50 AM. OSI IDX updated the data from Bright MLS on 11/18/2026 at 7:03 PM. This information is for your personal, non-commercial use and may not be used for any purpose other than to identify prospective properties you may be interested in purchasing. Display of MLS data is usually deemed reliable but is NOT guaranteed accurate by the MLS. Buyers are responsible for verifying the accuracy of all information and should investigate the data themselves or retain appropriate professionals. Information from sources other than the Listing Agent may have been included in the MLS data. Unless otherwise specified in writing, Broker/Agent has not and will not verify any information obtained from other sources. The Broker/Agent providing the information contained herein may or may not have been the Listing and/or Selling Agent.
Your Search Results
© 2026 RE/MAX Select Group
Terms & Services | Privacy Policy | DMCA Notice | Accessibility Statement
EQUAL HOUSING OPPORTUNITY


RE/MAX Select Group
900 East Atlantic Ave, Suite 10, Delray Beach, FL 33483
Mobile: (561) 350-0154
freeman3225@gmail.com

