832 Leigh Mill Road
Great Falls, VA 22066
Coming Soon
offered at $1,100,000
4
bedrooms
2.5
baths
2,170
sq ft
$507
price per sf
Single Family
property type
Today
time on site
1967
yr. built
1.54 acre
lot size
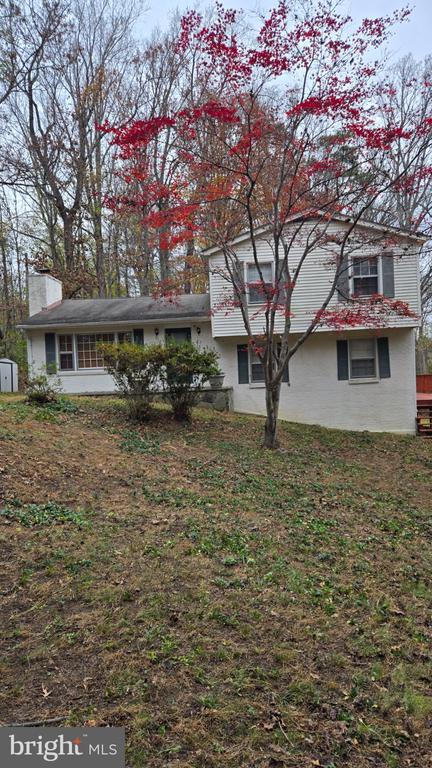
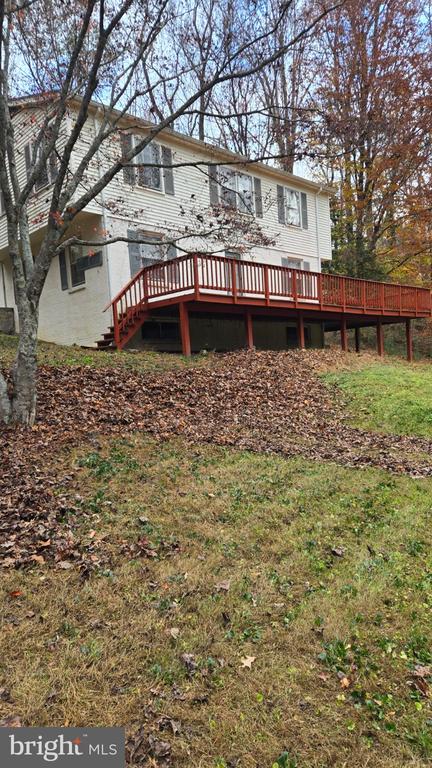
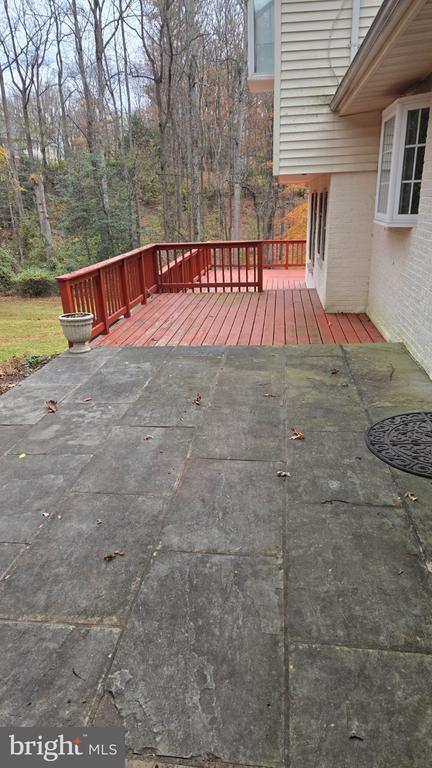
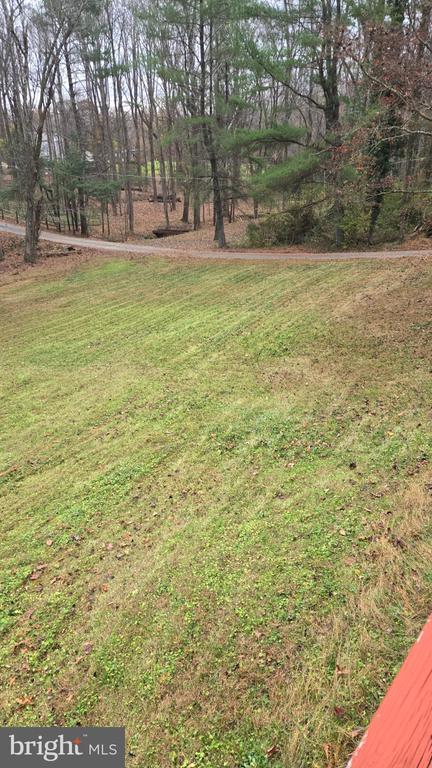
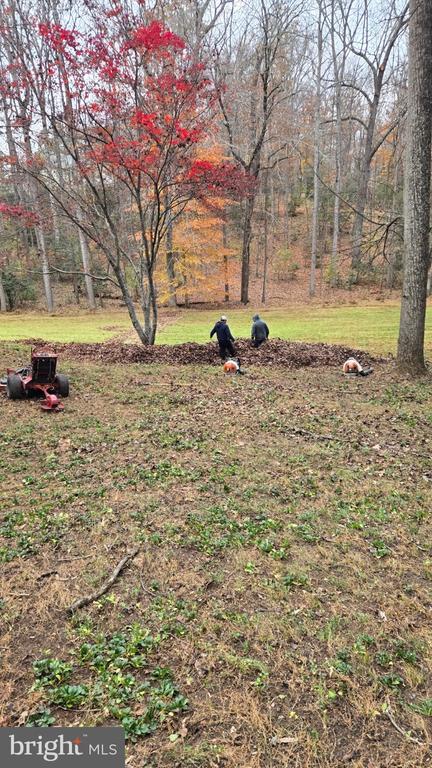
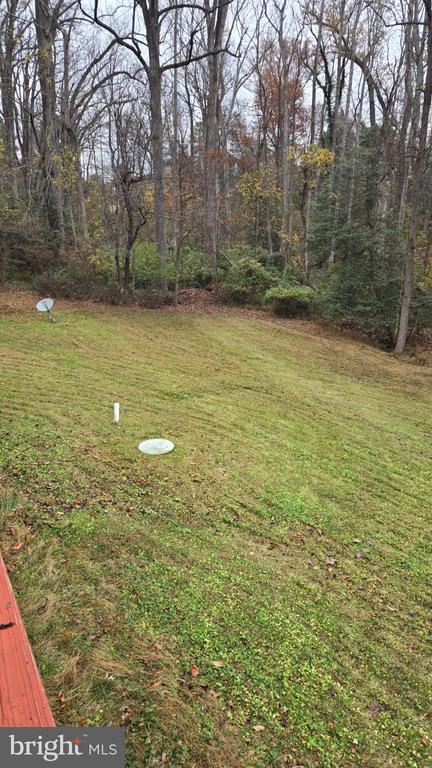
Welcome to 832 Leigh Mill Road, nestled in the prestigious Great Falls community! Tucked away in a peaceful, secluded setting, this 4-bedroom, 2.5-bath home offers an incredible opportunity to create the home of your dreams. Situated on 1.5 beautiful acres, this special property offers the space, privacy, and endless potential you've been looking for, with plenty of room to grow and make it your own. Enjoy the warmth and charm of a cozy fireplace, inviting living spaces, and a spacious deck overlooking the tranquil surroundings. Nature lovers will appreciate the abundance of nearby outdoor recreation, including the breathtaking trails and natural beauty of Great Fall...s National Park. Perfectly positioned to enjoy the best of Northern Virginia, you'll also find exceptional golf communities, wonderful dining, premier shopping, and endless entertainment just minutes away in Tysons Corner. Whether you're dreaming of creating your forever home, enjoying a private retreat, or simply embracing the incredible lifestyle Great Falls has to offer, this is an opportunity you won't want to miss! ROOF 2018. HVAC 2020

No upcoming open house dates. Check back later.
Bedrooms
- Total Bedrooms: 4
Bathrooms
- Full bathrooms: 2
- Half bathrooms: 1
Accessibility Features
- None
Appliances
- Built-In Microwave
- Dishwasher
- Disposal
- Dryer
- Exhaust Fan
- Icemaker
- Oven - Single
- Oven/Range - Electric
- Refrigerator
- Washer
- Water Heater
Architectural Style
- Split Level
Basement
- Connecting Stairway
- Heated
- Improved
- Interior Access
Construction Materials
- Brick
- Vinyl Siding
Cooling
- Central A/C
Exterior Features
- Exterior Lighting
Fireplace Features
- Fireplace - Glass Doors
- Mantel(s)
- Wood
Flooring
- Hardwood
- Ceramic Tile
Foundation Details
- Concrete Perimeter
Heating
- Heat Pump(s)
Interior Features
- Bathroom - Soaking Tub
- Bathroom - Stall Shower
- Bathroom - Tub Shower
- Combination Dining/Living
- Floor Plan - Open
- Kitchen - Galley
- Primary Bath(s)
- Wood Floors
Levels
- 3
Lot Features
- Backs to Trees
- Front Yard
- Private
- Rear Yard
- Secluded
- Side Yard(s)
- Trees/Wooded
Other Structures
- Above Grade
- Below Grade
Patio and Porch Features
- Deck
- Patio
Pets Allowed
- No Pet Restrictions
Sewer
- Private Septic Tank
Utilities
- Cable TV Available
- Electric Available
- Phone Available
- Water Available
View
- Garden/Lawn
- Trees/Woods
WaterSource
- Well

EXP Realty, LLC
Damon A Nicholas
damon@damonsellshomes.com
Data Source: Bright MLS
MLS#: VAFX2347558
Data Source Copyright: © 2026 Bright MLS All rights reserved.
This property was listed on 11/19/2026 and last updated as of 11/19/2026 3:06:53 AM. OSI IDX updated the data from Bright MLS on 11/19/2026 at 1:30 AM. This information is for your personal, non-commercial use and may not be used for any purpose other than to identify prospective properties you may be interested in purchasing. Display of MLS data is usually deemed reliable but is NOT guaranteed accurate by the MLS. Buyers are responsible for verifying the accuracy of all information and should investigate the data themselves or retain appropriate professionals. Information from sources other than the Listing Agent may have been included in the MLS data. Unless otherwise specified in writing, Broker/Agent has not and will not verify any information obtained from other sources. The Broker/Agent providing the information contained herein may or may not have been the Listing and/or Selling Agent.
Your Search Results
© 2026 RE/MAX Select Group
Terms & Services | Privacy Policy | DMCA Notice | Accessibility Statement
EQUAL HOUSING OPPORTUNITY


RE/MAX Select Group
900 East Atlantic Ave, Suite 10, Delray Beach, FL 33483
Mobile: (561) 350-0154
freeman3225@gmail.com

