4
bedrooms
2
baths
2,100
sq ft
$310
price per sf
Single Family
property type
Today
time on site
1950
yr. built
0.79 acre
lot size
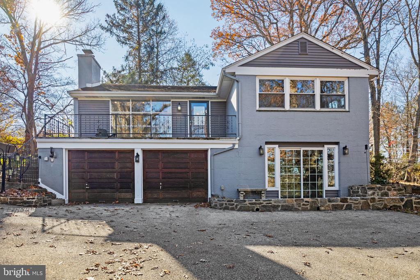
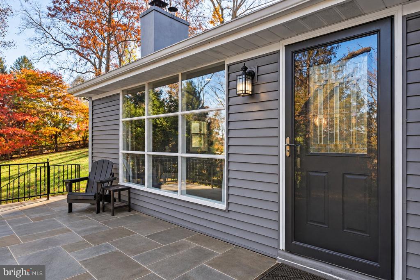
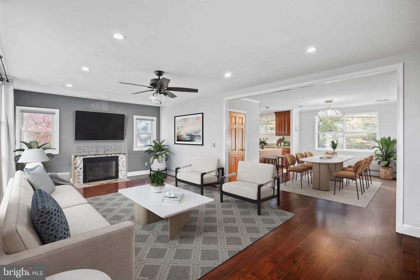
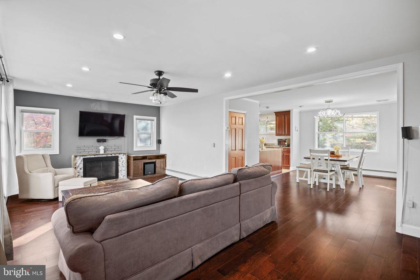
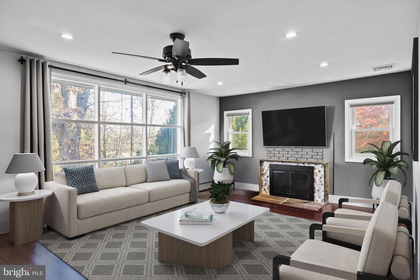
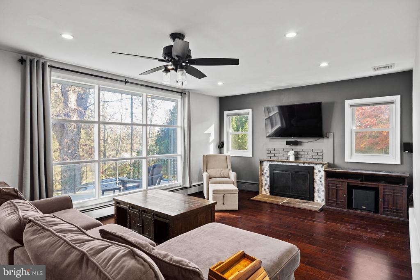
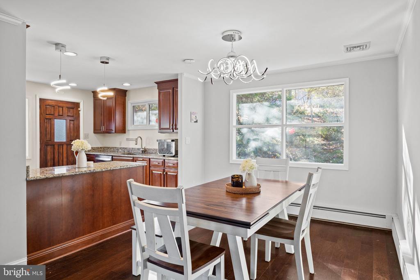
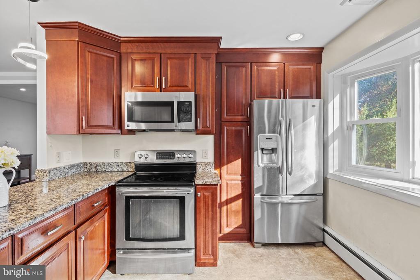
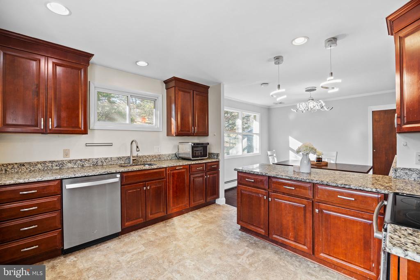
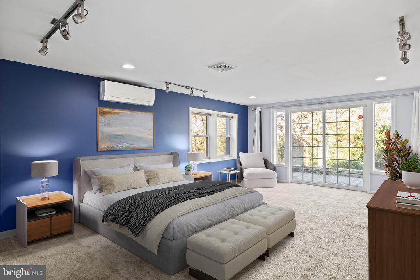
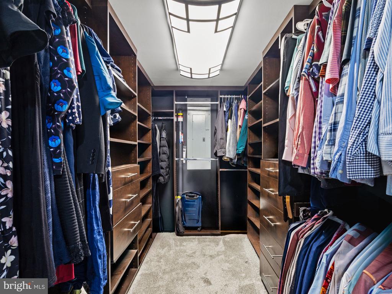
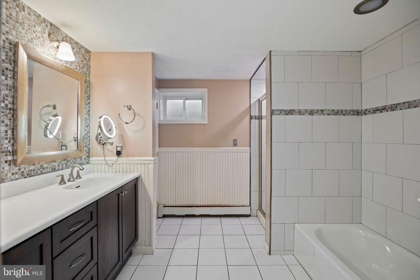
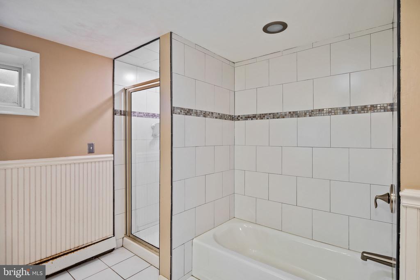
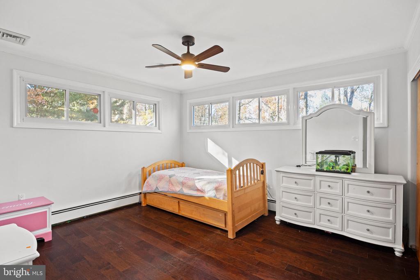
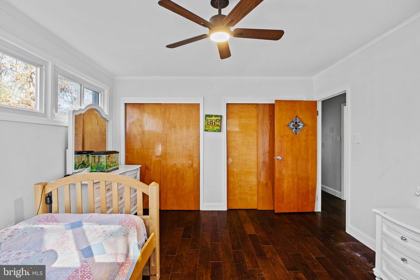
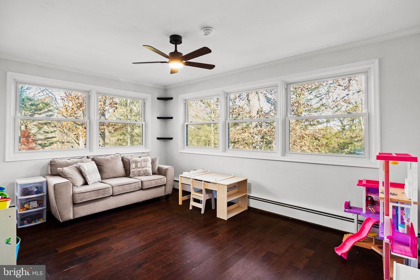
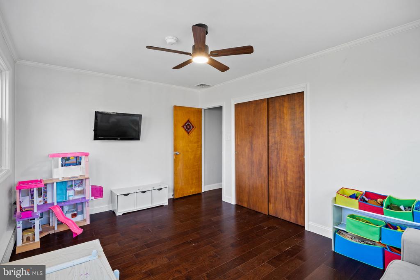
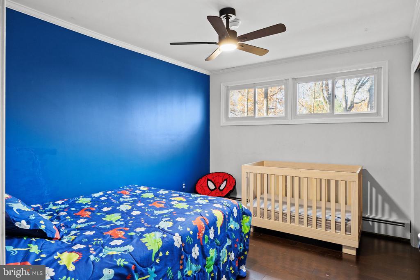
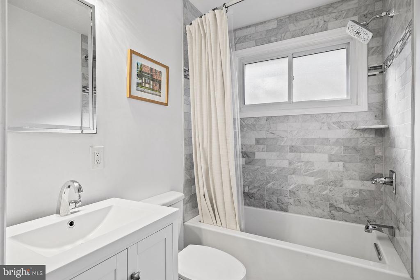
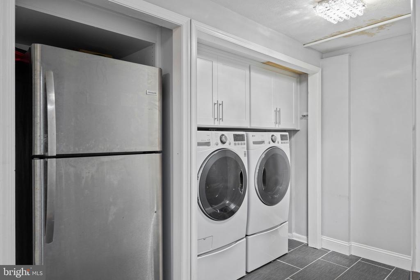
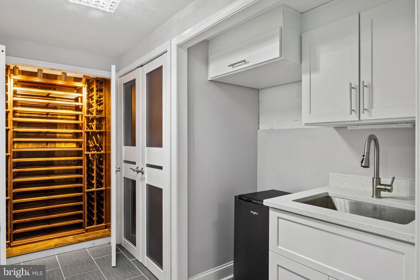
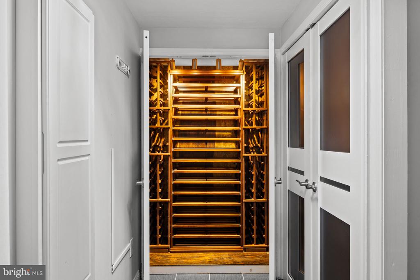
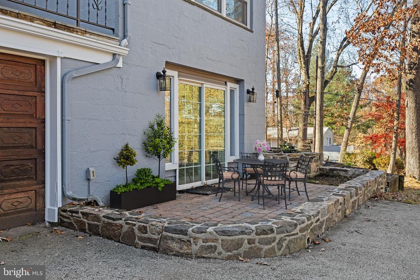
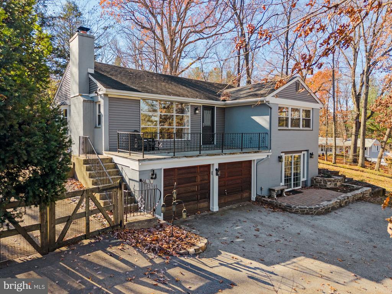
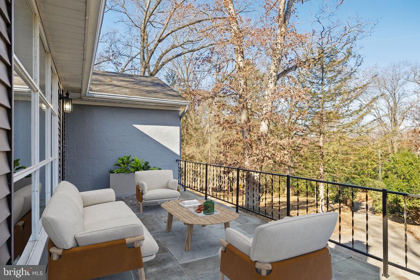
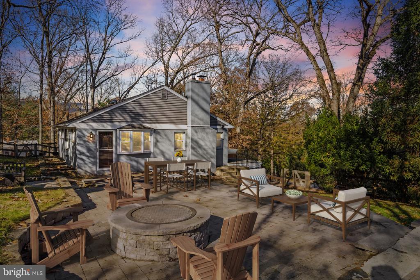
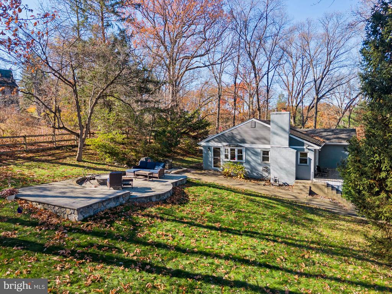
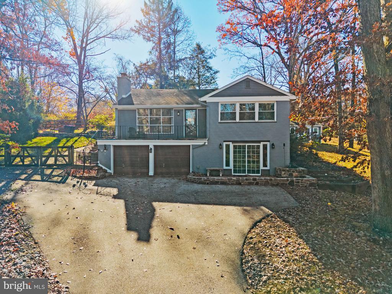
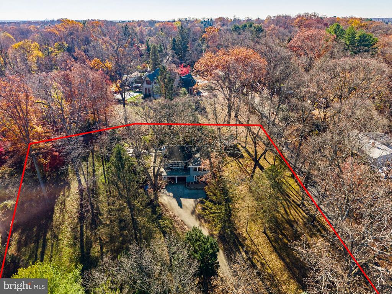
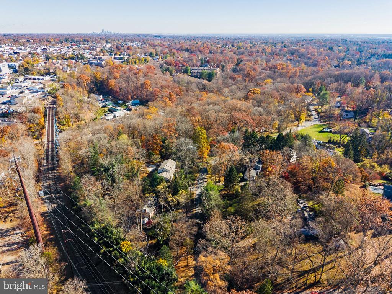
Set at the end of a long private drive on a 0.79-acre corner lot, this raised ranch in Rose Tree Media School District is framed by mature trees that give it exceptional privacy and a setting that changes beautifully with every season. The main level centers on a light-filled living room with a wood-burning fireplace, which flows easily into the dining area and kitchen. The kitchen is finished with granite counters, stainless steel appliances and rich cherry cabinetry. The front terrace extends the living space outdoors, with elevated views through the treetops that are perfect for morning coffee. Three bedrooms and a full bath complete the main floor. The lower lev...el is devoted to the primary suite, with a walk-in closet and an en-suite bath featuring a soaking tub, stall shower and double vanity. A slider opens to a private paver patio, a quiet spot to start or end the day. A mudroom, laundry area, wine closet and oversized two-car garage complete this level. Outside, a stone patio with a built-in fire pit overlooks the expansive lawn, an inviting setting for entertaining or quiet evenings outdoors. A rare mix of seclusion and convenience. This home is just minutes from Downtown Media’s many restaurants, shops, food festivals, Dining Under the Stars, library & theatre. Only 1/2 mile to the train.

Friday, November 20, 2026
from 4:00 PM to 6:00 PMSaturday, November 21, 2026
from 12:00 PM to 2:00 PMBedrooms
- Total Bedrooms: 4
Bathrooms
- Full bathrooms: 2
Accessibility Features
- None
Architectural Style
- Raised Ranch/Rambler
Construction Materials
- Stucco
Cooling
- Central A/C
Foundation Details
- Block
Heating
- Baseboard - Hot Water
Levels
- 2
Other Structures
- Above Grade
- Below Grade
Sewer
- Public Sewer
WaterSource
- Public

Compass Pennsylvania, LLC
Jessica Lion
jessica.lion@compass.com
Data Source: Bright MLS
MLS#: PADE2127898
Data Source Copyright: © 2026 Bright MLS All rights reserved.
This property was listed on 11/19/2026 and last updated as of 11/19/2026 4:38:45 PM. OSI IDX updated the data from Bright MLS on 11/19/2026 at 9:28 AM. This information is for your personal, non-commercial use and may not be used for any purpose other than to identify prospective properties you may be interested in purchasing. Display of MLS data is usually deemed reliable but is NOT guaranteed accurate by the MLS. Buyers are responsible for verifying the accuracy of all information and should investigate the data themselves or retain appropriate professionals. Information from sources other than the Listing Agent may have been included in the MLS data. Unless otherwise specified in writing, Broker/Agent has not and will not verify any information obtained from other sources. The Broker/Agent providing the information contained herein may or may not have been the Listing and/or Selling Agent.
Your Search Results
© 2026 RE/MAX Select Group
Terms & Services | Privacy Policy | DMCA Notice | Accessibility Statement
EQUAL HOUSING OPPORTUNITY


RE/MAX Select Group
900 East Atlantic Ave, Suite 10, Delray Beach, FL 33483
Mobile: (561) 350-0154
freeman3225@gmail.com

