76 Randolph Farms Drive
Dallas, GA 30132
For Sale - Active
offered at $624,900
5
bedrooms
3.5
baths
2,756
sq ft
$227
price per sf
Single Family
property type
Today
time on site
2024
yr. built
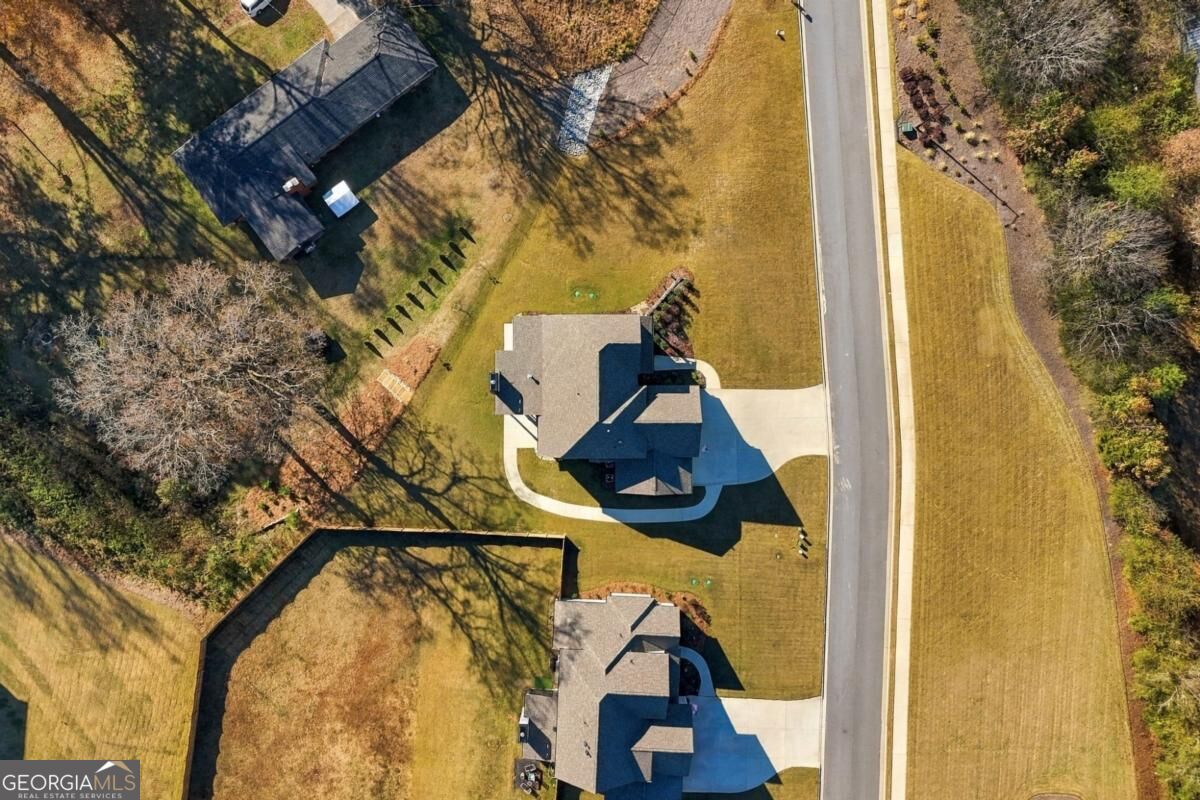
0.53 acre
lot size
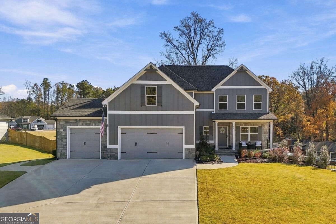
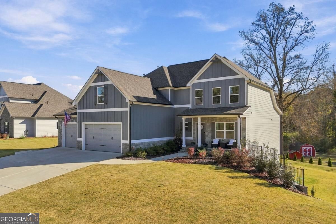
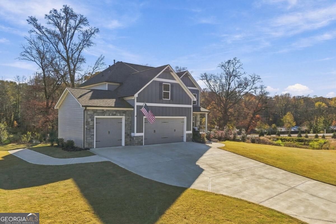
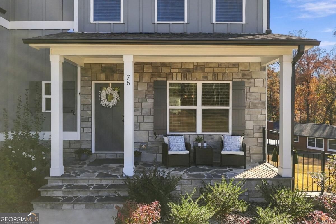
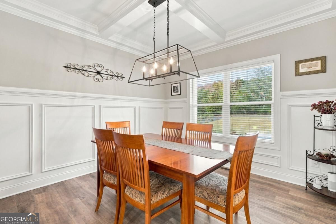
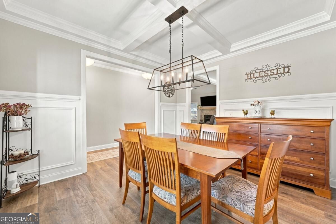
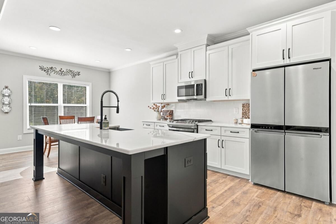
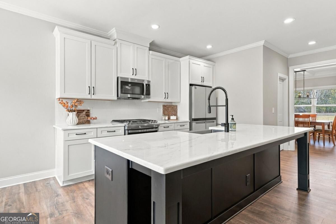
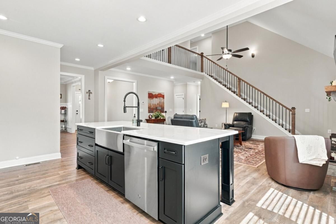
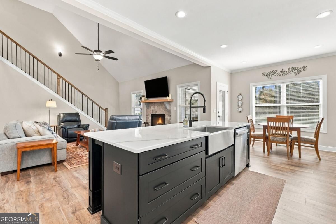
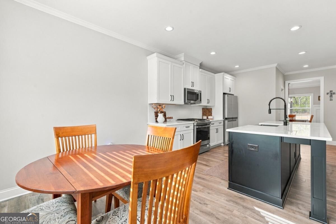
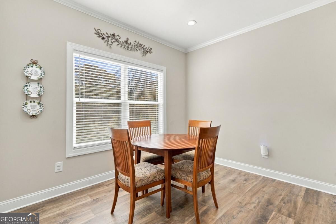
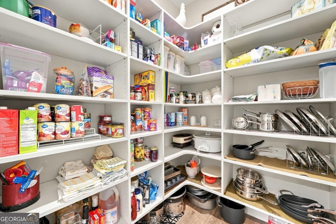
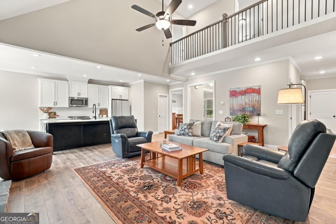
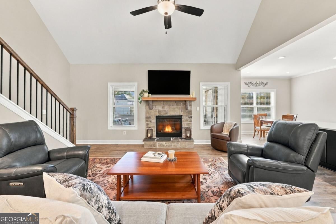
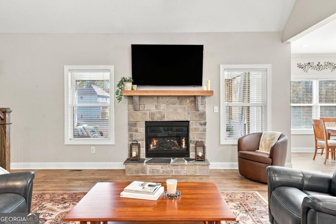
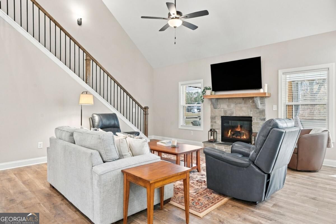
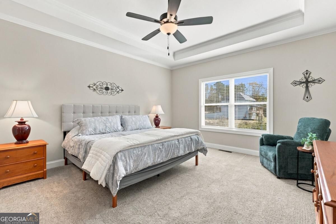
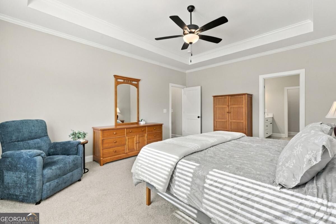
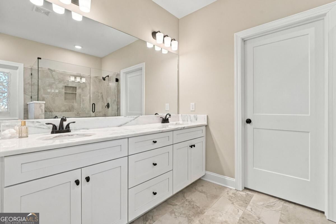
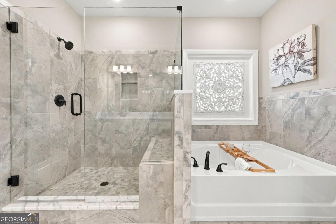
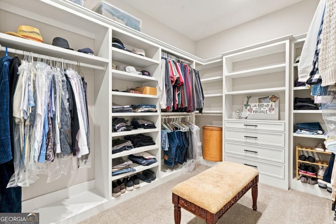
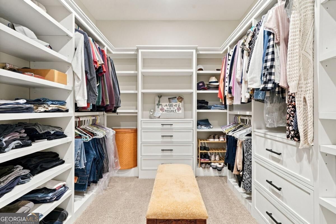
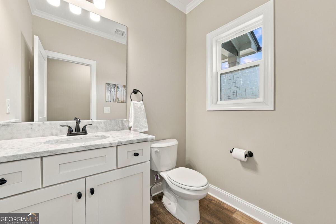
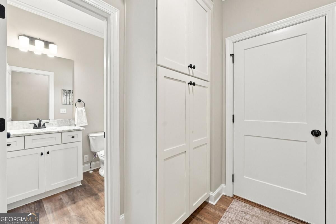
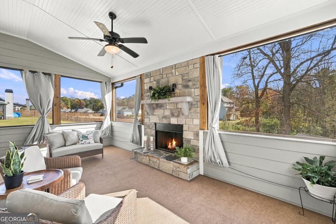
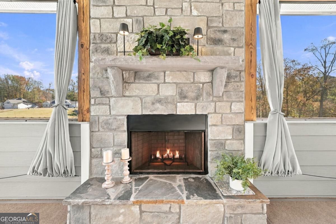
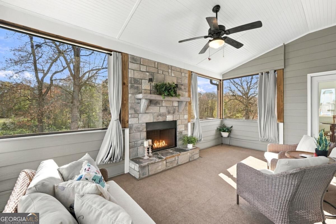
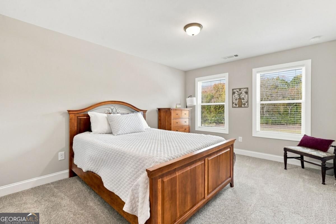
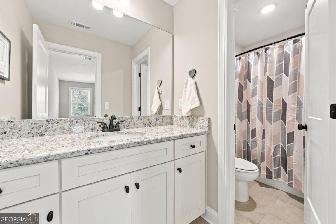
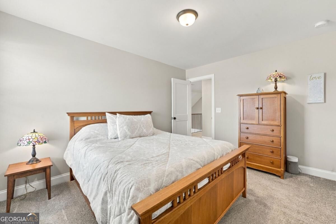
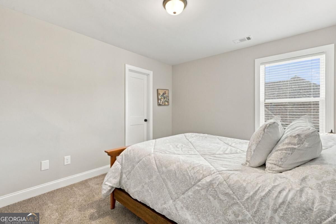
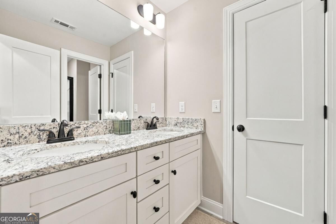
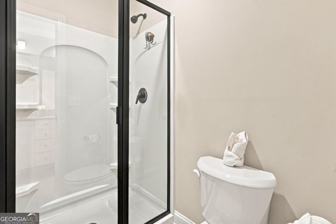
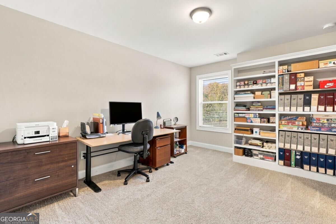
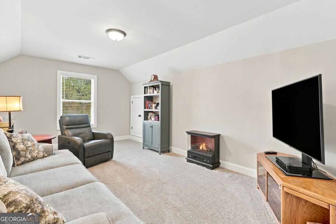
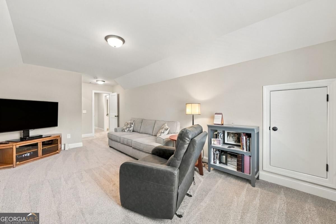
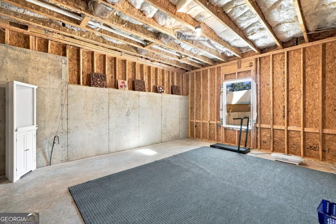
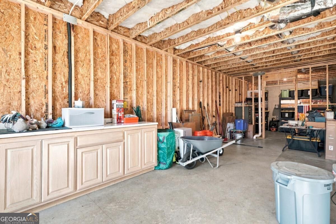
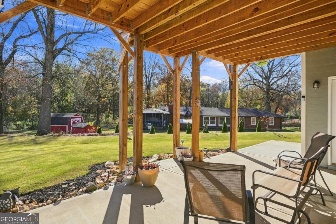
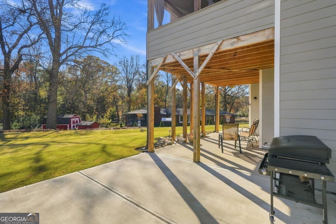
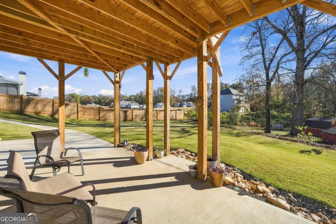
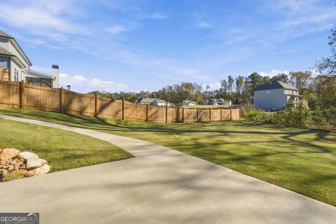
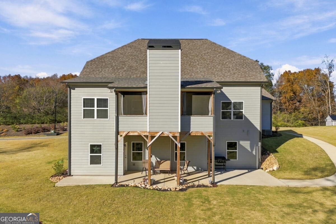
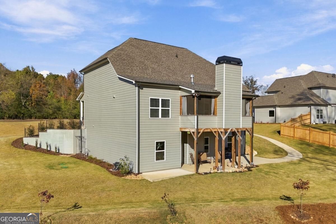
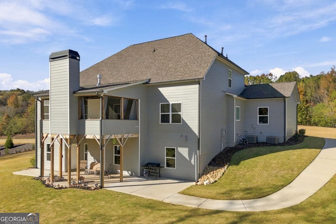
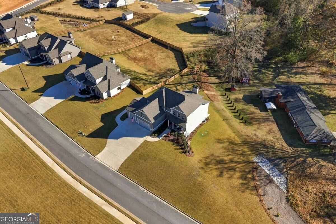
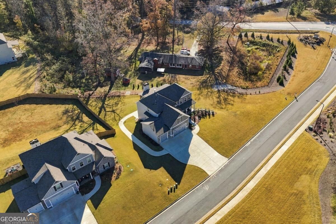
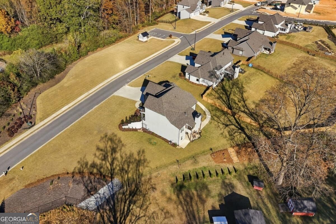
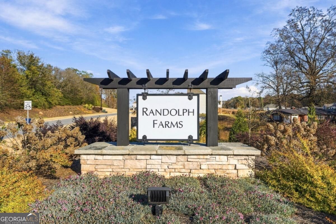
Better than New Construction with luxury features...This spacious five bedroom North Paulding home located in the Randolph Farms Subdivision is perfect for multi-generational living or a growing family. The main floor welcomes you with a formal dining room featuring a conferred ceiling and plenty of room for all your holiday meals. The kitchen is a chef's kiss with stone counter tops, an oversized contrasting island, gas stainless steel appliances, and a walk in pantry with custom shelving. The open-concept living room features a vaulted ceiling and cozy stone fireplace. The primary suite, located on the main floor, features widened entry doorways for both the bedro...om and the primary bath and closet areas ensuring accessibility for any needs. The spa like primary bath features a walk in shower with bench and a soaking tub. The primary closet has been fitted with custom built-in shelving and dressers. And if the spa like bathroom isn't enough of a retreat, the screened in back deck with its own wood burning fireplace is sure to create the perfect state of relaxation. Finishing off the main floor is an additional half bath. Four additional bedrooms can be found upstairs, one of which contains an en-suite bathroom. A full unfinished daylight basement already stubbed for another bathroom creates additional room to grow. And last but not least, is the extended partially covered concrete patio with a concrete sidewalk that winds its way around to the front of the house. This almost new two year old home has been carefully thought out and meticulously maintained. The seller's are also offering concessions to help you buy down your rate and a one year home warranty.

No upcoming open house dates. Check back later.
Bedrooms
- Total Bedrooms: 5
Bathrooms
- Full bathrooms: 3
- Half bathrooms: 1
Accessibility Features
- Accessible Full Bath
- Accessible Hallway(s)
Appliances
- Dishwasher
- Disposal
- Gas Water Heater
- Tankless Water Heater
Architectural Style
- Traditional
Association
- Association Fee: $575
Association Fee Includes
- Maintenance Grounds
- Management Fee
Basement
- Bath/Stubbed
- Daylight
- Exterior Entry
- Full
- Unfinished
Common Walls
- No Common Walls
Community Features
- Sidewalks
- Street Lights
- Near Shopping
Construction Materials
- Concrete
- Stone
Cooling
- Ceiling Fan(s)
- Central Air
Electric
- 220 Volts
Exterior Features
- Other
Fireplace Features
- Family Room
- Gas Starter
- Masonry
- Outside
Flooring
- Carpet
- Laminate
Heating
- Central
- Natural Gas
Interior Features
- Double Vanity
- High Ceilings
- Master On Main Level
- Separate Shower
- Soaking Tub
- Tray Ceiling(s)
- Vaulted Ceiling(s)
- Walk-In Closet(s)
Laundry Features
- Other
Levels
- Three Or More
- Two
Lock Box Type
- Supra
Lot Features
- Sloped
Parking Features
- Garage
- Attached
- Garage Door Opener
Patio and Porch Features
- Deck
- Patio
- Screened
Property Condition
- Resale
Roof
- Composition
Security Features
- Carbon Monoxide Detector(s)
- Smoke Detector(s)
Sewer
- Septic Tank
Structure Type
- House
Utilities
- Cable Available
- Electricity Available
- Natural Gas Available
- Phone Available
- Water Available
WaterSource
- Public
Window Features
- Double Pane Windows

Crye-Leike, Realtors
Jennifer Harris
Data Source: Georgia MLS
MLS#: 10892822
Data Source Copyright: © 2026 Georgia MLS All rights reserved.
This property was listed on 11/19/2026 and last updated as of 11/19/2026 6:10:29 AM. OSI IDX updated the data from Georgia MLS on 11/19/2026 at 1:01 AM. This information is for your personal, non-commercial use and may not be used for any purpose other than to identify prospective properties you may be interested in purchasing. Display of MLS data is usually deemed reliable but is NOT guaranteed accurate by the MLS. Buyers are responsible for verifying the accuracy of all information and should investigate the data themselves or retain appropriate professionals. Information from sources other than the Listing Agent may have been included in the MLS data. Unless otherwise specified in writing, Broker/Agent has not and will not verify any information obtained from other sources. The Broker/Agent providing the information contained herein may or may not have been the Listing and/or Selling Agent.
Your Search Results
© 2026 RE/MAX Select Group
Terms & Services | Privacy Policy | DMCA Notice | Accessibility Statement
EQUAL HOUSING OPPORTUNITY


RE/MAX Select Group
900 East Atlantic Ave, Suite 10, Delray Beach, FL 33483
Mobile: (561) 350-0154
freeman3225@gmail.com

