7103 Little Thames Drive
Gainesville, VA 20155
For Sale - Active
offered at $419,000
3
bedrooms
2.5
baths
1,788
sq ft
$234
price per sf
Single Family
property type
Today
time on site
2007
yr. built
--
lot size
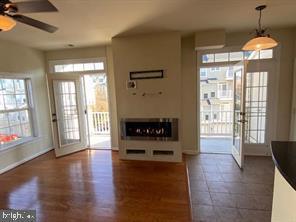
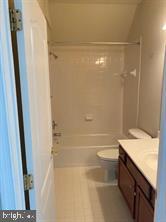
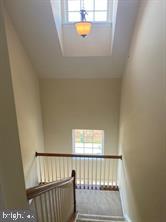
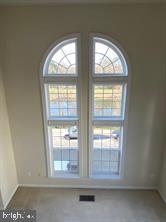
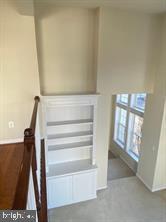
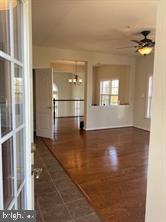
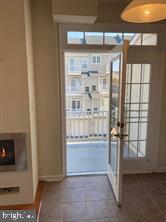
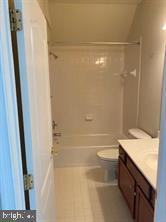
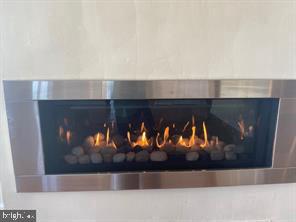
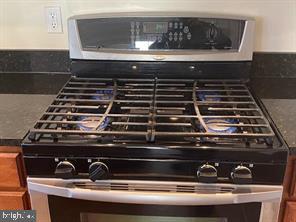
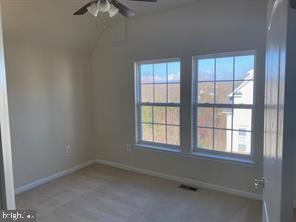
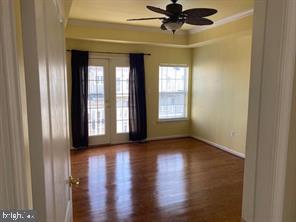
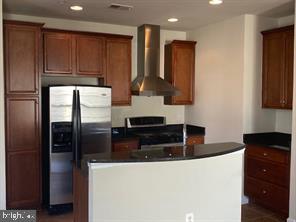
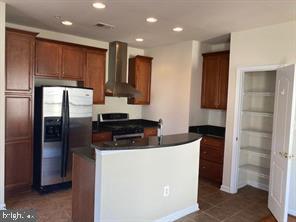
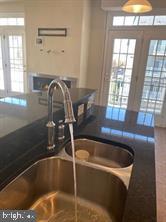
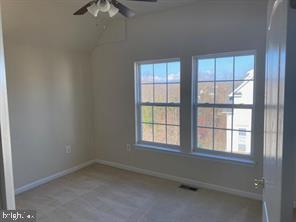
Stunning Sun-Filled End-Unit Townhome in Gainesville! Welcome home to this gorgeous, sun-filled end-unit townhome in Gainesville, featuring 3 bedrooms, 2.5 bathrooms, and a one-car garage. Enjoy breathtaking scenic views from nearly every vantage point! The stunning Palladian windows along the front of the home overlook a beautiful pond, while the rear balcony offers picturesque views of Bull Run Mountain. The contemporary, open-concept floor plan is bright, inviting, and designed for comfortable living and entertaining. A dramatic Palladian window welcomes you into the home, filling the space with natural light. The upgraded kitchen flows seamlessly into the family... room and features stainless steel appliances, a stylish range hood, granite countertops, and a gas range. The cozy gas fireplace creates the perfect gathering space, while the lovely dining area offers beautiful views of the surrounding scenery. The spacious owner's suite is a true retreat, featuring elegant crown molding, a private balcony, and an upgraded en-suite bathroom complete with a relaxing soaking tub. Ideally located near excellent schools, shopping, historic Old Town Haymarket, and major commuter routes, this home offers the perfect combination of comfort, convenience, and beautiful surroundings. You won't want to miss this exceptional opportunity! The location truly speaks for itself.

No upcoming open house dates. Check back later.
Bedrooms
- Total Bedrooms: 3
Bathrooms
- Full bathrooms: 2
- Half bathrooms: 1
Accessibility Features
- None
Architectural Style
- Colonial
Association
- Association Fee2: $458
- Association Fee2 Frequency: Monthly
Association Amenities
- Water/Lake Privileges
Association Fee Includes
- Ext Bldg Maint
Construction Materials
- Combination
Cooling
- Central A/C
Fireplace Features
- Electric
Foundation Details
- Concrete Perimeter
Heating
- Forced Air
Interior Features
- Breakfast Area
Levels
- 3
Other Structures
- Above Grade
- Below Grade
Parking Features
- Asphalt Driveway
Pets Allowed
- Case by Case Basis
Sewer
- Public Sewer
View
- Pond
WaterSource
- Public

The Piedmont Realty Group of Northern Virginia
Adil Benyoussef
adil@propertiesandestates.com
Data Source: Bright MLS
MLS#: VAPW2134390
Data Source Copyright: © 2026 Bright MLS All rights reserved.
This property was listed on 11/19/2026 and last updated as of 11/19/2026 2:47:32 AM. OSI IDX updated the data from Bright MLS on 11/18/2026 at 6:35 PM. This information is for your personal, non-commercial use and may not be used for any purpose other than to identify prospective properties you may be interested in purchasing. Display of MLS data is usually deemed reliable but is NOT guaranteed accurate by the MLS. Buyers are responsible for verifying the accuracy of all information and should investigate the data themselves or retain appropriate professionals. Information from sources other than the Listing Agent may have been included in the MLS data. Unless otherwise specified in writing, Broker/Agent has not and will not verify any information obtained from other sources. The Broker/Agent providing the information contained herein may or may not have been the Listing and/or Selling Agent.
Your Search Results
© 2026 RE/MAX Select Group
Terms & Services | Privacy Policy | DMCA Notice | Accessibility Statement
EQUAL HOUSING OPPORTUNITY


RE/MAX Select Group
900 East Atlantic Ave, Suite 10, Delray Beach, FL 33483
Mobile: (561) 350-0154
freeman3225@gmail.com

