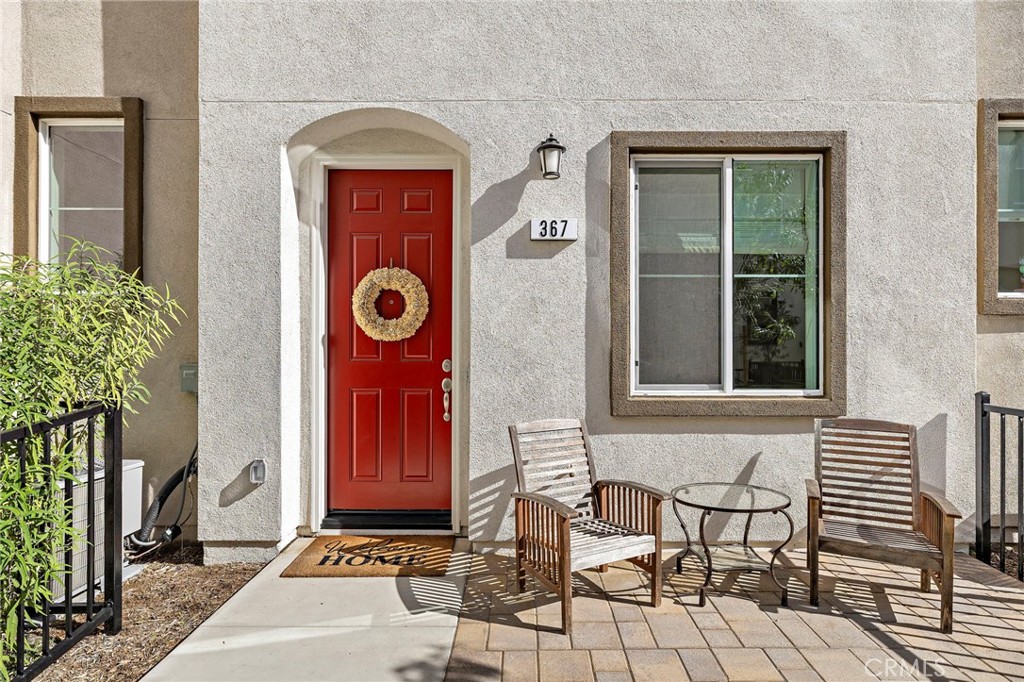
367 Liberty Way
Oceanside, CA 92057
For Sale - Active
offered at $825,000
4
bedrooms
3
baths
1,751
sq ft
$471
price per sf
Condo/Townhouse
property type
Today
time on site
2024
yr. built
--
lot size
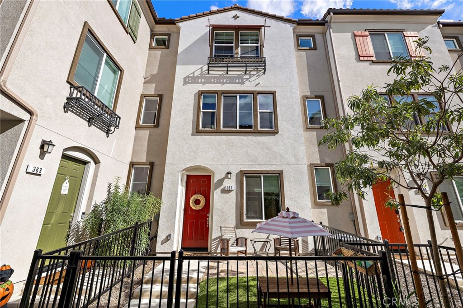
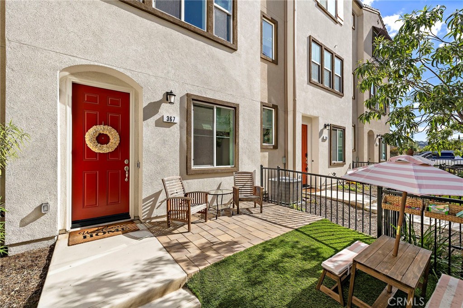
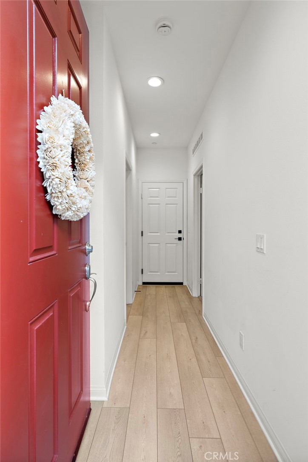
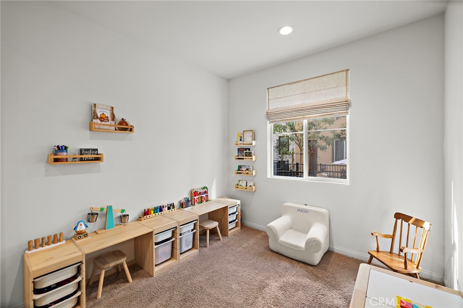
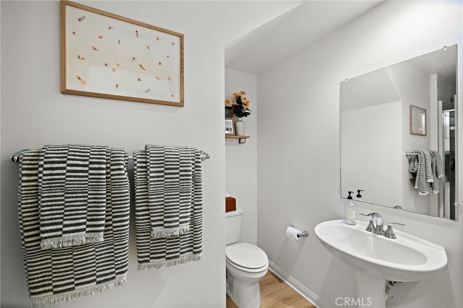
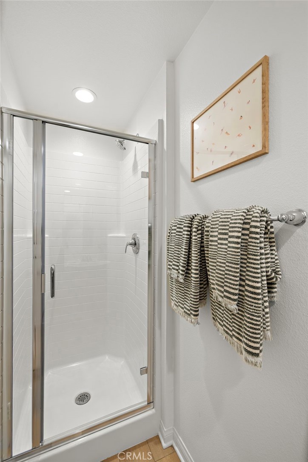
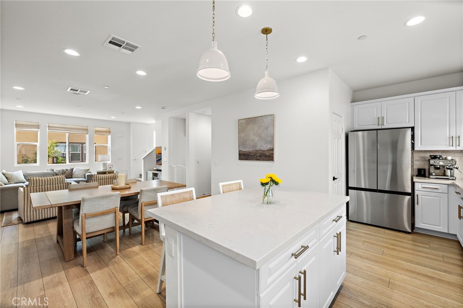
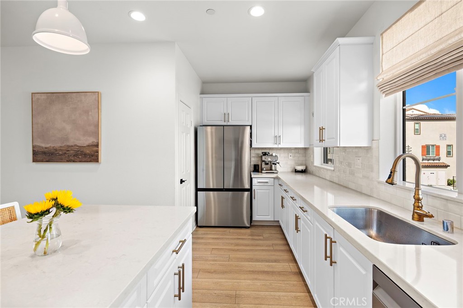
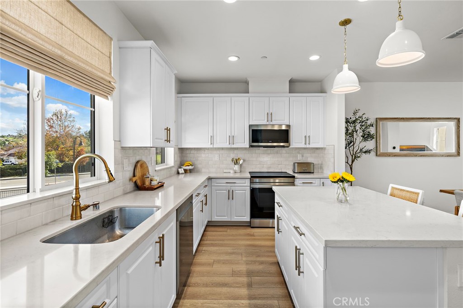
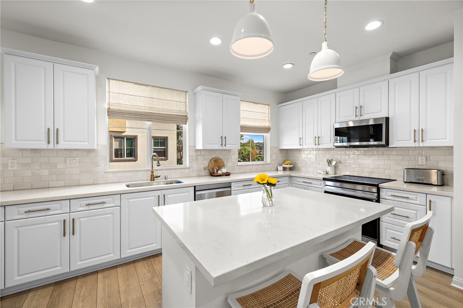
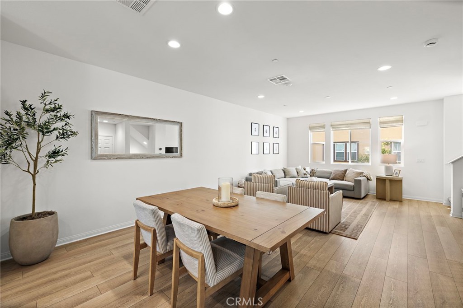
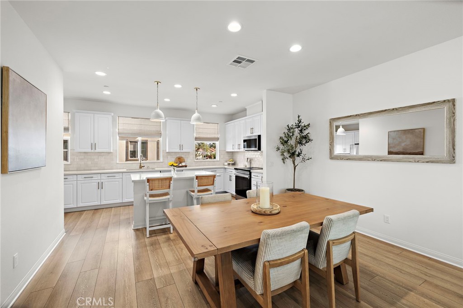
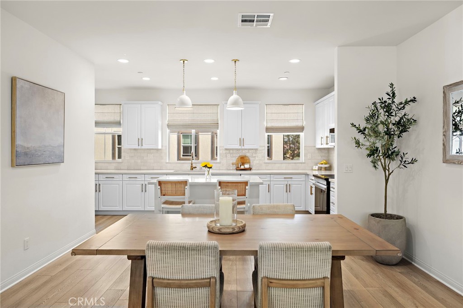
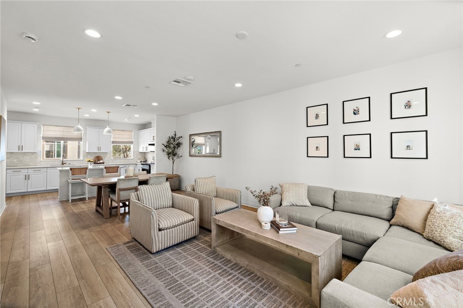
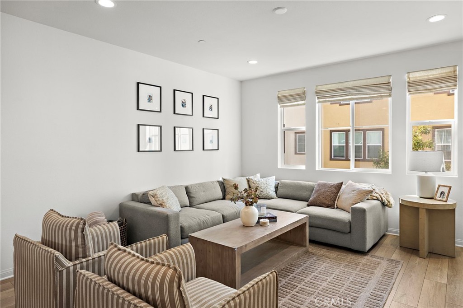
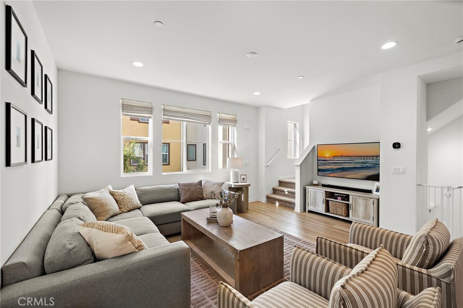
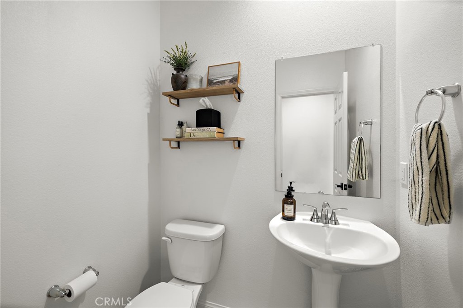
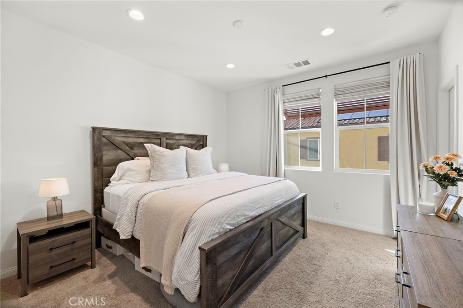
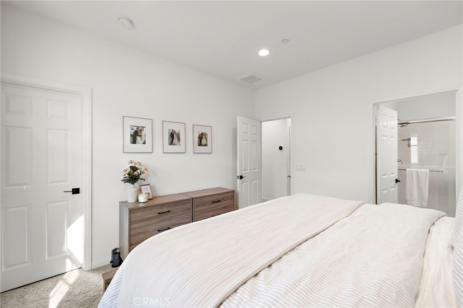
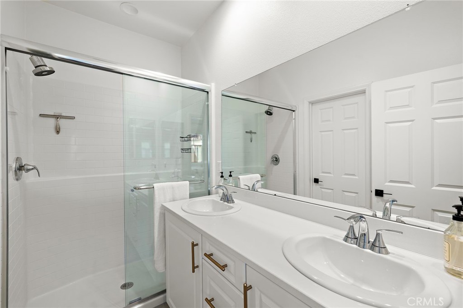
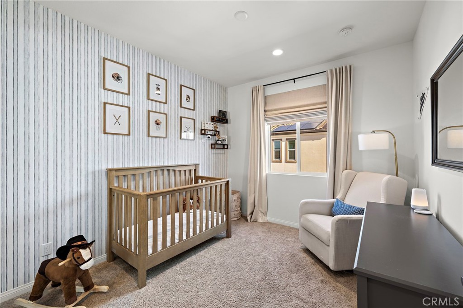
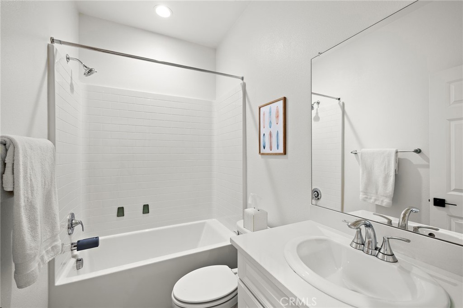
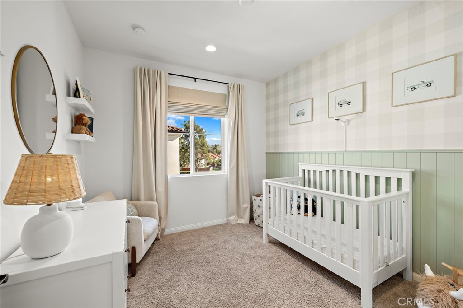
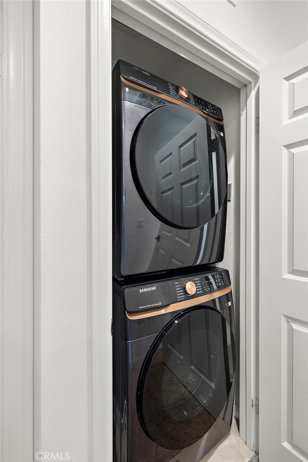
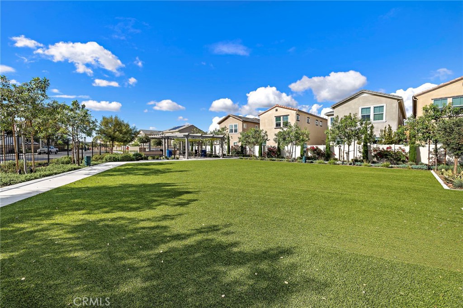
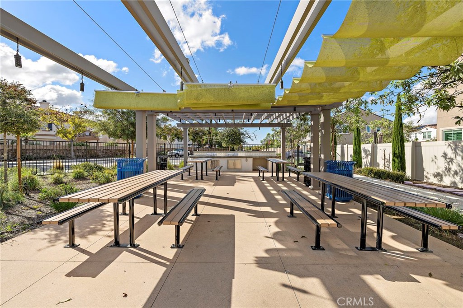
Experience modern coastal living in this beautifully upgraded 4-bedroom home in Oceanside, featuring 3.5 bathrooms, 1,751 square feet of thoughtfully designed living space, fully paid solar and an attached two-car garage. This impressive three-story, all-electric residence offers a versatile floor plan, sophisticated finishes and exceptional energy efficiency. The first level features a bedroom and full bathroom, ideal for guests or a home office. The second level showcases the main living area, an upgraded kitchen and a convenient powder room, while the third level offers three bedrooms and two full bathrooms. The beautifully appointed kitchen features Taj Mahal coun...tertops, an upgraded backsplash, single-basin sink, induction range and a large walk-in pantry. Luxury vinyl plank flooring, custom window coverings, recessed lighting with dimmers, prewiring for ceiling fans and built-in closet organizers enhance the home's style and functionality. Dual-zone central A/C provides separate temperature controls for the upper and lower levels. Refrigerator, washer and dryer are included. Enjoy outdoor living on the finished patio featuring turf and pavers, perfect for relaxing or entertaining with minimal maintenance. The attached two-car garage is equipped with a 240V outlet for EV charging and overhead storage. Fully paid solar complements the home's all-electric design. This exceptional 4-bedroom home in Oceanside also offers access to community amenities, including a dog park, grilling stations and a covered picnic area. Conveniently located a short distance from elementary and middle schools and a community park, this thoughtfully upgraded residence

Co-listed By: Mariana Brawner, mariana.brawner@gmail.com
No upcoming open house dates. Check back later.
Bedrooms
- Total Bedrooms: 4
Bathrooms
- Full bathrooms: 3
Accessibility Features
- None
Appliances
- Dishwasher
- Electric Oven
- Electric Range
- Freezer
- Disposal
- Microwave
- Refrigerator
- Dryer
- Washer
Association
- Association Fee: $330
- Association Fee Frequency: Monthly
- Association Name: Liberty
- Association Phone: 800-232-7517
Association Amenities
- Dog Park
- Outdoor Cooking Area
- Picnic Area
- Playground
Common Walls
- Two Common Walls Or More
- No One Above
- No One Below
Community Features
- Dog Park
- Park
- Street Lights
Construction Materials
- Stucco
Cooling
- Central Air
- Dual
- Electric
Electric
- Photovoltaics Seller Owned
Fencing
- Wrought Iron
Fireplace Features
- None
Foundation Details
- Slab
Green Energy Generation
- Solar
Heating
- Central
- Forced Air
Interior Features
- Breakfast Bar
- Eat In Kitchen
- Paneling Wainscoting
- Quartz Counters
- Recessed Lighting
- Bedroom On Main Level
- Dressing Area
- Primary Suite
- Walk In Closets
Laundry Features
- Washer Hookup
- Inside
- Upper Level
Levels
- Three Or More
Parking Features
- Direct Access
- Door Single
- Garage
- Garage Door Opener
- Storage
Patio and Porch Features
- Enclosed
- Front Porch
- Patio
Pool Features
- None
Property Condition
- Turnkey
Road Surface Type
- Paved
Roof
- Tile
Security Features
- Carbon Monoxide Detectors
- Smoke Detectors
Sewer
- Sewer Tap Paid
Spa Features
- None
Structure Type
- House
Utilities
- Cable Available
- Electricity Available
- Electricity Connected
- Natural Gas Connected
- Natural Gas Not Available
- Phone Available
- Sewer Available
- Sewer Connected
- Water Available
- Water Connected
View
- None
WaterSource
- Public
Window Features
- Custom Coverings
Rooms
- Primary Bathroom
- Primary Bedroom
- Bedroom
- Living Room
- Great Room
- Kitchen
- Entry Foyer
- Kitchen
- Bathroom
- Other

Ladera Realty Group
Dina Williams
Mariana Brawner, mariana.brawner@gmail.com
Data Source: CRMLS
MLS#: OC26246201
Data Source Copyright: © 2026 CRMLS All rights reserved.
This property was listed on 11/18/2026 and last updated as of 11/19/2026 2:08:54 AM. OSI IDX updated the data from CRMLS on 11/18/2026 at 8:12 PM. This information is for your personal, non-commercial use and may not be used for any purpose other than to identify prospective properties you may be interested in purchasing. Display of MLS data is usually deemed reliable but is NOT guaranteed accurate by the MLS. Buyers are responsible for verifying the accuracy of all information and should investigate the data themselves or retain appropriate professionals. Information from sources other than the Listing Agent may have been included in the MLS data. Unless otherwise specified in writing, Broker/Agent has not and will not verify any information obtained from other sources. The Broker/Agent providing the information contained herein may or may not have been the Listing and/or Selling Agent.
Your Search Results
© 2026 RE/MAX Select Group
Terms & Services | Privacy Policy | DMCA Notice | Accessibility Statement
EQUAL HOUSING OPPORTUNITY


RE/MAX Select Group
900 East Atlantic Ave, Suite 10, Delray Beach, FL 33483
Mobile: (561) 350-0154
freeman3225@gmail.com

