7112 Pinewood Dr
Evergreen, CO 80439
For Sale - Active
offered at $1,100,000
4
bedrooms
3
baths
2,977
sq ft
$369
price per sf
Single Family
property type
Today
time on site
1996
yr. built
2.10 acre
lot size
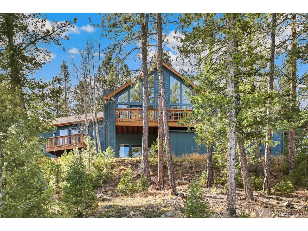
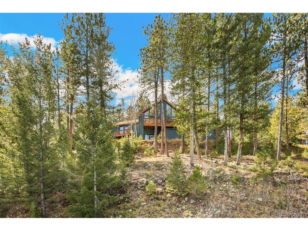
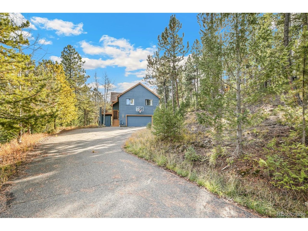
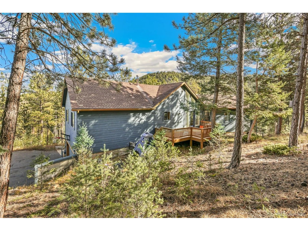
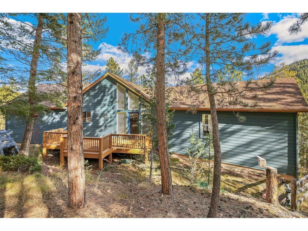
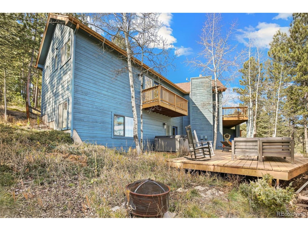
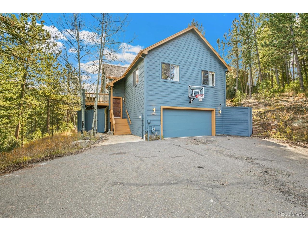
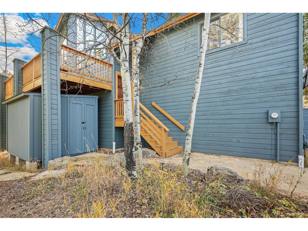
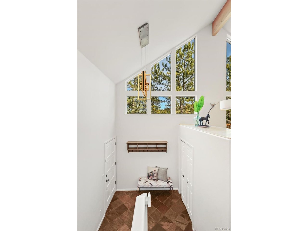
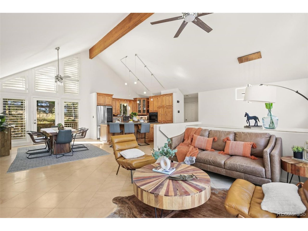
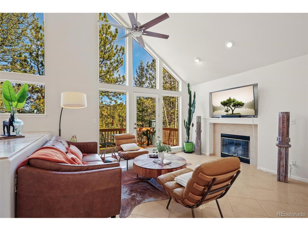
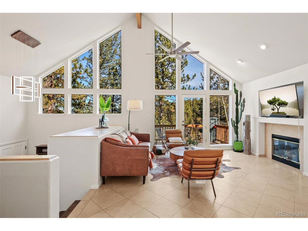
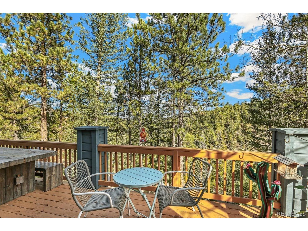
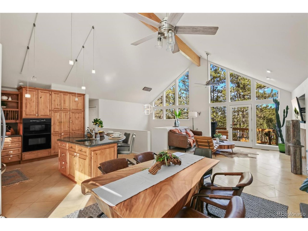
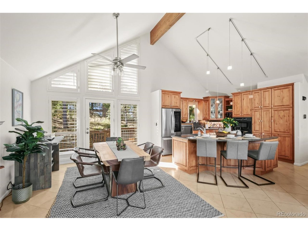
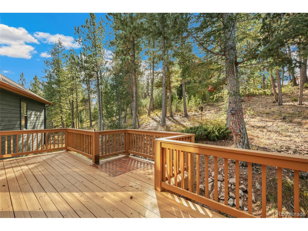
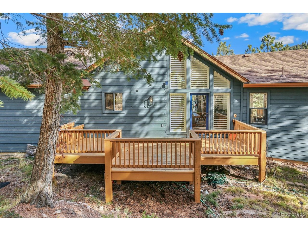
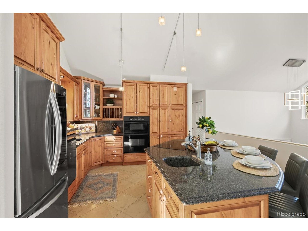
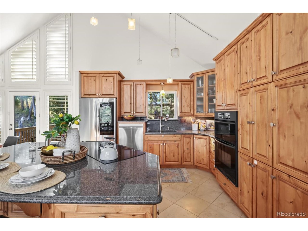
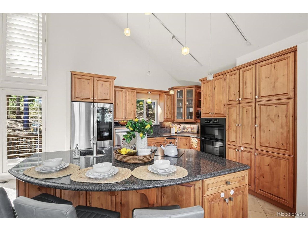
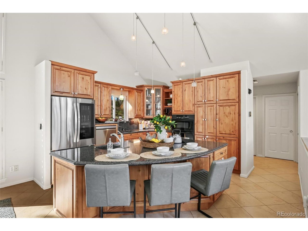
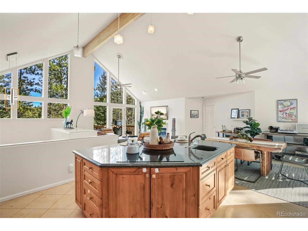
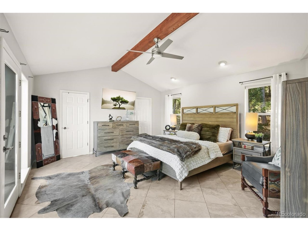
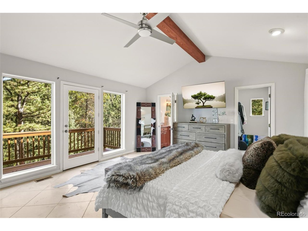
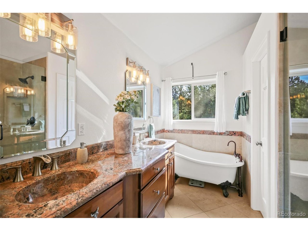
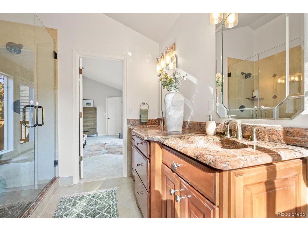
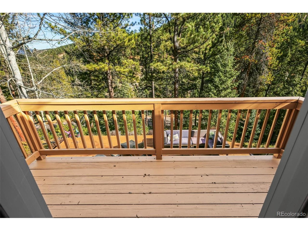
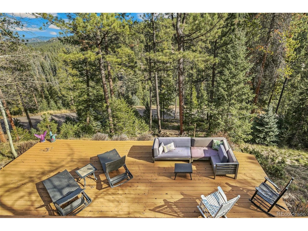
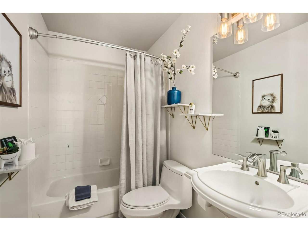
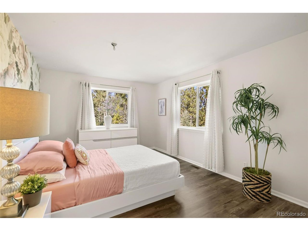
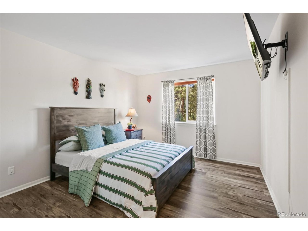
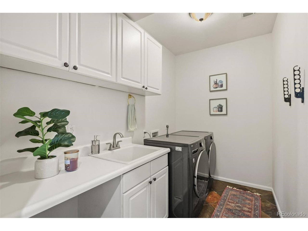
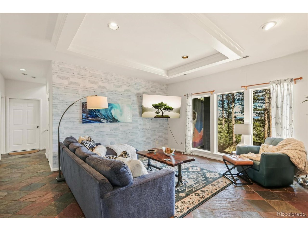
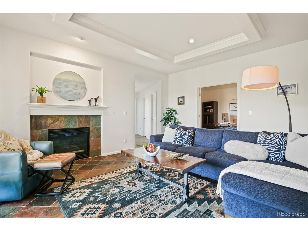
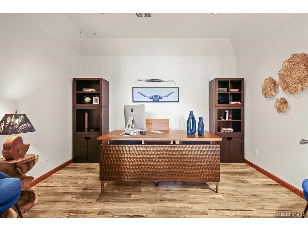
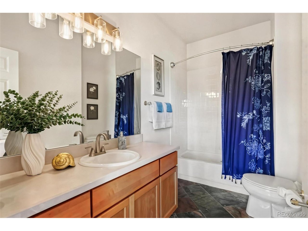
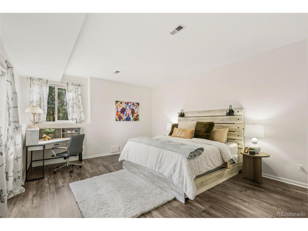
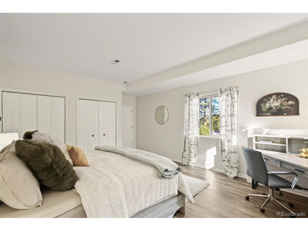
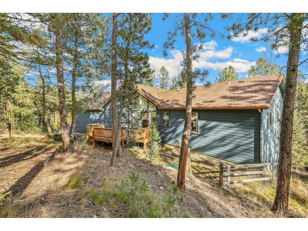
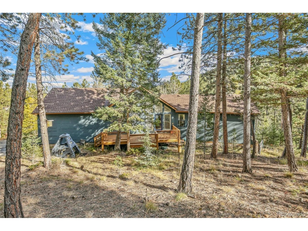
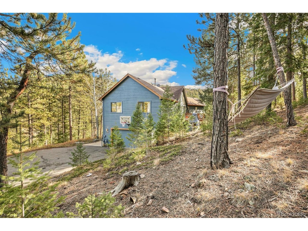
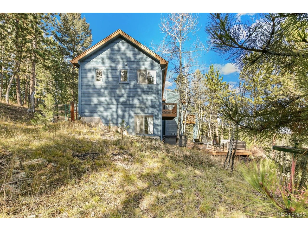
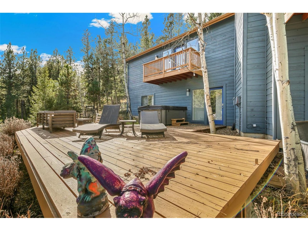
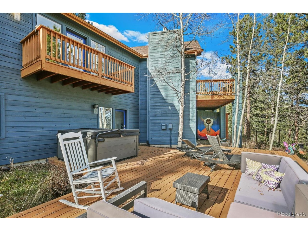
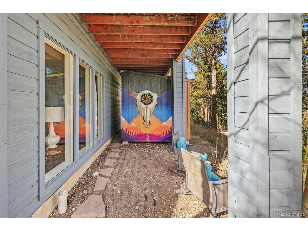
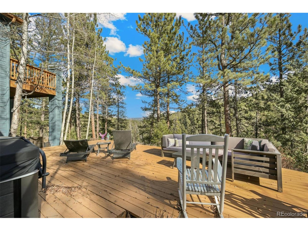
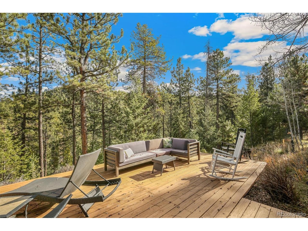
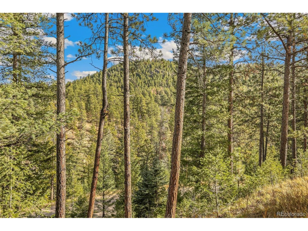
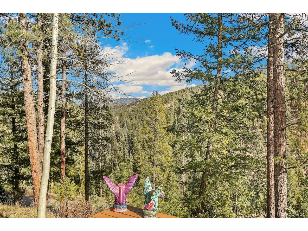
What if coming home felt like getting away? Tucked into the quiet enclave of South Evergreen Estates at Blue Creek, this 4-bedroom, 3-bath home offers that sweet spot of mountain privacy but also just a short drive from the shops and dining of Evergreen and Conifer. Lovingly cared for and thoughtfully updated inside and out, it's the kind of place where you can immediately kick off your boots and settle into the mountain lifestyle. Natural light pours through the living room's floor-to-ceiling windows, framing peaceful mountain views and bringing the outdoors in. The main living, dining, and kitchen spaces run together over Italian limestone floors and open straigh...t out to multiple private decks, making it easy to take dinner or morning coffee outside. The kitchen is set up well for everyday cooking and having people over, featuring a newer granite island with seating, pendant lights, a prep sink, and a cooktop, plus high-end appliances, a built-in pantry, and cabinet pull-outs that actually make use of the storage space. When the day winds down, the main-floor primary suite offers a quiet retreat with travertine floors, a walk-in closet, and its own private deck. Its updated en-suite bath invites you to slow down with dual granite vanities, a double walk-in shower, and a classic clawfoot tub made for long, relaxing soaks. Downstairs, durable slate floors ground a laid-back lower-level featuring a cozy family room, a dedicated office space for remote workdays, a private guest suite, and plenty of extra storage. Step right out from here to the hot tub deck to stargaze in the crisp mountain air. With a furnace installed in 2020 alongside a newer roof and water heater, the heavy lifting has already been done-leaving you free to simply enjoy life in the beautiful Colorado mountains.

Saturday, November 21, 2026
from 11:00 AM to 2:00 PMBedrooms
- Total Bedrooms: 4
Bathrooms
- Full bathrooms: 3
Accessibility Features
- Level Lot
Appliances
- Self Cleaning Oven
- Dishwasher
- Refrigerator
- Washer
- Dryer
- Microwave
- Freezer
- Gas Bar-B-Q
- Disposal
- Fire Alarm
Architectural Style
- Chalet
Association
- Association Fee: $500
- Association Fee Frequency: Annually
- Association Name: Blue Creek II HOA
- Association Phone: 720-490-9842
Basement
- Partially Finished
- Walk-Out Access
Construction Materials
- Frame
Cooling
- Ceiling Fan(s)
Exterior Features
- Balcony
- Hot Tub
Fireplace Features
- Two or More
- Gas Log
- Family Room
- Great Room
Heating
- Forced Air
Interior Features
- Open Floorplan
- Walk-In Closet(s)
- Kitchen Island
Levels
- Two
Lot Features
- Wooded
- Deciduous Trees
- Level
- Sloping Lot
- Abuts Public Open Space
- Outbuildings
- House/Lot Faces NW
- Paved
Parking Features
- Attached
Patio and Porch Features
- Deck
Roof
- Composition
Sewer
- Septic Tank
Utilities
- Electricity Available
- Cable Available
View
- Mountain(s)
WaterSource
- Well
Window Features
- Window Coverings
Rooms
- Bedroom 2
- Bedroom 3
- Bedroom 4
- Dining Room
- Family Room
- Great Room
- Kitchen
- Laundry
- Primary Bedroom
- Study

Rachel Finn
Data Source: IRES Colorado
MLS#: 4657116
Data Source Copyright: © 2026 IRES Colorado All rights reserved.
This property was listed on 11/19/2026 and last updated as of 11/19/2026 8:21:38 AM. OSI IDX updated the data from IRES Colorado on 11/19/2026 at 12:51 AM. This information is for your personal, non-commercial use and may not be used for any purpose other than to identify prospective properties you may be interested in purchasing. Display of MLS data is usually deemed reliable but is NOT guaranteed accurate by the MLS. Buyers are responsible for verifying the accuracy of all information and should investigate the data themselves or retain appropriate professionals. Information from sources other than the Listing Agent may have been included in the MLS data. Unless otherwise specified in writing, Broker/Agent has not and will not verify any information obtained from other sources. The Broker/Agent providing the information contained herein may or may not have been the Listing and/or Selling Agent.
Your Search Results
© 2026 RE/MAX Select Group
Terms & Services | Privacy Policy | DMCA Notice | Accessibility Statement
EQUAL HOUSING OPPORTUNITY


RE/MAX Select Group
900 East Atlantic Ave, Suite 10, Delray Beach, FL 33483
Mobile: (561) 350-0154
freeman3225@gmail.com

