2855 Nw Grace Ter
Portland, OR 97229
For Sale - Active
offered at $875,000
4
bedrooms
2
baths
3,004
sq ft
$291
price per sf
Single Family
property type
1 Day
time on site
2018
yr. built
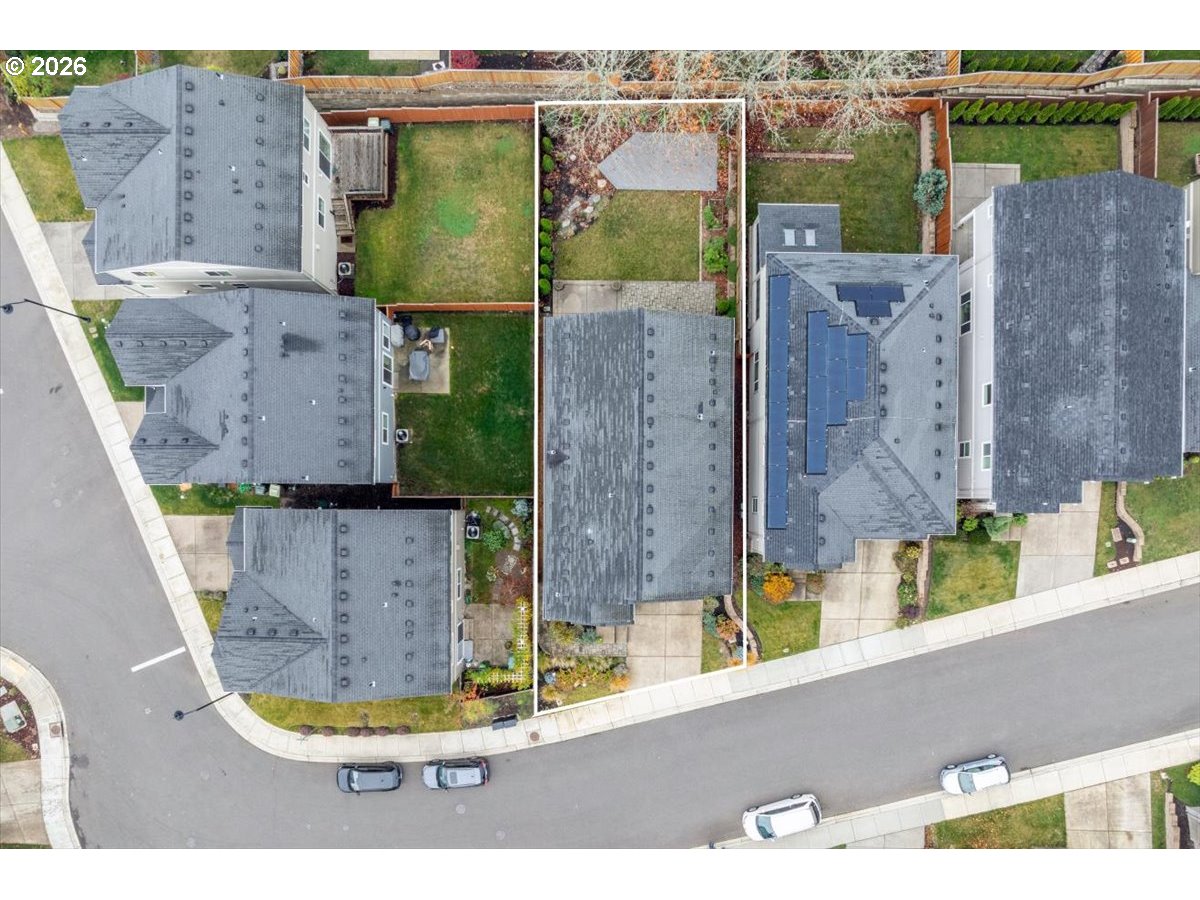
5,227 sq ft
lot size
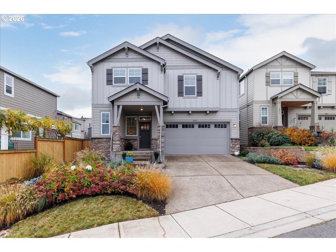
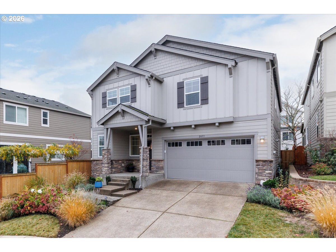
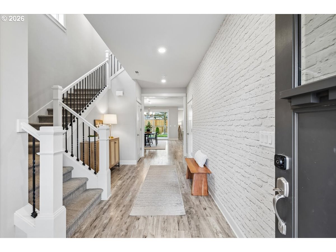
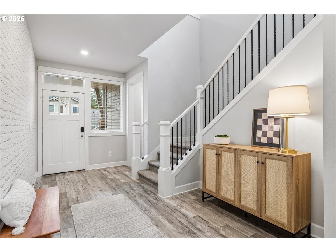
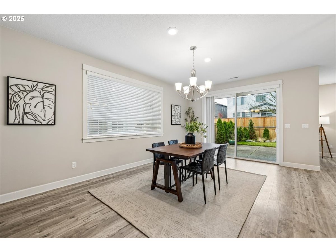
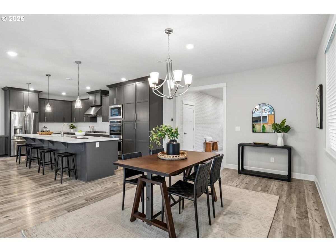
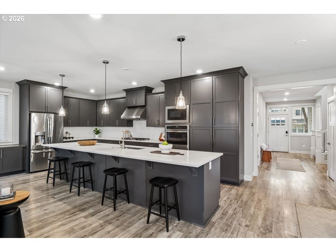
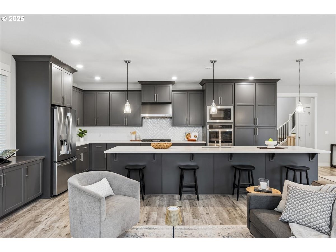
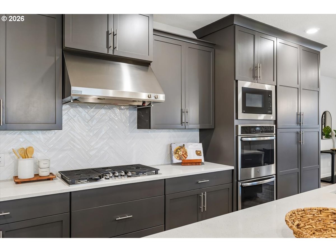
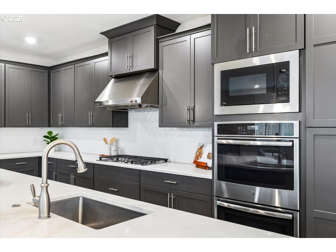
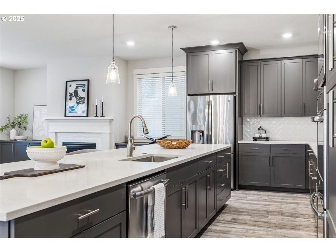
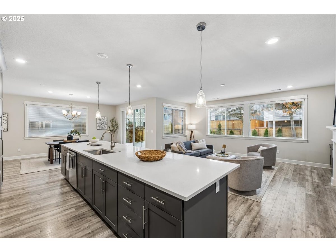
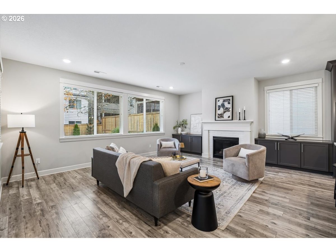
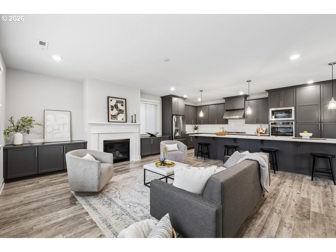
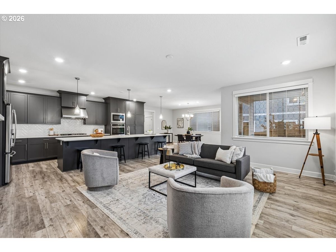
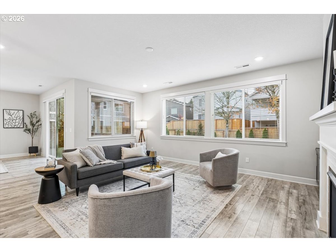
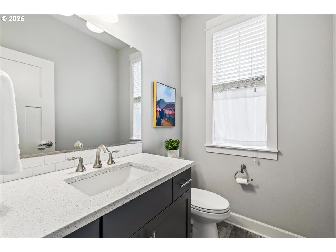
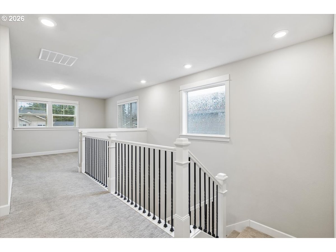
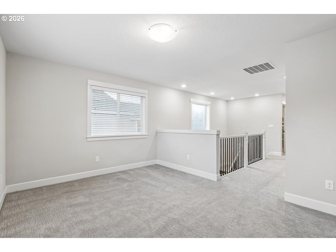
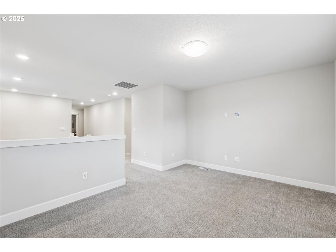
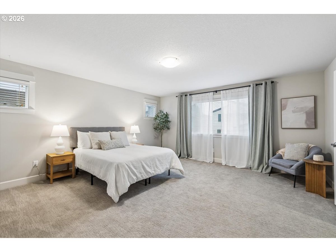
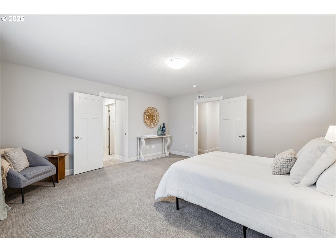
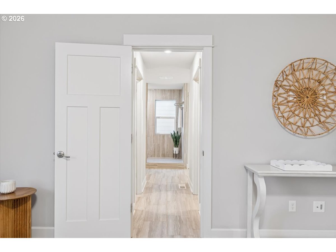
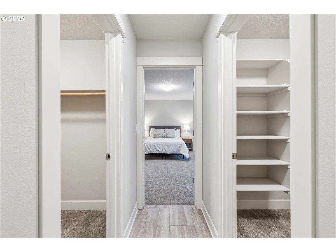
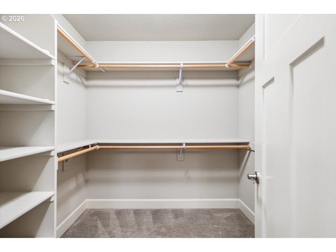
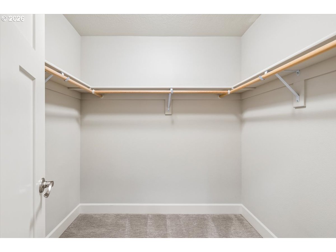
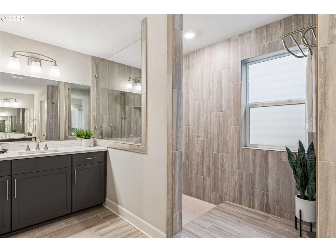
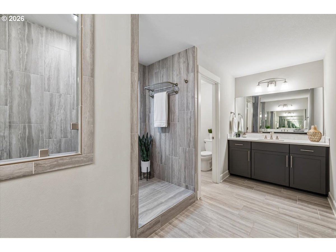
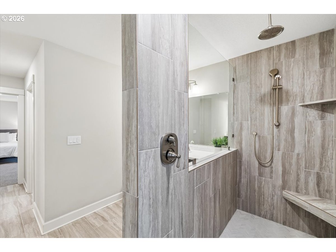
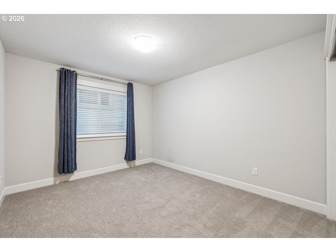
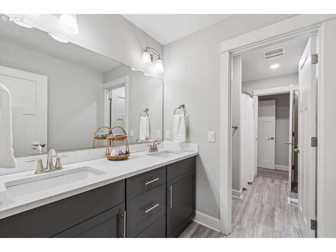
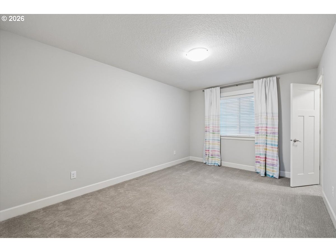
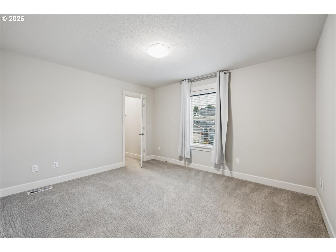
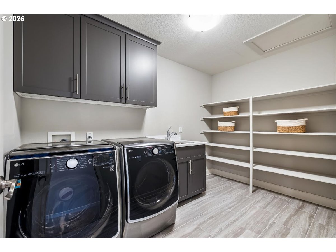
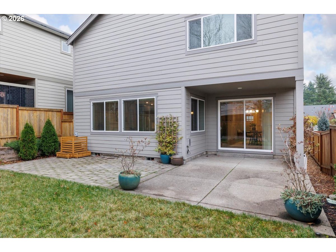
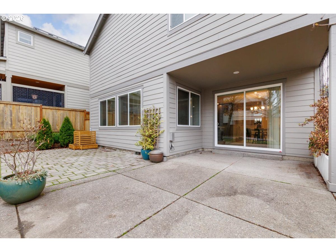
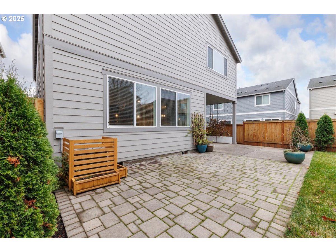
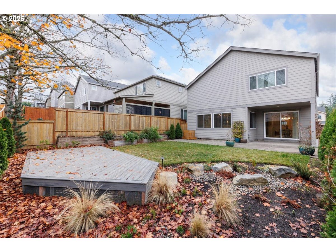
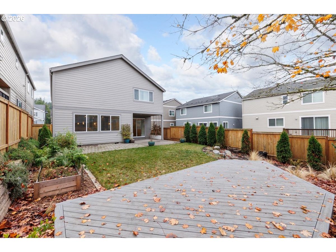
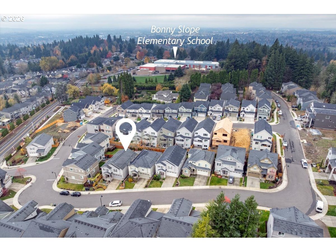
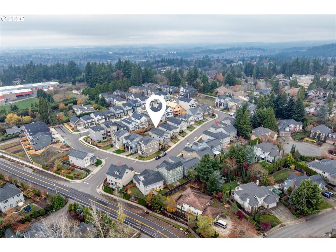
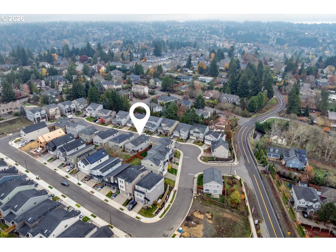
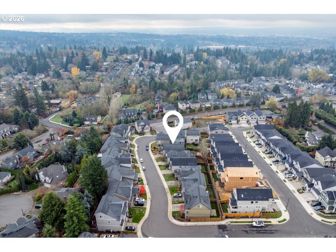
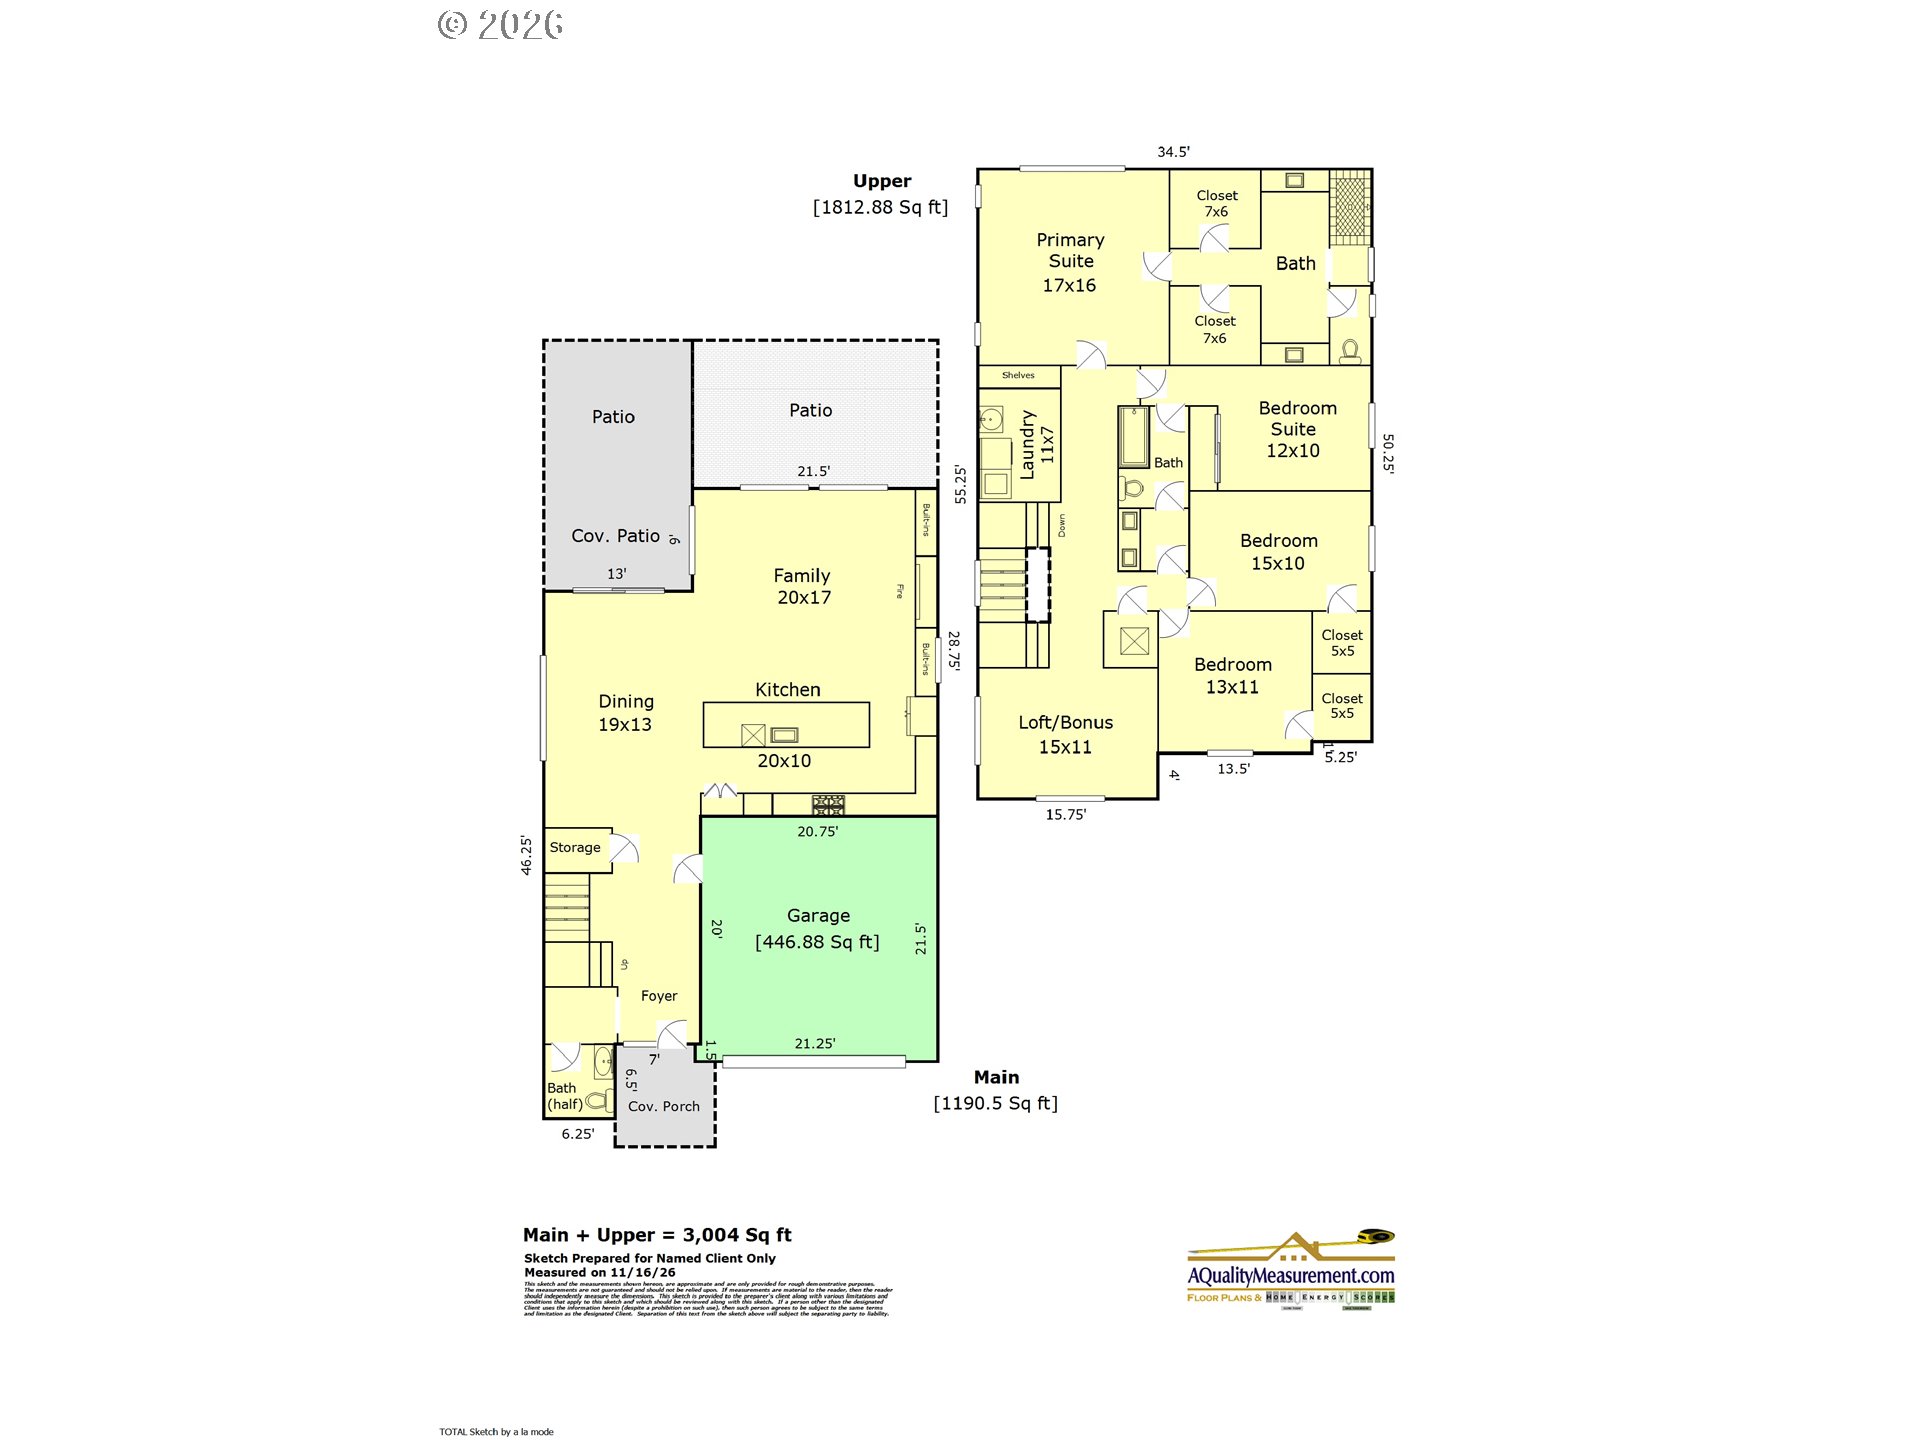
You'll love the spacious, light-filled rooms and inviting feel of this beautifully maintained home in desirable Bonny Slope, served by a sought-after trio of schools. Lightly lived in and thoughtfully designed, this home is perfect for both everyday living and entertaining. The spacious island kitchen opens seamlessly to the dining and family rooms, creating a wonderful gathering space, with a slider leading to the covered back patio for easy indoor-outdoor living. A neutral color palette throughout provides a fresh, timeless feel. Upstairs, retreat to the generous primary suite featuring two walk-in closets and a spa-inspired bathroom with separate vanities and a bea...utiful shower. Three additional bedrooms, a full bath, laundry room, and versatile loft offer plenty of room for everyone. Use the loft as a home office, playroom, teen hangout, or hobby space. Enjoy the convenience of walking distance to Bonny Slope Elementary, with Cedar Mill amenities and freeway access just minutes away. Welcome home!

No upcoming open house dates. Check back later.
Bedrooms
- Total Bedrooms: 4
Bathrooms
- Full bathrooms: 2
- Partial bathrooms: 1
Accessibility Features
- Garageon Main
Appliances
- Builtin Oven
- Cooktop
- Dishwasher
- Disposal
- Free Standing Refrigerator
- Gas Appliances
- Island
- Microwave
- Plumbed For Ice Maker
- Quartz
- Stainless Steel Appliance
- Tile
Architectural Style
- Stories2
Association
- Association Fee: $274
- Association Fee Frequency: SemiAnnually
Association Amenities
- Commons
Basement
- Crawl Space
Cooling
- Central Air
Exterior Features
- Covered Patio
- Deck
- Fenced
- Garden
- Patio
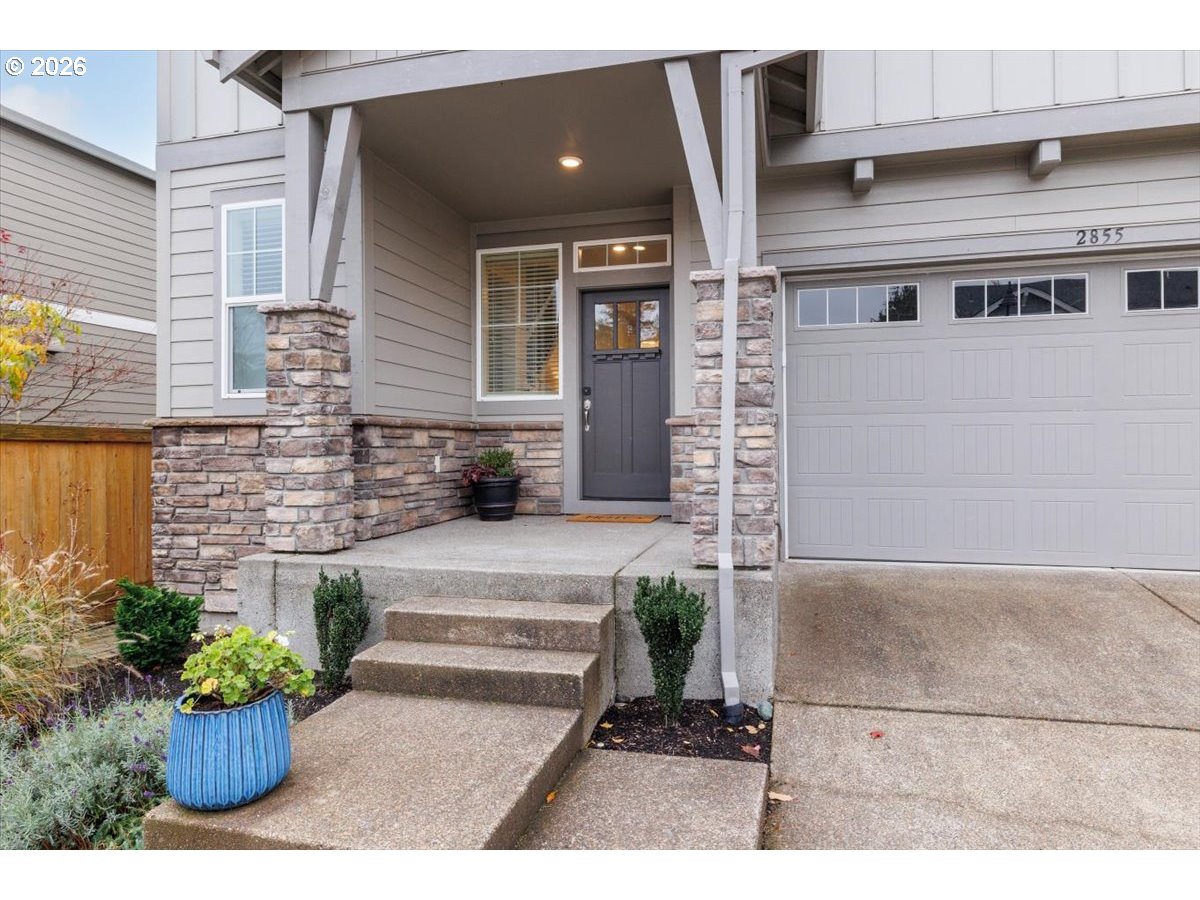
- Porch
- Sprinkler
- Yard
Fireplace Features
- Gas
Heating
- Forced Air
Interior Features
- Garage Door Opener
- High Ceilings
- Luxury Vinyl Plank
- Quartz
- Soaking Tub
- Tile Floor
- Wallto Wall Carpet
Lot Features
- Gentle Sloping
- Level
Parking Features
- Driveway
Property Condition
- Resale
Road Surface Type
- Paved
Roof
- Composition
Security Features
- Sidewalk
Sewer
- Public Sewer
WaterSource
- Public Water
Window Features
- Double Pane Windows
- Vinyl Frames
RMLS Status
- RMLS #791289970 has an RMLS status of Active

Navigate The Way Home, LLC
Data Source: RMLS
MLS#: 791289970
Data Source Copyright: © 2026 RMLS All rights reserved.
This property was listed on 11/18/2026 and last updated as of 11/19/2026 12:23:19 AM. OSI IDX updated the data from RMLS on 11/18/2026 at 4:01 PM. This information is for your personal, non-commercial use and may not be used for any purpose other than to identify prospective properties you may be interested in purchasing. Display of MLS data is usually deemed reliable but is NOT guaranteed accurate by the MLS. Buyers are responsible for verifying the accuracy of all information and should investigate the data themselves or retain appropriate professionals. Information from sources other than the Listing Agent may have been included in the MLS data. Unless otherwise specified in writing, Broker/Agent has not and will not verify any information obtained from other sources. The Broker/Agent providing the information contained herein may or may not have been the Listing and/or Selling Agent.
Your Search Results
© 2026 RE/MAX Select Group
Terms & Services | Privacy Policy | DMCA Notice | Accessibility Statement
EQUAL HOUSING OPPORTUNITY


RE/MAX Select Group
900 East Atlantic Ave, Suite 10, Delray Beach, FL 33483
Mobile: (561) 350-0154
freeman3225@gmail.com

