19505 Helens Catch Dr
Pflugerville, TX 78660
For Sale - Active
offered at $929,000
5
bedrooms
4.5
baths
4,760
sq ft
$195
price per sf
Single Family
property type
1 Day
time on site
2025
yr. built
8,390 sq ft
lot size
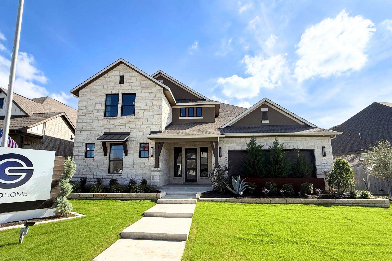
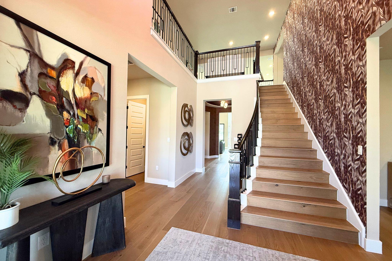
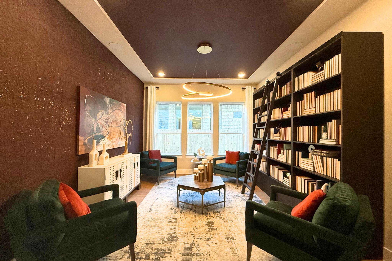
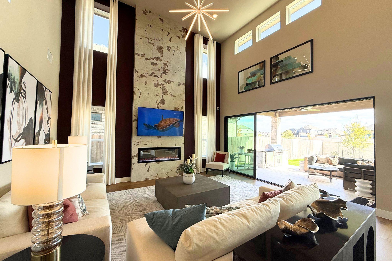
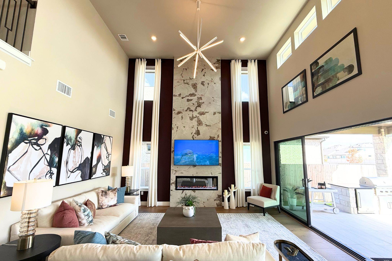
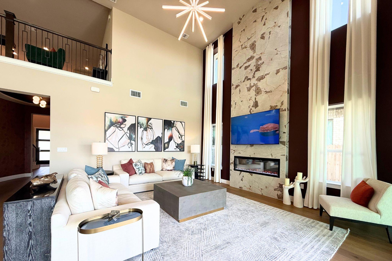
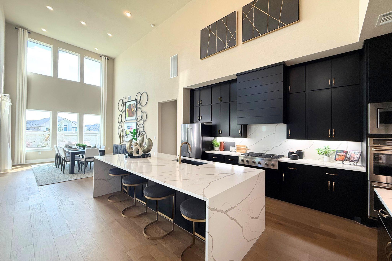
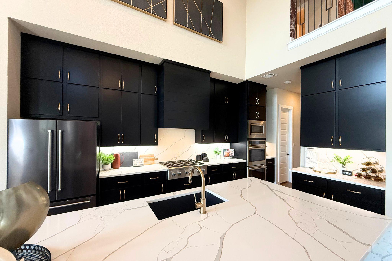
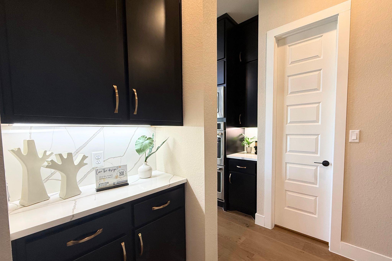
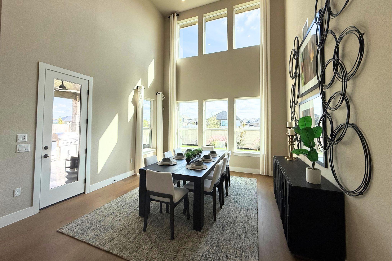
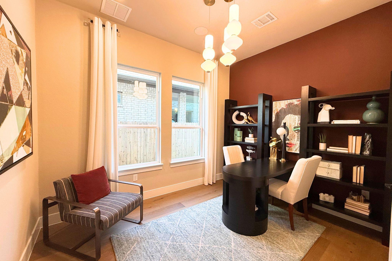
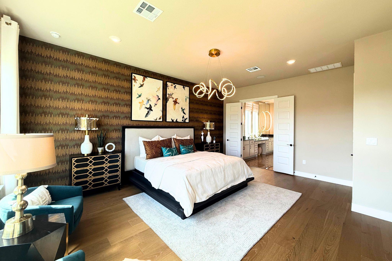
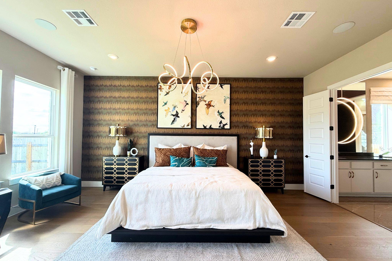
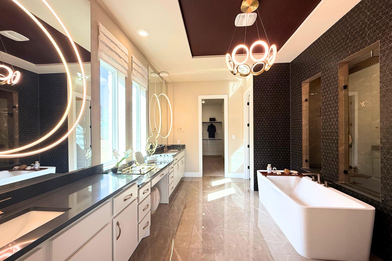
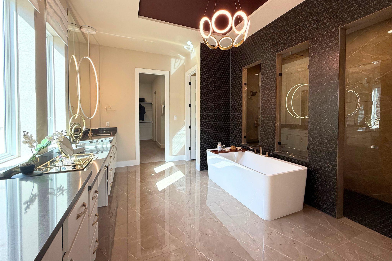
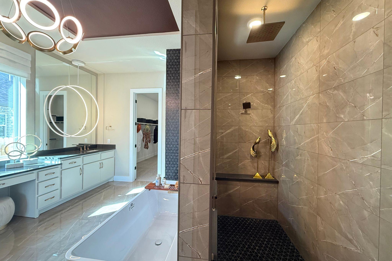
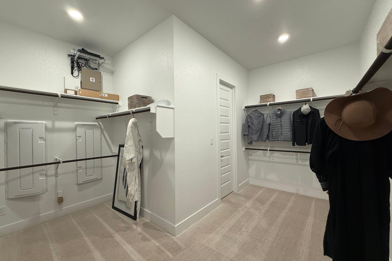
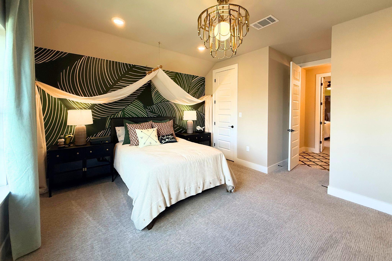
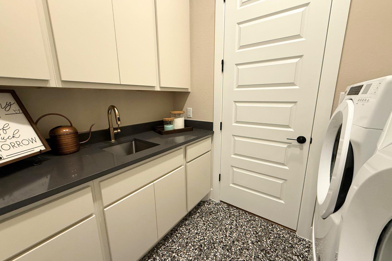
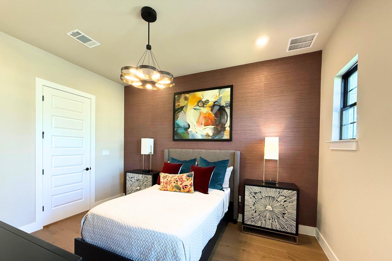
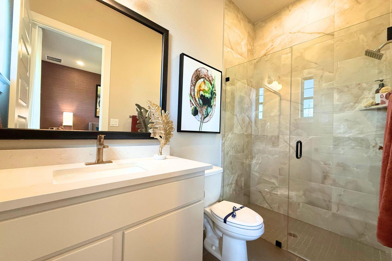
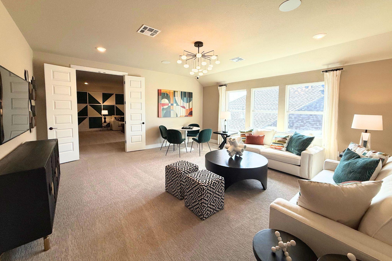
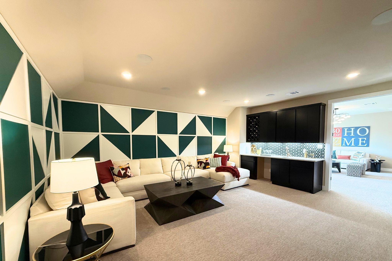
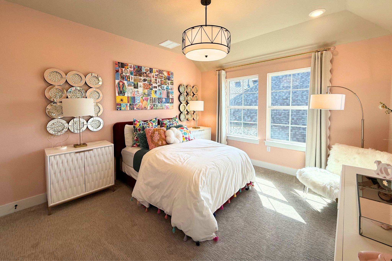
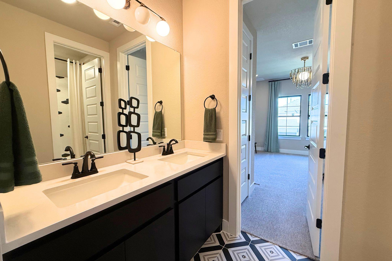
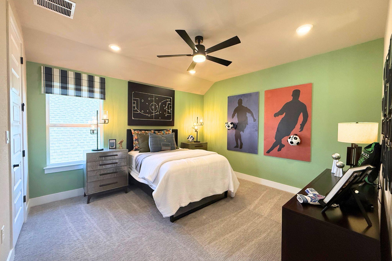
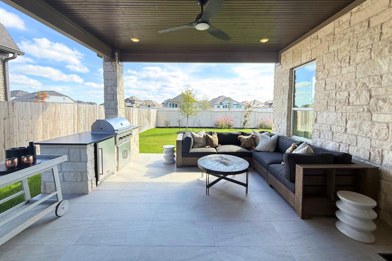
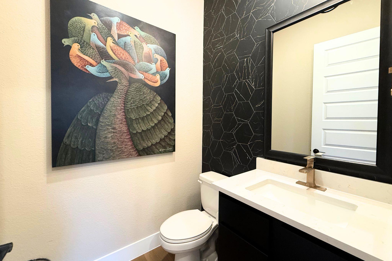
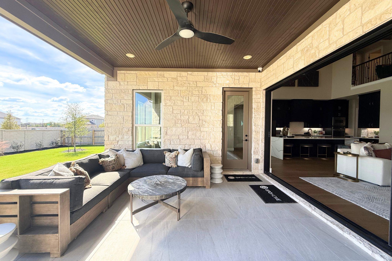
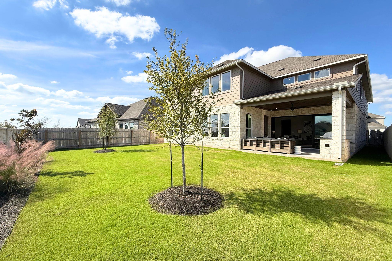
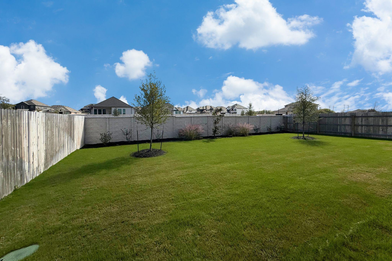
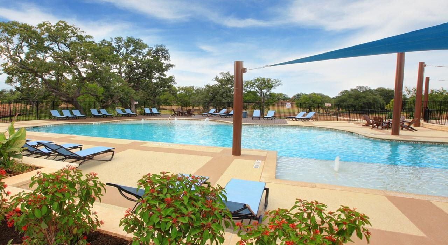
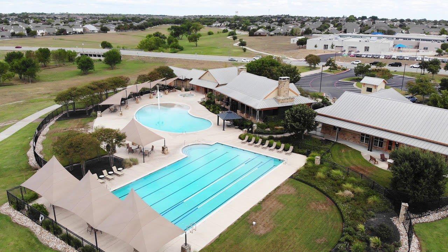
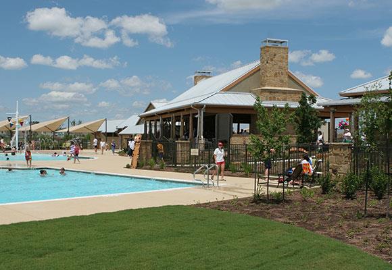
Lavish in GFO Home's Kennedy Model Home in the Grove at Blackhawk - Now for Sale! Boasting the highly sought after Kennedy floor plan, this luxury appointed new home features opulent designer finishes, upgrades, and high end touches. Featuring 4,760 SF with 5 Bedrooms, 4.5 Baths, Formal Dining or Library, Study, upstairs loft, Game Room & Extra large Media Room boasting a nice landscape package. new home is appointed throughout with luxury upgrades and finishes galore. The living room boasts huge windows, a 3-panel slider patio door system, and stunning floor to ceiling tiled fire place wall with modern ribbon fireplace. Walk-In to a designer's dream home with s...oaring foyer ceilings, grand rotunda, and two story tall ceilings in the amazing open floor plan. The Kitchen, fully upgraded features high end appliances with 6-burner gas stove, upgraded double stacked cabinetry, and stunning huge 10' wide kitchen island with waterfall edges while the kitchen backsplash features upgraded slap. Escape to the unbelievable primary suite with designer feature wallpaper, a hotel like inspired primary bath with large walk-in shower and rain shower head, shower glass windows allowing natural lights, double vanity, and huge walk-in closet. Enjoy evenings on the amazing tiled back patio with built-in summer kitchen featuring high end Coyote Built-In stainless steel grill, outdoor refrigerator and double stainless doors for storage. In ceiling speakers provide house music in the Study, Flex Room, Primary Bath and Game Room and built-in Speakers in the Media Room. This premier home is perfect for those who want a luxury turn key home in the highly sought after Blackhawk community boasting amazing onsite pools, amenity centers, walking trails and more! Primely located near Toll 130 and Toll 45 with major grocery and shopping centers and key location to major tech and other employers! Contact GFO Home today!

No upcoming open house dates. Check back later.
Bedrooms
- Total Bedrooms: 5
Bathrooms
- Full bathrooms: 4
- Half bathrooms: 1
Accessibility Features
- None
Appliances
- Built-In Gas Range
- Built-In Oven(s)
- Dishwasher
- Disposal
- Microwave
- RNGHD
Association
- Association Fee: $120
- Association Fee Frequency: Quarterly
- Association Name: Goodwin Management
Association Fee Includes
- Common Area Maintenance
- Maintenance Grounds
Community Features
- Clubhouse
- Dog Park
- Fitness Center
- Golf
- Pet Amenities
- Picnic Area
- Playground
- Pool
- Sidewalks
- Street Lights
- Trail(s)
Construction Materials
- Masonry – Partial
- See Remarks
Cooling
- Central Air
Exterior Features
- Private Yard
- See Remarks
Fencing
- Fenced
- See Remarks
Fireplace Features
- Family Room
Flooring
- See Remarks
- Carpet
- Tile
- Vinyl
- Wood
Foundation Details
- Slab
Green Energy Efficient
- None
Green Sustainability
- None
Heating
- Central
Horse Amenities
- None
Interior Features
- Breakfast Bar
- Ceiling Fan(s)
- Cathedral Ceiling(s)
- Quartz Counters
- Double Vanity
- Kitchen Island
- Open Floorplan
- Pantry
- Primary Bedroom on Main
- Recessed Lighting
- Soaking Tub
- Storage
- Study/Home Office
- Walk-In Closet(s)
Levels
- Two
Lot Features
- Back Yard
- Interior Lot
- Landscaped
- Trees-Small (Under 20 Ft)
- See Remarks
Other Structures
- None
Parking Features
- Attached
- Garage
- Garage Door Opener
- Garage Faces Front
Patio and Porch Features
- Covered
- Patio
Pool Features
- None
Property Condition
- New Construction
Roof
- Shingle
Security Features
- Prewired
- Smoke Detector(s)
Sewer
- MUD
Utilities
- Electricity Connected
- Natural Gas Connected
- Sewer Connected
- Water Connected
View
- See Remarks
Waterfront Features
- None
WaterSource
- MUD
Window Features
- Insulated Windows
Rooms
- Primary Bedroom
- Primary Bathroom
- Office
- Bedroom
- Bathroom
- Game Room
- Media Room
- Bedroom
- Bedroom
- Bedroom
- Bathroom
- Bathroom

Riverway Properties
John Santasiero
Data Source: Unlock MLS
MLS#: 7504504
Data Source Copyright: © 2026 Unlock MLS All rights reserved.
This property was listed on 11/18/2026 and last updated as of 11/19/2026 10:01:13 AM. OSI IDX updated the data from Unlock MLS on 11/19/2026 at 5:42 AM. This information is for your personal, non-commercial use and may not be used for any purpose other than to identify prospective properties you may be interested in purchasing. Display of MLS data is usually deemed reliable but is NOT guaranteed accurate by the MLS. Buyers are responsible for verifying the accuracy of all information and should investigate the data themselves or retain appropriate professionals. Information from sources other than the Listing Agent may have been included in the MLS data. Unless otherwise specified in writing, Broker/Agent has not and will not verify any information obtained from other sources. The Broker/Agent providing the information contained herein may or may not have been the Listing and/or Selling Agent.
Your Search Results

© 2026 RE/MAX Select Group
Terms & Services | Privacy Policy | DMCA Notice | Accessibility Statement
EQUAL HOUSING OPPORTUNITY


RE/MAX Select Group
900 East Atlantic Ave, Suite 10, Delray Beach, FL 33483
Mobile: (561) 350-0154
freeman3225@gmail.com

