809 Cattell Street
Easton, PA 18042
For Sale - Active
offered at $333,000
3
bedrooms
1.5
baths
1,580
sq ft
$211
price per sf
Single Family
property type
Today
time on site
1900
yr. built
2,500 sq ft
lot size
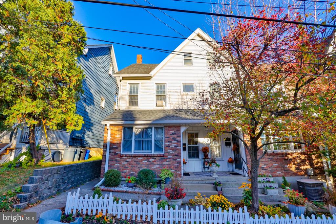
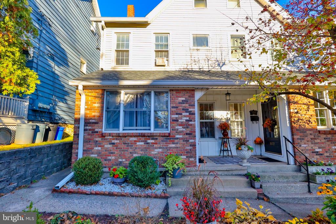
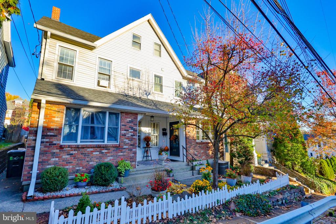
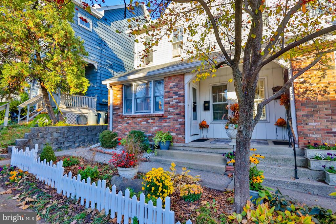
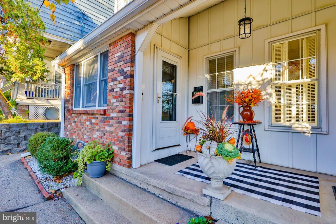
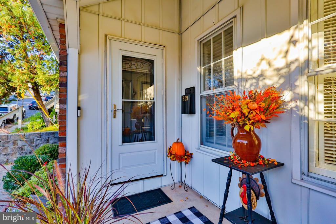
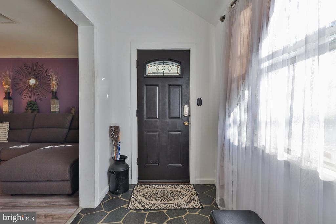
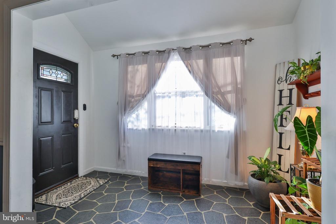
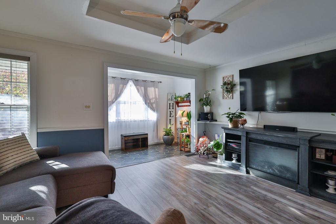
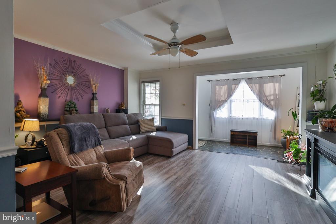
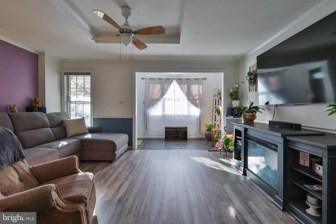
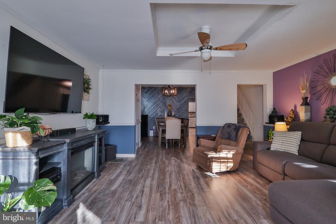
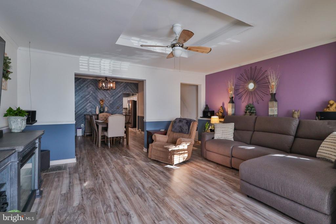
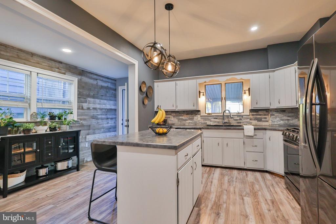
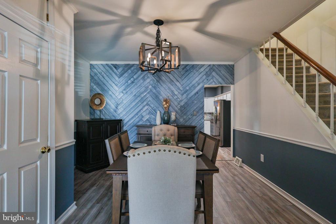
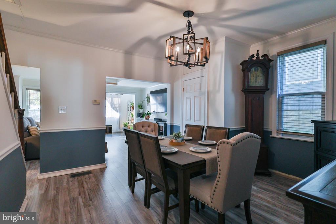
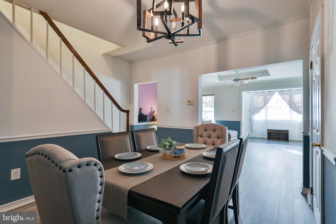
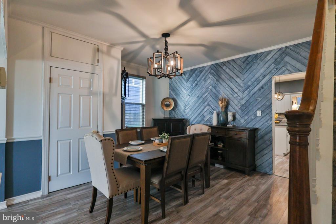
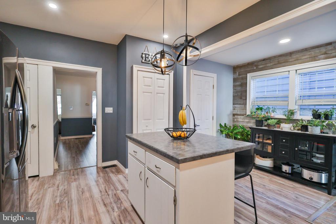
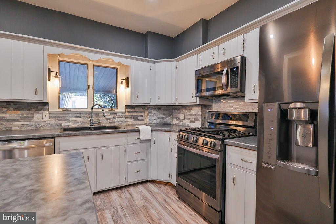
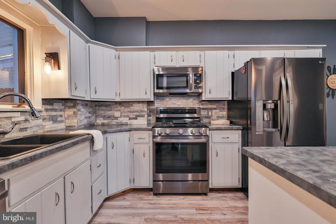
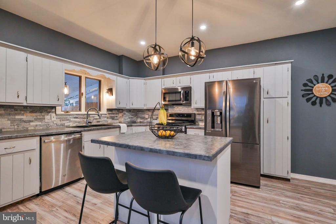
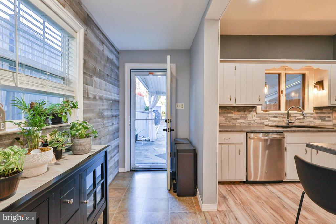
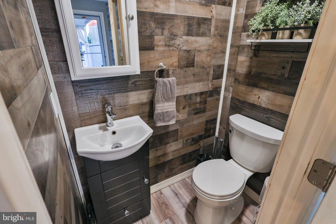
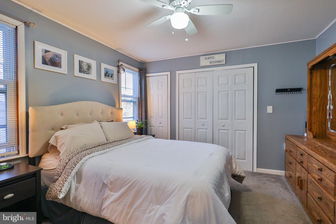
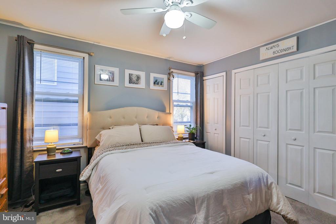
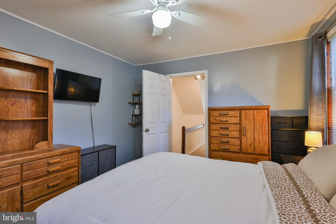
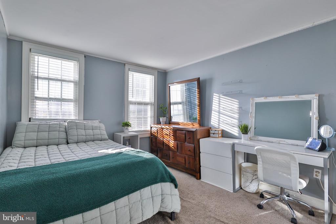
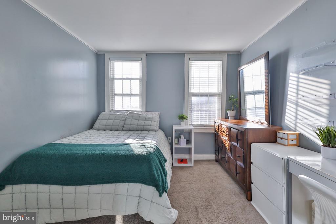
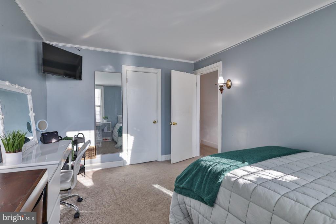
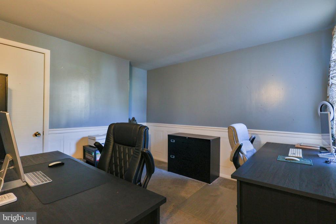
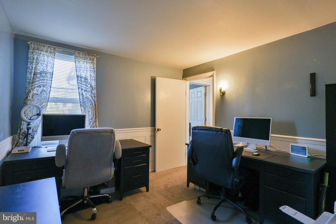
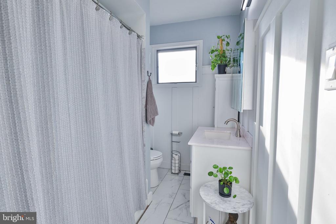
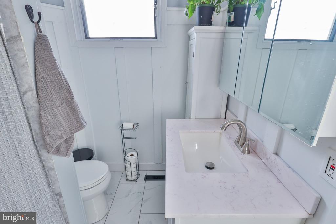
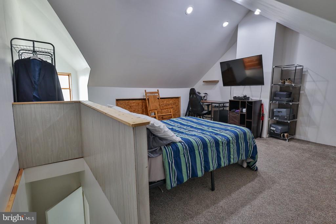
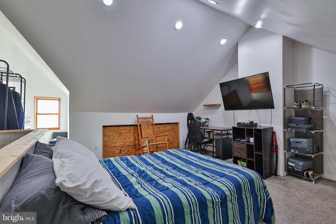
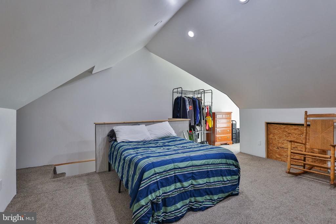
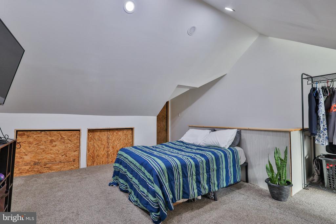
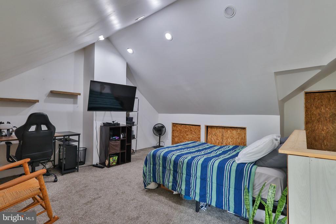
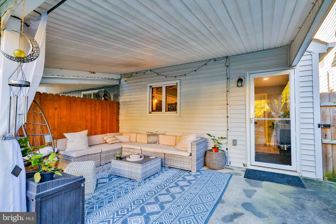
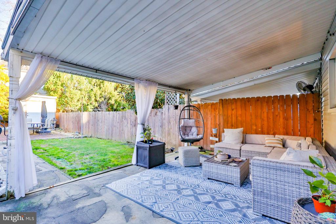
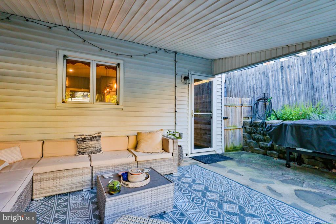
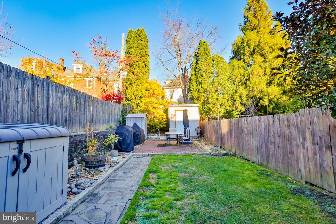
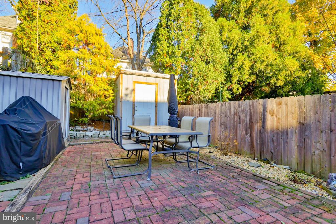
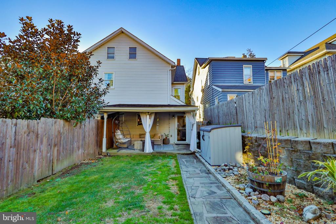
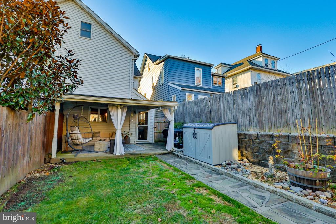
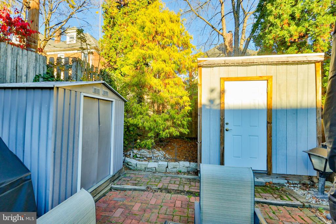
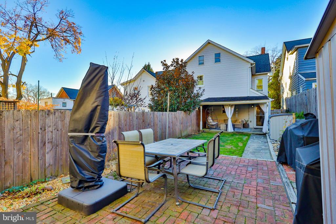
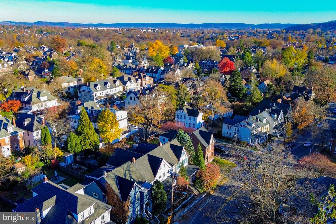
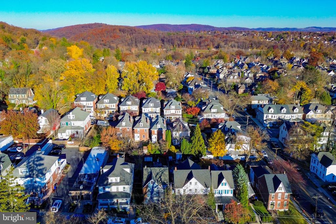
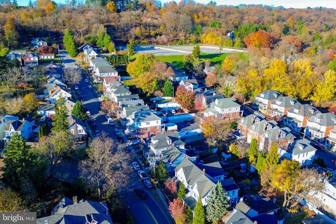
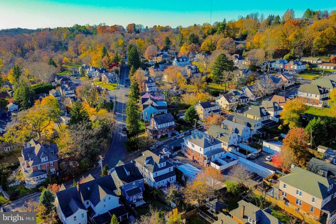
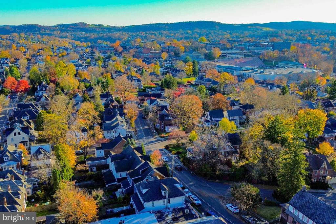
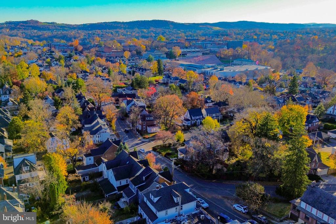
Classic charm meets effortless modern living on sought-after College Hill! Step onto the welcoming front porch at 809 Cattell and enter a move-in-ready 3-bedroom; plus a large, finished 3rd floor Bonus Room, 1.5-bath semi-detached twin designed for everyday comfort. Inside, durable laminate hardwood flooring flows seamlessly throughout the first floor, connecting a living room anchored by a coffered ceiling to a dedicated dining room made for gathering. Beyond the dining space, a sunlit kitchen features a stone backsplash, stainless steel appliances, and a refreshed half bath. Just off the kitchen, step into a private, fenced backyard built for hosting, complete with ...a covered stone patio and a walkway leading to a second paver entertaining area. Upstairs, three spacious bedrooms share a full bath finished with marble flooring and countertops. As a standout bonus, the finished third floor offers a versatile retreat ideal for a home office, gym, playroom, or studio, plus extra storage. Downstairs, the basement adds everyday practicality with dedicated laundry and a workshop area for projects and hobbies. Set in a vibrant Easton neighborhood just blocks from Lafayette College, Nevin Park, the community pool and Cattell Street favorites like College Hill Cafe and Giacomo’s Italian Market, you are also minutes from Downtown Easton's dining, riverfront trails, and major commuter routes; yet far enough to enjoy peaceful, private living. Homes with this much space, style, and outdoor living on College Hill do not last—Being Sold As Is. Schedule your private showing today!

Co-listed By: Rick Bogdanski, rbcoastalhomes@gmail.com
No upcoming open house dates. Check back later.
Bedrooms
- Total Bedrooms: 3
Bathrooms
- Full bathrooms: 1
- Half bathrooms: 1
Accessibility Features
- None
Appliances
- Built-In Microwave
- Dishwasher
- Dryer - Electric
- Oven - Single
- Oven/Range - Gas
- Refrigerator
- Stainless Steel Appliances
- Washer
- Water Heater
Architectural Style
- Colonial
Basement
- Full
- Shelving
- Unfinished
- Workshop
- Other
Construction Materials
- Vinyl Siding
- Aluminum Siding
Cooling
- Window Unit(s)
Electric
- 150 Amps
Exterior Features
- Exterior Lighting
- Gutter System
- Outbuilding(s)
- Sidewalks
- Street Lights
Fencing
- Privacy
- Rear
Flooring
- Laminate Plank
- Luxury Vinyl Plank
- Marble
- Partially Carpeted
Foundation Details
- Stone
- Other
Heating
- Forced Air
Interior Features
- Attic
- Bathroom - Tub Shower
- Breakfast Area
- Carpet
- Combination Dining/Living
- Crown Moldings
- Dining Area
- Kitchen - Eat-In
- Kitchen - Island
- Pantry
- Recessed Lighting
- Other
Levels
- 3
Lot Features
- Rear Yard
- Road Frontage
Other Equipment
- Negotiable
- Some
Other Structures
- Above Grade
- Below Grade
Patio and Porch Features
- Deck
- Patio
- Porch
Pets Allowed
- No Pet Restrictions
Roof
- Asphalt
- Shingle
Security Features
- Exterior Cameras
- Security System
- Smoke Detector
Sewer
- Public Sewer
Utilities
- Natural Gas Available
- Sewer Available
- Water Available
- Electric Available
- Cable TV Available
View
- City
- Panoramic
- Other
WaterSource
- Public

Main St. Realtors
Tara Y Barndt
tarabarndt@keys2homerealestate.com
Rick Bogdanski, rbcoastalhomes@gmail.com
Data Source: Bright MLS
MLS#: PANH2011084
Data Source Copyright: © 2026 Bright MLS All rights reserved.
This property was listed on 11/18/2026 and last updated as of 11/19/2026 12:12:19 AM. OSI IDX updated the data from Bright MLS on 11/18/2026 at 3:20 PM. This information is for your personal, non-commercial use and may not be used for any purpose other than to identify prospective properties you may be interested in purchasing. Display of MLS data is usually deemed reliable but is NOT guaranteed accurate by the MLS. Buyers are responsible for verifying the accuracy of all information and should investigate the data themselves or retain appropriate professionals. Information from sources other than the Listing Agent may have been included in the MLS data. Unless otherwise specified in writing, Broker/Agent has not and will not verify any information obtained from other sources. The Broker/Agent providing the information contained herein may or may not have been the Listing and/or Selling Agent.
Your Search Results
© 2026 RE/MAX Select Group
Terms & Services | Privacy Policy | DMCA Notice | Accessibility Statement
EQUAL HOUSING OPPORTUNITY


RE/MAX Select Group
900 East Atlantic Ave, Suite 10, Delray Beach, FL 33483
Mobile: (561) 350-0154
freeman3225@gmail.com

