389 First Street, 34
Losaltos, CA 94022
For Sale - Active
offered at $3,400,000
3
bedrooms
2
baths
1,495
sq ft
$2,274
price per sf
Condo/Townhouse
property type
1 Day
time on site
2024
yr. built
--
lot size
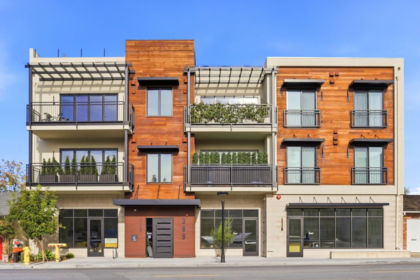
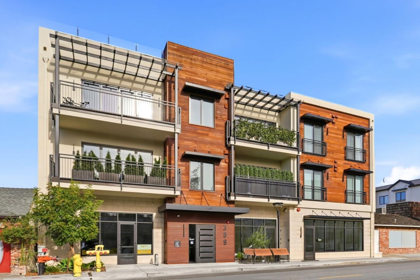
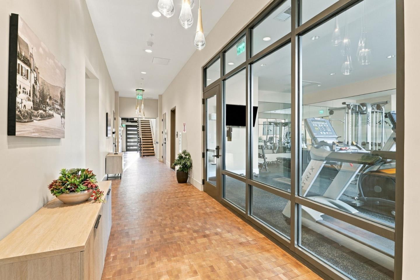
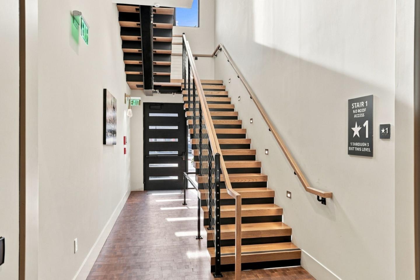
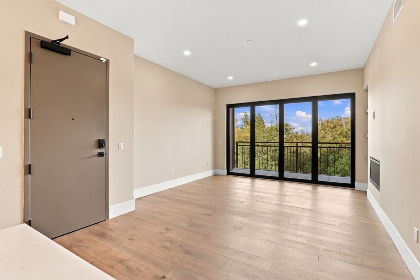
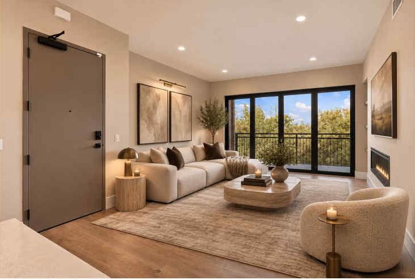
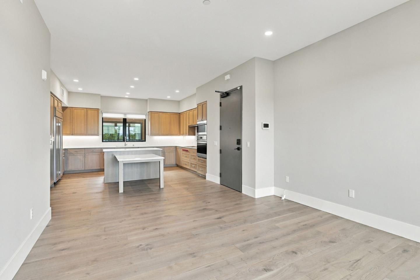
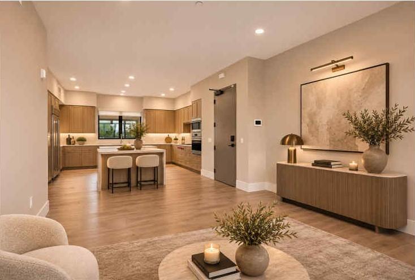
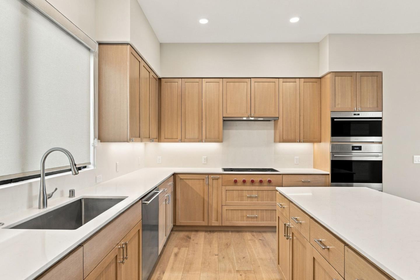
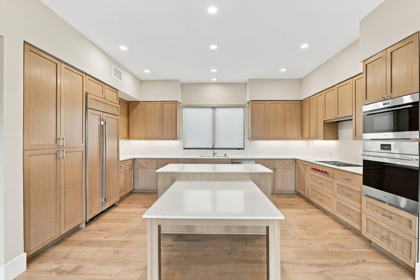
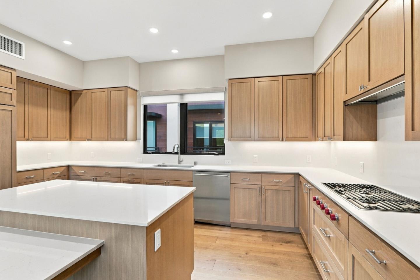
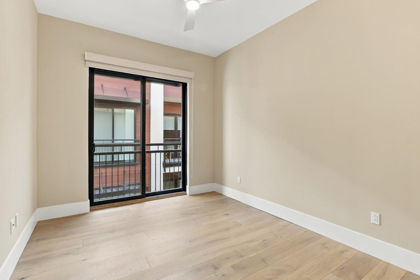
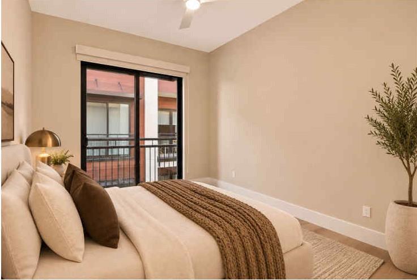
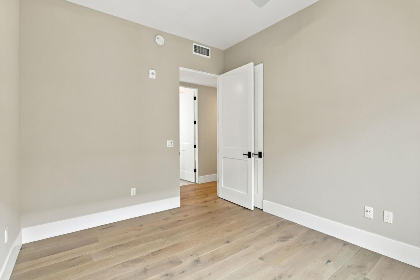
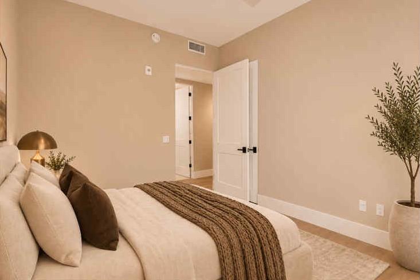
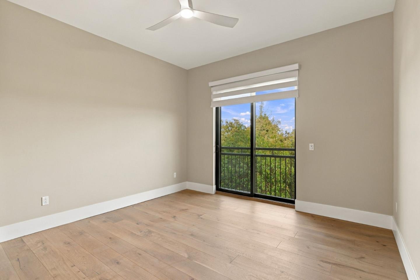
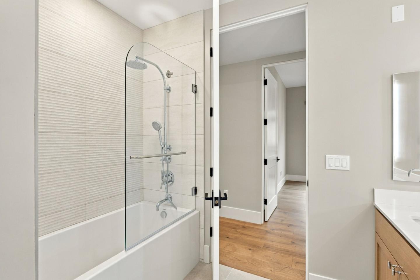
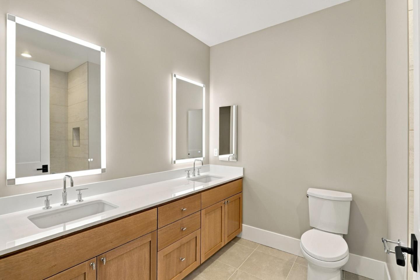
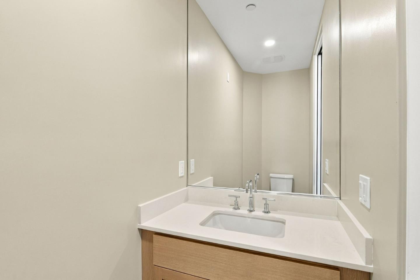
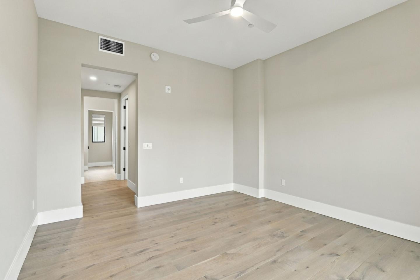
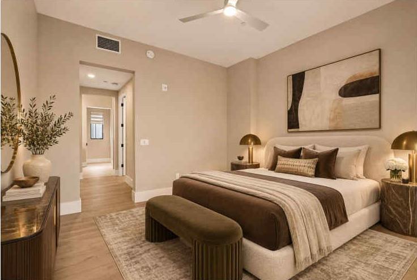
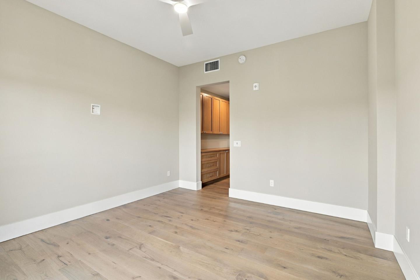
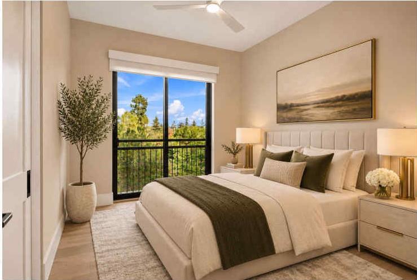
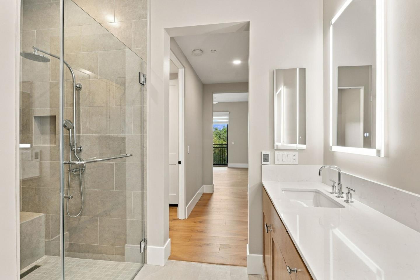
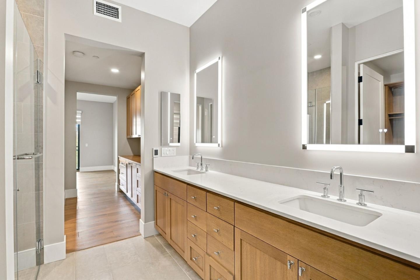
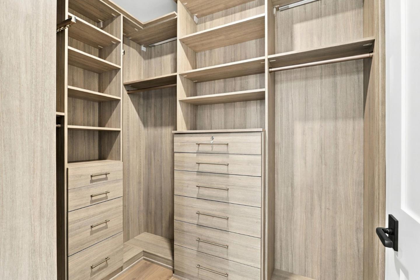
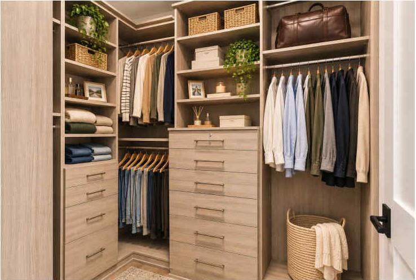
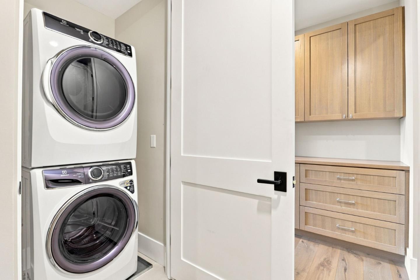
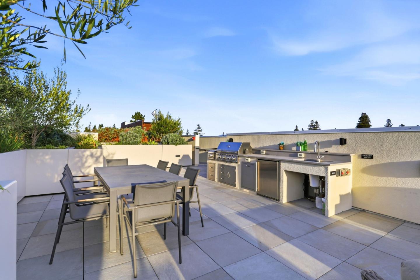
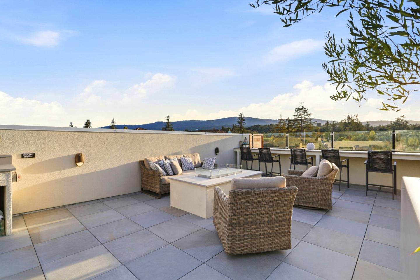
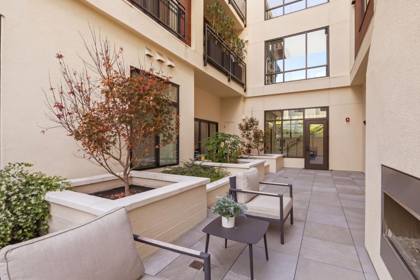
Experience unparalleled luxury in this exquisite penthouse, nestled within an exclusive 10-residence boutique community in the heart of downtown Los Altos. With no shared walls, this private retreat showcases soaring ceilings up to 14 feet, European white oak flooring, and impeccable designer finishes. The chef's kitchen features Sub-Zero appliances, a Wolf cooktop, and Caesarstone quartz countertops. LaCantina bifold doors open to a private balcony, creating seamless indoor-outdoor living. The lavish primary suite offers a spa-inspired bath with heated floors, a curbless shower, TOTO bidet, and illuminated mirrors. Additional highlights include custom closets, design...er shades, a gas fireplace, security system, and in-unit laundry. Entertain on the spectacular rooftop terrace featuring an outdoor kitchen, barbecue, fire table, and views. Residents enjoy a state-of-the-art fitness center, enhanced sound insulation, and distinctive architectural details. Just steps from fine dining, charming boutiques, Draeger's Market, and vibrant Main and State Streets, this exceptional residence offers the ultimate in sophisticated Silicon Valley living.

No upcoming open house dates. Check back later.
Bedrooms
- Total Bedrooms: 3
Bathrooms
- Full bathrooms: 2
Accessibility Features
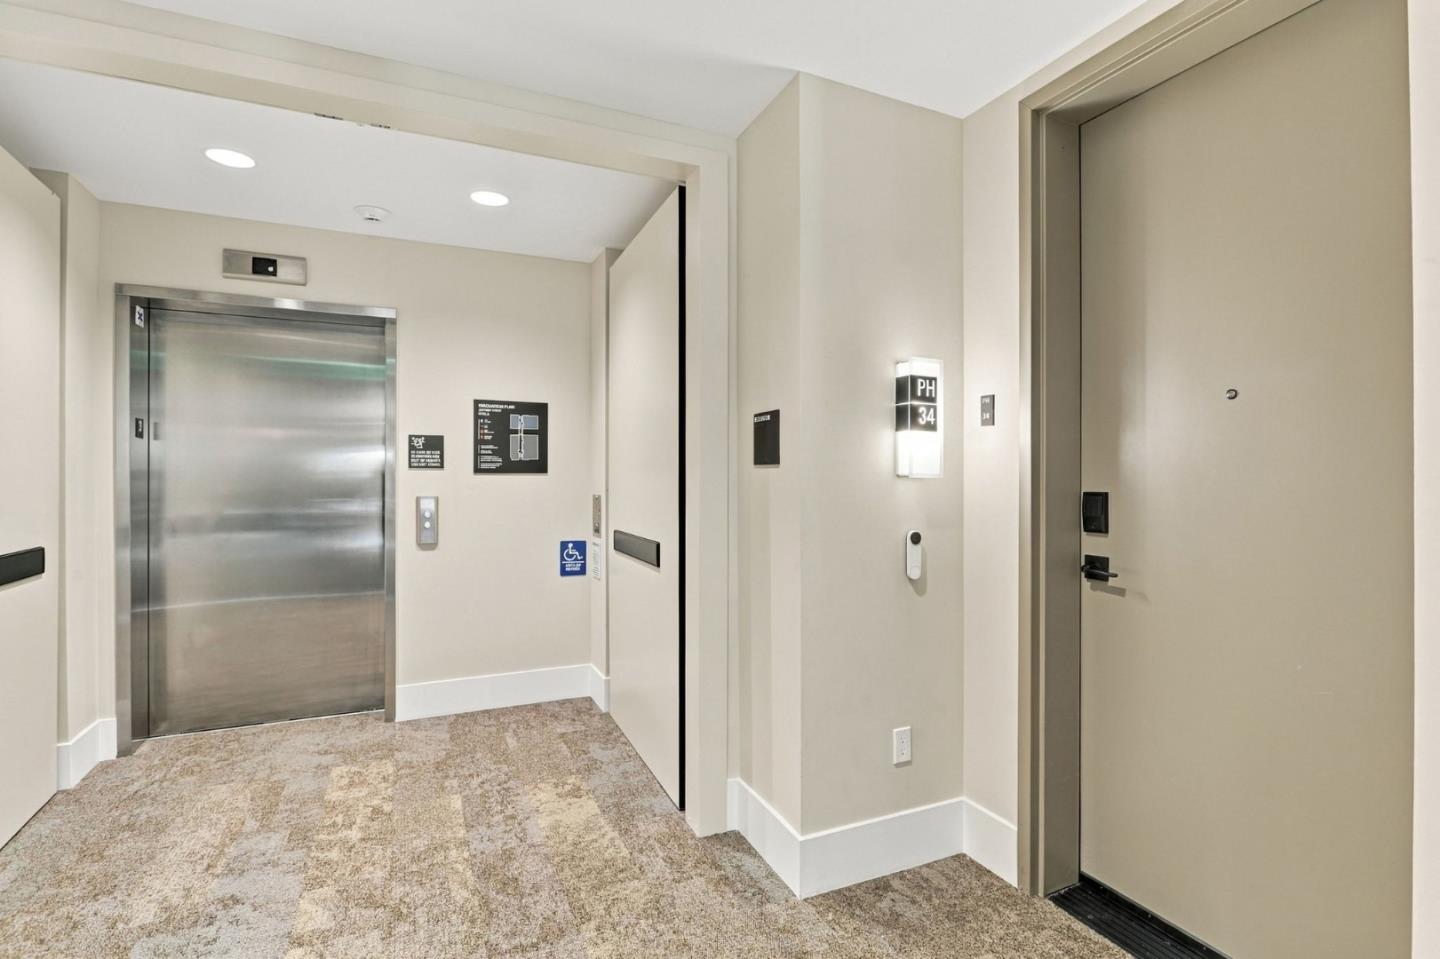
- Elevator Lift
- Parking
- Wheelchair Access
- Wide Halls Doors3ftplus
Appliances
- Dishwasher
- Exhaust Fan
- Freezer
- Garbage Disposal
- Hood Over Range
- Ice Maker
- Microwave
- Oven Built In
- Oven Gas
- Refrigerator
- Washer Dryer
Architectural Style
- Luxury
- Modern High Tech
Association
- Association Fee: $978
- Association Fee Frequency: Monthly
Association Amenities
- Barbecue Area
- Elevator
- Gym Exercise Facility
Cooling
- Ceiling Fan
- Central Forced Air
Fireplace Features
- Gas Burning
- Gas Starter
- Living Room
- Other Location
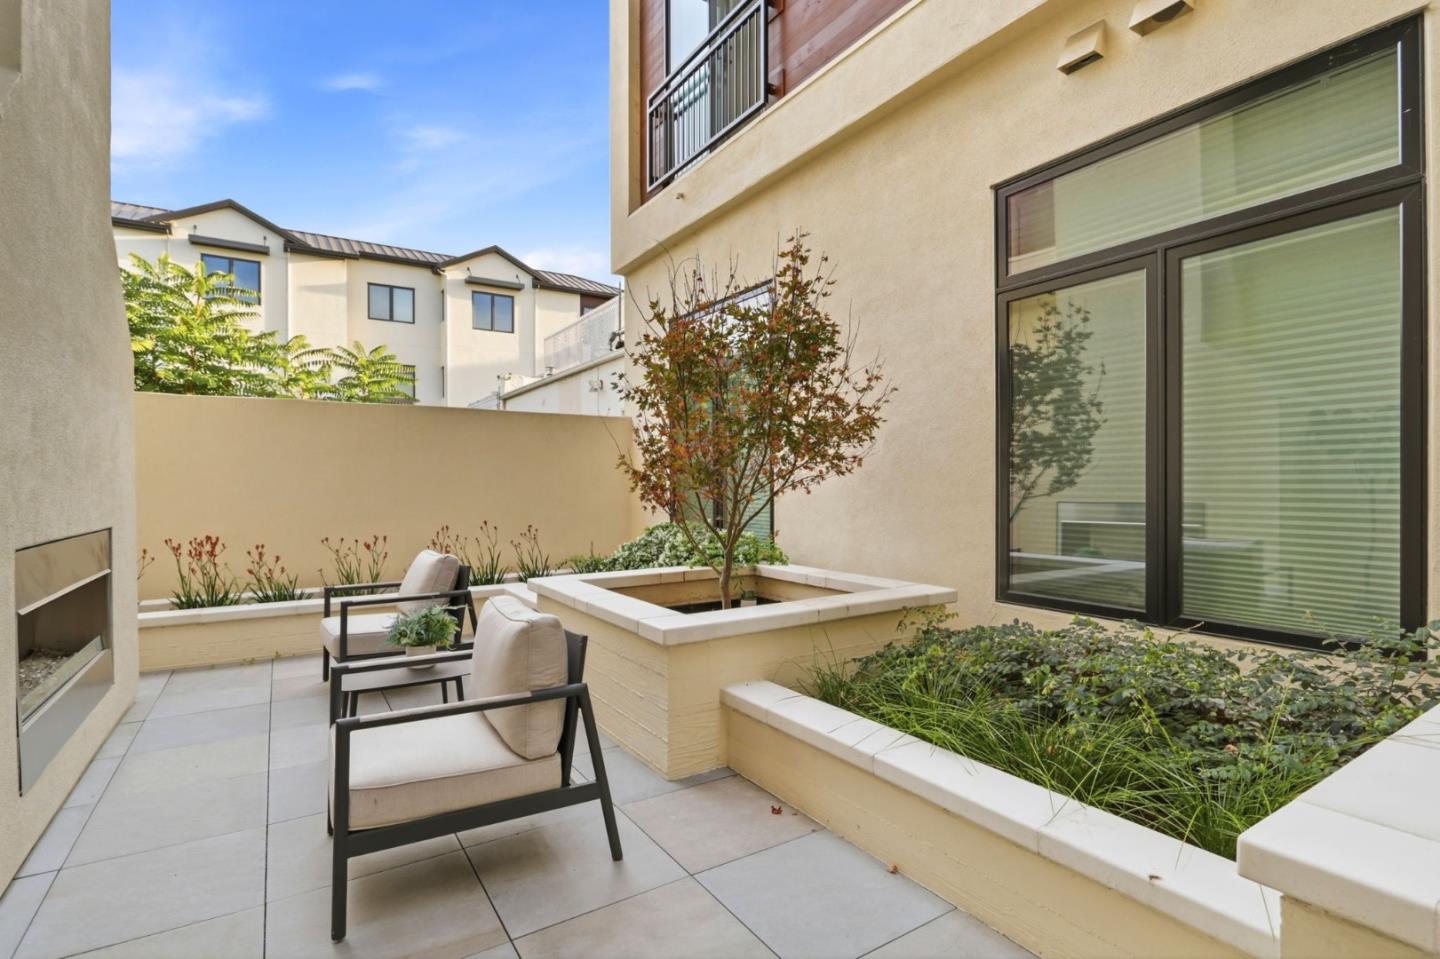
- Outside
Flooring
- Hardwood
- Tile
Foundation Details
- Concrete Perimeterand Slab
Heating
- Central Forced Air_Gas
- Fireplace
- Heat Pump
- Radiant Floors
Interior Features
- High Ceiling
- Walkin Closet
- Security Gate
Laundry Features
- Inside
Parking Features
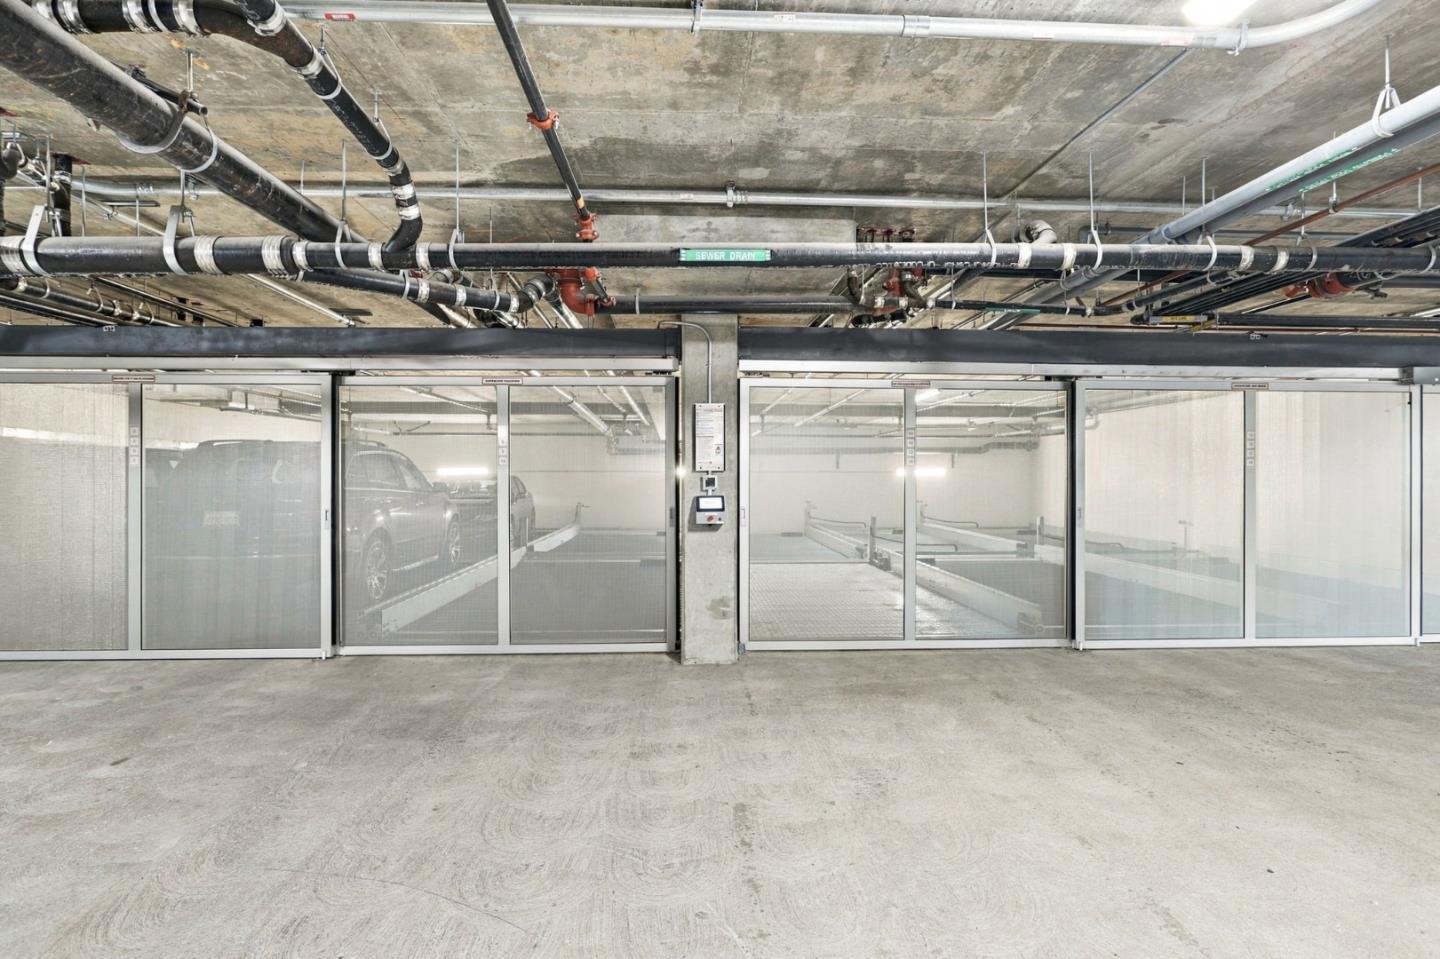
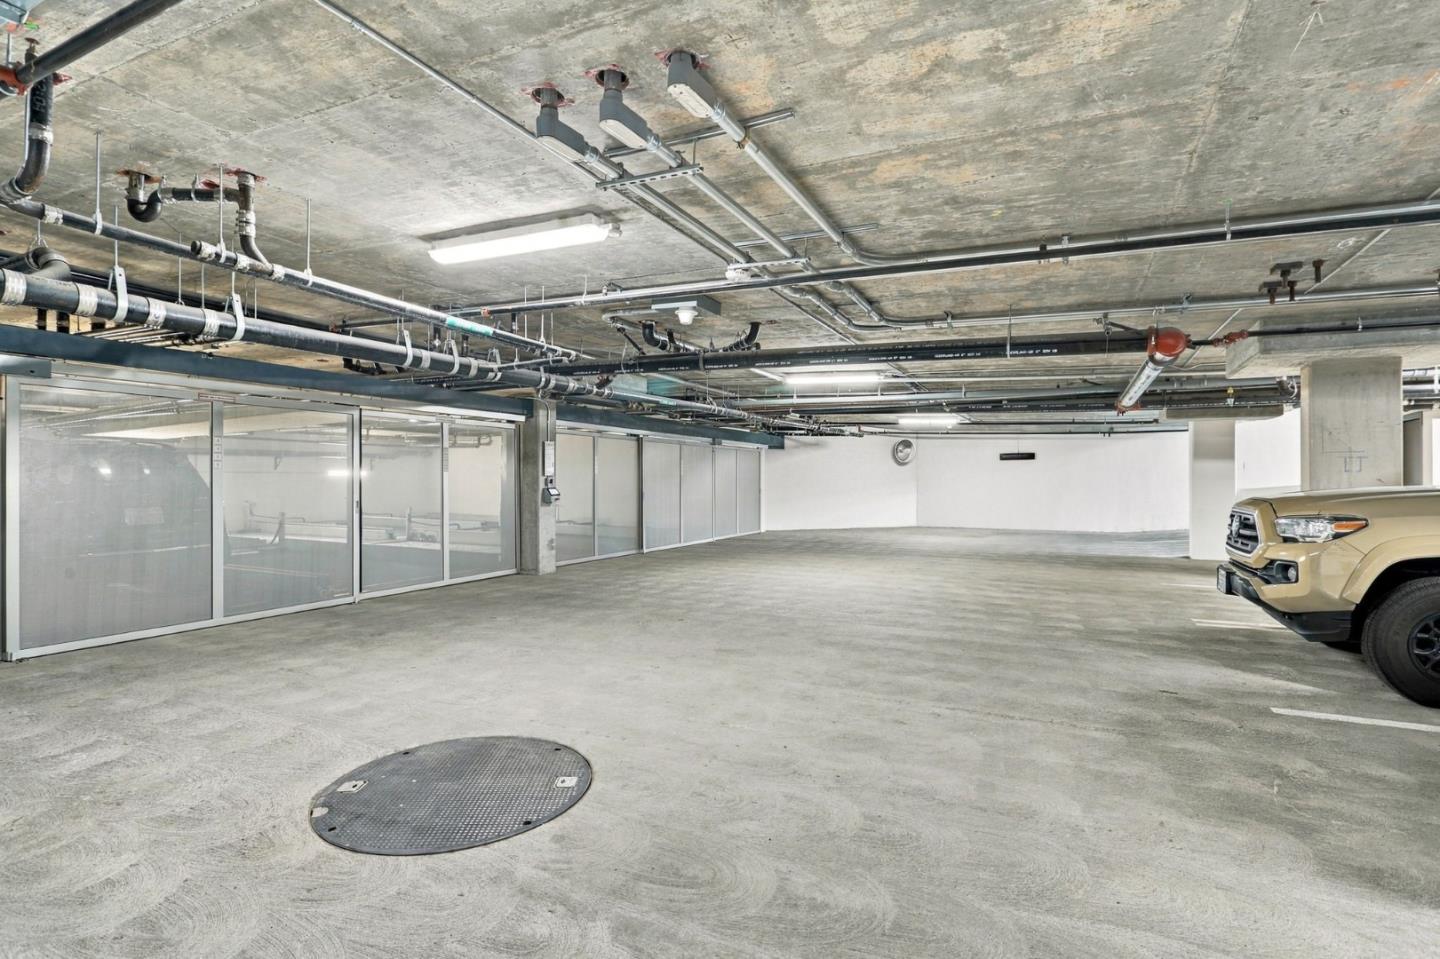
- Assigned Spaces
- Gate Door Opener
- Lighted Parking Area
Patio and Porch Features
- Barbecue Area
- Courtyard
- Fire Pit
Roof
- Other
Sewer
- Public Sewer
Utilities
- Natural Gas Available
- Public Utilities
- Water Public
View
- Mountains
WaterSource
- Public

Legacy Real Estate & Associates
Weda Gray
wedagray@gmail.com
Data Source: MLS Listings
MLS#: ML82067612
Data Source Copyright: © 2026 MLS Listings All rights reserved.
This property was listed on 11/18/2026 and last updated as of 11/18/2026 11:42:02 PM. OSI IDX updated the data from MLS Listings on 11/18/2026 at 5:05 PM. This information is for your personal, non-commercial use and may not be used for any purpose other than to identify prospective properties you may be interested in purchasing. Display of MLS data is usually deemed reliable but is NOT guaranteed accurate by the MLS. Buyers are responsible for verifying the accuracy of all information and should investigate the data themselves or retain appropriate professionals. Information from sources other than the Listing Agent may have been included in the MLS data. Unless otherwise specified in writing, Broker/Agent has not and will not verify any information obtained from other sources. The Broker/Agent providing the information contained herein may or may not have been the Listing and/or Selling Agent.
Your Search Results
© 2026 RE/MAX Select Group
Terms & Services | Privacy Policy | DMCA Notice | Accessibility Statement
EQUAL HOUSING OPPORTUNITY


RE/MAX Select Group
900 East Atlantic Ave, Suite 10, Delray Beach, FL 33483
Mobile: (561) 350-0154
freeman3225@gmail.com

