225 Cherry Lane, 76
Kennett Square, PA 19348
For Sale - Active
offered at $549,999
3
bedrooms
3
baths
2,607
sq ft
$211
price per sf
Single Family
property type
Today
time on site
2003
yr. built
1,496 sq ft
lot size
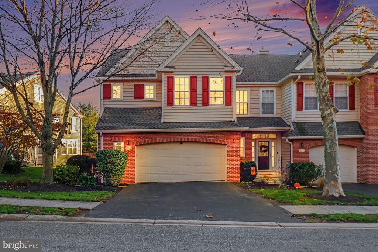
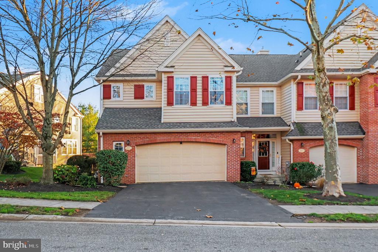
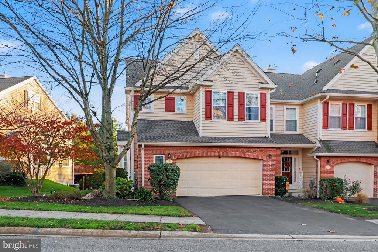
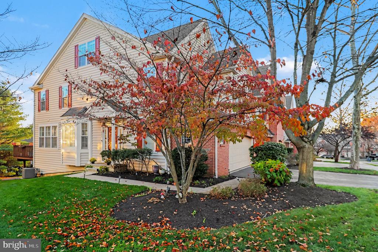
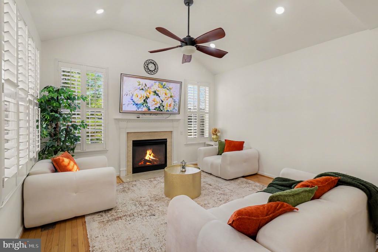
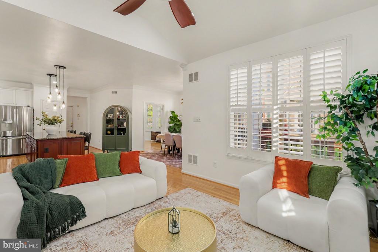
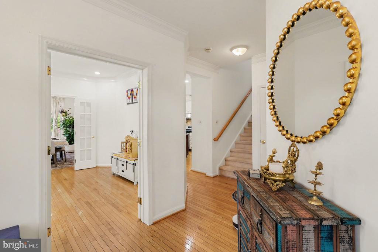
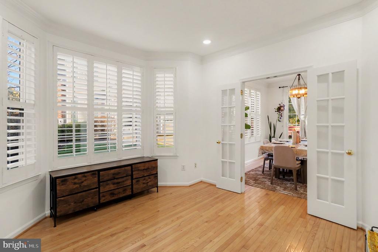
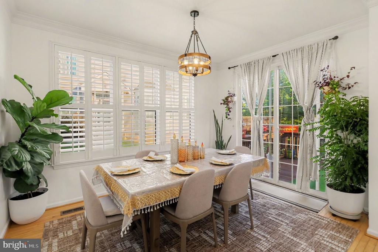
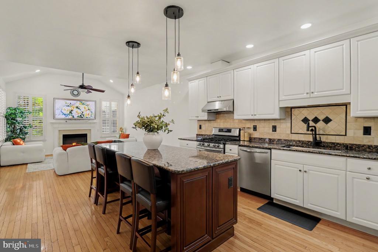
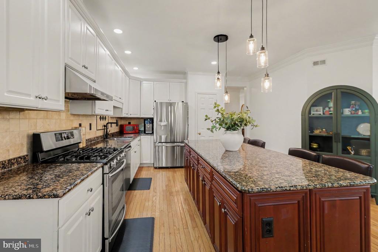
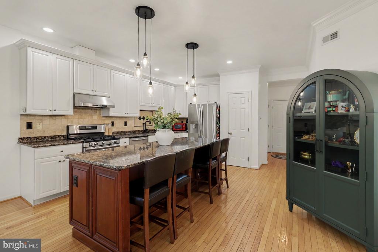
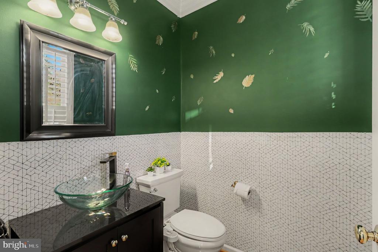
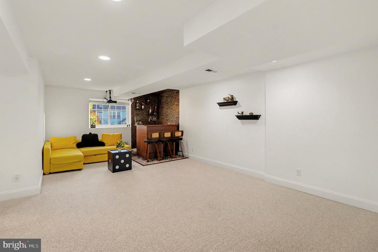
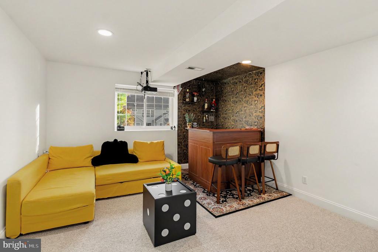
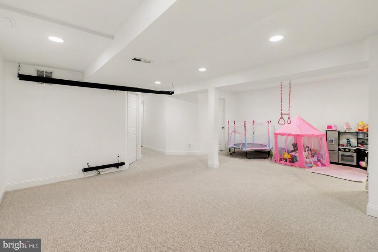
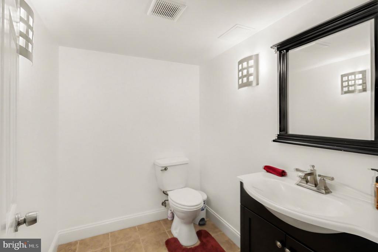
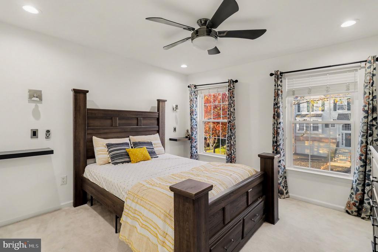
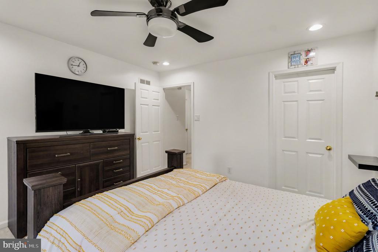
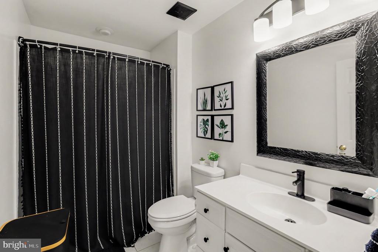
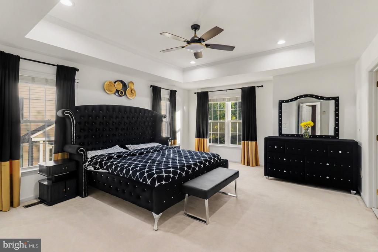
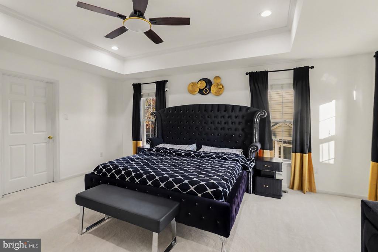
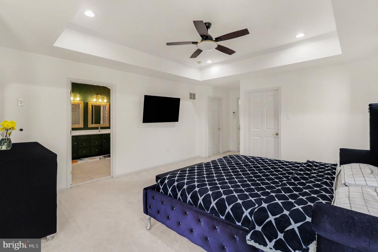
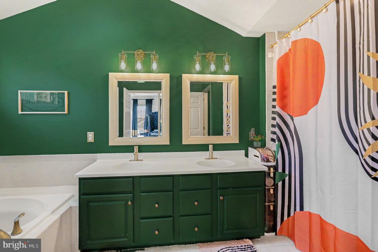
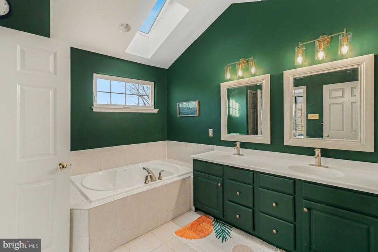
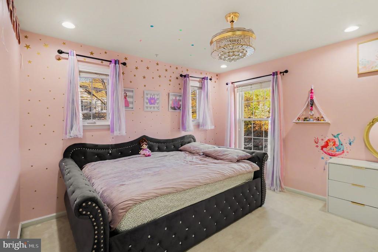
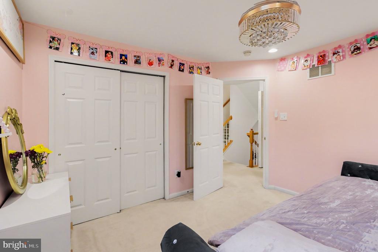
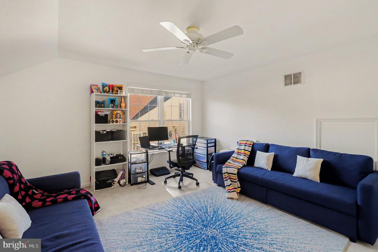
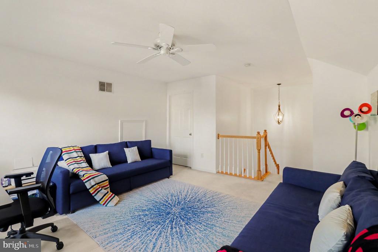
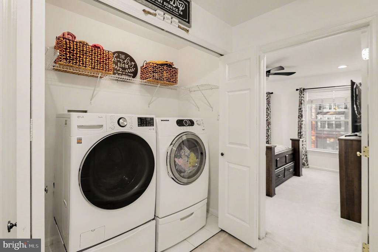
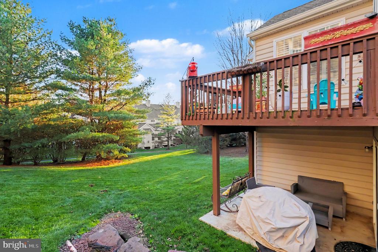
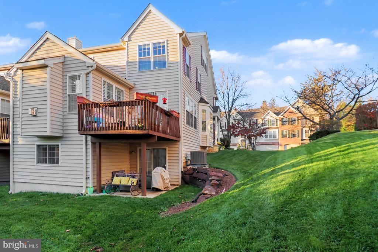
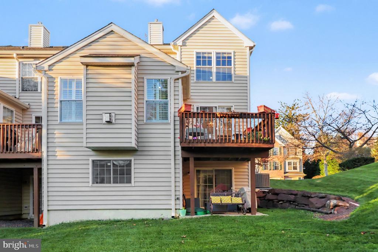
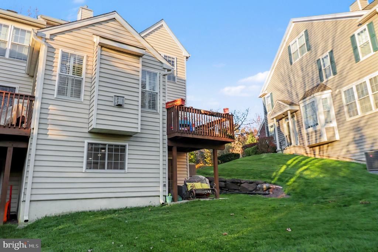
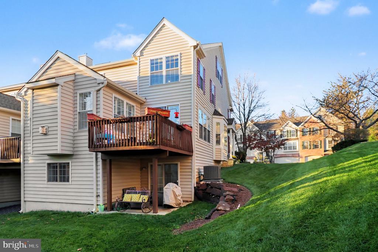
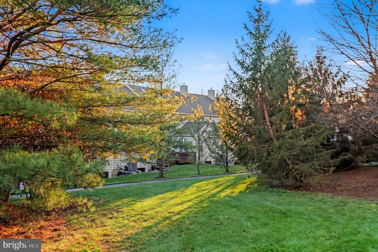
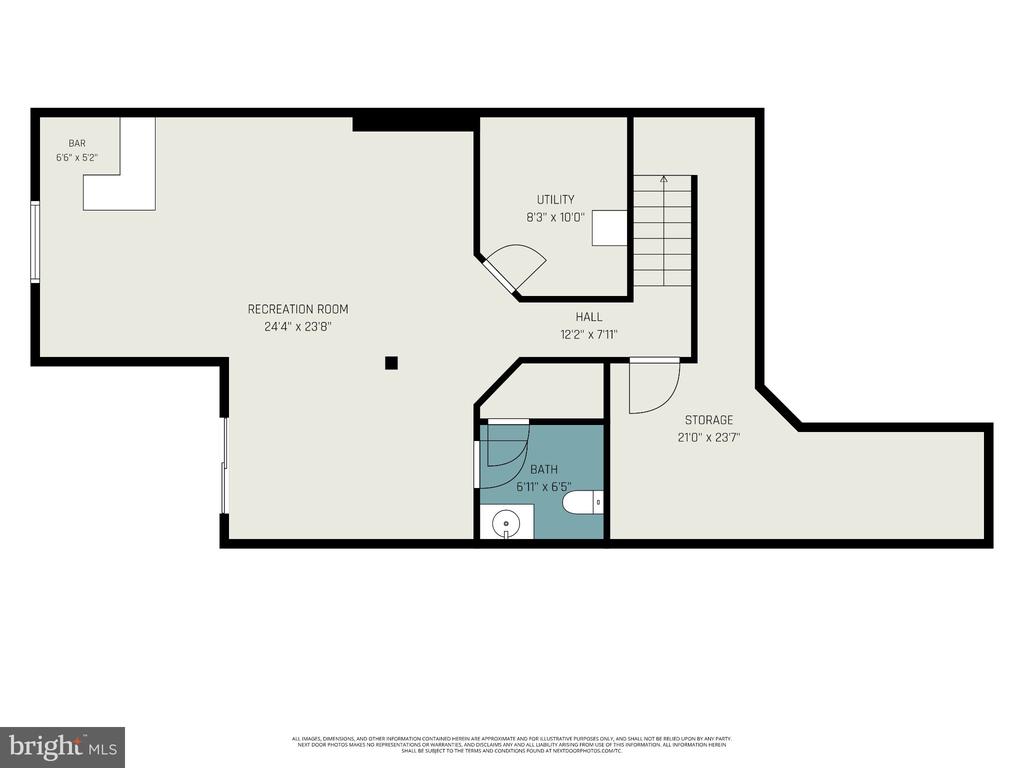
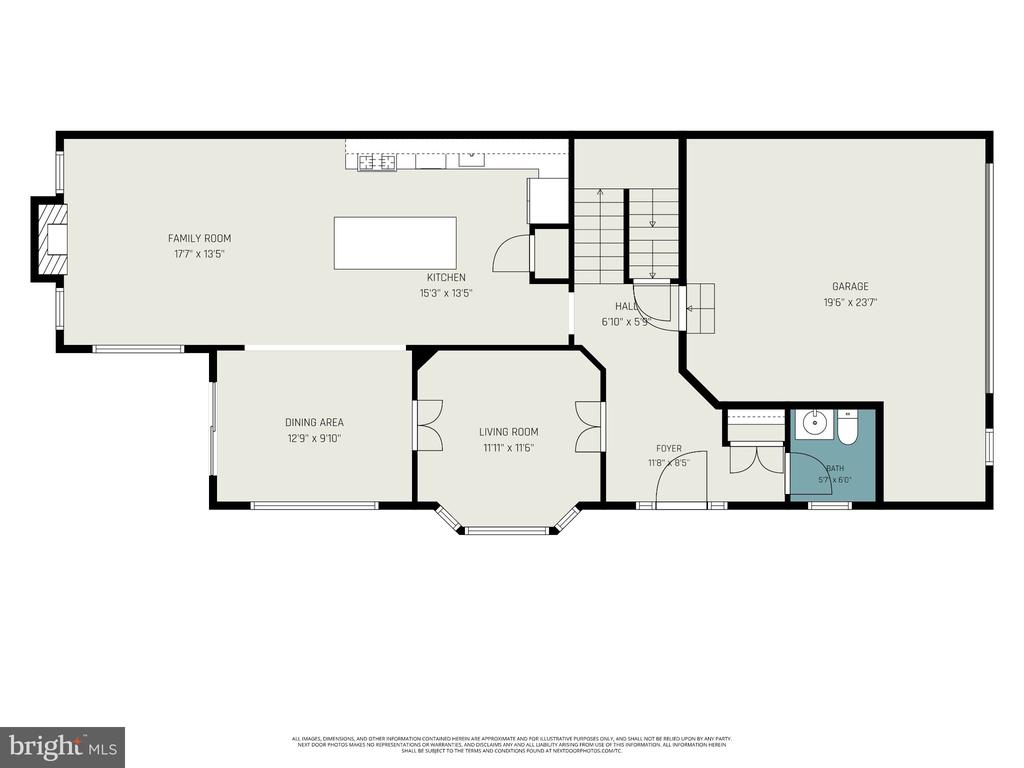
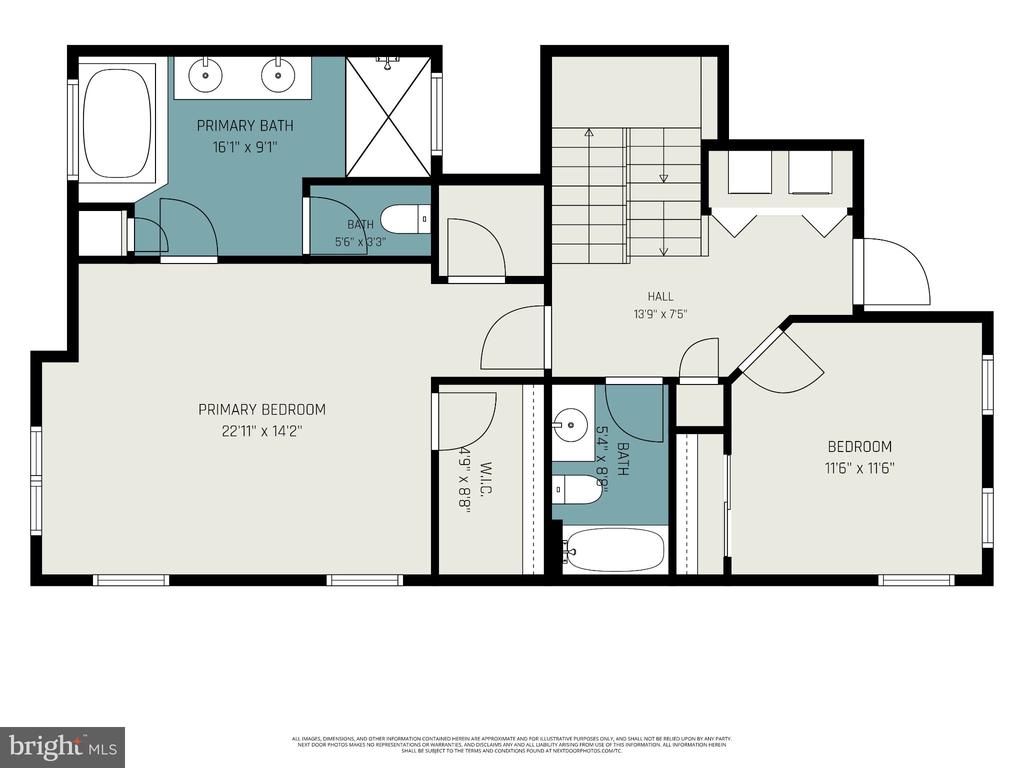
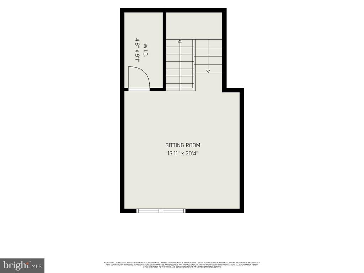
Welcome to 225 Cherry Lane, a charming end-unit townhome offering 2,607 square feet of finished living space across three levels. Featuring rich wood flooring, a spacious kitchen with an oversized island, inviting family room with gas fireplace, and abundant natural light, this home offers timeless appeal and everyday functionality. Three generously sized bedrooms, a versatile third-floor loft, and a fully finished walkout basement with powder room provide exceptional flexibility. The attached garage features an EV charging outlet and additional storage space. Soak in outdoor living with the private deck and concrete patio, which can still be enjoyed in the colder mon...ths with heating lamps or a fire pit! Big-ticket updates include a new roof (2025), HVAC system (2025), and skylight (2025) Additional improvements include a new washer and refrigerator in 2024, plantation shutters, plus recessed lighting throughout and a whole-house humidifier for added comfort. Enjoy the perks of quiet suburban living with access to charming shops and restaurants in Historic Downtown Kennett Square just a short 10-minute drive! The renowned Longwood Gardens and Anson B. Nixon Park are only 5-minutes away with added convenience to your local grocery stores like Giant, CVS and Wawa. This home is waiting for its new owners - come and check it out today!

Saturday, November 21, 2026
from 11:00 AM to 1:00 PMBedrooms
- Total Bedrooms: 3
Bathrooms
- Full bathrooms: 2
- Half bathrooms: 2
Accessibility Features
- None
Appliances
- Built-In Range
- Dishwasher
- Dryer
- Washer
- Refrigerator
- Built-In Microwave
Architectural Style
- Traditional
Association
- Association Fee: $335
- Association Fee Frequency: Monthly
- Association Name: SCHOOLHOUSE LANE
Association Fee Includes
- Common Area Maintenance
- Lawn Maintenance
- Snow Removal
- Trash
Basement
- Full
- Outside Entrance
- Fully Finished
- Walkout Level
Construction Materials
- Vinyl Siding
- Brick
Cooling
- Central A/C
Electric
- 200+ Amp Service
Exterior Features
- Sidewalks
- Street Lights
Fireplace Features
- Gas/Propane
Flooring
- Wood
- Fully Carpeted
- Tile/Brick
Foundation Details
- Concrete Perimeter
Heating
- Forced Air
Interior Features
- Primary Bath(s)
- Kitchen - Island
- Skylight(s)
- Ceiling Fan(s)
- Breakfast Area
- Dining Area
- Family Room Off Kitchen
- Wood Floors
Levels
- 3
Other Structures
- Above Grade
- Below Grade
Patio and Porch Features
- Deck
- Porch
Pets Allowed
- Case by Case Basis
Property Condition
- Good
Roof
- Pitched
- Shingle
Security Features
- Security System
Sewer
- Public Sewer
Utilities
- Cable TV
WaterSource
- Public
Window Features
- Skylights

RE/MAX Ready
Caroline Rose Coladonato
ccola@remax.net
Data Source: Bright MLS
MLS#: PACT2139934
Data Source Copyright: © 2026 Bright MLS All rights reserved.
This property was listed on 11/18/2026 and last updated as of 11/19/2026 5:16:54 AM. OSI IDX updated the data from Bright MLS on 11/19/2026 at 12:11 AM. This information is for your personal, non-commercial use and may not be used for any purpose other than to identify prospective properties you may be interested in purchasing. Display of MLS data is usually deemed reliable but is NOT guaranteed accurate by the MLS. Buyers are responsible for verifying the accuracy of all information and should investigate the data themselves or retain appropriate professionals. Information from sources other than the Listing Agent may have been included in the MLS data. Unless otherwise specified in writing, Broker/Agent has not and will not verify any information obtained from other sources. The Broker/Agent providing the information contained herein may or may not have been the Listing and/or Selling Agent.
Your Search Results
© 2026 RE/MAX Select Group
Terms & Services | Privacy Policy | DMCA Notice | Accessibility Statement
EQUAL HOUSING OPPORTUNITY


RE/MAX Select Group
900 East Atlantic Ave, Suite 10, Delray Beach, FL 33483
Mobile: (561) 350-0154
freeman3225@gmail.com

