24855 Tall Tree Terrace
Menifee, CA 92585
For Sale - Active
offered at $672,990
5
bedrooms
3
baths
2,661
sq ft
$253
price per sf
Single Family
property type
Today
time on site
2026
yr. built
7,218 sq ft
lot size
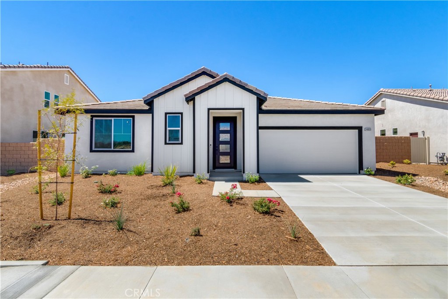
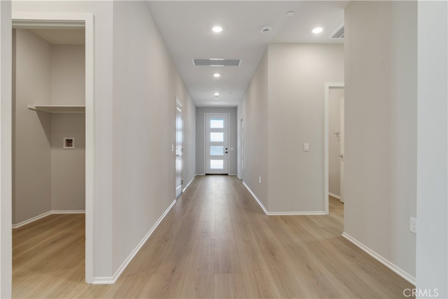
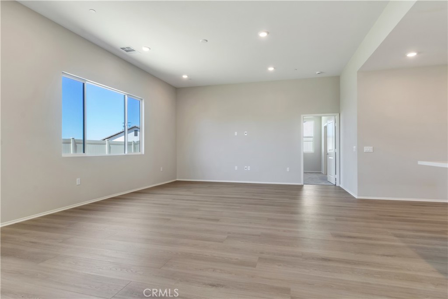
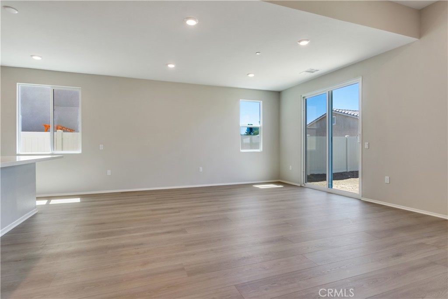
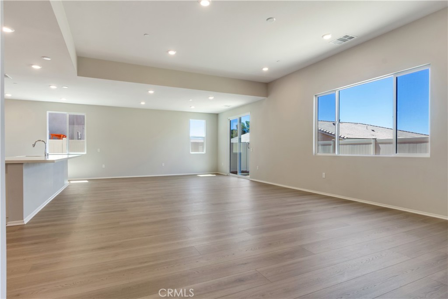
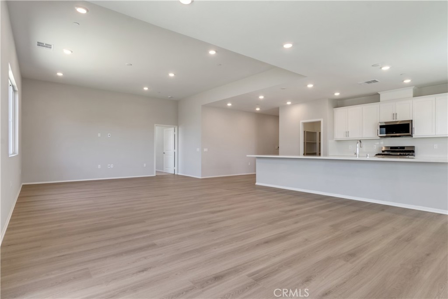
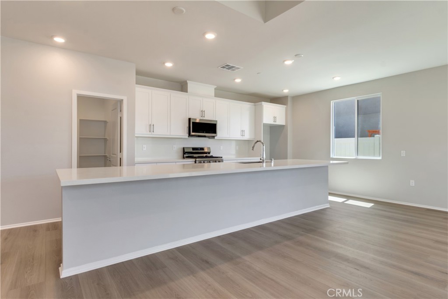
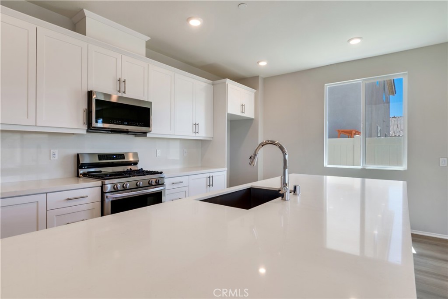
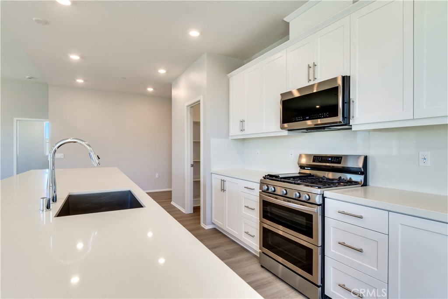
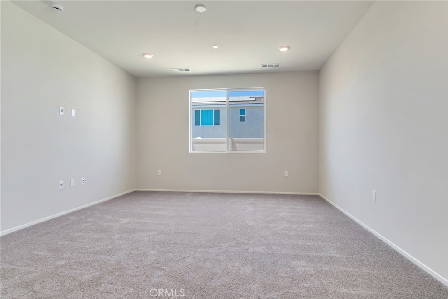
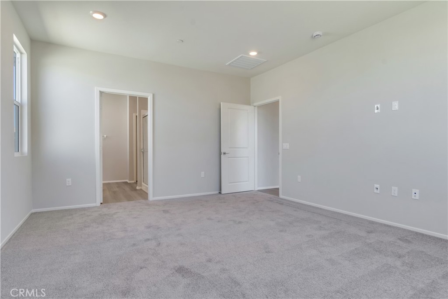
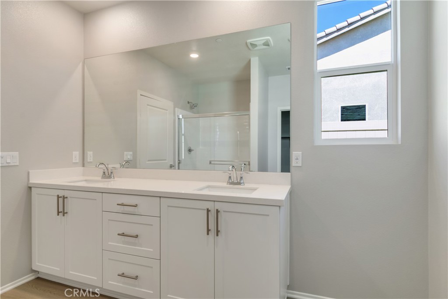
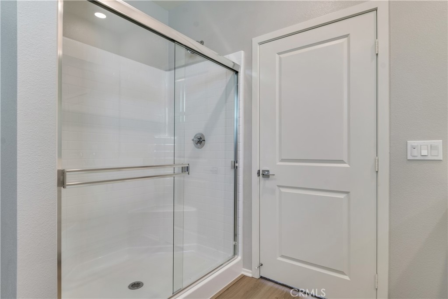
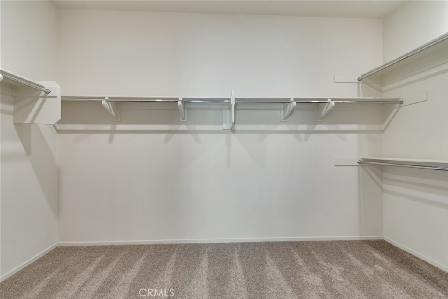
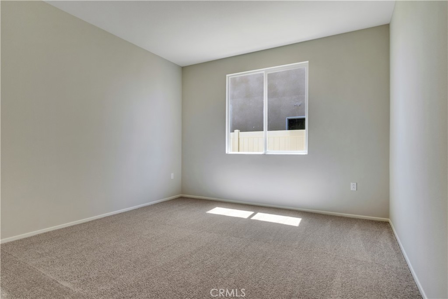
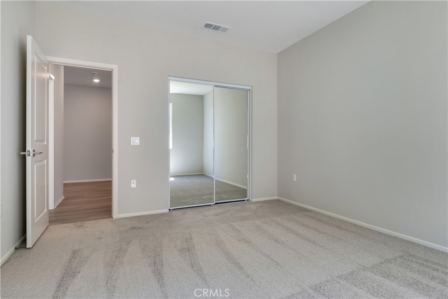
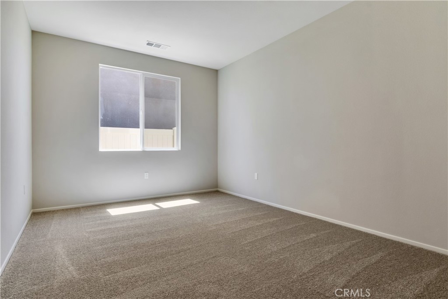
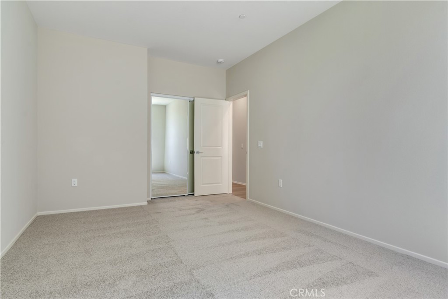
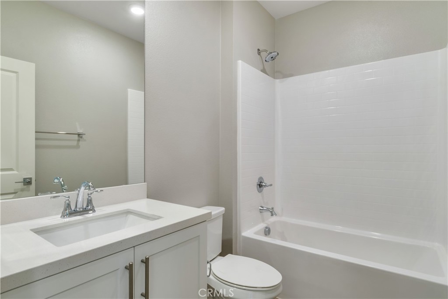
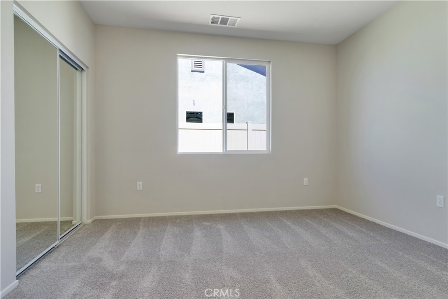
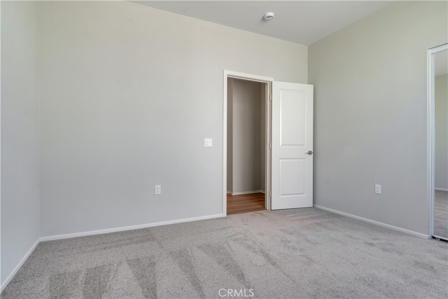
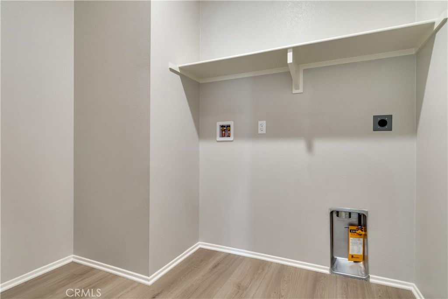
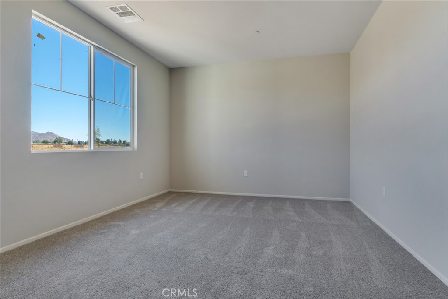
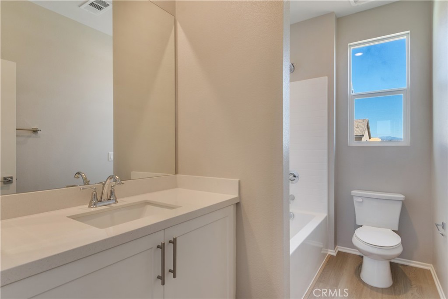
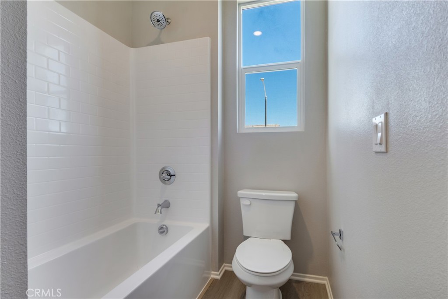
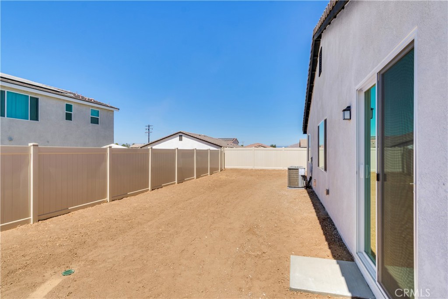
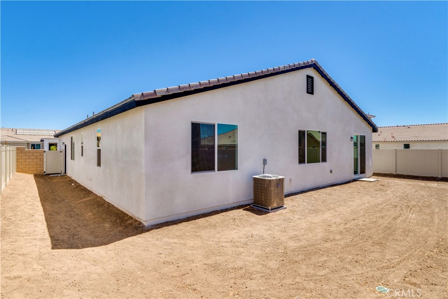
Why compromise when you can have it all? Welcome to the largest single-story home at Pacific Parkview, offering 2,661 sq. ft. of thoughtfully designed space where comfort, convenience, and style come together. With 5 spacious bedrooms and 3 full bathrooms, there's room for everyone, and everything. Whether you're growing your household, hosting overnight guests, creating a home office, fitness room, or hobby space, this flexible floor plan adapts to your lifestyle without sacrificing comfort. Best of all, everything is conveniently located on one level, making everyday living effortless. The heart of the home is a kitchen designed to inspire. Featuring stain...less steel gas appliances, an oversized kitchen island, and a generous walk-in pantry, you'll have all the space you need to stock up, stay organized, and enjoy cooking at home. You may find yourself reaching for your favorite recipes instead of takeout. The expansive great room is enhanced by soaring volume ceilings that fill the home with natural light and create an open, welcoming atmosphere perfect for entertaining or enjoying quiet evenings in. Step outside to a spacious backyard with endless possibilities, from weekend barbecues and outdoor dining to gardening, play areas, or simply relaxing under the open sky. Located in the desirable Pacific Parkview community, future amenities include three neighborhood parks and a dedicated dog park, giving you even more ways to enjoy the outdoors close to home. Come experience the space, storage, and single-story convenience you've been looking for. Schedule your private tour today. *Photos shown are of the Plan 4 model home and are for representative purposes only. Actual features, finishes, colors, flooring, and layout may vary.

No upcoming open house dates. Check back later.
Bedrooms
- Total Bedrooms: 5
Bathrooms
- Full bathrooms: 3
Appliances
- Built In Range
- Dishwasher
- Microwave
Association
- Association Fee: $86
- Association Fee Frequency: Monthly
- Association Name: Pacific Parkview
- Association Phone: 888-882-0588
Association Amenities
- Dog Park
Common Walls
- No Common Walls
Community Features
- Dog Park
- Sidewalks
- Urban
Cooling
- Central Air
Fireplace Features
- None
Flooring
- Carpet
- Tile
- Vinyl
Green Energy Efficient
- Appliances
- Hvac
Heating
- Central
Interior Features
- Built In Features
- Separate Formal Dining Room
- High Ceilings
- Open Floorplan
- Pantry
- Quartz Counters
- All Bedrooms Down
- Bedroom On Main Level
- Main Level Primary
- Primary Suite
- Walk In Pantry
- Walk In Closets
Laundry Features
- Laundry Room
Levels
- One
Lot Features
- Zero To One Unit Acre
Pool Features
- None
Sewer
- Public Sewer
Structure Type
- House
Utilities
- Cable Available
- Electricity Available
- Natural Gas Available
- Phone Available
- Sewer Available
- Water Available
View
- None
WaterSource
- Public
Rooms
- Great Room
- Kitchen
- Primary Bedroom
- Bedroom
- Laundry
- Pantry
- Entry Foyer
- Primary Bedroom
- Dining Room
- Kitchen
- Bathroom
- Bedroom
- Other

Pacific Communities Builder Inc.
Christopher Hopkins
Data Source: CRMLS
MLS#: SR26246221
Data Source Copyright: © 2026 CRMLS All rights reserved.
This property was listed on 11/18/2026 and last updated as of 11/18/2026 10:28:18 PM. OSI IDX updated the data from CRMLS on 11/19/2026 at 3:51 AM. This information is for your personal, non-commercial use and may not be used for any purpose other than to identify prospective properties you may be interested in purchasing. Display of MLS data is usually deemed reliable but is NOT guaranteed accurate by the MLS. Buyers are responsible for verifying the accuracy of all information and should investigate the data themselves or retain appropriate professionals. Information from sources other than the Listing Agent may have been included in the MLS data. Unless otherwise specified in writing, Broker/Agent has not and will not verify any information obtained from other sources. The Broker/Agent providing the information contained herein may or may not have been the Listing and/or Selling Agent.
Your Search Results
© 2026 RE/MAX Select Group
Terms & Services | Privacy Policy | DMCA Notice | Accessibility Statement
EQUAL HOUSING OPPORTUNITY


RE/MAX Select Group
900 East Atlantic Ave, Suite 10, Delray Beach, FL 33483
Mobile: (561) 350-0154
freeman3225@gmail.com

