324 Colsen Drive
Acworth, GA 30102
For Sale - Active
offered at $377,900
3
bedrooms
2.5
baths
1,805
sq ft
$209
price per sf
Condo/Townhouse
property type
1 Day
time on site
2026
yr. built
--
lot size
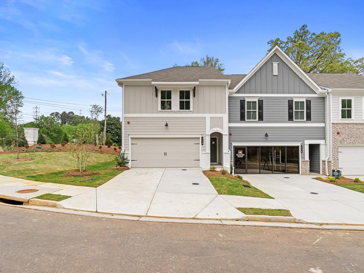
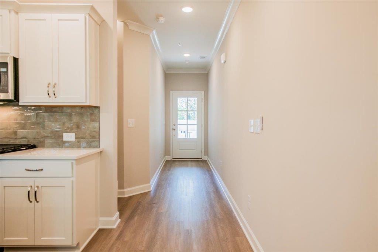
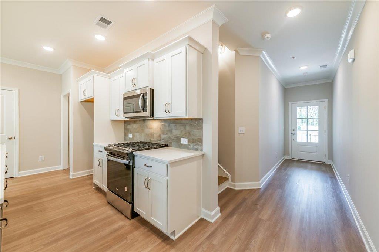
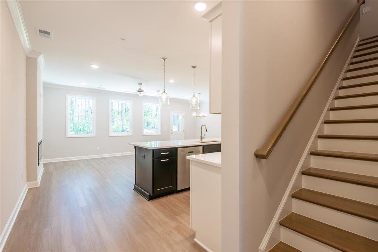
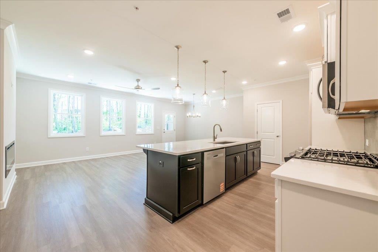
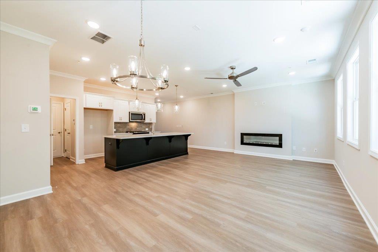
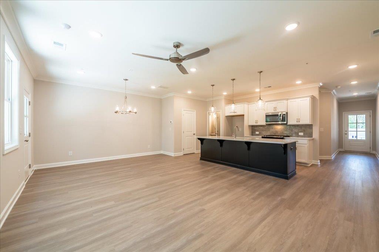
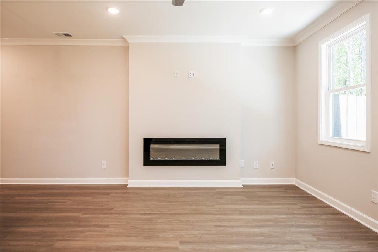
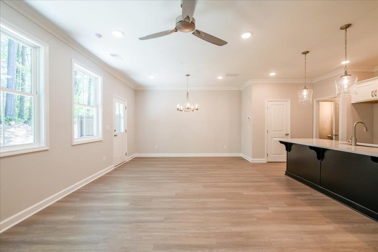
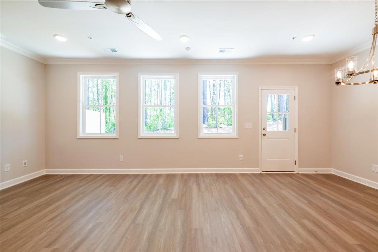
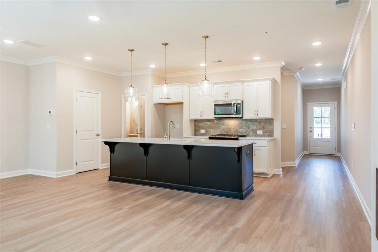
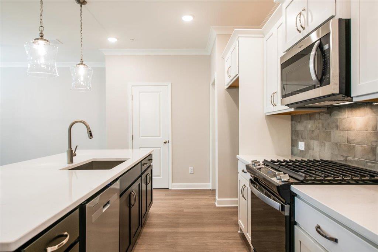
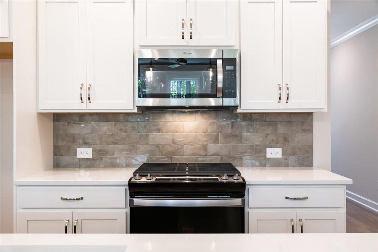
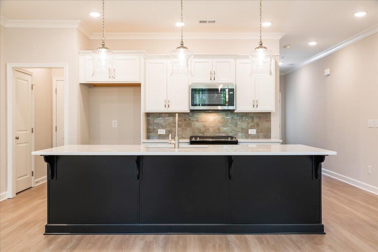
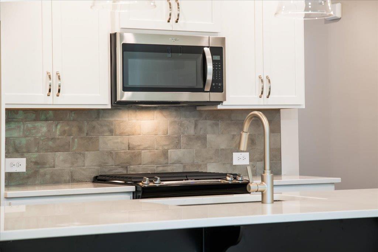
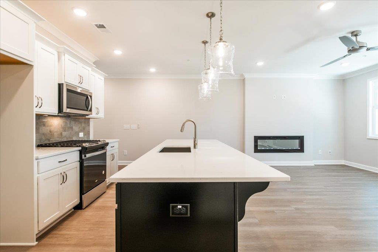
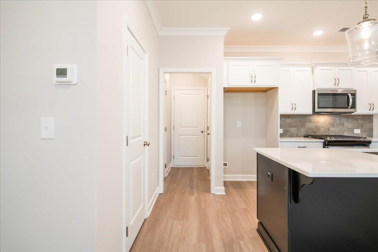
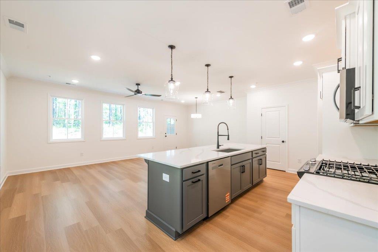
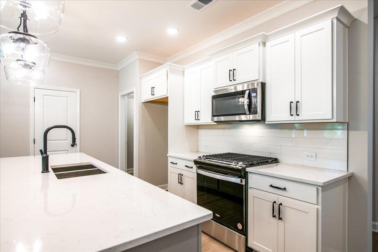
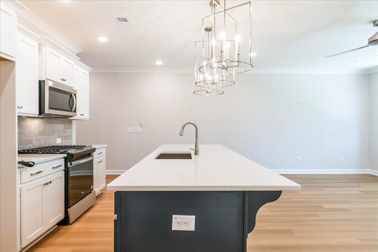
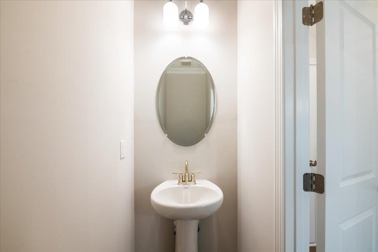
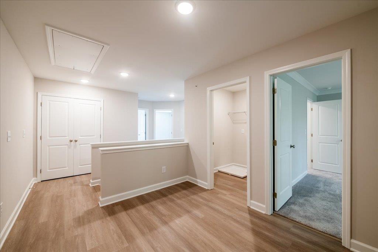
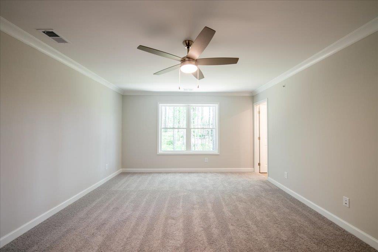
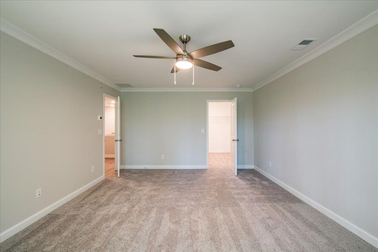
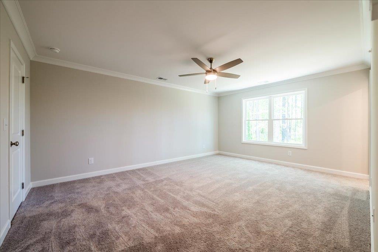
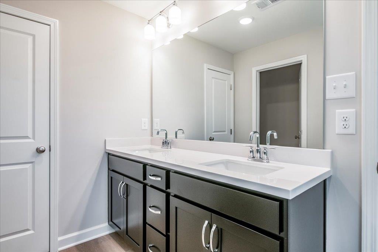
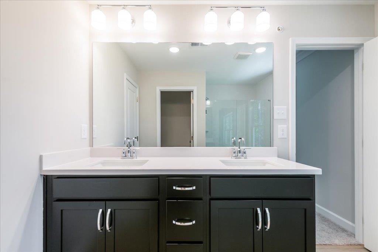
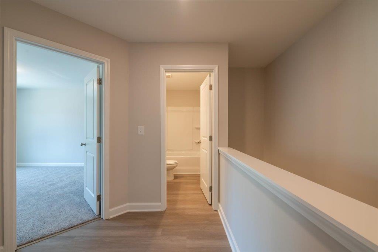
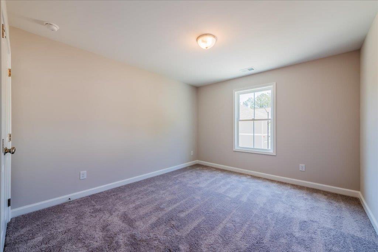
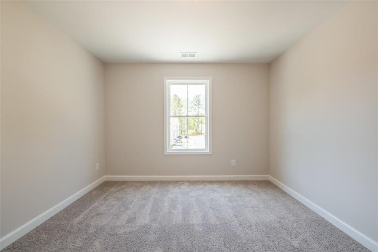
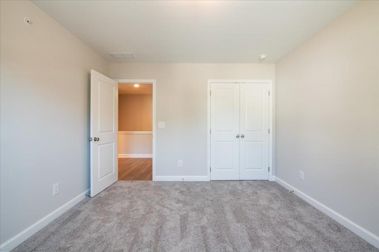
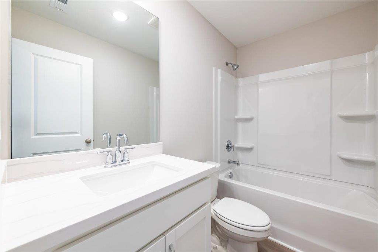
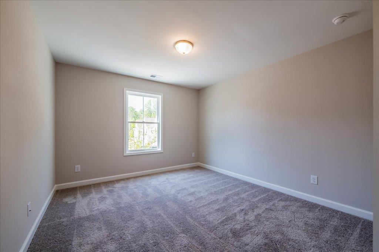
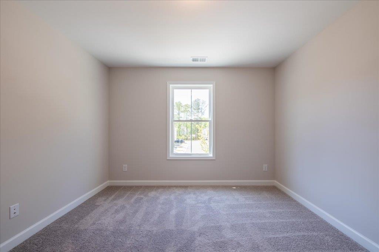
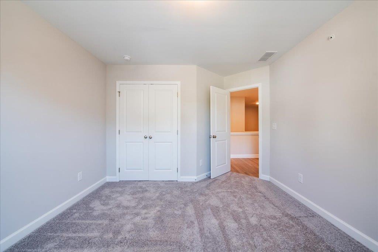
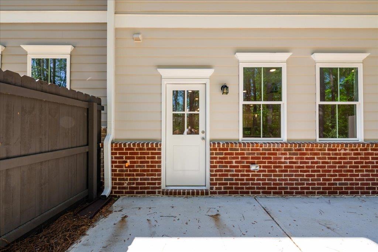
Traton Homes, Brooks elevation G, End Unit! Ready NOW! One of the few remaining opportunities for an end unit in Cherokee Township—offering additional natural light. This Brooks floor plan is already set apart with thoughtful upgrades that buyers will actually notice, including a modern electric fireplace as a focal point in the living area, full oak tread stairs, and crown molding throughout the main level for a more finished, elevated look. The kitchen features a clean, on-trend design with soft grey cabinetry paired with a contrasting painted island, creating a sharp, modern feel that shows extremely well. Upstairs, the owner’s suite includes a tiled shower with up...graded wall finishes and a built-in bench—details that add both function and a higher-end feel. Out back, the extended 16x8 patio provides real, usable outdoor space—something many townhomes simply don’t offer. For a limited Located in Cherokee Township with convenient access to Acworth, Woodstock, and major corridors, this is a strong combination of product, location, and value. End units are limited and consistently in high demand—don’t miss your chance to secure one before it’s gone. Receive up to $20,000 from Seller and an additional up to $10,000 with a Preferred Lender PLUS FREE Appliance Package. All incentives are tied to preferred lender only! Call for additional details. Restrictions may apply. Photos are representative.

No upcoming open house dates. Check back later.
Bedrooms
- Total Bedrooms: 3
Bathrooms
- Full bathrooms: 2
- Half bathrooms: 1
Accessibility Features
- None
Appliances
- Dishwasher
- Disposal
- Electric Water Heater
- Gas Range
- Microwave
- Other
Architectural Style
- Townhouse
- Traditional
Association
- Association Fee: $187
- Association Fee Frequency: Monthly
Association Fee Includes
- Maintenance Grounds
- Maintenance Structure
- Reserve Fund
- Termite
- Trash
Basement
- None
Common Walls
- End Unit
Community Features
- Curbs
- Dog Park
- Homeowners Assoc
- Near Public Transport
- Near Schools
- Near Shopping
- Near Trails/Greenway
- Sidewalks
- Street Lights
Construction Materials
- Brick Front
- Fiber Cement
- Hardi Plank Type
Cooling
- Ceiling Fan(s)
- Central Air
- Zoned
Electric
- 110 Volts
Exterior Features
- Lighting
- Rain Gutters
- Other
Fencing
- None
Fireplace Features
- Electric
- Family Room
- Living Room
Flooring
- Carpet
- Luxury Vinyl
- Tile
Foundation Details
- Slab
Green Energy Efficient
- Thermostat
- Windows
Green Energy Generation
- None
Heating
- Central
- Zoned
Horse Amenities
- None
Interior Features
- Crown Molding
- Disappearing Attic Stairs
- Double Vanity
- Entrance Foyer
- High Ceilings 9 ft Main
- Recessed Lighting
- Walk-In Closet(s)
- Other
Laundry Features
- Electric Dryer Hookup
- Laundry Room
- Upper Level
- Other
Levels
- Two
Lock Box Type
- Supra
Lot Features
- Corner Lot
- Landscaped
- Rectangular Lot
Other Equipment
- None
Other Structures
- None
Parking Features
- Attached
- Driveway
- Garage
- Garage Door Opener
- Garage Faces Front
- Kitchen Level
- Level Driveway
Patio and Porch Features
- Patio
Pool Features
- None
Property Condition
- New Construction
Road Frontage Type
- City Street
Road Surface Type
- Asphalt
Roof
- Composition
- Shingle
Security Features
- Carbon Monoxide Detector(s)
- Security System Owned
- Smoke Detector(s)
Sewer
- Public Sewer
Spa Features
- None
Utilities
- Cable Available
- Electricity Available
- Natural Gas Available
- Phone Available
- Sewer Available
- Underground Utilities
- Water Available
View
- Neighborhood
Waterfront Features
- None
WaterSource
- Public
Window Features
- Double Pane Windows
- Window Treatments

Traton Homes Realty, Inc.
Adrienne Lewis
Data Source: First Multiple Listing Service
MLS#: 7870089
Data Source Copyright: © 2026 First Multiple Listing Service All rights reserved.
This property was listed on 11/18/2026 and last updated as of 11/18/2026 10:45:34 PM. OSI IDX updated the data from First Multiple Listing Service on 11/18/2026 at 3:15 PM. This information is for your personal, non-commercial use and may not be used for any purpose other than to identify prospective properties you may be interested in purchasing. Display of MLS data is usually deemed reliable but is NOT guaranteed accurate by the MLS. Buyers are responsible for verifying the accuracy of all information and should investigate the data themselves or retain appropriate professionals. Information from sources other than the Listing Agent may have been included in the MLS data. Unless otherwise specified in writing, Broker/Agent has not and will not verify any information obtained from other sources. The Broker/Agent providing the information contained herein may or may not have been the Listing and/or Selling Agent.
Your Search Results
© 2026 RE/MAX Select Group
Terms & Services | Privacy Policy | DMCA Notice | Accessibility Statement
EQUAL HOUSING OPPORTUNITY


RE/MAX Select Group
900 East Atlantic Ave, Suite 10, Delray Beach, FL 33483
Mobile: (561) 350-0154
freeman3225@gmail.com

