239 Collindale Street
Henderson, NV 89074
For Sale - Active
offered at $425,000
3
bedrooms
1.75
baths
1,266
sq ft
$336
price per sf
Single Family
property type
1 Day
time on site
2001
yr. built
6,534 sq ft
lot size
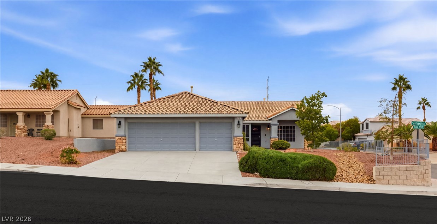
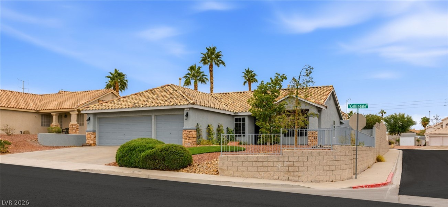
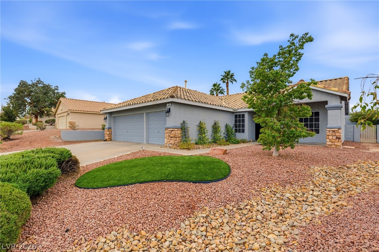
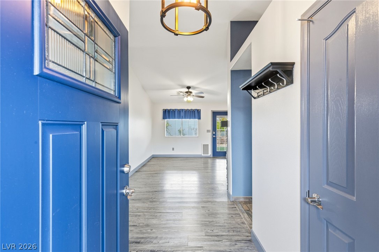
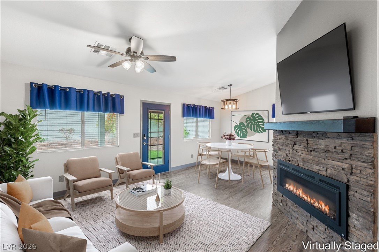
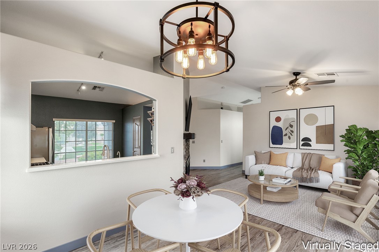
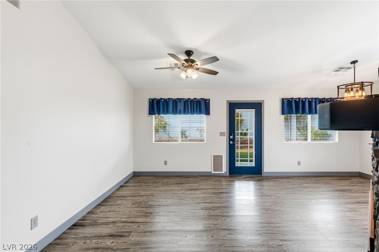
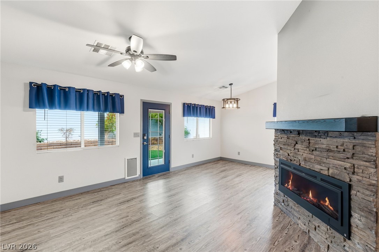
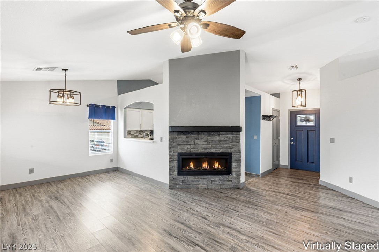
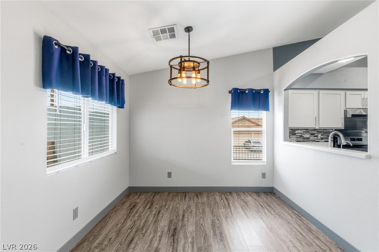
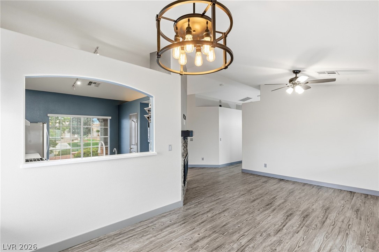
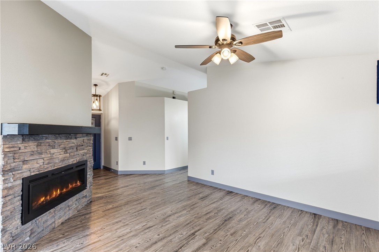
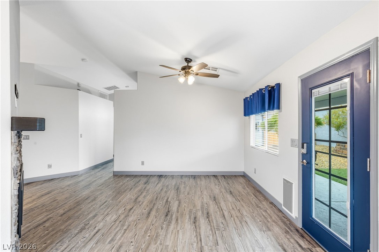
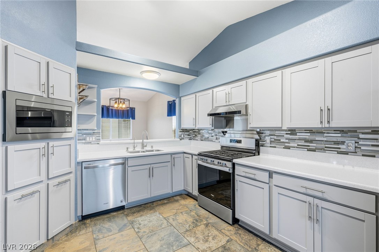
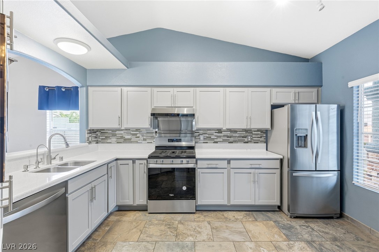
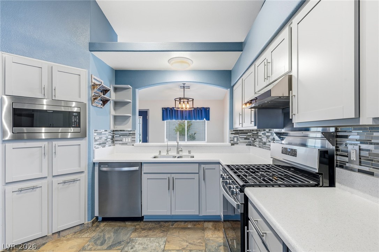
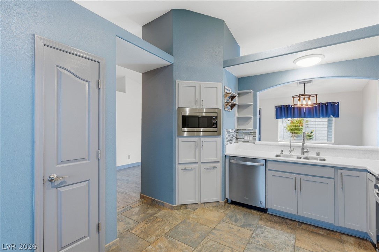
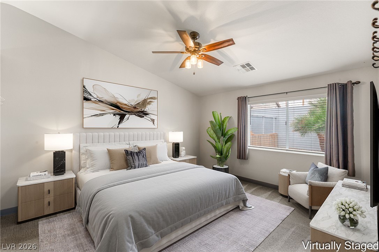
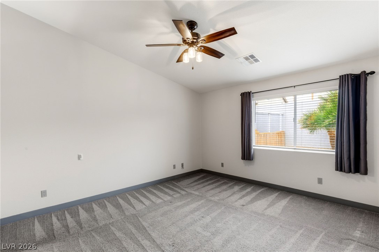
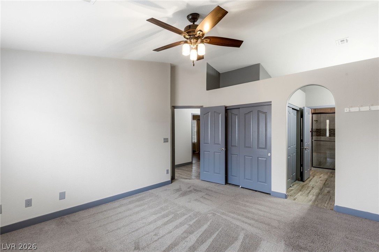
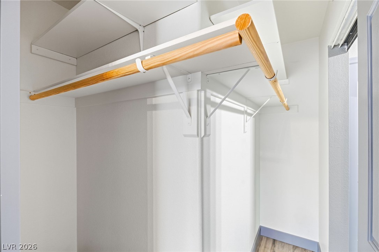
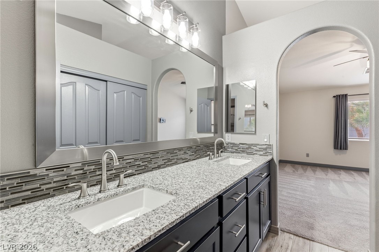
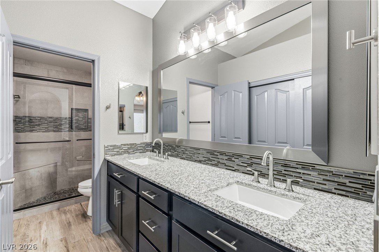
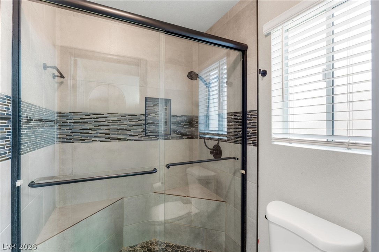
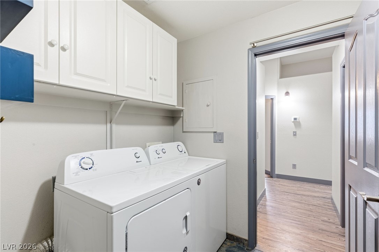
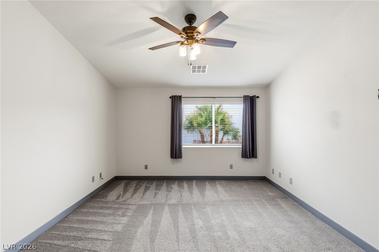
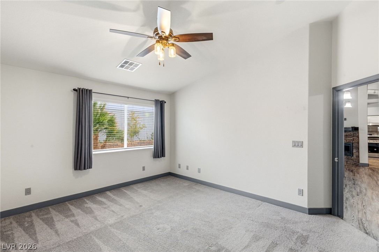
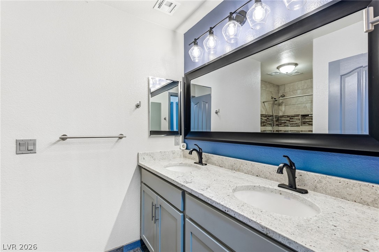
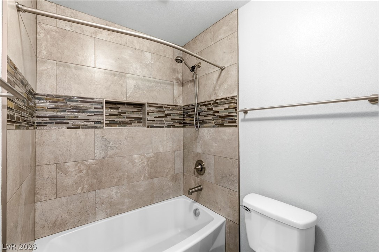
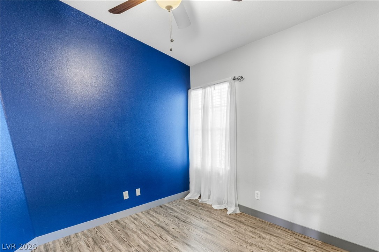
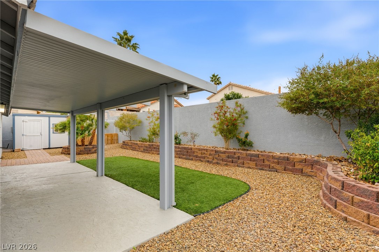
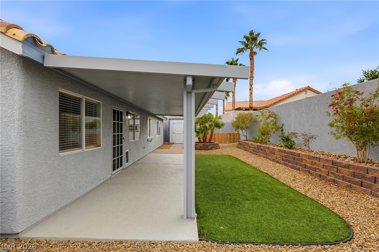
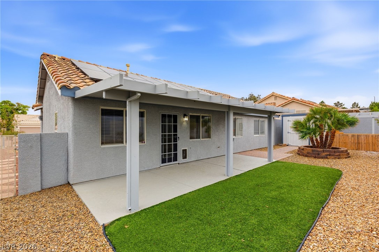
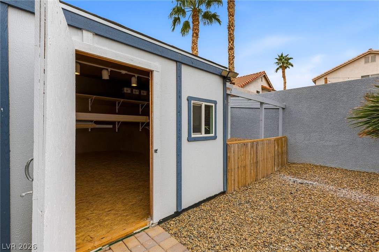
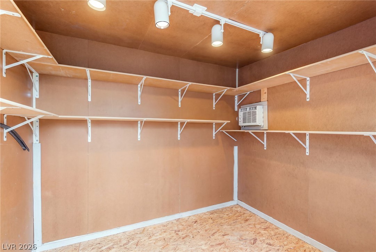
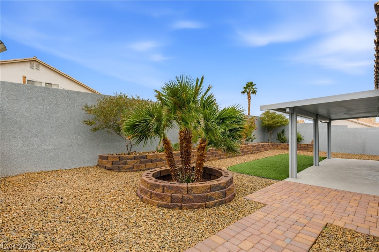
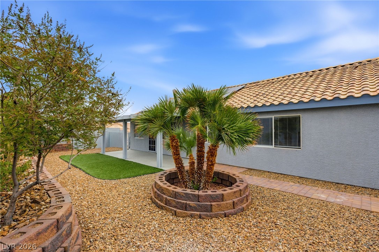
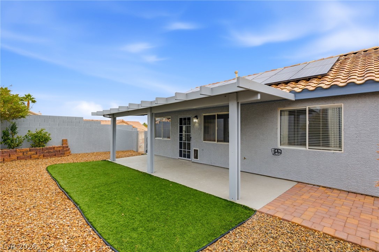
Charming single-story home featuring a 3-car garage and owned solar panels, ideally situated on a corner homesite near Green Valley Ranch! Enjoy the added benefit of energy savings with low utility bills, all while being located just minutes from premier shopping, exceptional dining, and easy freeway access. This inviting home features an open-concept floorplan filled with natural light and beautiful pitched ceilings throughout the great room, kitchen, and all three bedrooms. The oversized great room showcases updated luxury vinyl plank flooring and a charming fireplace with stacked stone, creating the perfect setting for relaxing or entertaining. The kitchen offers u...pdated appliances, a new reverse osmosis system, pull-out trash, and additional cabinetry for extra storage. All three bedrooms are generously sized and feature ceiling fans with lights. The renovated guest bathroom features an oversized soaking tub, floor-to-ceiling tile, and granite countertops. The spacious primary suite offers a large corner closet and charming arched entry leading to the beautifully updated bathroom, complete with a walk-in shower with floor-to-ceiling tile, espresso cabinetry with stainless hardware, granite countertops, dual undermount sinks, and brushed nickel fixtures. Step outside to a covered patio overlooking a private, oversized backyard with updated landscaping, painted and stuccoed walls, and a custom air-conditioned storage shed! Extensive improvements include updated lighting, door hardware, ceiling fans, painted walls/doors/baseboards/casing, an updated front door and security gate, a new rear door and screen, and a doggy door. The front wrought-iron gate has also been recently painted. Truly turn key with the refrigerator, washer, dryer, garage refrigerator, water softener, reverse osmosis system, garage cabinets and shelving, and window coverings throughout. A wonderful combination of charm, thoughtful updates, and functionality in a fantastic Henderson location!

No upcoming open house dates. Check back later.
Bedrooms
- Total Bedrooms: 3
Bathrooms
- Full bathrooms: 1
- Three quarter bathrooms: 1
Appliances
- Dryer
- Dishwasher
- Disposal
- Gas Range
- Microwave
- Refrigerator
- Water Softener Owned
- Washer
Architectural Style
- One Story
Association
- Association Fee: $22
- Association Fee Frequency: Monthly
- Association Name: Sierra Community
- Association Phone: 702-754-6313
Association Fee Includes
- Association Management
Construction Materials
- Frame
- Stucco
Cooling
- Central Air
- Electric
Electric
- Photovoltaics Seller Owned
Exterior Features
- Patio
- Private Yard
- Irrigation Sprinklers
Fencing
- Block
- Back Yard
- Stucco Wall
Fireplace Features
- Electric
- Great Room
Flooring
- Carpet
- Luxury Vinyl Plank
- Tile
Green Energy Efficient
- Solar Panels
Heating
- Central
- Gas
Horse Amenities
- None
Interior Features
- Bathroomon Main Level
- Bedroom On Main Level
- Ceiling Fans
- Full Bath On Main Level
- Primary Downstairs
- Window Treatments
Laundry Features
- Gas Dryer Hookup
- Main Level
- Laundry Room
Lot Features
- Corner Lot
- Drip Irrigation Bubblers
- Desert Landscaping
- Landscaped
- Synthetic Grass
- Trees
- Less Than Quarter Acre
Parking Features
- Attached
- Finished Garage
- Garage
- Garage Door Opener
- Inside Entrance
- Private
- Shelves
- Storage
Patio and Porch Features
- Covered
- Patio
Property Condition
- Resale
Roof
- Tile
Security Features
- Controlled Access
Sewer
- Public Sewer
Utilities
- Underground Utilities
WaterSource
- Public
Window Features
- Blinds
- Drapes
- Window Treatments
Rooms
- Primary Bathroom
- Bedroom3
- Bedroom2
- Primary Bedroom
- Great Room
- Kitchen

Huntington & Ellis, A Real Est
Karen E. Pohl
Data Source: Las Vegas REALTORS®
MLS#: 2834489
Data Source Copyright: © 2026 Las Vegas REALTORS® All rights reserved.
This property was listed on 11/18/2026 and last updated as of 11/18/2026 10:23:39 PM. OSI IDX updated the data from Las Vegas REALTORS® on 11/18/2026 at 5:26 PM. This information is for your personal, non-commercial use and may not be used for any purpose other than to identify prospective properties you may be interested in purchasing. Display of MLS data is usually deemed reliable but is NOT guaranteed accurate by the MLS. Buyers are responsible for verifying the accuracy of all information and should investigate the data themselves or retain appropriate professionals. Information from sources other than the Listing Agent may have been included in the MLS data. Unless otherwise specified in writing, Broker/Agent has not and will not verify any information obtained from other sources. The Broker/Agent providing the information contained herein may or may not have been the Listing and/or Selling Agent.
Your Search Results
© 2026 RE/MAX Select Group
Terms & Services | Privacy Policy | DMCA Notice | Accessibility Statement
EQUAL HOUSING OPPORTUNITY


RE/MAX Select Group
900 East Atlantic Ave, Suite 10, Delray Beach, FL 33483
Mobile: (561) 350-0154
freeman3225@gmail.com

