1553 E Holguin Street
Lancaster, CA 93535
For Sale - Active
offered at $595,990
5
bedrooms
3
baths
2,510
sq ft
$237
price per sf
Single Family
property type
Today
time on site
2025
yr. built
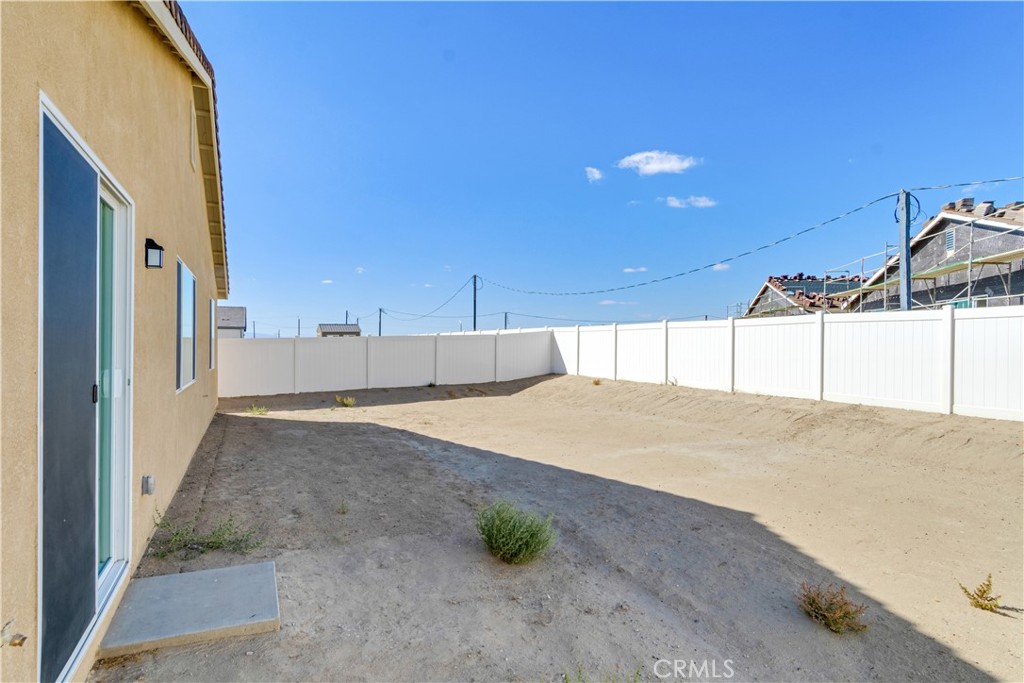
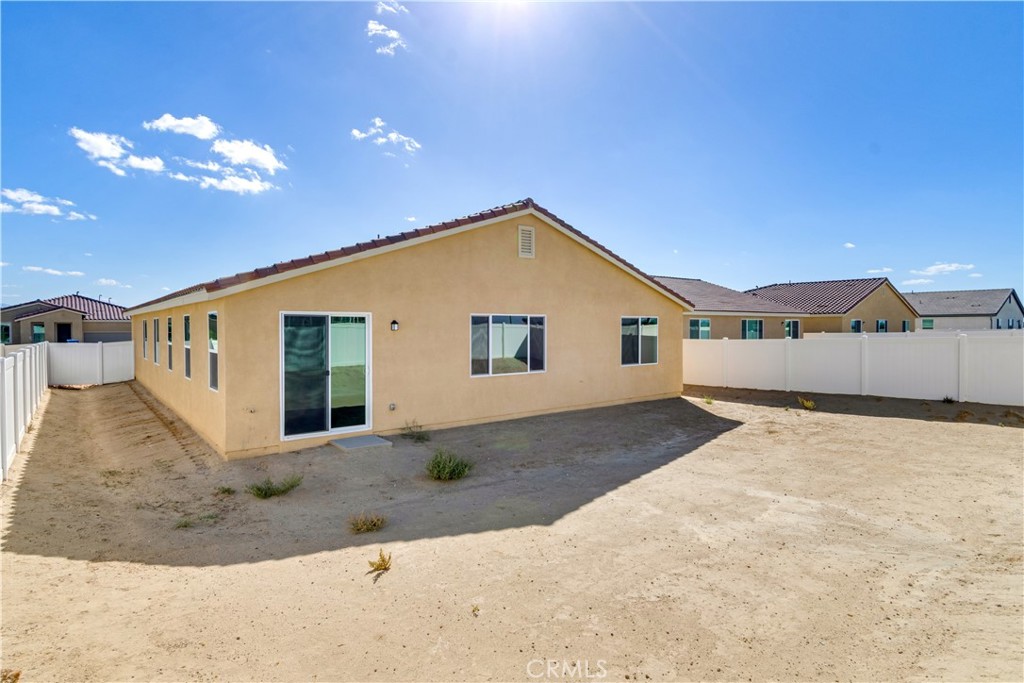
8,093 sq ft
lot size
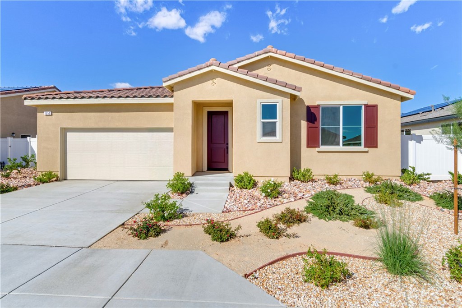
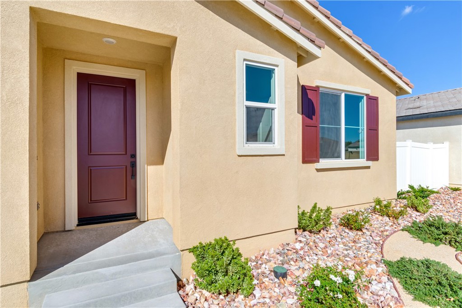
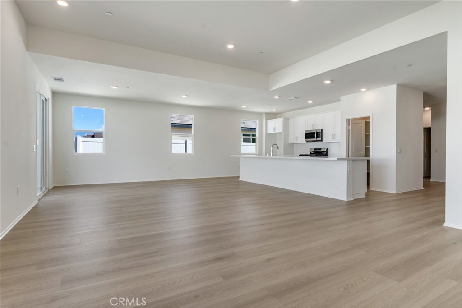
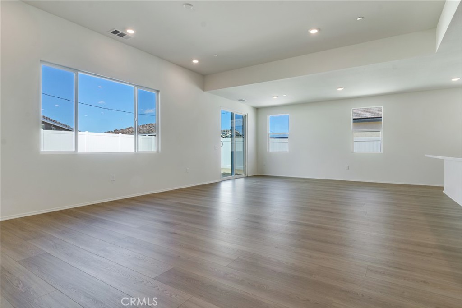
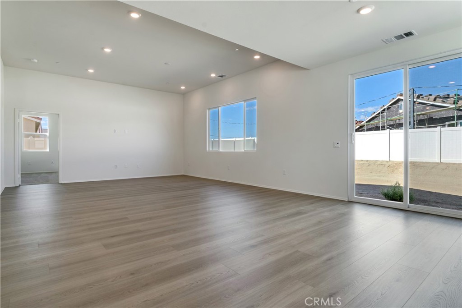
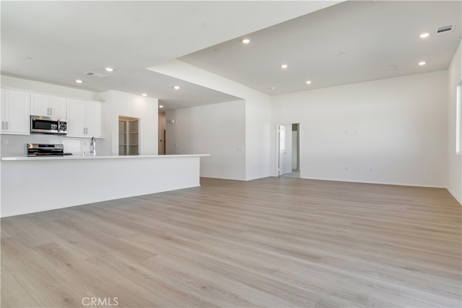
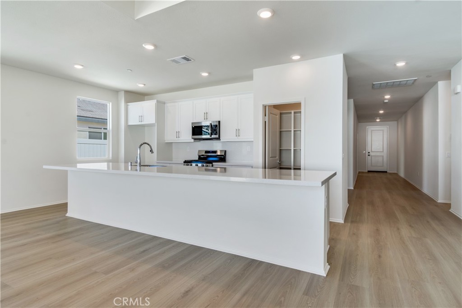
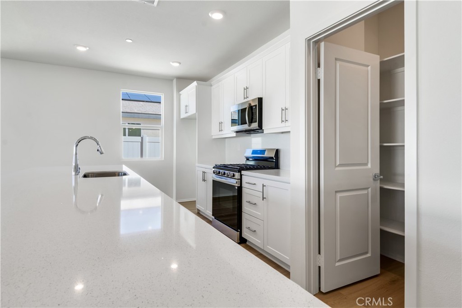
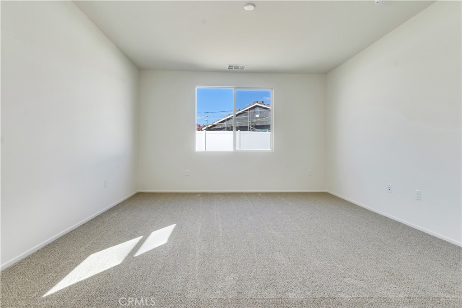
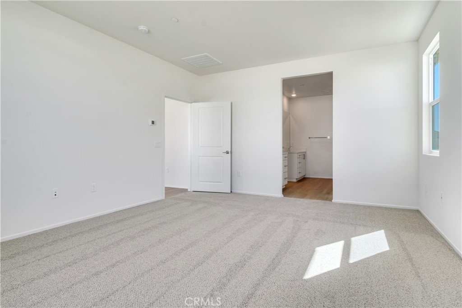
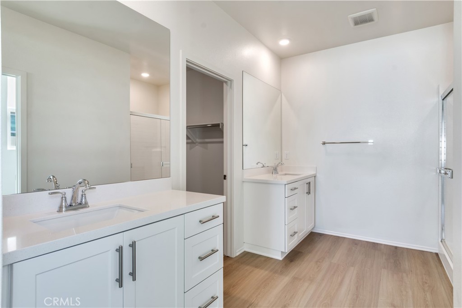
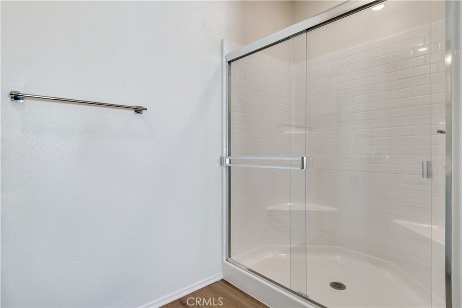
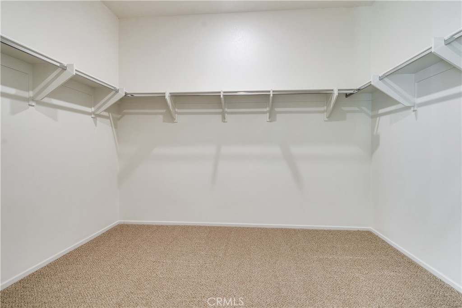
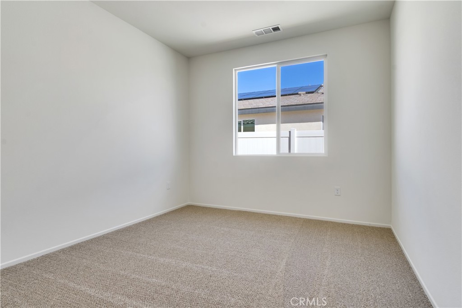
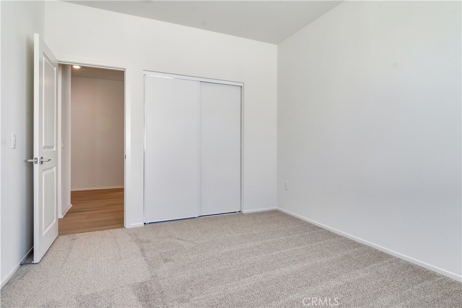
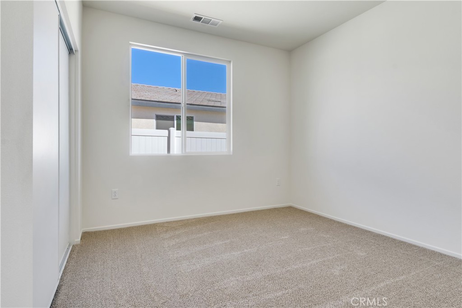
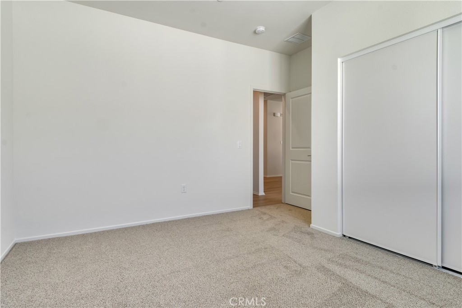
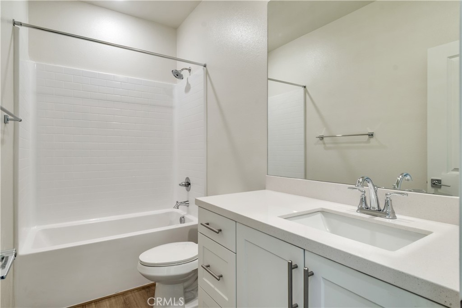
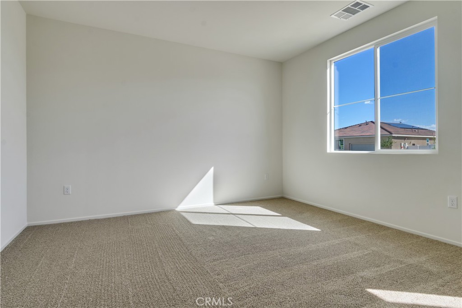
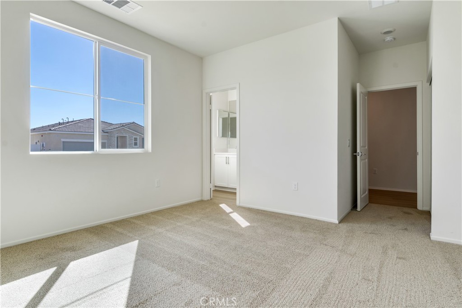
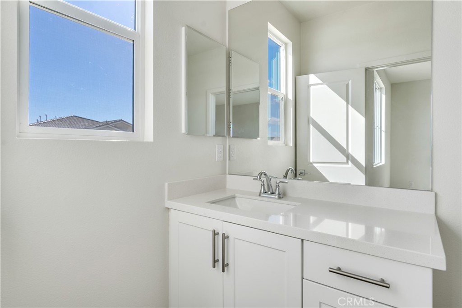
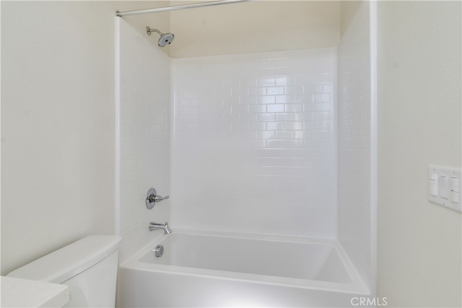
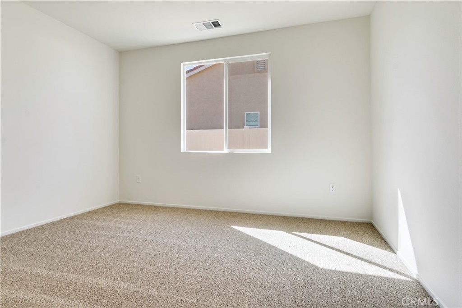
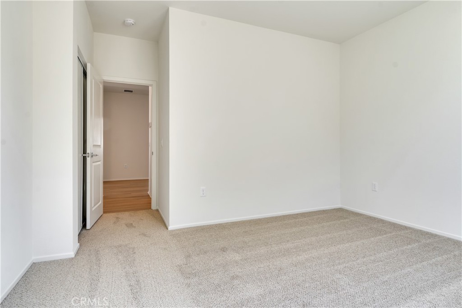
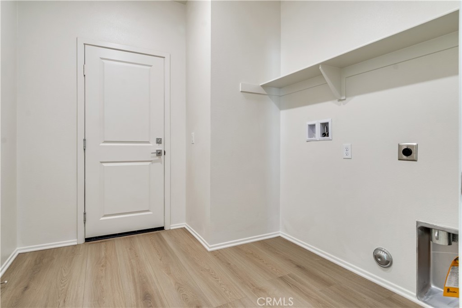
Single-story living meets spacious design in Plan 5 at Pacific Lily. Offering 2,510 square feet, five bedrooms, and three bathrooms, this home features an open-concept kitchen, dining area, and great room designed for comfortable everyday living and entertaining. The spacious primary suite provides a private retreat, while four additional bedrooms offer flexibility for family, guests, a home office, or personal space. Large, pool-size lots provide plenty of room for outdoor living, with possible RV access for added flexibility. Inside, upgraded LVP flooring runs throughout the main living areas with carpet in the bedrooms, and appliances are already installed for... added convenience. Recessed lighting and upgraded flooring in the primary bedroom complete the thoughtfully selected finishes. Located approximately 11 minutes from the 14 Freeway, Plan 5 offers space, flexibility, and a commuter-friendly location. Schedule your tour today. *Photos are of the Plan 5 model home and are for representation purposes only. Actual features, finishes, and layout may vary.

No upcoming open house dates. Check back later.
Bedrooms
- Total Bedrooms: 5
Bathrooms
- Full bathrooms: 3
Appliances
- Built In Range
- Microwave
Association
- Association Fee: $69
- Association Fee Frequency: Monthly
- Association Name: Vintage Group
- Association Phone: 8554033852
Association Amenities
- Other
Common Walls
- No Common Walls
Community Features
- Sidewalks
- Urban
Cooling
- Central Air
Fireplace Features
- None
Flooring
- Carpet
- Vinyl
Green Energy Efficient
- Appliances
- Hvac
Heating
- Central
Interior Features
- Built In Features
- Separate Formal Dining Room
- High Ceilings
- Open Floorplan
- Pantry
- Quartz Counters
- Recessed Lighting
- All Bedrooms Down
- Bedroom On Main Level
- Main Level Primary
- Primary Suite
- Walk In Pantry
- Walk In Closets
Laundry Features
- Laundry Room
Levels
- One
Lot Features
- Zero To One Unit Acre
Pool Features
- None
Sewer
- Public Sewer
Structure Type
- House
Utilities
- Cable Available
- Electricity Available
- Natural Gas Available
- Phone Available
- Sewer Available
- Water Available
View
- None
WaterSource
- Public
Rooms
- Great Room
- Kitchen
- Primary Bedroom
- Bedroom
- Laundry
- Pantry
- Entry Foyer
- Primary Bedroom
- Dining Room
- Kitchen
- Bathroom
- Bedroom
- Other

Pacific Communities Builder Inc.
Christopher Hopkins
Data Source: CRMLS
MLS#: SR26246178
Data Source Copyright: © 2026 CRMLS All rights reserved.
This property was listed on 11/18/2026 and last updated as of 11/18/2026 10:02:09 PM. OSI IDX updated the data from CRMLS on 11/18/2026 at 2:55 PM. This information is for your personal, non-commercial use and may not be used for any purpose other than to identify prospective properties you may be interested in purchasing. Display of MLS data is usually deemed reliable but is NOT guaranteed accurate by the MLS. Buyers are responsible for verifying the accuracy of all information and should investigate the data themselves or retain appropriate professionals. Information from sources other than the Listing Agent may have been included in the MLS data. Unless otherwise specified in writing, Broker/Agent has not and will not verify any information obtained from other sources. The Broker/Agent providing the information contained herein may or may not have been the Listing and/or Selling Agent.
Your Search Results
© 2026 RE/MAX Select Group
Terms & Services | Privacy Policy | DMCA Notice | Accessibility Statement
EQUAL HOUSING OPPORTUNITY


RE/MAX Select Group
900 East Atlantic Ave, Suite 10, Delray Beach, FL 33483
Mobile: (561) 350-0154
freeman3225@gmail.com

