111 Firehawk Drive
Spring Lake, NC 28390
For Sale - Active
offered at $332,990
4
bedrooms
2
baths
1,891
sq ft
$176
price per sf
Single Family
property type
1 Day
time on site
2026
yr. built
0.26 acre
lot size
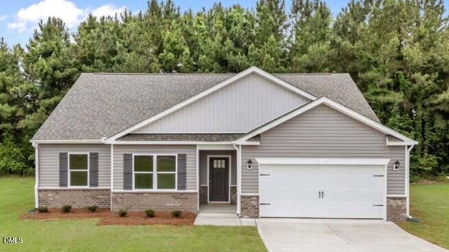
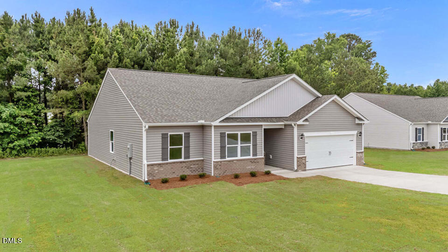
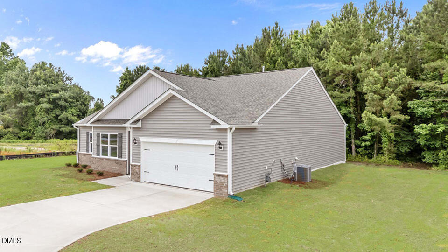
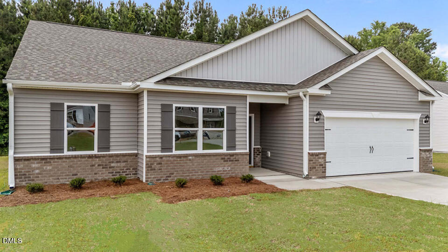
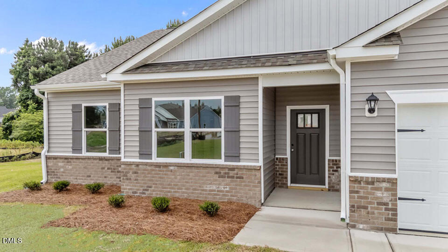
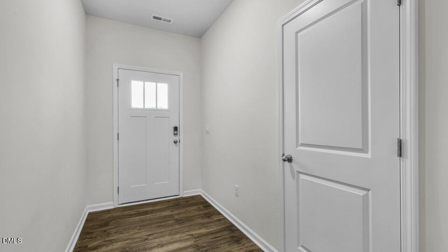
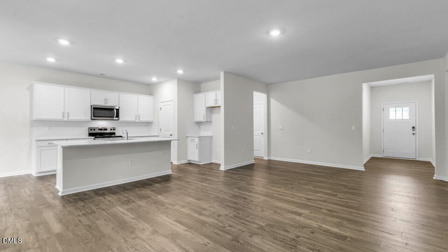
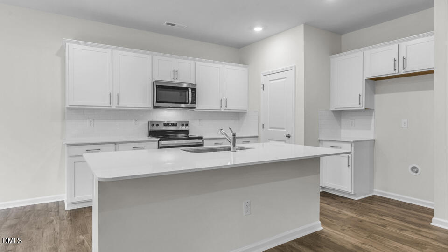
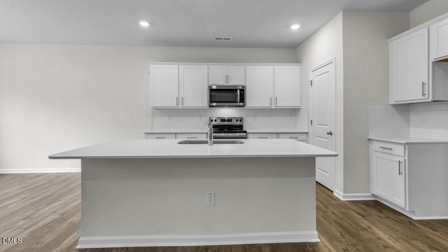
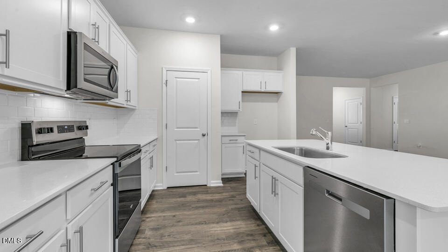
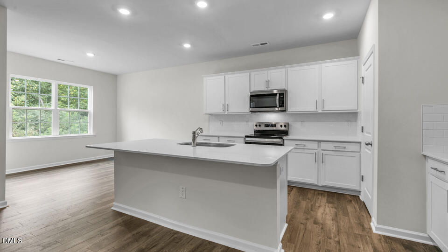
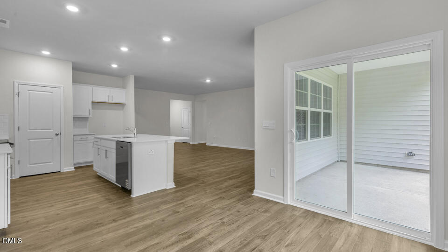
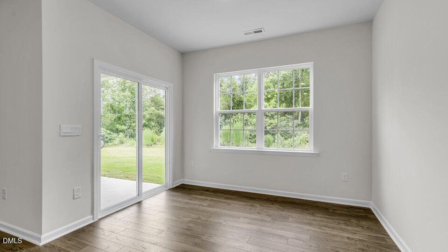
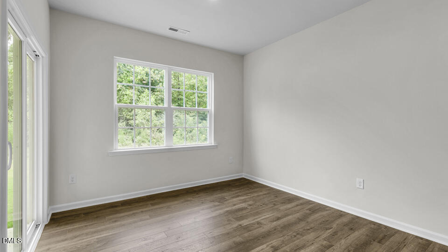
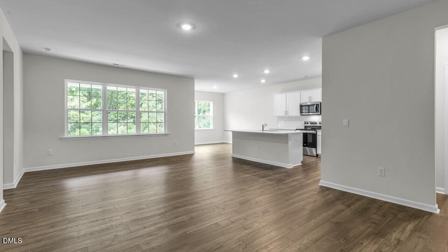
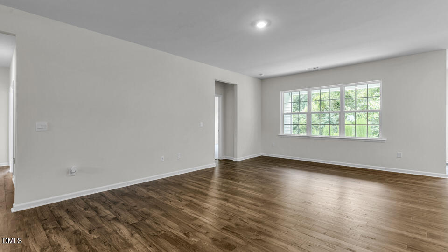
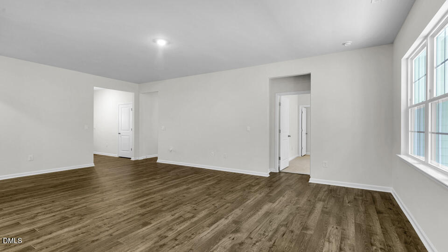
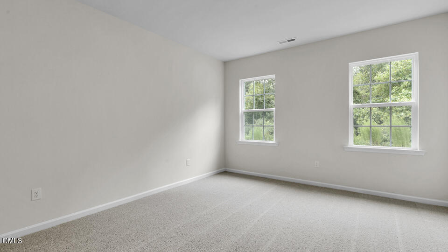
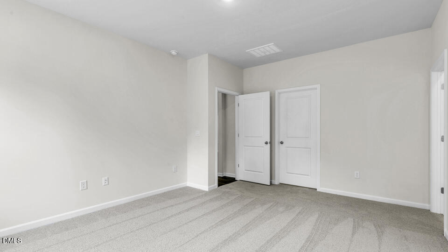
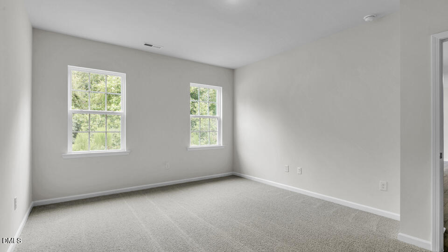
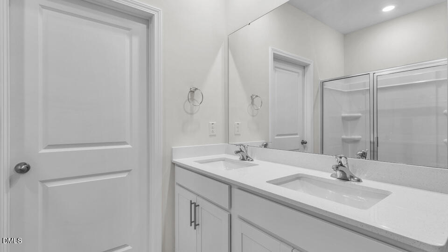
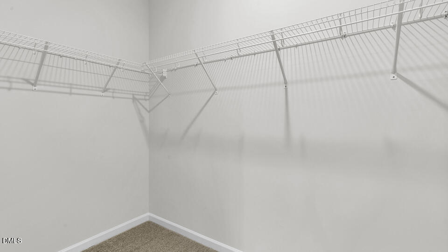
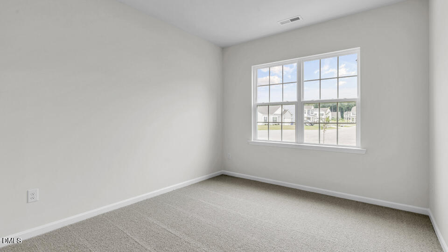
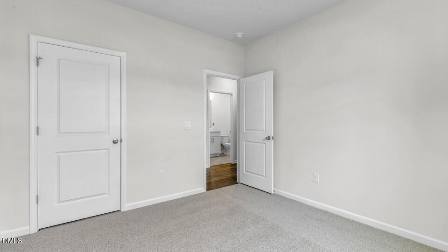
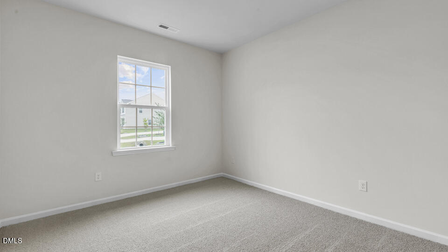
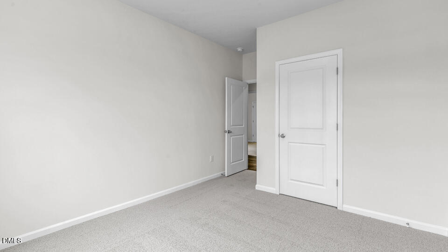
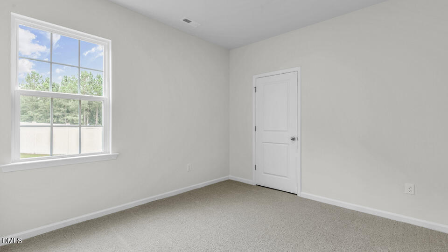
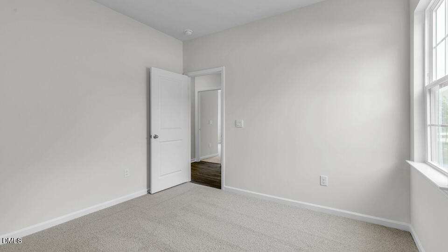
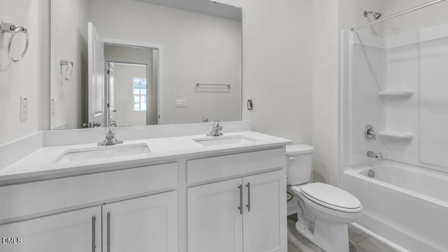
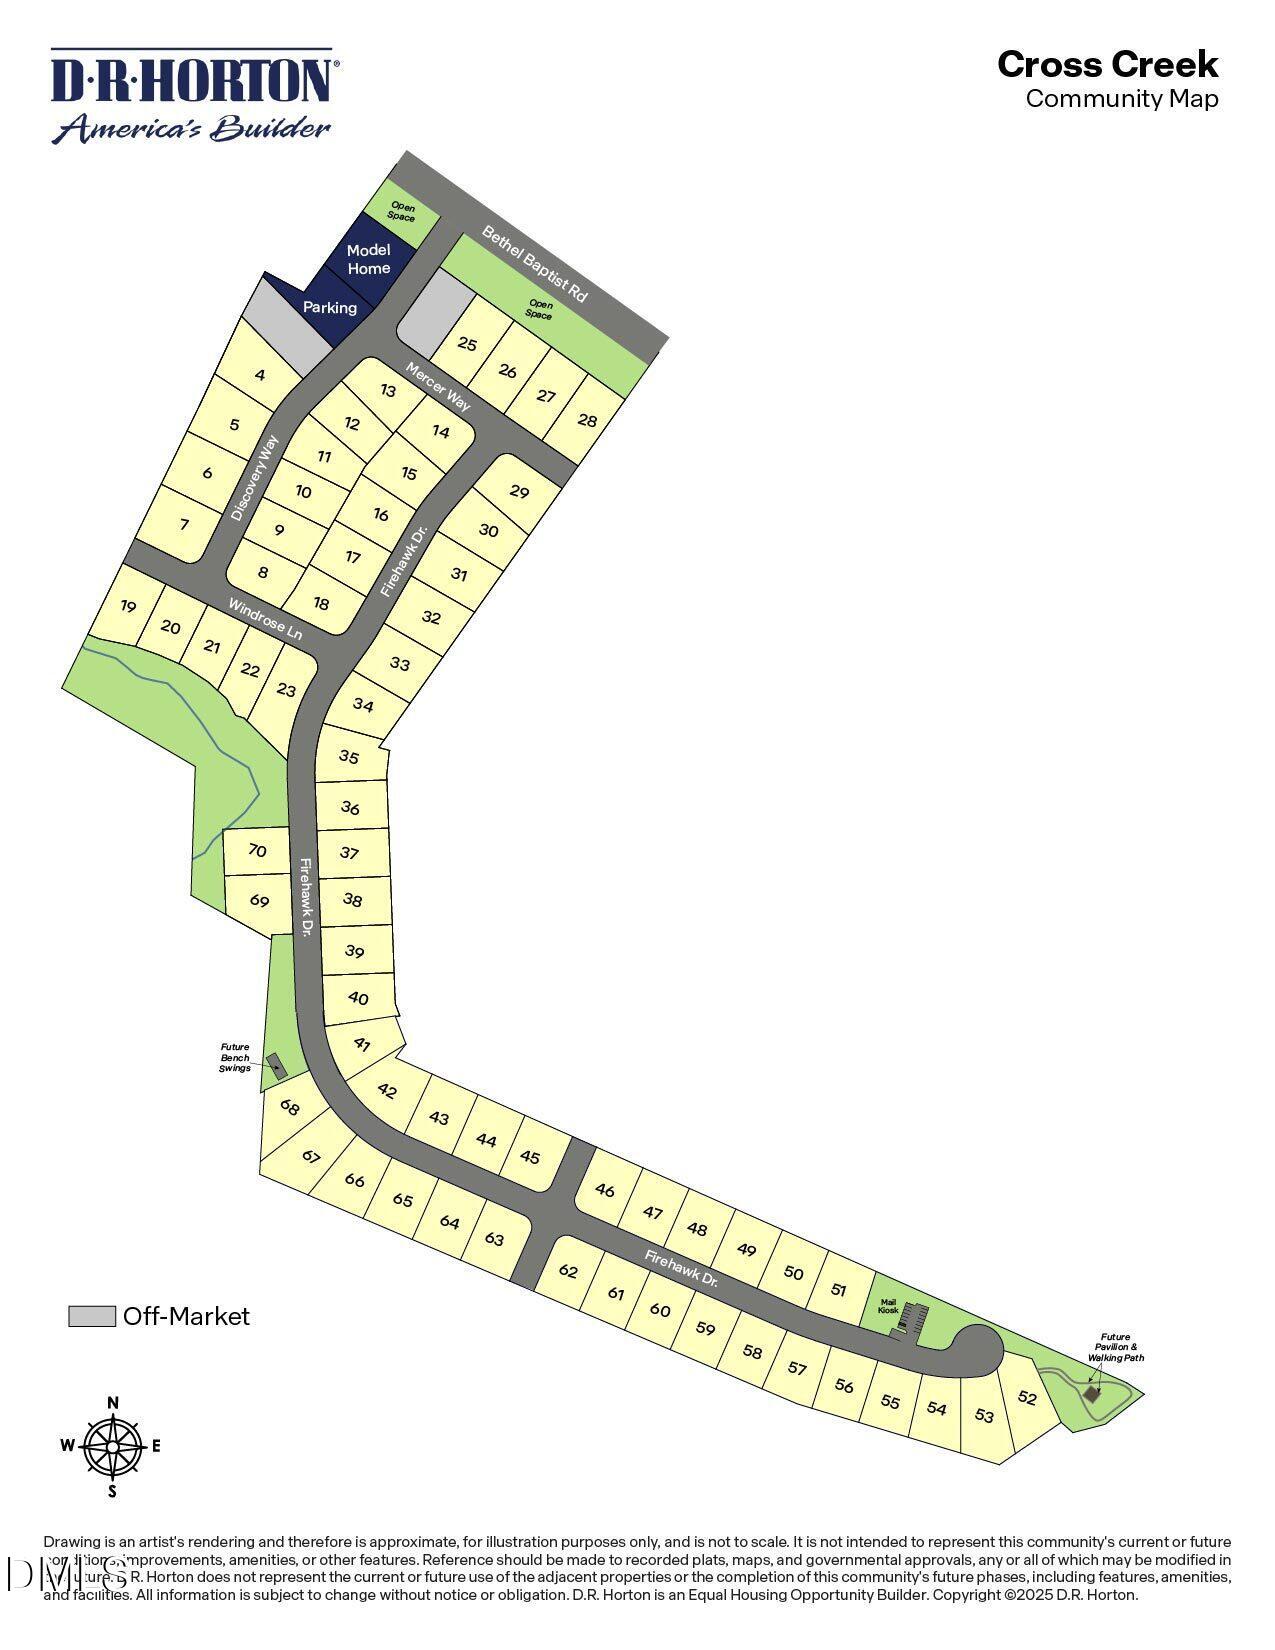
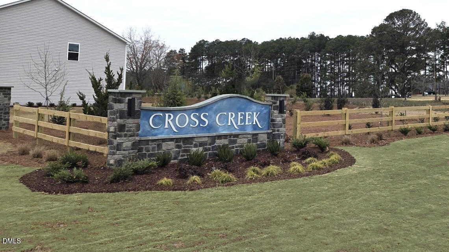
Welcome to 111 Firehawk Drive in Cross Creek, where modern design and everyday convenience come together. This approximately 1,891 square-foot, single-story home offers 4 bedrooms, 2 bathrooms, and a 2-car garage, with an open layout designed to make the most of every space. At the heart of the home, the family room, kitchen, and dining area come together in an inviting open-concept design. The kitchen features stylish shaker-style cabinetry, quartz countertops, a ceramic tile backsplash, stainless steel appliances, and a spacious island, creating a beautiful and functional hub for both everyday meals and entertaining friends or family. Beyond the home's walls, Cros...s Creek offers planned amenities including a walking path, pollinator park, pavilion, and community bench swing pocket park—giving residents places to unwind and enjoy the outdoors. Enjoy convenient access to shopping, dining, recreation, Fort Brag, Fayetteville State University, nearby golf courses, and outdoor destinations including Carvers Creek State Park. Only 54 miles from Raleigh-Durham International Airport, you can ensure connectivity to domestic and international travel. With 4 bedrooms, single-level living, modern finishes, and a convenient location, 111 Firehawk Drive offers an inviting blend of comfort, style, and functionality at Cross Creek in Spring Lake. *Photos are not of the actual home or interior features and are representative of floor plan only.*

No upcoming open house dates. Check back later.
Bedrooms
- Total Bedrooms: 4
Bathrooms
- Full bathrooms: 2
Appliances
- Dishwasher
- Electric Water Heater
- Free-Standing Electric Range
- Microwave
- Stainless Steel Appliance(s)
Architectural Style
- Ranch
Association
- Association Fee: $194
- Association Fee Frequency: Quarterly
- Association Name: Cross Creek HOA c/o Charleston Management
- Association Phone: 919-847-3003
Association Amenities
- Park
- Trail(s)
- Other
Association Fee Includes
- None
Construction Materials
- Brick Veneer
- Fiber Cement
- Hardi Plank Type
Cooling
- Central Air
- Electric
Exterior Features
- Rain Gutters
Flooring
- Carpet
- Laminate
- Vinyl
Foundation Details
- Slab
Heating
- Electric
Interior Features
- Dining L
- Double Vanity
- Eat-in Kitchen
- Entrance Foyer
- High Ceilings
- Kitchen Island
- Kitchen/Dining Room Combination
- Open Floorplan
- Pantry
- Quartz Counters
- Shower Only
- Storage
- Walk-In Closet(s)
- Walk-In Shower
- Water Closet
Laundry Features
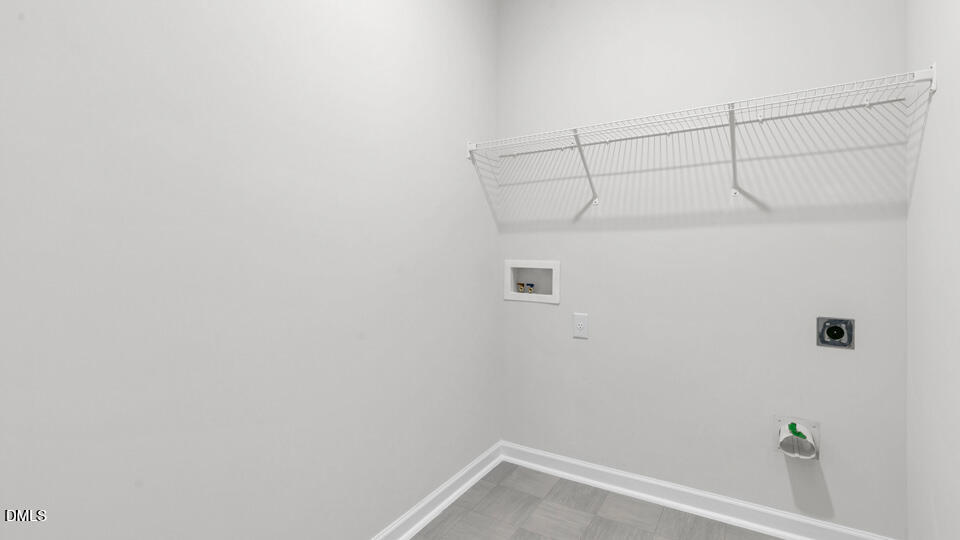
- Laundry Room
Levels
- One
Lot Features
- Landscaped
Parking Features
- Attached
- Driveway
- Garage
- Garage Door Opener
- Garage Faces Front
- Inside Entrance
Patio and Porch Features
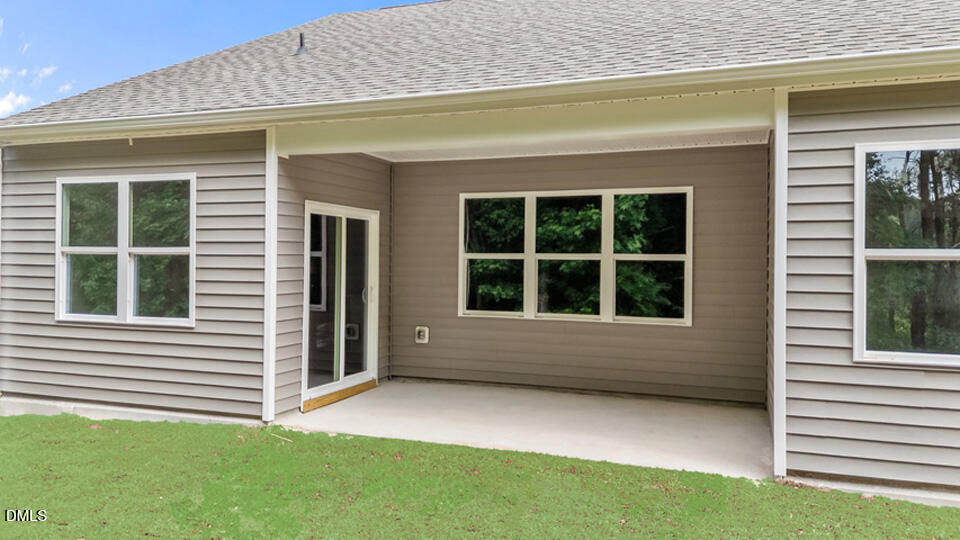
- Covered
- Patio
Property Condition
- New Construction
Road Responsibility
- Public Maintained Road
Roof
- Shingle
Sewer
- Public Sewer
Structure Type
- House
- Site Built
Utilities
- Electricity Connected
- Sewer Connected
- Water Connected
WaterSource
- Public
Window Features
- Low-Emissivity Windows
- Screens

D.R. Horton, Inc.
Kenneth Ward
Data Source: Doorify MLS of North Carolina
MLS#: 10203920
Data Source Copyright: © 2026 Doorify MLS of North Carolina All rights reserved.
This property was listed on 11/18/2026 and last updated as of 11/18/2026 9:45:38 PM. OSI IDX updated the data from Doorify MLS of North Carolina on 11/18/2026 at 3:20 PM. This information is for your personal, non-commercial use and may not be used for any purpose other than to identify prospective properties you may be interested in purchasing. Display of MLS data is usually deemed reliable but is NOT guaranteed accurate by the MLS. Buyers are responsible for verifying the accuracy of all information and should investigate the data themselves or retain appropriate professionals. Information from sources other than the Listing Agent may have been included in the MLS data. Unless otherwise specified in writing, Broker/Agent has not and will not verify any information obtained from other sources. The Broker/Agent providing the information contained herein may or may not have been the Listing and/or Selling Agent.
Your Search Results
© 2026 RE/MAX Select Group
Terms & Services | Privacy Policy | DMCA Notice | Accessibility Statement
EQUAL HOUSING OPPORTUNITY


RE/MAX Select Group
900 East Atlantic Ave, Suite 10, Delray Beach, FL 33483
Mobile: (561) 350-0154
freeman3225@gmail.com

