3
bedrooms
2.5
baths
2,855
sq ft
$438
price per sf
Single Family
property type
1 Day
time on site
1981
yr. built
0.51 acre
lot size
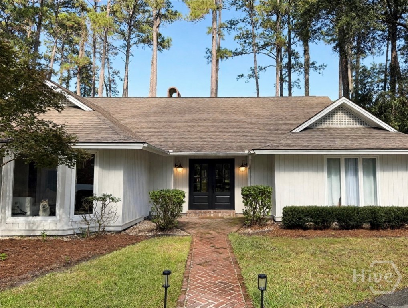
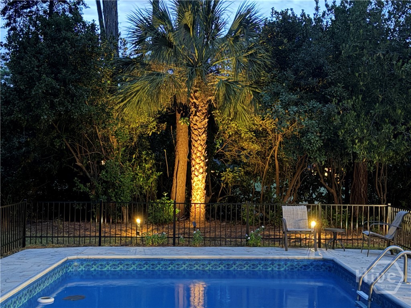
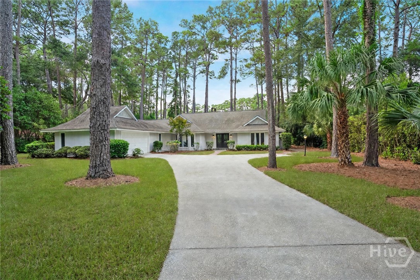
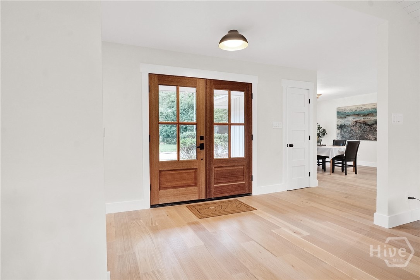
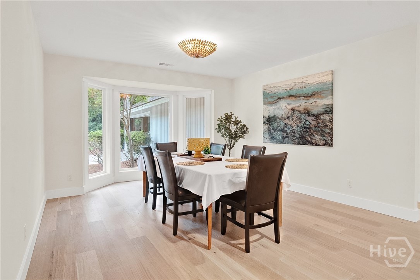
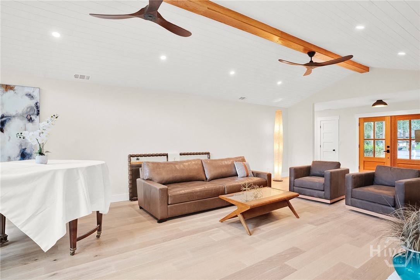
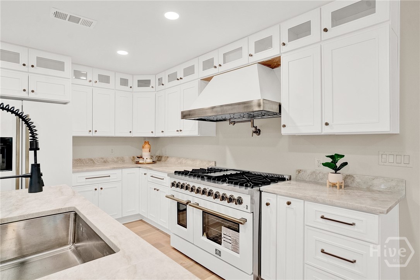
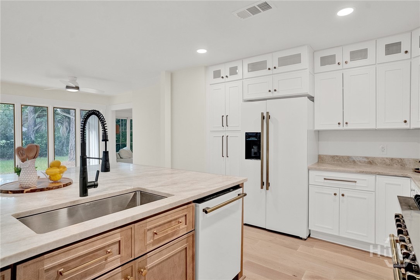
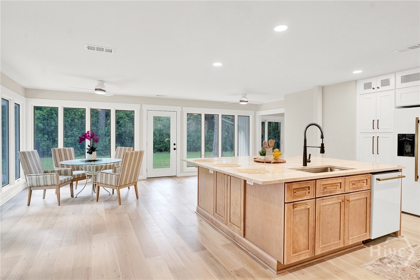
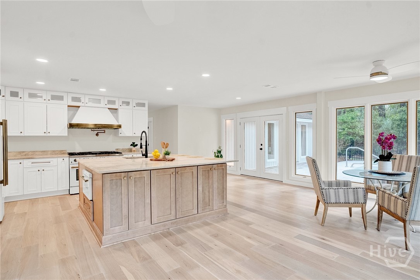
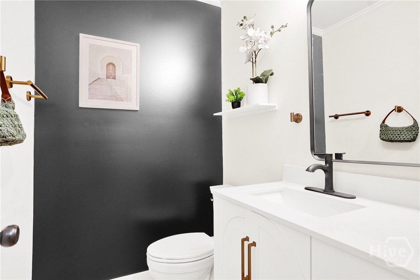
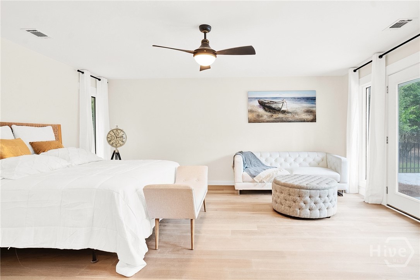
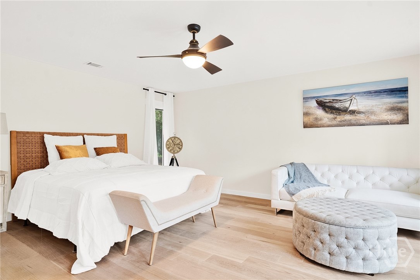
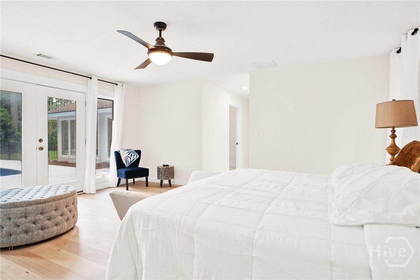
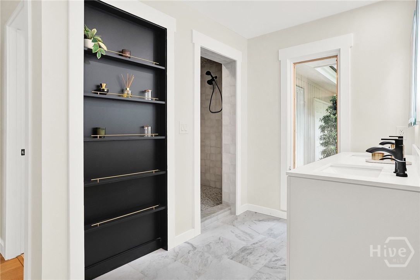
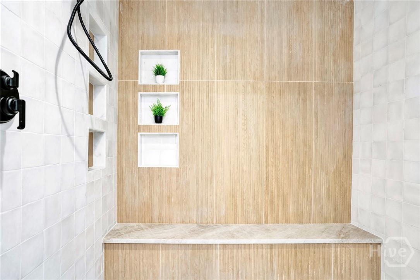
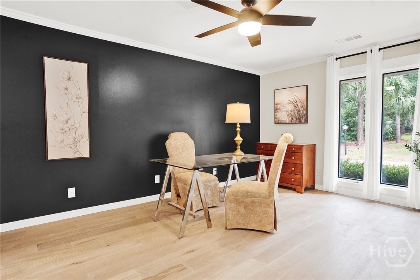
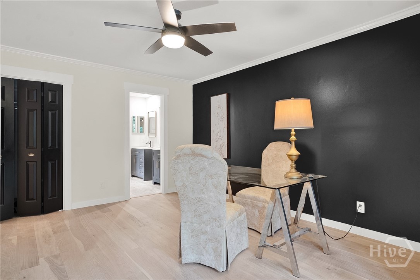
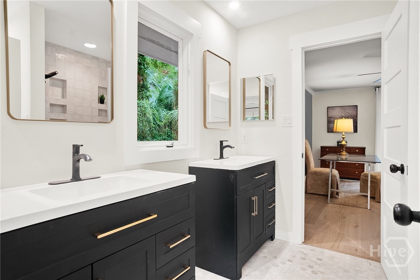
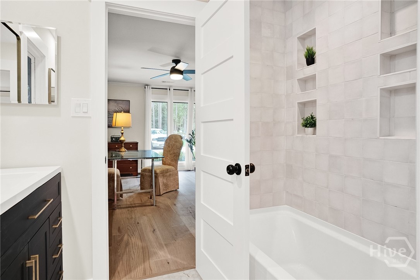
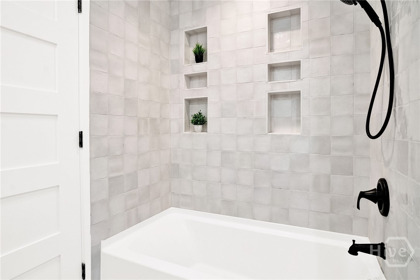
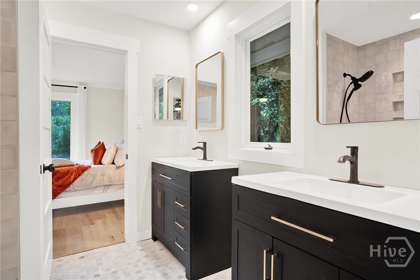
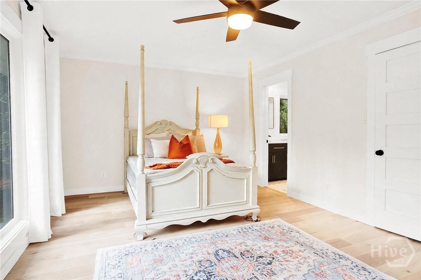
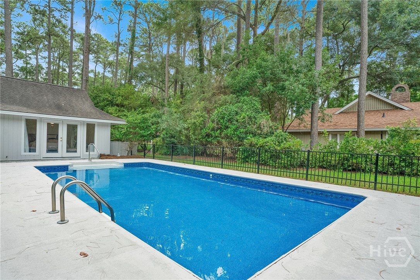
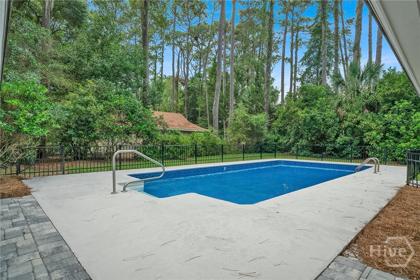
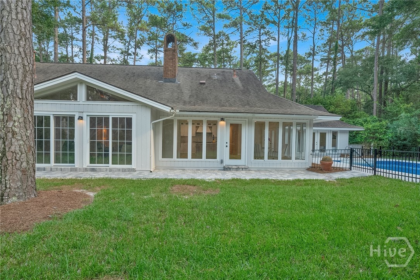
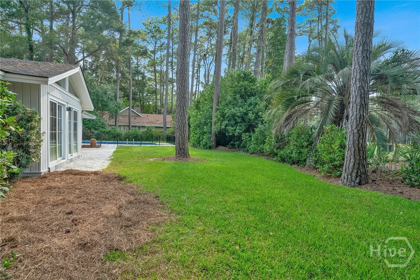
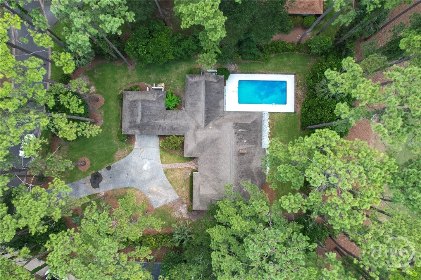
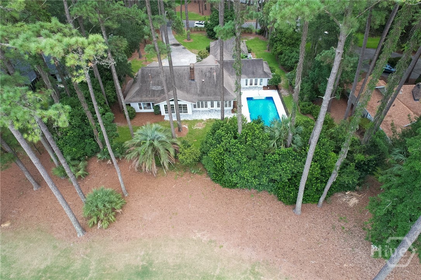
Welcome home to 138 Mercer Road, a premier single-level ranch home in the heart of The Landings on Skidaway Island. Offering 2,855 square feet of sun-drenched living space on a 0.51-acre lot, this property blends effortless one-story living with expansive windows, a stunning brand-new kitchen remodel, and resort-style outdoor entertaining overlooking the Marshwood #5 golf course. Inside, generous walls of windows and a vaulted ceiling bathe the open floor plan in natural light while framing panoramic views of the backyard and fairway. The completely transformed kitchen serves as the heart of the home, showcasing gorgeous Taj Mahal quartzite countertops, a very large ...island, and brand-new appliances—highlighted by a 48" dual-fuel, double-oven stove ideal for home chefs and effortless entertaining. The thoughtful layout features 3 bedrooms and 2.5 bathrooms, including a relaxing primary suite with a spacious shower outfitted with multiple shower heads and a rain shower, as well as a convenient Jack and Jill full bath with two 36" vanities and a tub/shower combo. A great driveway with extra parking leads to a 2-car attached garage with additional space for a golf cart. Step outside to your private oasis, centered around a 16x32 in-ground swimming pool set against the lush greenery of the golf course, where you can enjoy a scenic lot teeming with gorgeous local wildlife all around. Living in The Landings also provides access to world-class community amenities, including deep-water marinas, scenic walking trails, parks, athletic fields, and a dog park (some amenities require private club membership). All offers considered. Improvements in progress. Lease purchase considered. Listing Agent is related to seller—ask for more information.

No upcoming open house dates. Check back later.
Bedrooms
- Total Bedrooms: 3
Bathrooms
- Full bathrooms: 2
- Half bathrooms: 1
Accessibility Features
- Low Threshold Shower
- Accessible Hallway(s)
Appliances
- Some Electric Appliances
- Some Gas Appliances
- Convection Oven
- Double Oven
- Dryer
- Dishwasher
- Disposal
- Gas Water Heater
- Microwave
- Oven
- Plumbed For Ice Maker
- Range
- Refrigerator
- Range Hood
- Washer
Architectural Style
- Other
- Ranch
- Traditional
Association
- Association Fee: $2,518
- Association Fee Frequency: Annually
- Association Name: The Landings Association
Association Fee Includes
- Road Maintenance
Common Walls
- No Common Walls
Community Features
- Boat Facilities
- Clubhouse
- Pool
- Fitness Center
- Golf
- Gated
- Marina
- Playground
- Park
- Shopping
- Sidewalks
- Tennis Court(s)
- Trails/Paths
- Water Sports
- Dock
Construction Materials
- Cedar
- Frame
- Wood Siding
Cooling
- Central Air
- Electric
Electric
- 110 Volts
- 220 Volts
Fireplace Features
- Gas
- Great Room
- Living Room
Foundation Details
- Concrete Perimeter
- Slab
Heating
- Central
- Electric
Interior Features
- Breakfast Bar
- Breakfast Area
- Double Vanity
- Gourmet Kitchen
- High Ceilings
- Country Kitchen
- Kitchen Island
- Main Level Primary
- Primary Suite
- Pull Down Attic Stairs
- Recessed Lighting
- Split Bedrooms
- Separate Shower
- Vaulted Ceiling(s)
- Fireplace
- Programmable Thermostat
Laundry Features
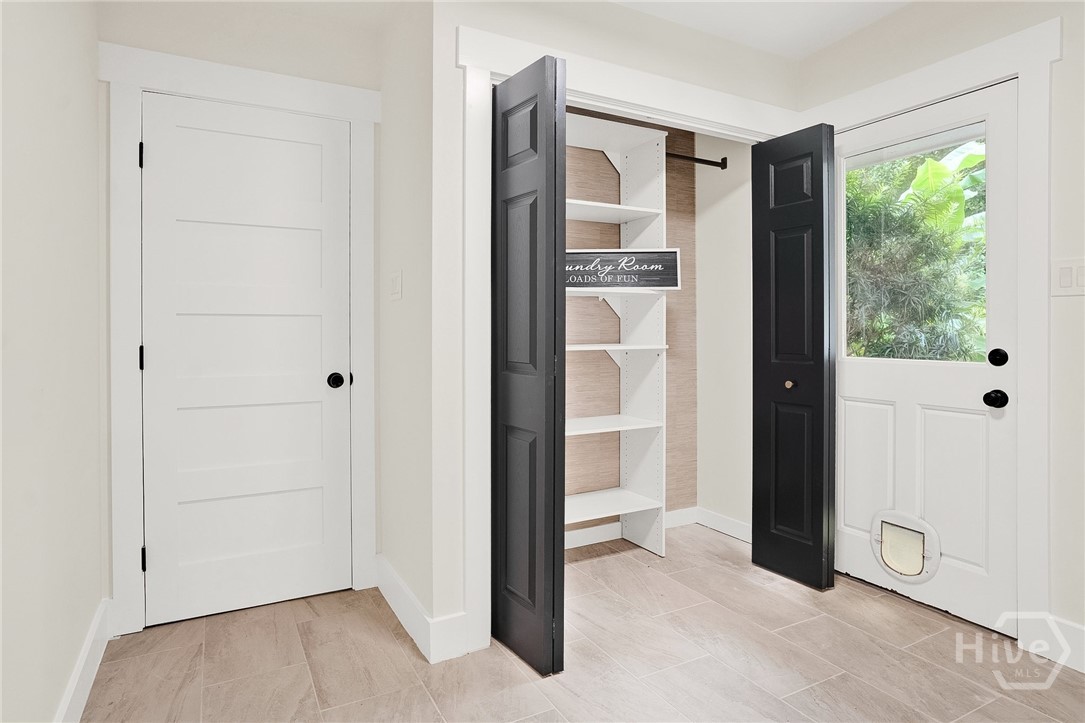
- Laundry Room
- Washer Hookup
- Dryer Hookup
Lot Features
- City Lot
- Garden
- Level
- On Golf Course
- Sprinkler System
Parking Features
- Attached
- Golf Cart Garage
- Garage Door Opener
- Kitchen Level
- Off Street
- RV Access/Parking
Pool Features
- In Ground
- Community
Road Frontage Type
- Public Road
Road Responsibility
- Private Maintained Road
Road Surface Type
- Asphalt
- Concrete
- Paved
Roof
- Asphalt
Security Features
- Security Service
Utilities
- Cable Available
- Underground Utilities
View
- Golf Course
WaterSource
- Public
- Shared Well

Re/Max Savannah
Angelina Macaulay
Data Source: Hive MLS
MLS#: SA368300
Data Source Copyright: © 2026 Hive MLS All rights reserved.
This property was listed on 11/18/2026 and last updated as of 11/19/2026 1:39:11 AM. OSI IDX updated the data from Hive MLS on 11/18/2026 at 6:07 PM. This information is for your personal, non-commercial use and may not be used for any purpose other than to identify prospective properties you may be interested in purchasing. Display of MLS data is usually deemed reliable but is NOT guaranteed accurate by the MLS. Buyers are responsible for verifying the accuracy of all information and should investigate the data themselves or retain appropriate professionals. Information from sources other than the Listing Agent may have been included in the MLS data. Unless otherwise specified in writing, Broker/Agent has not and will not verify any information obtained from other sources. The Broker/Agent providing the information contained herein may or may not have been the Listing and/or Selling Agent.
Your Search Results
© 2026 RE/MAX Select Group
Terms & Services | Privacy Policy | DMCA Notice | Accessibility Statement
EQUAL HOUSING OPPORTUNITY


RE/MAX Select Group
900 East Atlantic Ave, Suite 10, Delray Beach, FL 33483
Mobile: (561) 350-0154
freeman3225@gmail.com

