1992 Spring Oaks Dr
Springville, UT 84663
For Sale - Active
offered at $829,900
4
bedrooms
3.25
baths
3,158
sq ft
$263
price per sf
Single Family
property type
2 Days
time on site
2008
yr. built
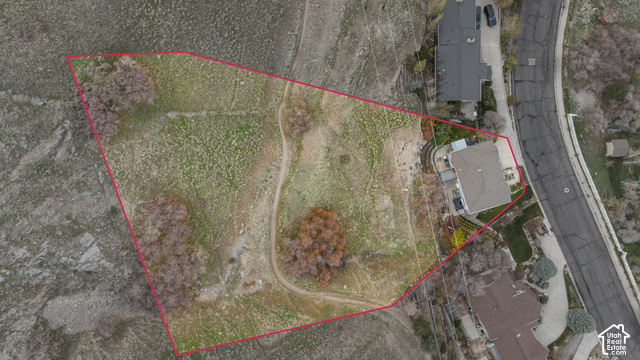
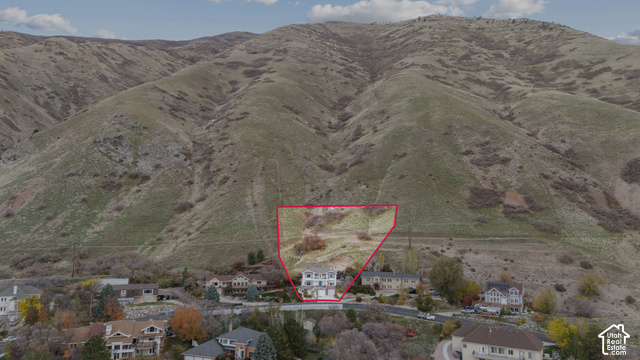
1.09 acre
lot size
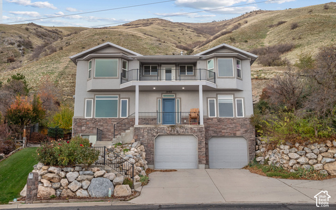
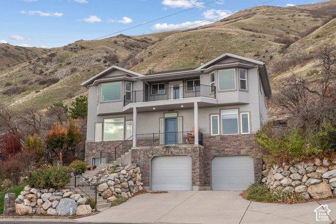
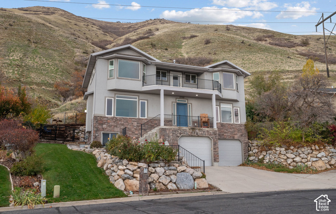
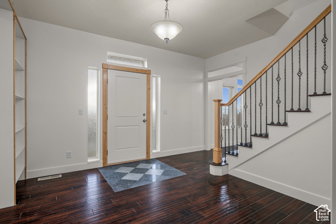
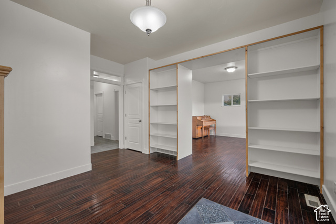
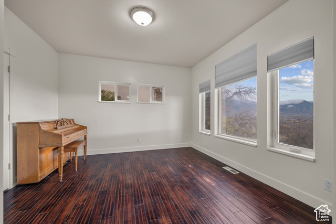
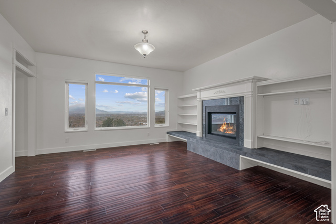
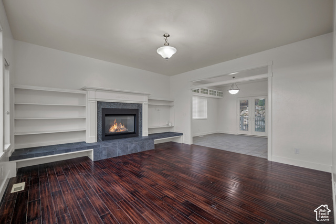
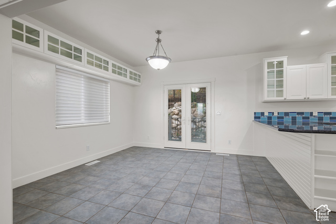
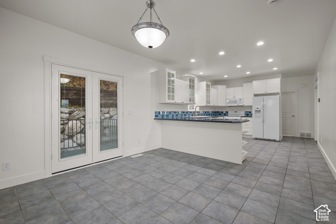
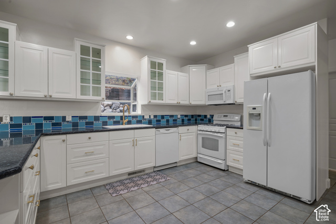
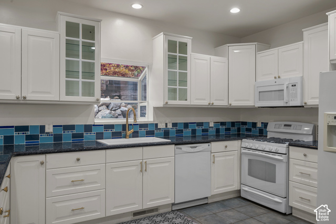
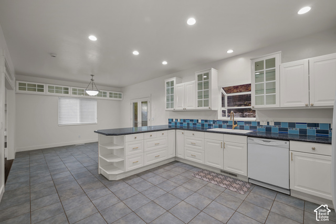
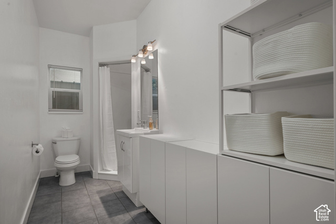
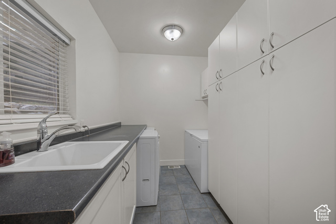
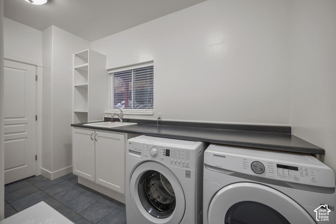
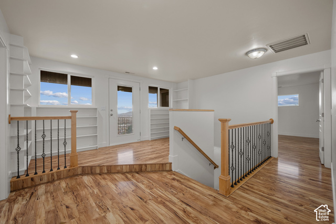
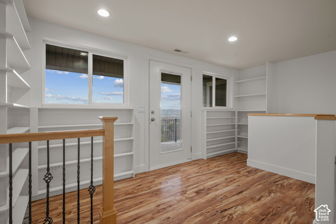
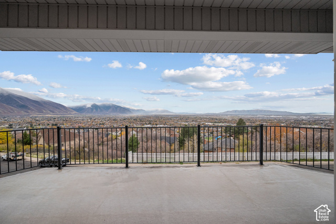
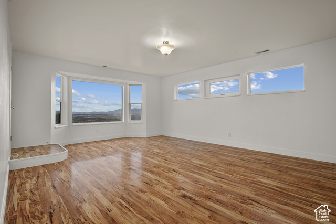
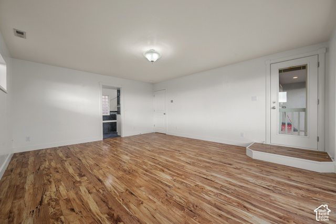
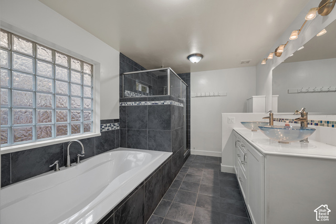
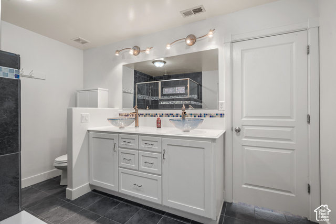
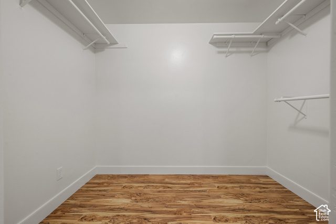
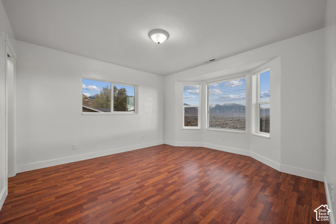
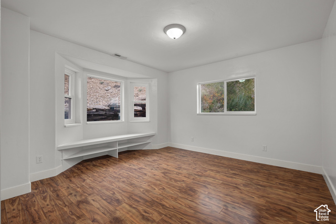
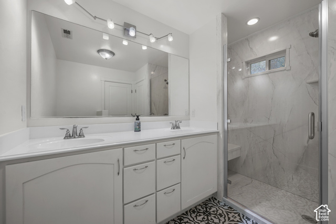
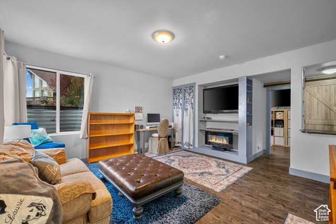
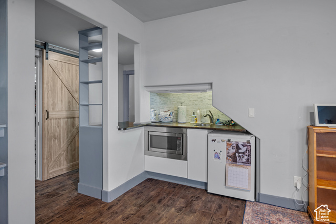
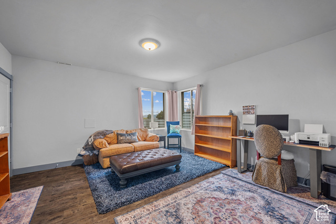
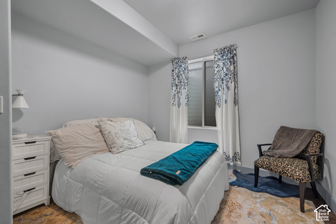
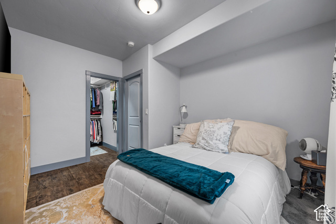
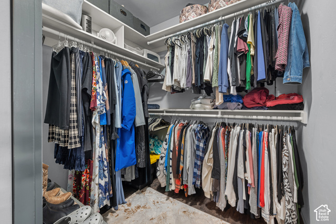
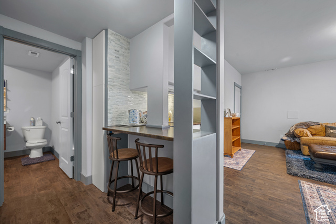
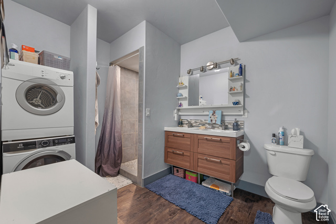
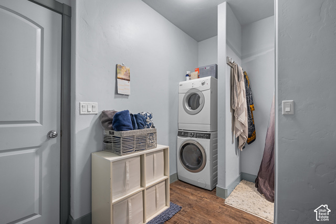
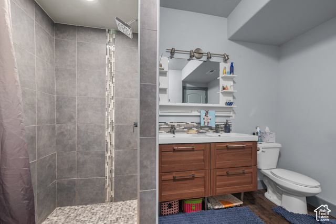
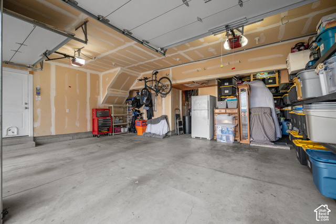
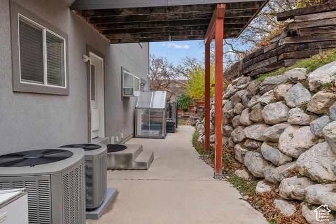
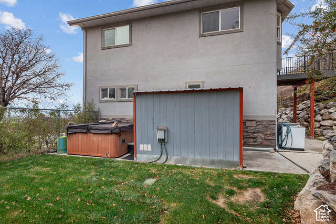
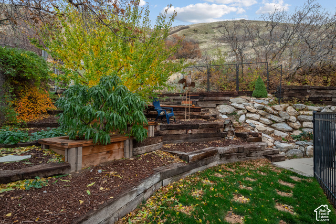
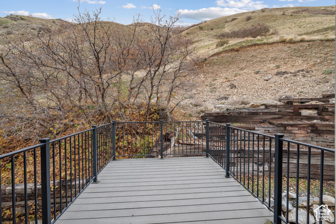
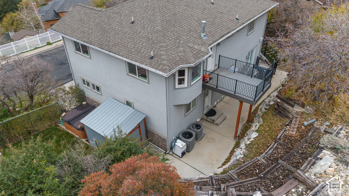
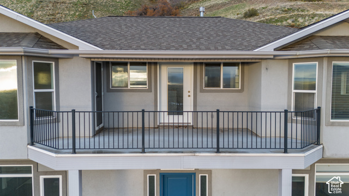
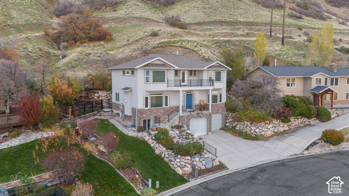
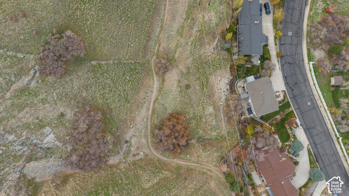
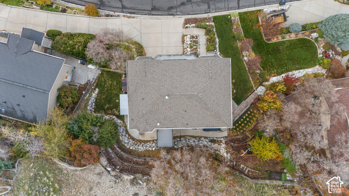
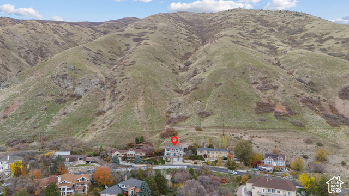
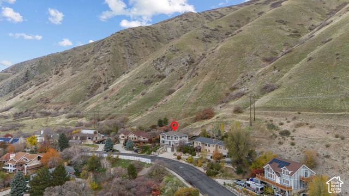
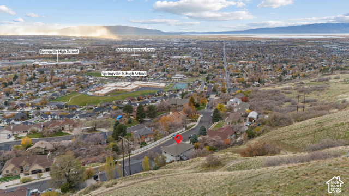
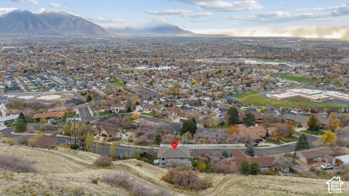
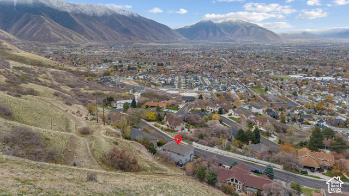
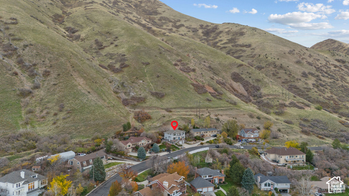
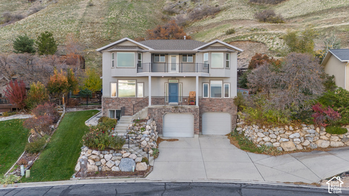
Possibly the best views along the Wasatch Front. 2.5% ASSUMABLE LOAN AVAILABLE. This beautiful, modern home sits next to the Bonneville Shoreline Trail with mountain, valley, and lake views from your full front porch or upper deck. Inside, the home has a wonderful floor plan that includes a large kitchen with countless cabinets and countertop space, a large main floor bathroom, large laundry room, and office or guest bedroom. A dining area and family room with fireplace and large windows for the amazing views round out the main level. Upstairs are three bedrooms including the principal bedroom with separate tub and shower, large walk-in closet, dual sinks, and do...orway leading to the outdoor deck. There's also a walkout Trex deck on the back. The basement area hosts a mother-in-law apartment with family room, bedroom, large bathroom with walk-in shower, laundry area, kitchenette with a walkout entrance. An extra refrigerator is avialable for the MIL in the garage and a large freezer is included in the main level laundry room. The garage has extra space for storage or to park a trailer or side-by-side. Tankless water heater, water softener and filter add to the fairly new furnace and A/C systems. A concrete backyard patio covers one end of the home to the other with additional grass space and hot tub, garden boxes, stairs to the shoreline trail, and space for additional upgrades. Come see for yourself.

No upcoming open house dates. Check back later.
Bedrooms
- Total Bedrooms: 4
Bathrooms
- Full bathrooms: 1
- Three quarter bathrooms: 3
Appliances
- Portable Dishwasher
- Dryer
- Freezer
- Microwave
- Refrigerator
- Washer
- Water Softener Owned
Architectural Style
- Stories: 2
Association
- Association Fee Frequency:
Basement
- Daylight
- Entrance
Construction Materials
- Asphalt
- Stone
- Stucco
Cooling
- Central Air
Exterior Features
- Balcony
- Basement Entrance
- Double Pane Windows
- Greenhouse Windows
- Porch: Open
- Storm Windows
- Patio: Open
Fireplace Features
- Insert
Flooring
- Tile
Heating
- Forced Air
Interior Features
- Basement Apartment
- Bath: Primary
- Bath: Sep. Tub/Shower
- Closet: Walk-In
- Den/Office
- Disposal
- Floor Drains
- French Doors
- Gas Log
- Kitchen: Second
- Mother-in-Law Apt.
- Range: Gas
- Range/Oven: Free Stdng.
- Instantaneous Hot Water
- Granite Countertops
- Video Door Bell(s)
- Smart Thermostat(s)
Laundry Features
- Electric Dryer Hookup
Lot Features
- Curb & Gutter
- Fenced: Part
- Road: Paved
- Sprinkler: Auto-Full
- Terrain: Grad Slope
- View: Lake
- View: Mountain
- View: Valley
- Drip Irrigation: Auto-Full
Other Equipment
- Fireplace Insert
- Hot Tub
- Storage Shed(s)
- Window Coverings
Parking Features
- Attached
- Opener
- Extra Length
Patio and Porch Features
- Porch: Open
- Patio: Open
Property Condition
- Blt./Standing
Roof
- Asphalt
Sewer
- Sewer: Connected
Utilities
- Natural Gas Connected
- Electricity Connected
- Sewer Connected
- Water Connected
Vegetation
- Landscaping: Part
- Mature Trees
- Scrub Oak
View
- Lake
- Mountain(s)
- Valley
WaterSource
- Culinary
Window Features
- Blinds
- Shades

RE/MAX Associates
Michael Chase Hooper
Data Source: UtahRealEstate.com
MLS#: 2196902
Data Source Copyright: © 2026 UtahRealEstate.com All rights reserved.
This property was listed on 11/18/2026 and last updated as of 11/18/2026 8:02:23 PM. OSI IDX updated the data from UtahRealEstate.com on 11/19/2026 at 2:54 PM. This information is for your personal, non-commercial use and may not be used for any purpose other than to identify prospective properties you may be interested in purchasing. Display of MLS data is usually deemed reliable but is NOT guaranteed accurate by the MLS. Buyers are responsible for verifying the accuracy of all information and should investigate the data themselves or retain appropriate professionals. Information from sources other than the Listing Agent may have been included in the MLS data. Unless otherwise specified in writing, Broker/Agent has not and will not verify any information obtained from other sources. The Broker/Agent providing the information contained herein may or may not have been the Listing and/or Selling Agent.
Your Search Results
© 2026 RE/MAX Select Group
Terms & Services | Privacy Policy | DMCA Notice | Accessibility Statement
EQUAL HOUSING OPPORTUNITY


RE/MAX Select Group
900 East Atlantic Ave, Suite 10, Delray Beach, FL 33483
Mobile: (561) 350-0154
freeman3225@gmail.com

