5136 E Mckinnon Ln
Spokane, WA 99217
For Sale - Active
offered at $312,995
3
bedrooms
2
baths
1,337
sq ft
$234
price per sf
Single Family
property type
1 Day
time on site
2026
yr. built
2,620 sq ft
lot size
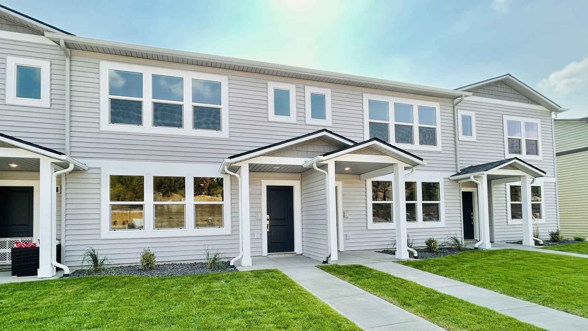
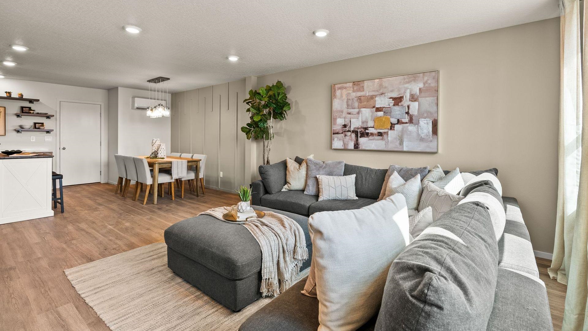
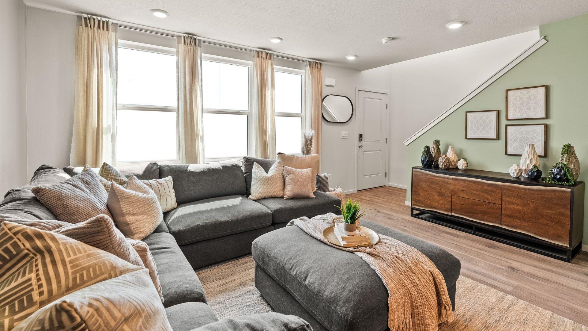
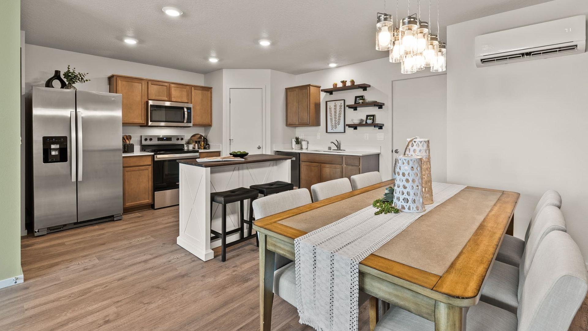
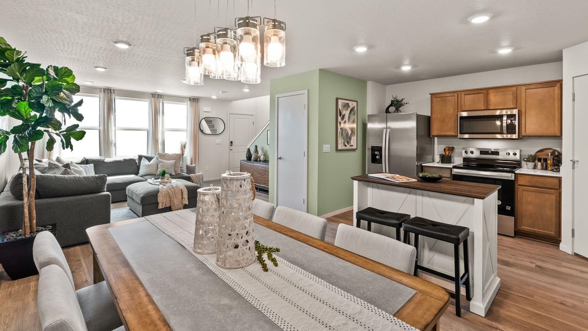
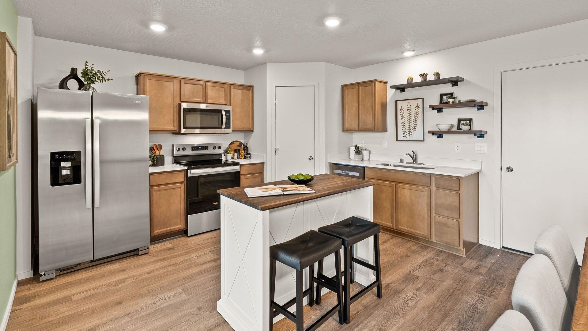
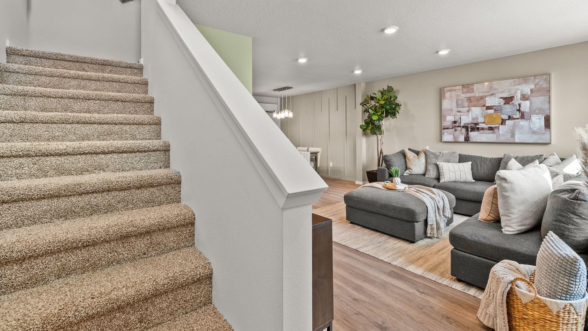
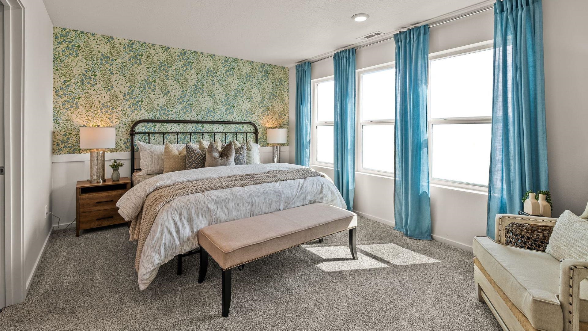
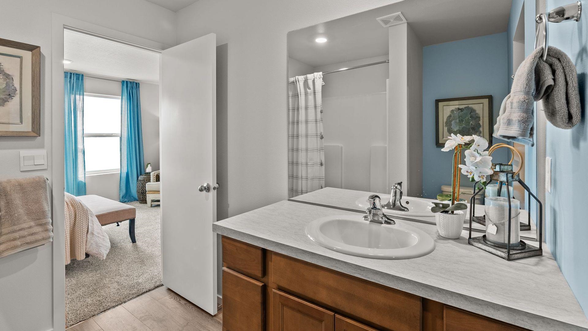
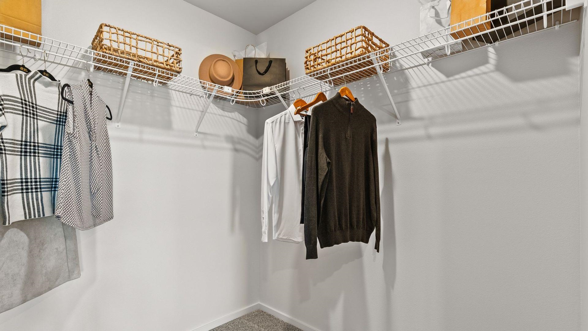
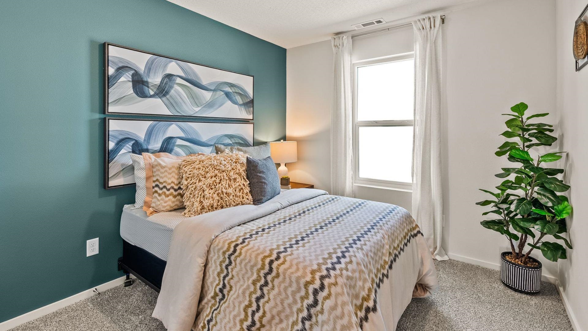
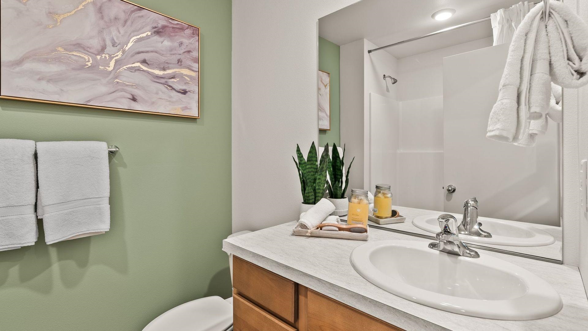
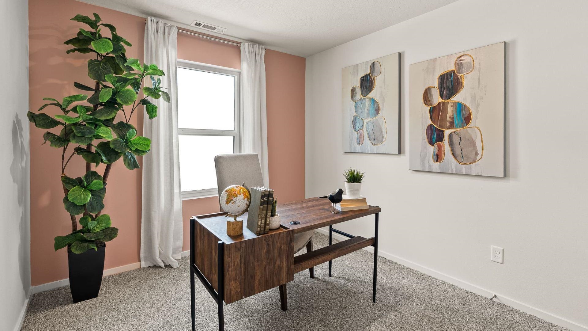
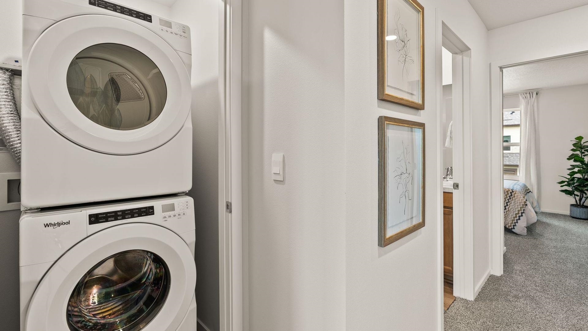
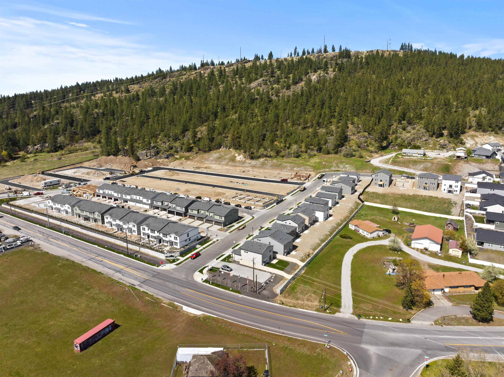
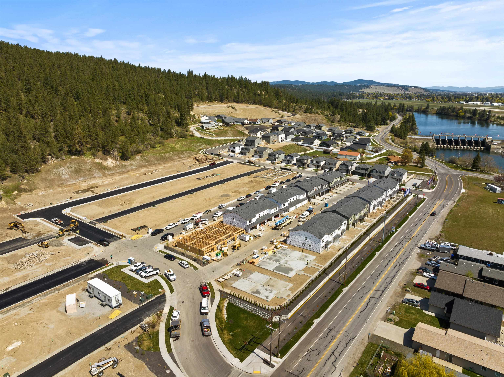
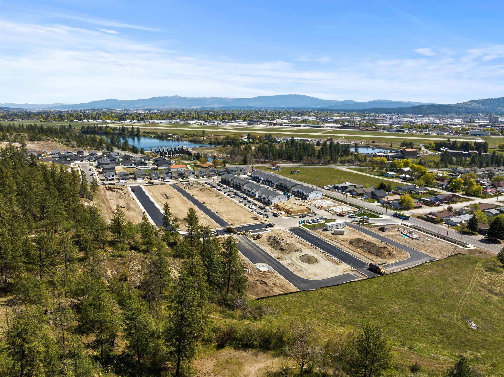
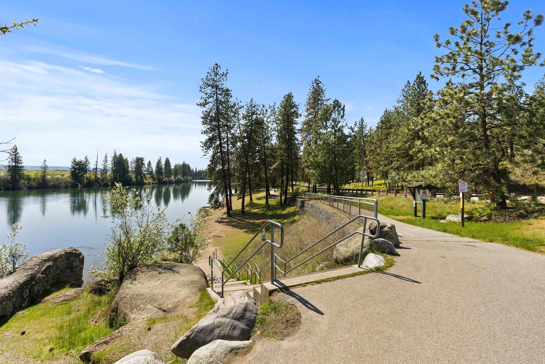
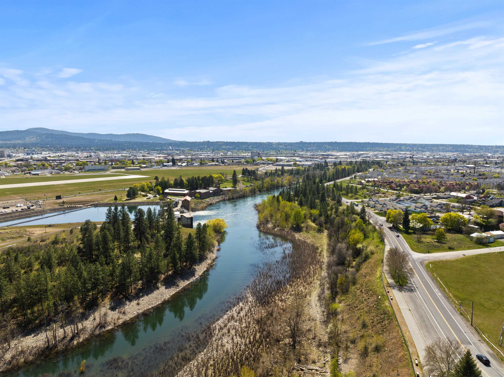
Welcome to the Rockwell plan by D.R. Horton in our new Sekani West Townhomes community. The Rockwell Plan features 1,337 sq. ft. of thoughtfully designed living space, including three spacious bedrooms and two bathrooms upstairs. The open-concept main level is perfect for entertaining, while the attached two-car garage provides convenience and extra storage. Located along the beautiful Spokane River, Sekani West is surrounded by endless opportunities for entertainment and adventure. Whether you enjoy outdoor activities, shopping, dining, or live music, there is something for everyone in this thriving city. Don't miss out on the chance to be a part of this incredible... new community.

Co-listed By: Ashanti Williams, AAwilliams@drhorton.com
Thursday, November 19, 2026
from 10:00 AM to 1:00 PMFriday, November 20, 2026
from 10:00 AM to 1:00 PMSaturday, November 21, 2026
from 10:00 AM to 1:00 PMSunday, November 22, 2026
from 10:00 AM to 1:00 PMWednesday, November 25, 2026
from 1:00 PM to 5:00 PMFriday, November 27, 2026
from 10:00 AM to 1:00 PMSaturday, November 28, 2026
from 10:00 AM to 1:00 PMSunday, November 29, 2026
from 10:00 AM to 1:00 PMBedrooms
- Total Bedrooms: 3
Bathrooms
- Total bathrooms: 2
Appliances
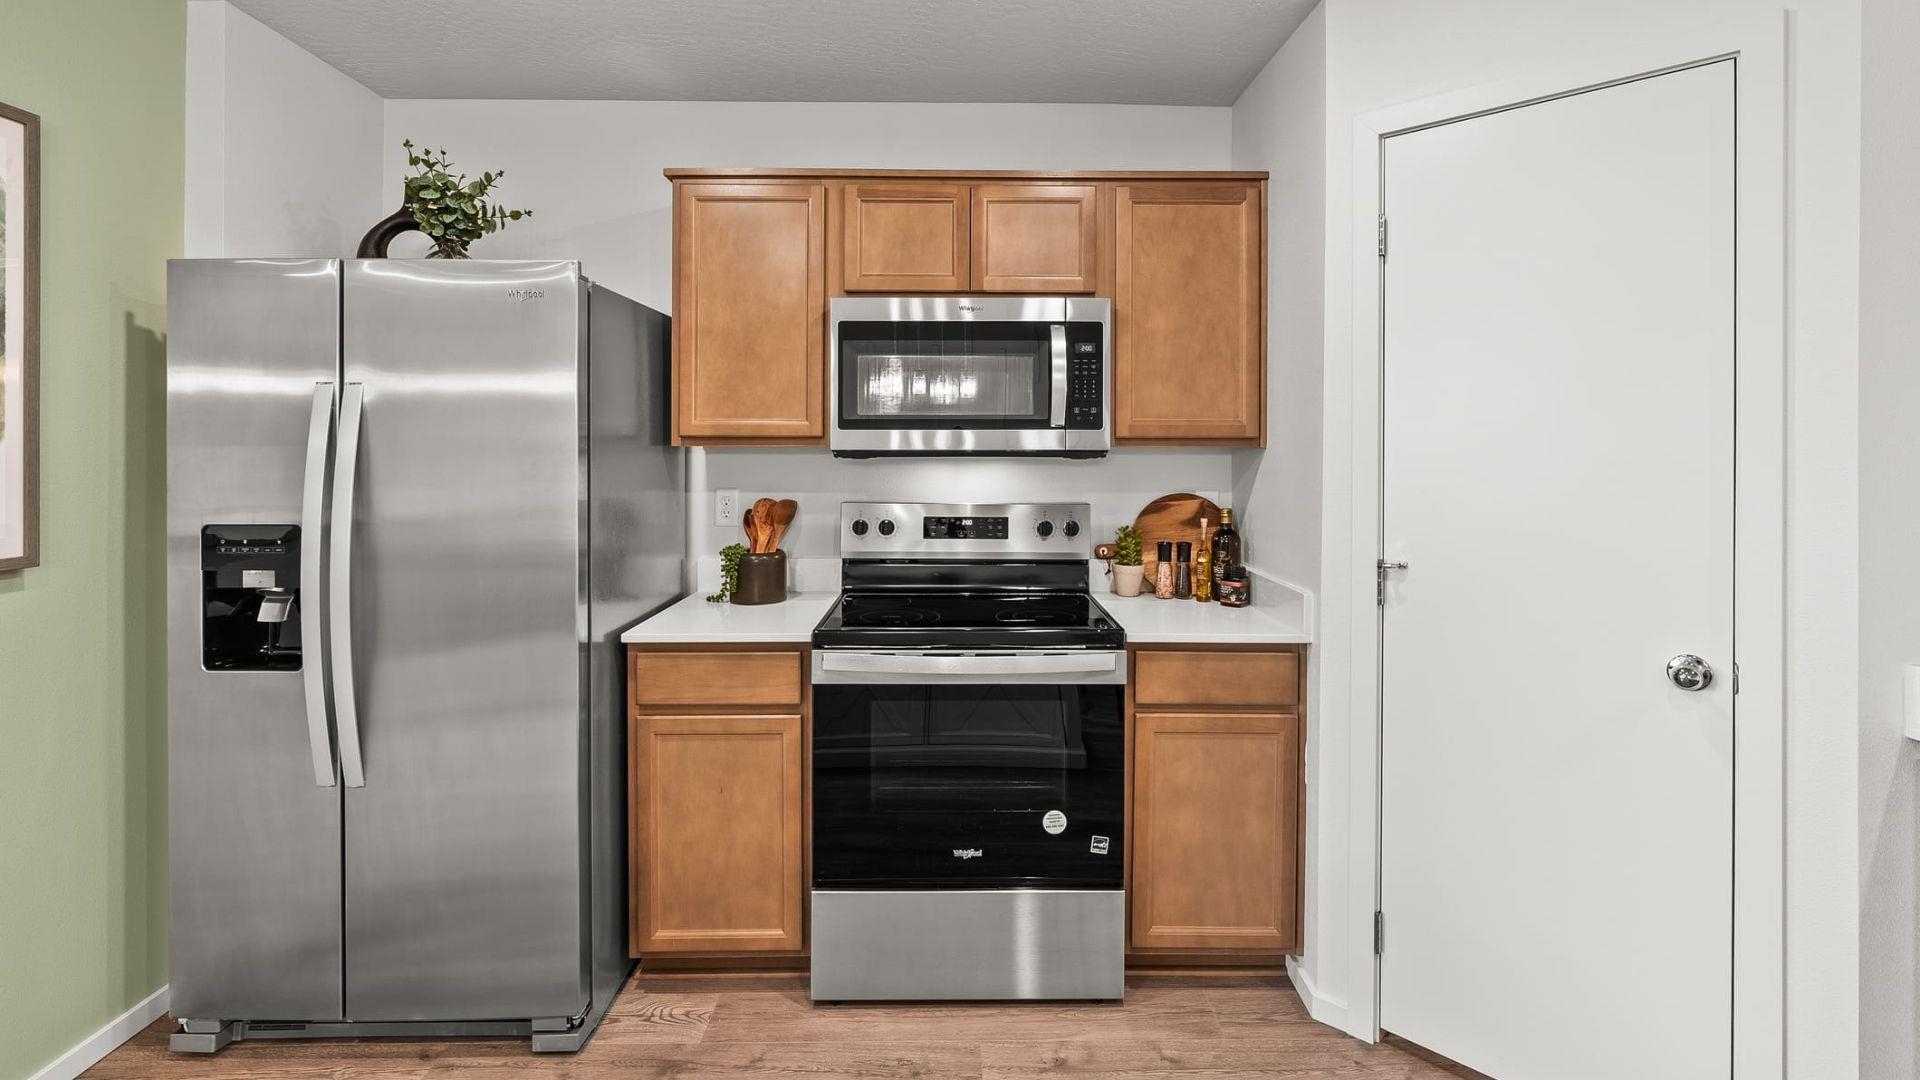
- Free-Standing Range
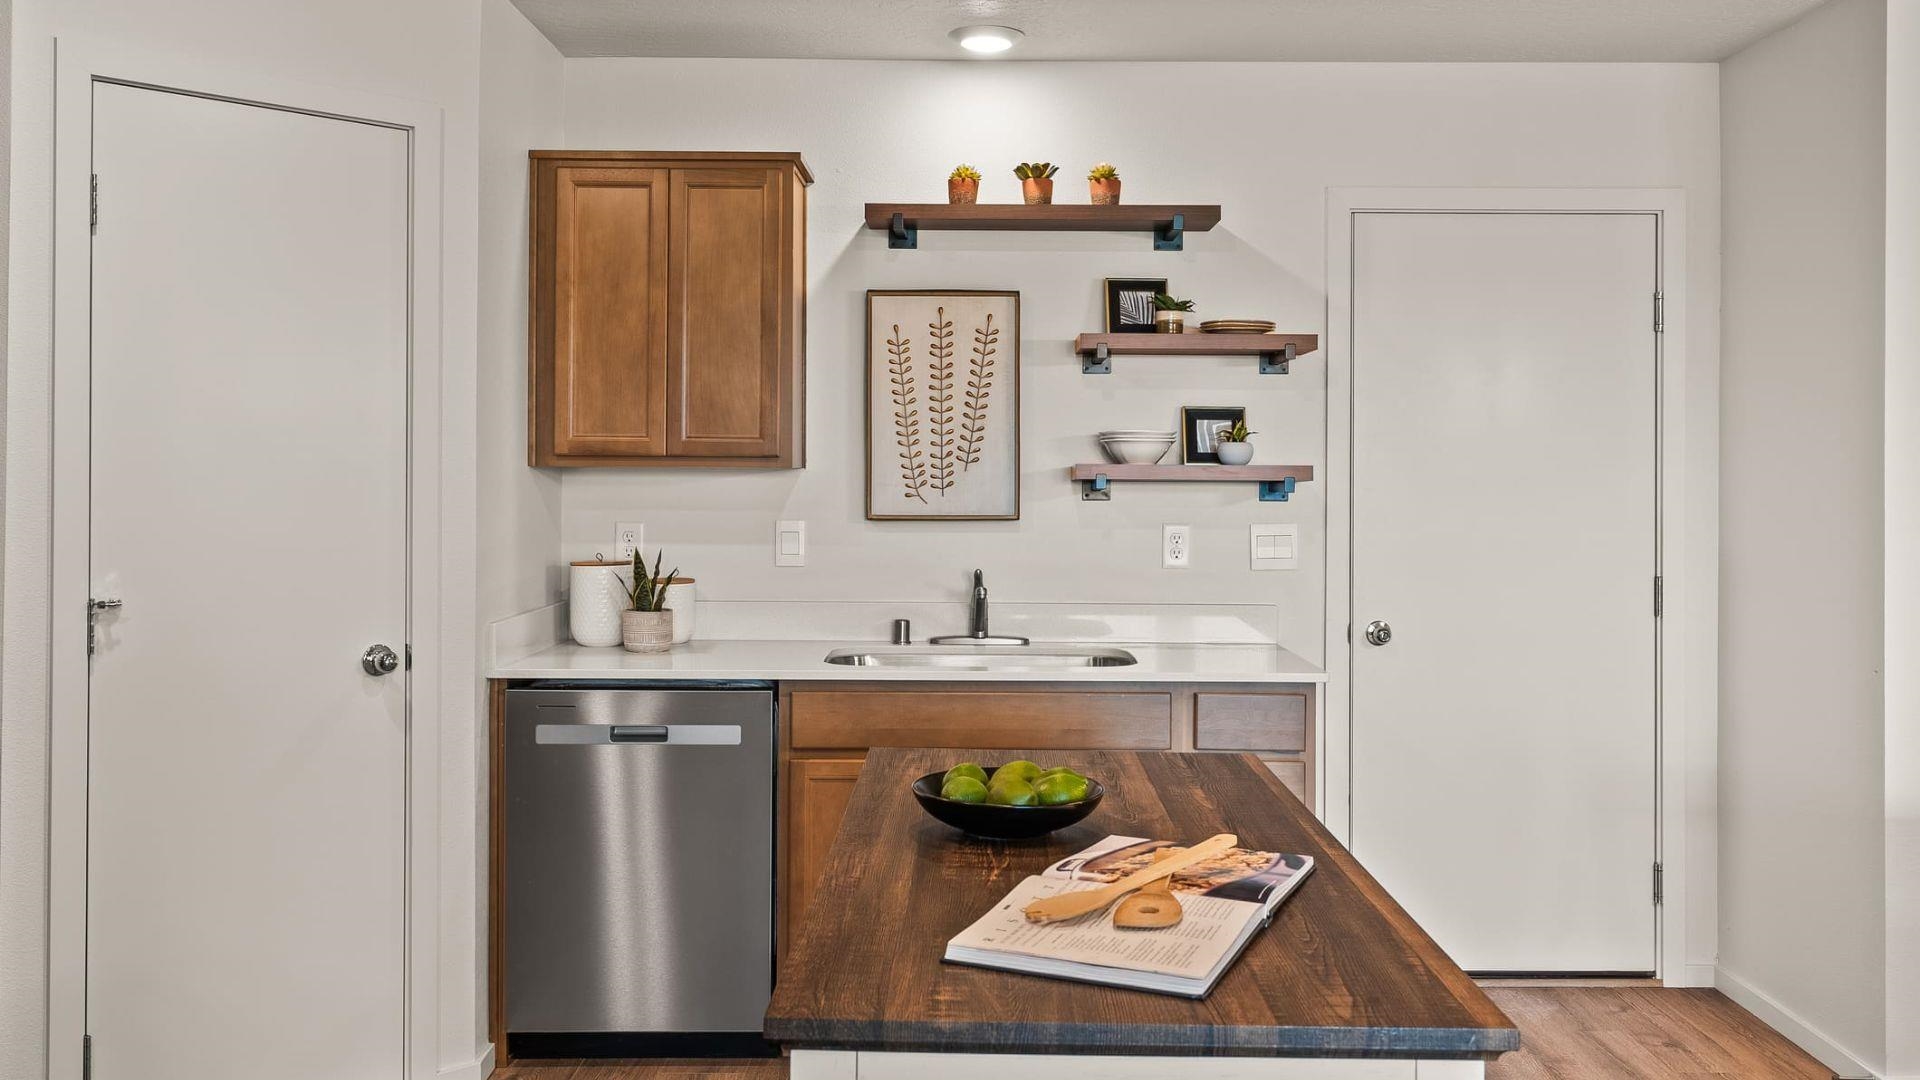
- Dishwasher
- Disposal
- Microwave
Association
- Association Fee: $109
- Association Fee Frequency: Monthly
Basement
- Slab
- None
Construction Materials
- Vinyl Siding
Heating
- Electric
- Heat Pump
- Hot Water
- Ductless
Interior Features
- Smart Thermostat
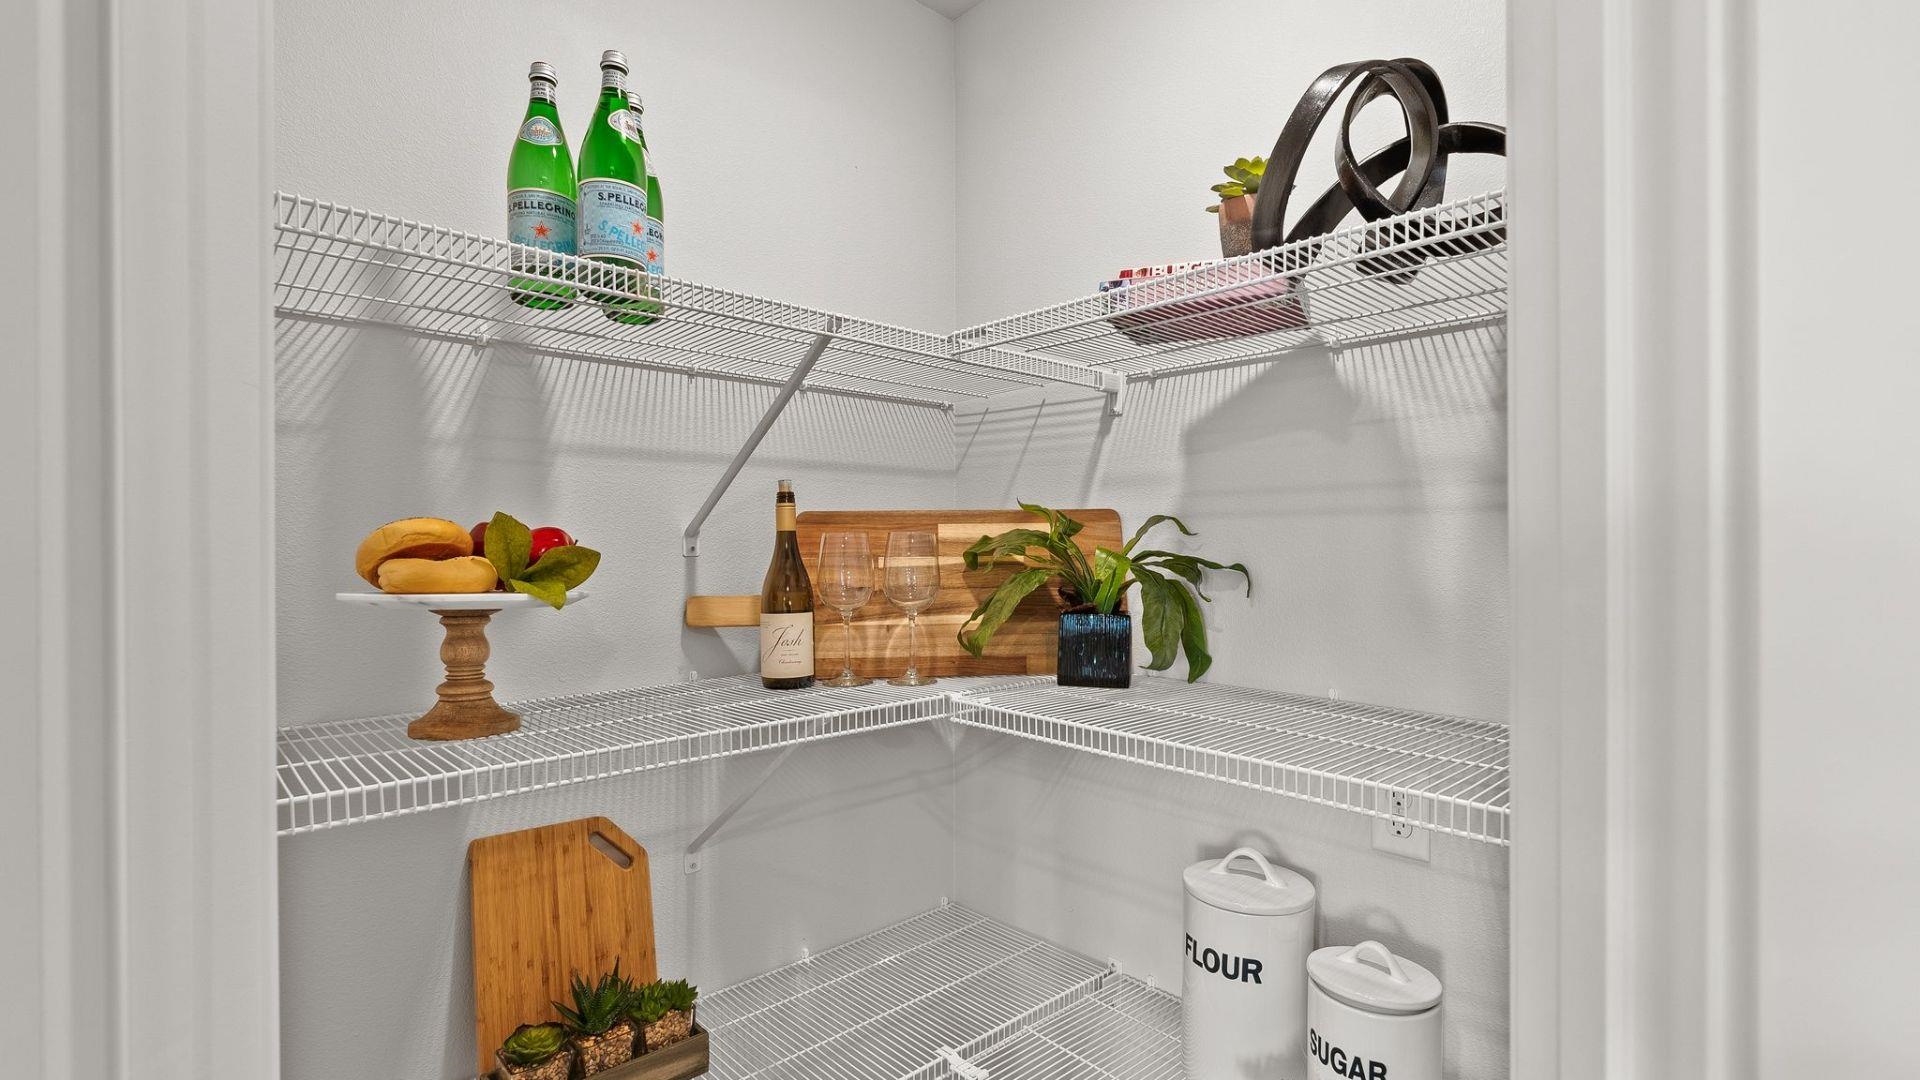
- Pantry
Parking Features
- Attached
- Electric Vehicle Charging Station(s)
Road Frontage Type
- Paved Road
- Private Road
Roof
- Composition
Structure Type
- Townhouse
- See Remarks
Rooms
- First Floor
- Second Floor

D.R. Horton America's Builder
Jennifer Strandberg
Ashanti Williams, AAwilliams@drhorton.com
Data Source: Spokane Association of REALTORS®
MLS#: 202627204
Data Source Copyright: © 2026 Spokane Association of REALTORS® All rights reserved.
This property was listed on 11/18/2026 and last updated as of 11/18/2026 9:42:05 PM. OSI IDX updated the data from Spokane Association of REALTORS® on 11/18/2026 at 6:20 PM. This information is for your personal, non-commercial use and may not be used for any purpose other than to identify prospective properties you may be interested in purchasing. Display of MLS data is usually deemed reliable but is NOT guaranteed accurate by the MLS. Buyers are responsible for verifying the accuracy of all information and should investigate the data themselves or retain appropriate professionals. Information from sources other than the Listing Agent may have been included in the MLS data. Unless otherwise specified in writing, Broker/Agent has not and will not verify any information obtained from other sources. The Broker/Agent providing the information contained herein may or may not have been the Listing and/or Selling Agent.
Your Search Results


© 2026 RE/MAX Select Group
Terms & Services | Privacy Policy | DMCA Notice | Accessibility Statement
EQUAL HOUSING OPPORTUNITY


RE/MAX Select Group
900 East Atlantic Ave, Suite 10, Delray Beach, FL 33483
Mobile: (561) 350-0154
freeman3225@gmail.com

