3262 Pipe Creek View Drive
Westminster, MD 21158
For Sale - Active
offered at $599,999
3
bedrooms
2.5
baths
2,536
sq ft
$237
price per sf
Single Family
property type
Today
time on site
2018
yr. built
1.40 acre
lot size
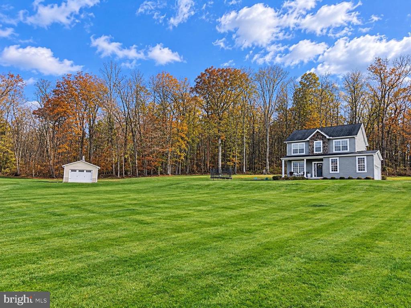
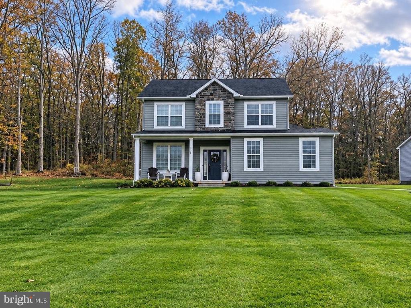
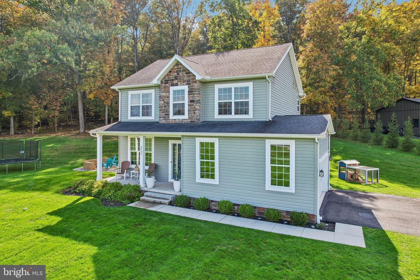
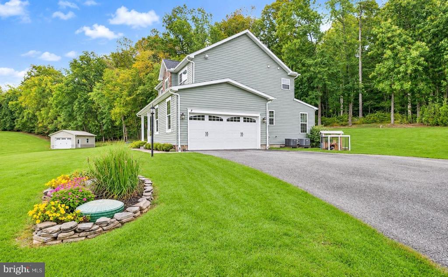
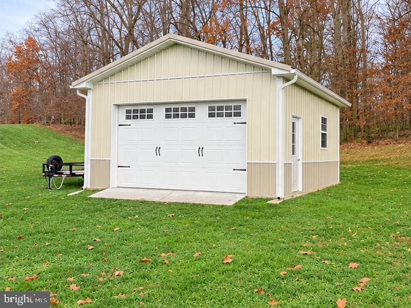
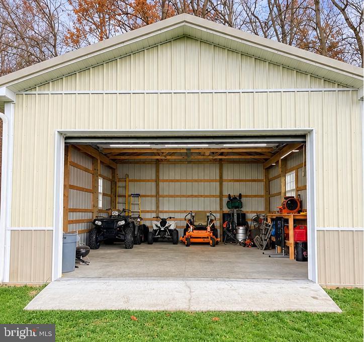
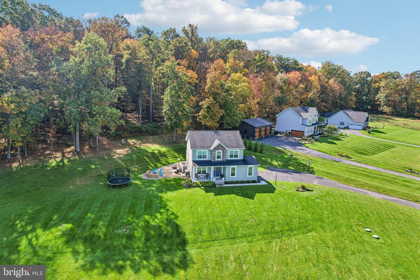
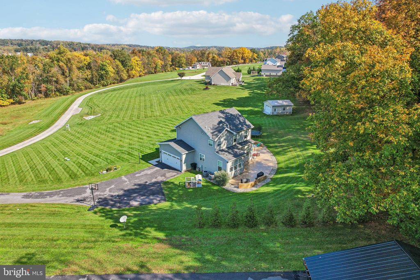
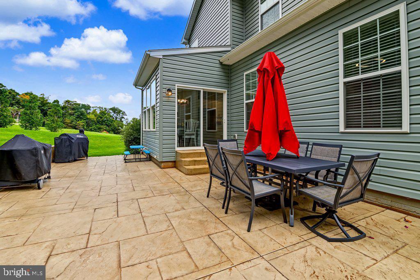
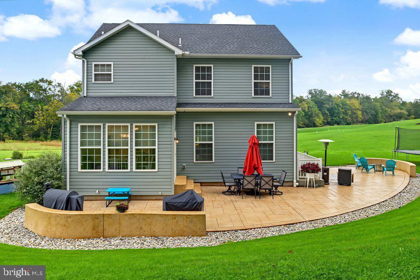
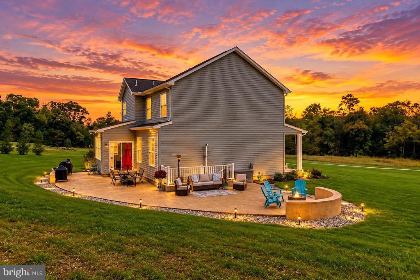
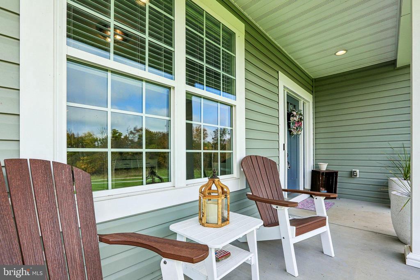
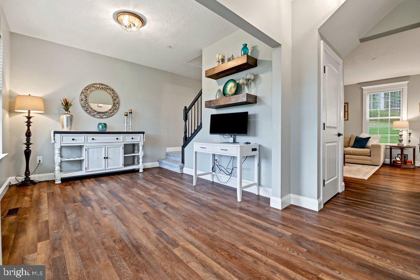
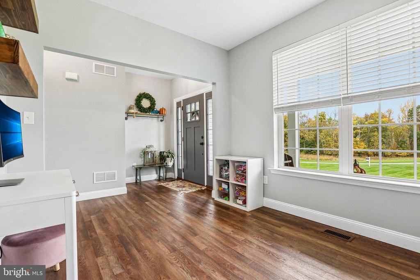
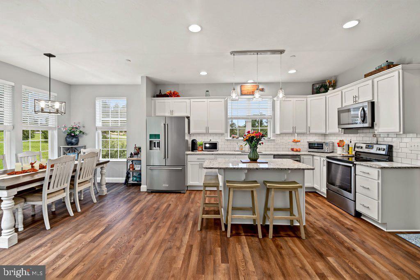
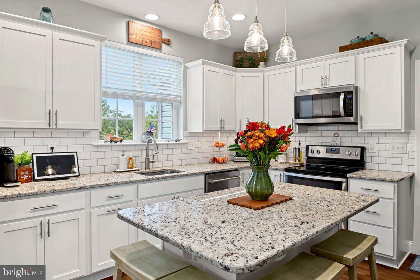
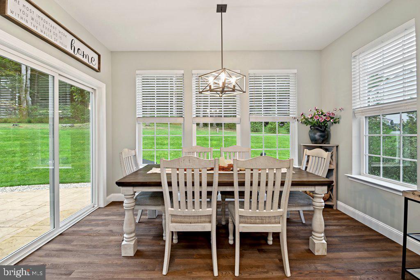
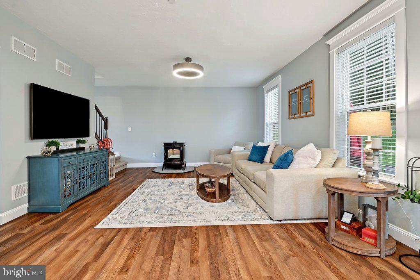
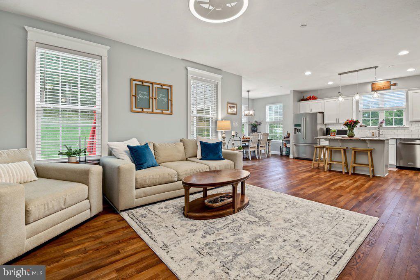
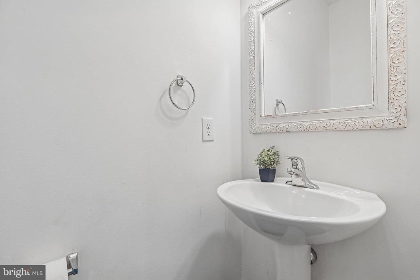
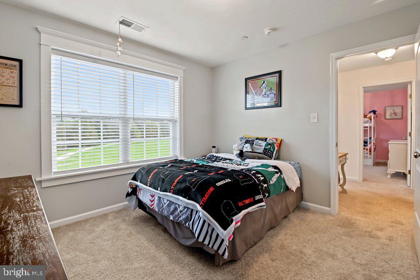
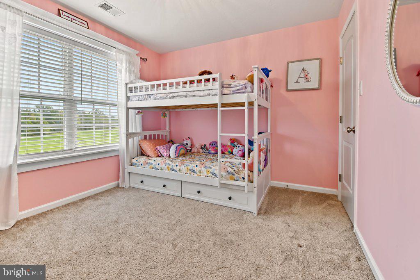
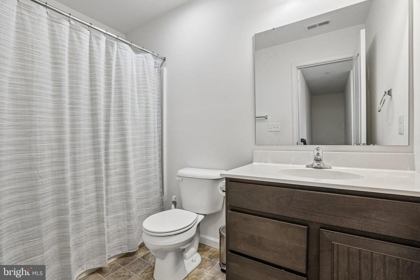
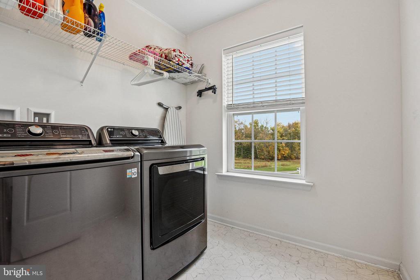
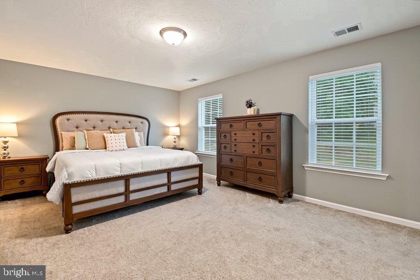
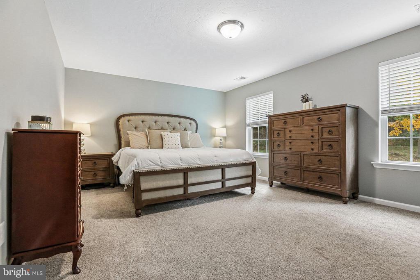
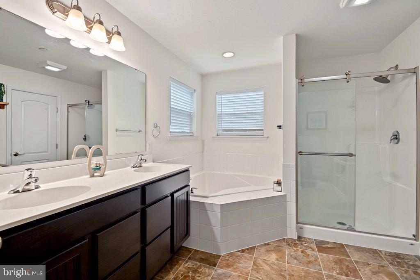
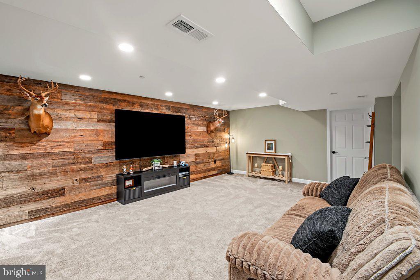
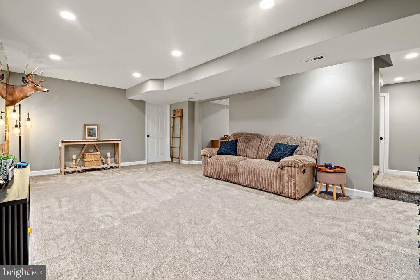
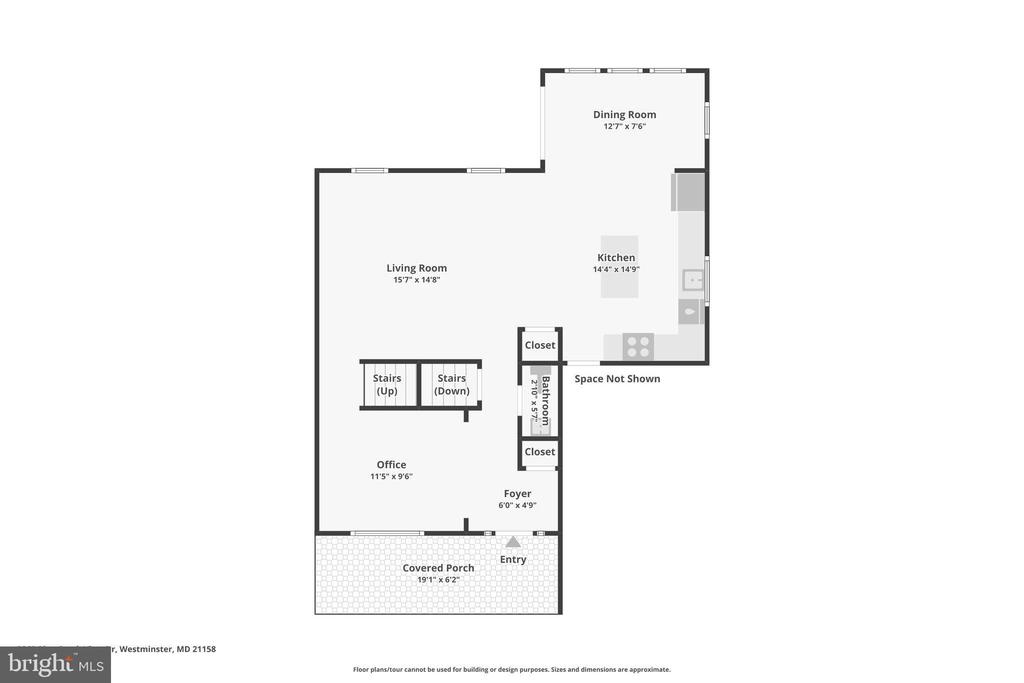
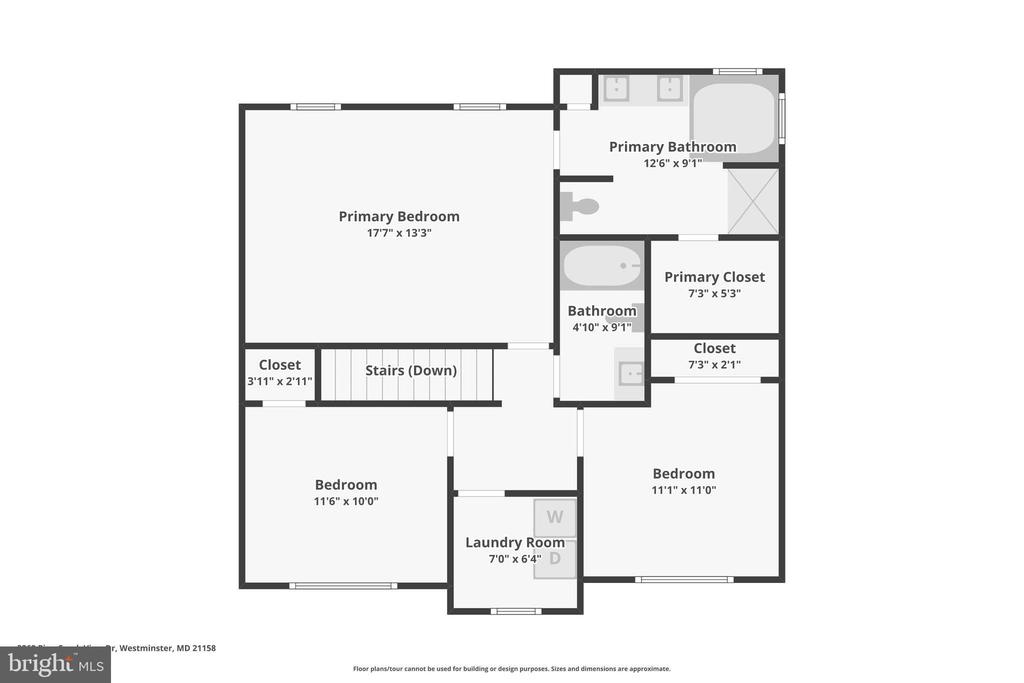
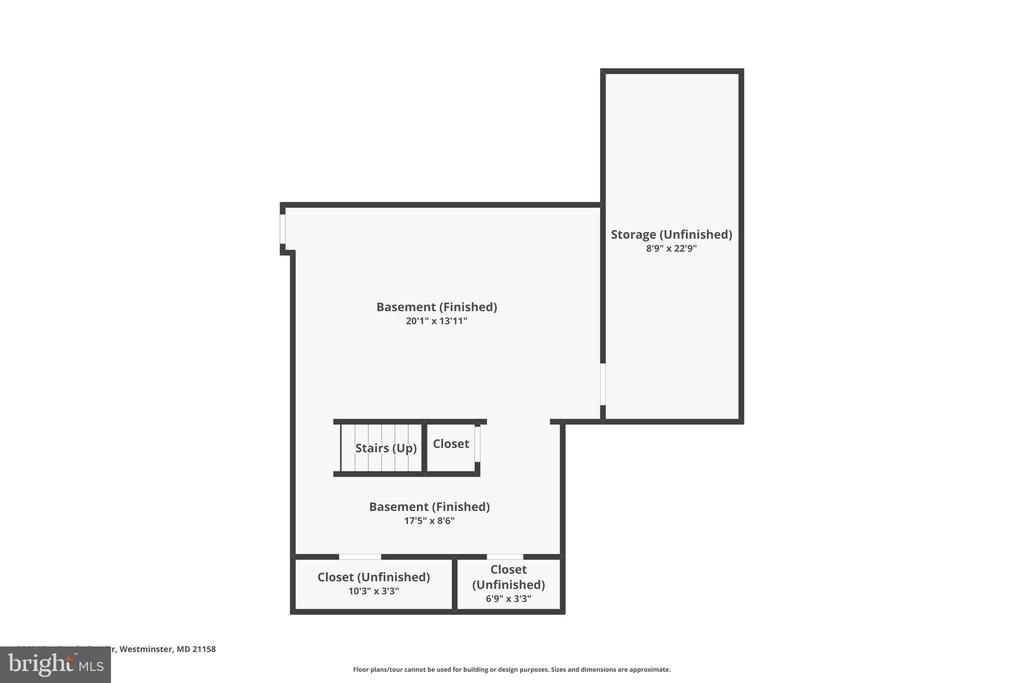
A home built in 2018, 1.4 acres, and a pole barn built in 2022—there’s room here for more than your furniture. Welcome to 3262 Pipe Creek View Drive in Westminster, where open views, a wooded backdrop, and a stone patio make slowing down feel like a pretty good plan. With three bedrooms, two-and-a-half baths, and approximately 2,536 finished square feet across three levels, the home offers comfortable living inside and space for your interests outside.The bright, open main level brings together the kitchen, dining, and living areas. White cabinetry, granite countertops, stainless steel appliances, and a generous island create an easy gathering place, while a separate ...flex room gives you space for an office or quiet retreat.Upstairs, the primary suite includes a walk-in closet, soaking tub, separate shower, and dual vanity. Two additional bedrooms, a hall bath, and bedroom-level laundry keep everyday living practical. The finished lower level adds room for movie nights, exercise, or hobbies, with walk-up access and a rough-in for a future half bath. Outside, the pole barn, attached two-car garage, and long driveway offer valuable storage and flexibility. Spend the afternoon on a project, gather on the beautifully stonescaped patio, then stay a little longer for the sunset. Come see what a little more room could make possible.

Saturday, November 21, 2026
from 2:00 PM to 4:00 PMBedrooms
- Total Bedrooms: 3
Bathrooms
- Full bathrooms: 2
- Half bathrooms: 1
Accessibility Features
- None
Architectural Style
- Colonial
Basement
- Fully Finished
- Walkout Stairs
Construction Materials
- Brick Veneer
- Vinyl Siding
Cooling
- Central A/C
Exterior Features
- Extensive Hardscape
- Exterior Lighting
- Outbuilding(s)
Foundation Details
- Concrete Perimeter
Heating
- Heat Pump(s)
Interior Features
- Bathroom - Soaking Tub
- Bathroom - Walk-In Shower
- Combination Dining/Living
- Combination Kitchen/Dining
- Combination Kitchen/Living
- Family Room Off Kitchen
- Floor Plan - Open
- Kitchen - Gourmet
- Kitchen - Island
- Primary Bath(s)
- Recessed Lighting
Levels
- 3
Other Structures
- Above Grade
- Below Grade
Patio and Porch Features
- Patio
- Wrap Around
Sewer
- Private Septic Tank
- Septic Exists
WaterSource
- Well

Berkshire Hathaway HomeServices PenFed Realty
Keith Walsh
keith.walsh@penfedrealty.com
Data Source: Bright MLS
MLS#: MDCR2038898
Data Source Copyright: © 2026 Bright MLS All rights reserved.
This property was listed on 11/18/2026 and last updated as of 11/18/2026 9:38:33 PM. OSI IDX updated the data from Bright MLS on 11/18/2026 at 7:19 PM. This information is for your personal, non-commercial use and may not be used for any purpose other than to identify prospective properties you may be interested in purchasing. Display of MLS data is usually deemed reliable but is NOT guaranteed accurate by the MLS. Buyers are responsible for verifying the accuracy of all information and should investigate the data themselves or retain appropriate professionals. Information from sources other than the Listing Agent may have been included in the MLS data. Unless otherwise specified in writing, Broker/Agent has not and will not verify any information obtained from other sources. The Broker/Agent providing the information contained herein may or may not have been the Listing and/or Selling Agent.
Your Search Results
© 2026 RE/MAX Select Group
Terms & Services | Privacy Policy | DMCA Notice | Accessibility Statement
EQUAL HOUSING OPPORTUNITY


RE/MAX Select Group
900 East Atlantic Ave, Suite 10, Delray Beach, FL 33483
Mobile: (561) 350-0154
freeman3225@gmail.com

