32049 Corte Canel
Temecula, CA 92592
For Sale - Active
offered at $815,000
4
bedrooms
3
baths
3,189
sq ft
$256
price per sf
Single Family
property type
3 Days
time on site
1995
yr. built
0.28 acre
lot size
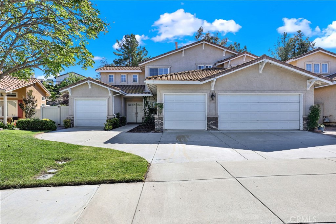
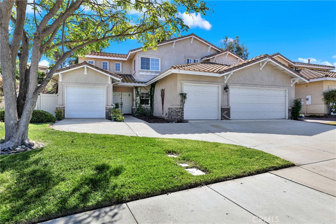
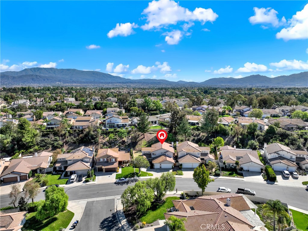
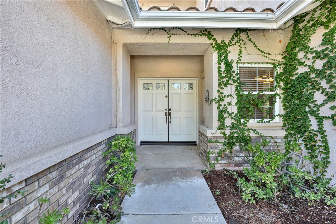
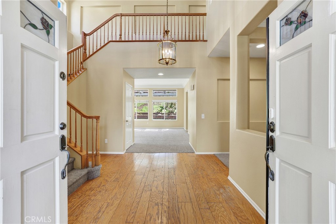
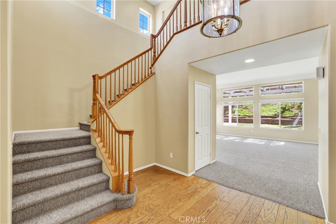
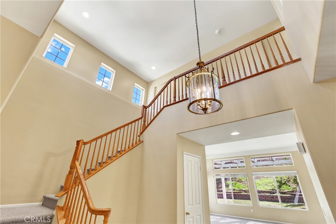
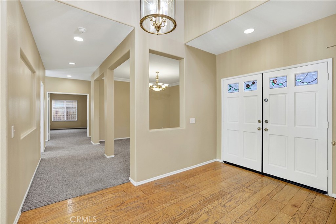
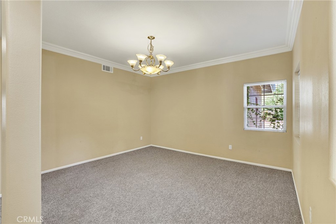
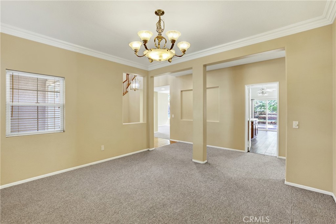
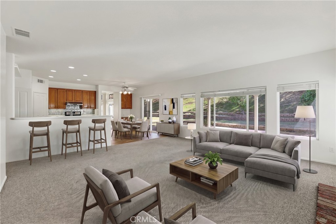
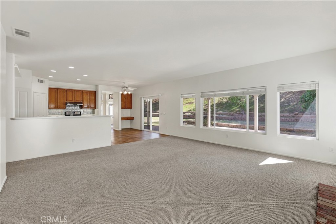
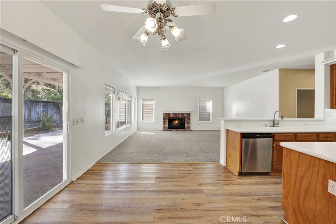
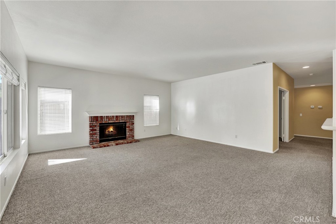
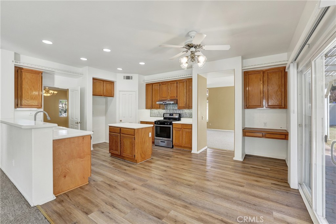
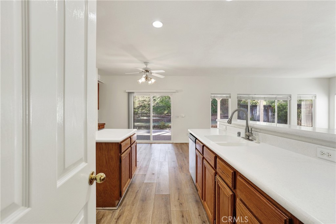
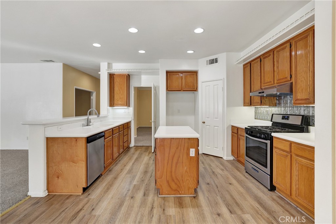
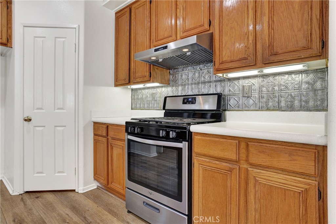
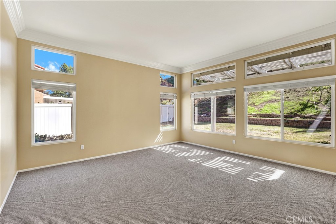
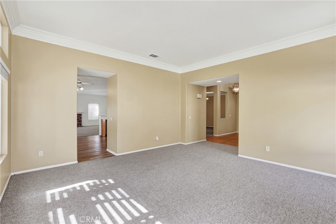
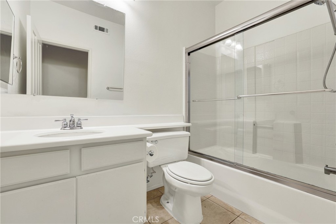
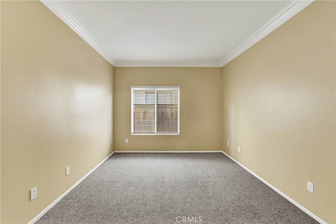
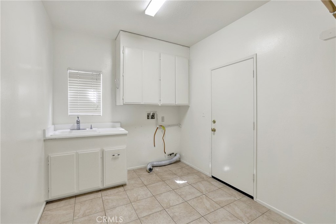
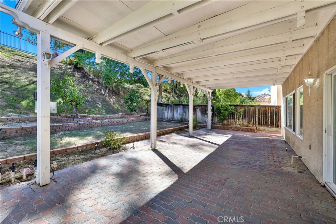
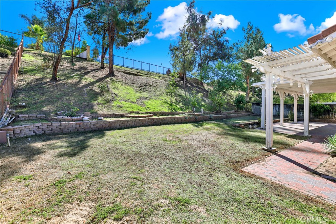
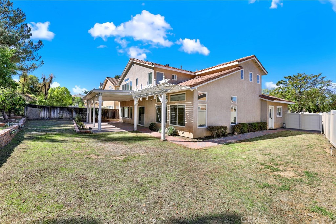
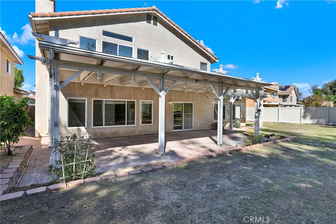
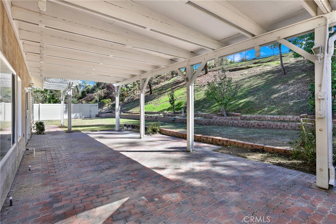
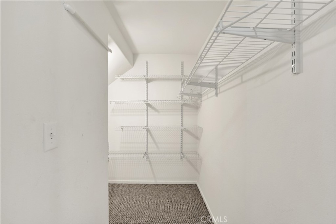
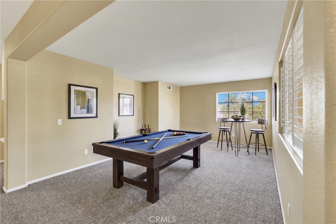
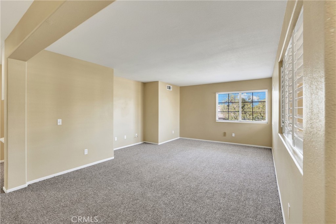
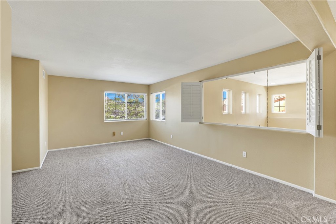
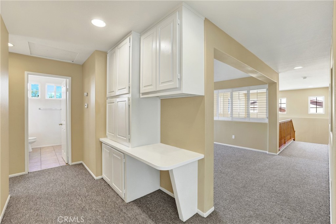
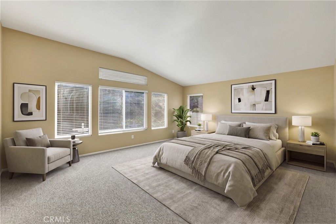
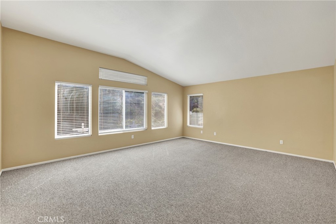
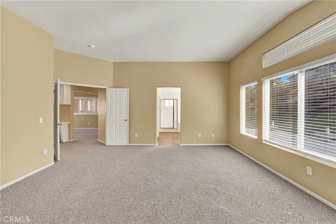
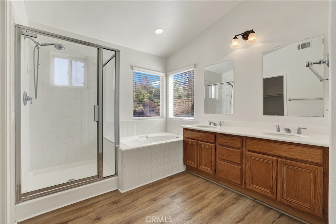
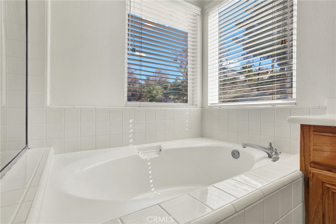
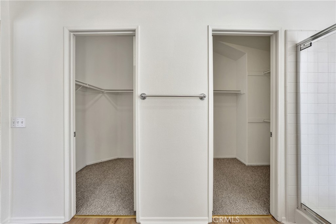
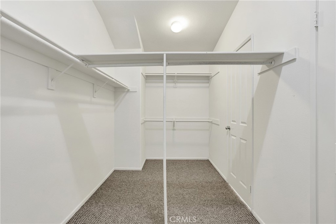
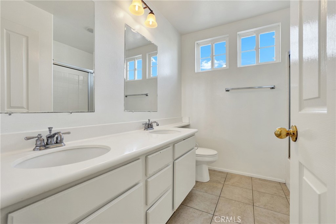
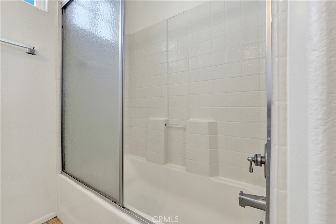
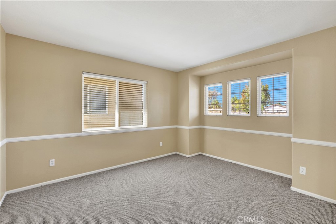
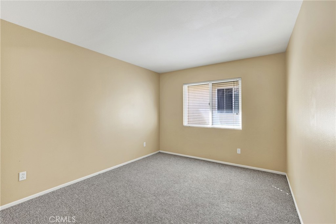
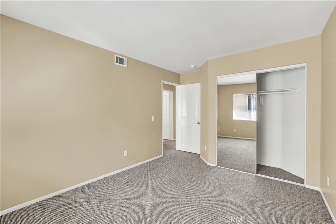
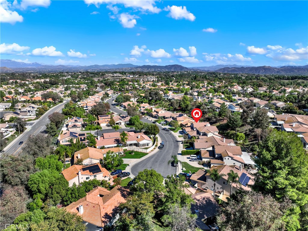
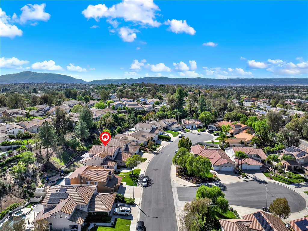
A wonderful opportunity to live in Temecula's Vintage Hills community. This home is approx. 3,189 Sqft with 4 Bedrooms and 3 Bathrooms. 4 Car Garage with Direct Access. Double door entry with a large Foyer. High ceilings throughout the home makes the entire house feel extra spacious. Numerous windows throughout which allows for natural light. Wonderful kitchen opens to an enormous family room with a fireplace and breakfast nook. Large Backyard with Patio. Perfect for entertaining guests and enjoying the outdoors. Room on the first floor can be used as an office, 4th bedroom, playroom, and more. The Primary Bedroom has a large walk-in closet. The Primary Bathroom has... dual sinks and a walk-in shower/soaking tub. Enormous loft upstairs. Large Laundry Room with sink. Conveniently located near Meadows Village Shopping Center, Temeku Hills Golf Club, and Temecula Wine Country, and more!

No upcoming open house dates. Check back later.
Bedrooms
- Total Bedrooms: 4
Bathrooms
- Full bathrooms: 3
Accessibility Features
- Safe Emergency Egress From Home
Appliances
- Dishwasher
- Disposal
- Gas Range
- Gas Water Heater
- Range Hood
- Water Heater
Association
- Association Fee: $130
- Association Fee Frequency: Monthly
- Association Name: Vintage Hills HOA
- Association Phone: (951) 699-2918
Association Amenities
- Clubhouse
- Picnic Area
- Playground
- Pool
- Spa Hot Tub
- Tennis Courts
Common Walls
- No Common Walls
Community Features
- Curbs
- Gutters
- Storm Drains
- Street Lights
- Sidewalks
Cooling
- Central Air
Electric
- Volts220In Laundry
- Standard
Fencing
- Vinyl
- Wood
- Wrought Iron
Fireplace Features
- Family Room
- Gas
Flooring
- Carpet
Heating
- Central
- Fireplaces
Interior Features
- Breakfast Bar
- Breakfast Area
- Ceiling Fans
- Crown Molding
- Separate Formal Dining Room
- High Ceilings
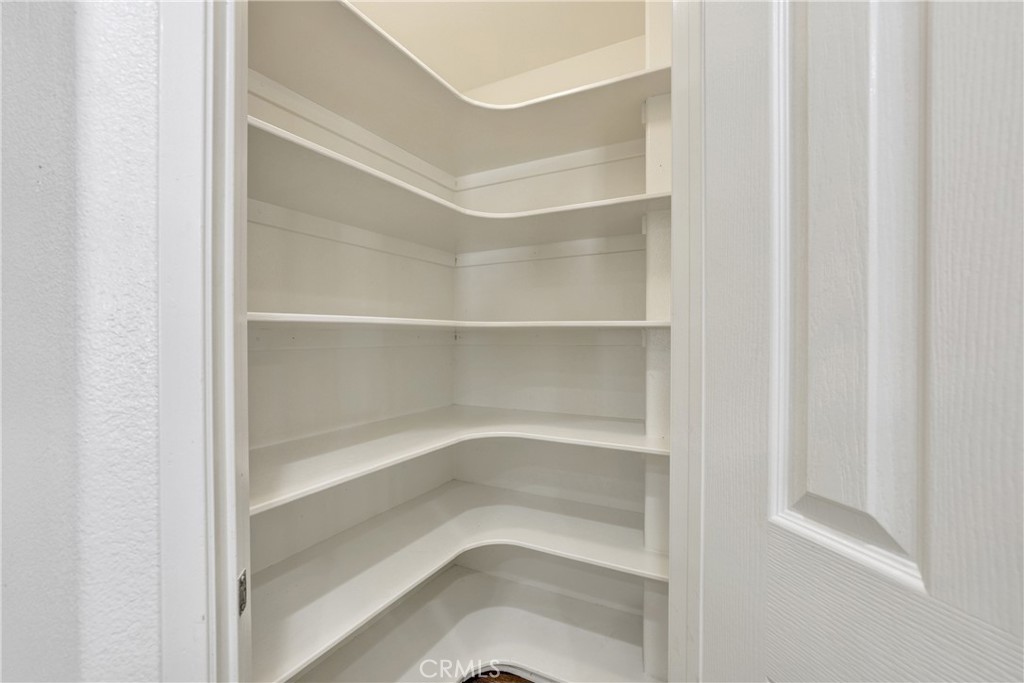
- Pantry
- Recessed Lighting
- All Bedrooms Up
- Entrance Foyer
- Loft
- Primary Suite
- Walk In Pantry
- Walk In Closets
Laundry Features
- Washer Hookup
- Electric Dryer Hookup
- Gas Dryer Hookup
- Inside
- Laundry Room
Levels
- Two
Lot Features
- Back Yard
- Front Yard
- Landscaped
Parking Features
- Door Multi
- Direct Access
- Driveway
- Driveway Up Slope From Street
- Garage Faces Front
- Garage
- Garage Door Opener
Patio and Porch Features
- Patio
Pool Features
- None
- Association
Property Condition
- Repairs Cosmetic
- Turnkey
Security Features
- Carbon Monoxide Detectors
- Smoke Detectors
Sewer
- Public Sewer
Spa Features
- None
Structure Type
- House
Utilities
- Cable Available
- Electricity Connected
- Natural Gas Connected
- Sewer Connected
- Water Connected
View
- Neighborhood
WaterSource
- Public
Window Features
- Blinds
- Screens
Rooms
- Living Room
- Kitchen
- Foyer
- Bedroom
- Laundry
- Pantry
- Entry Foyer
- Other
- Dining Room
- Kitchen
- Bathroom
- Family Room
- Entry Foyer

Keller Williams OC Luxury Realty
Kevin Liang
Data Source: CRMLS
MLS#: OC26229984
Data Source Copyright: © 2026 CRMLS All rights reserved.
This property was listed on 11/18/2026 and last updated as of 11/19/2026 2:19:04 PM. OSI IDX updated the data from CRMLS on 11/21/2026 at 4:57 PM. This information is for your personal, non-commercial use and may not be used for any purpose other than to identify prospective properties you may be interested in purchasing. Display of MLS data is usually deemed reliable but is NOT guaranteed accurate by the MLS. Buyers are responsible for verifying the accuracy of all information and should investigate the data themselves or retain appropriate professionals. Information from sources other than the Listing Agent may have been included in the MLS data. Unless otherwise specified in writing, Broker/Agent has not and will not verify any information obtained from other sources. The Broker/Agent providing the information contained herein may or may not have been the Listing and/or Selling Agent.
Your Search Results
© 2026 RE/MAX Select Group
Terms & Services | Privacy Policy | DMCA Notice | Accessibility Statement
EQUAL HOUSING OPPORTUNITY


RE/MAX Select Group
900 East Atlantic Ave, Suite 10, Delray Beach, FL 33483
Mobile: (561) 350-0154
freeman3225@gmail.com

