5404 Synergy Pvt Way
Gallatin, TN 37066
For Sale - Active
offered at $460,990
4
bedrooms
2
baths
1,883
sq ft
$245
price per sf
Single Family
property type
Today
time on site
2026
yr. built
--
lot size
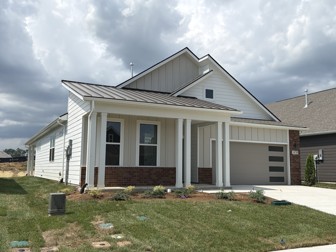
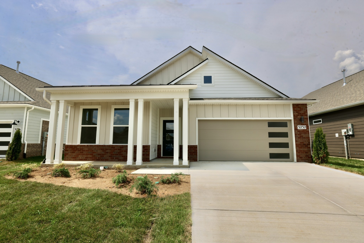
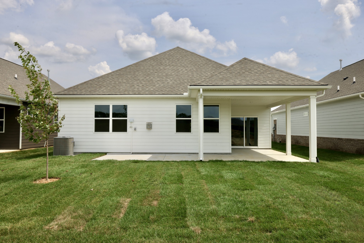
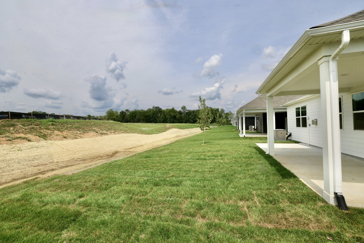
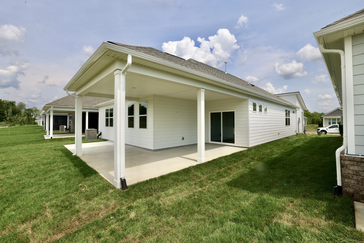
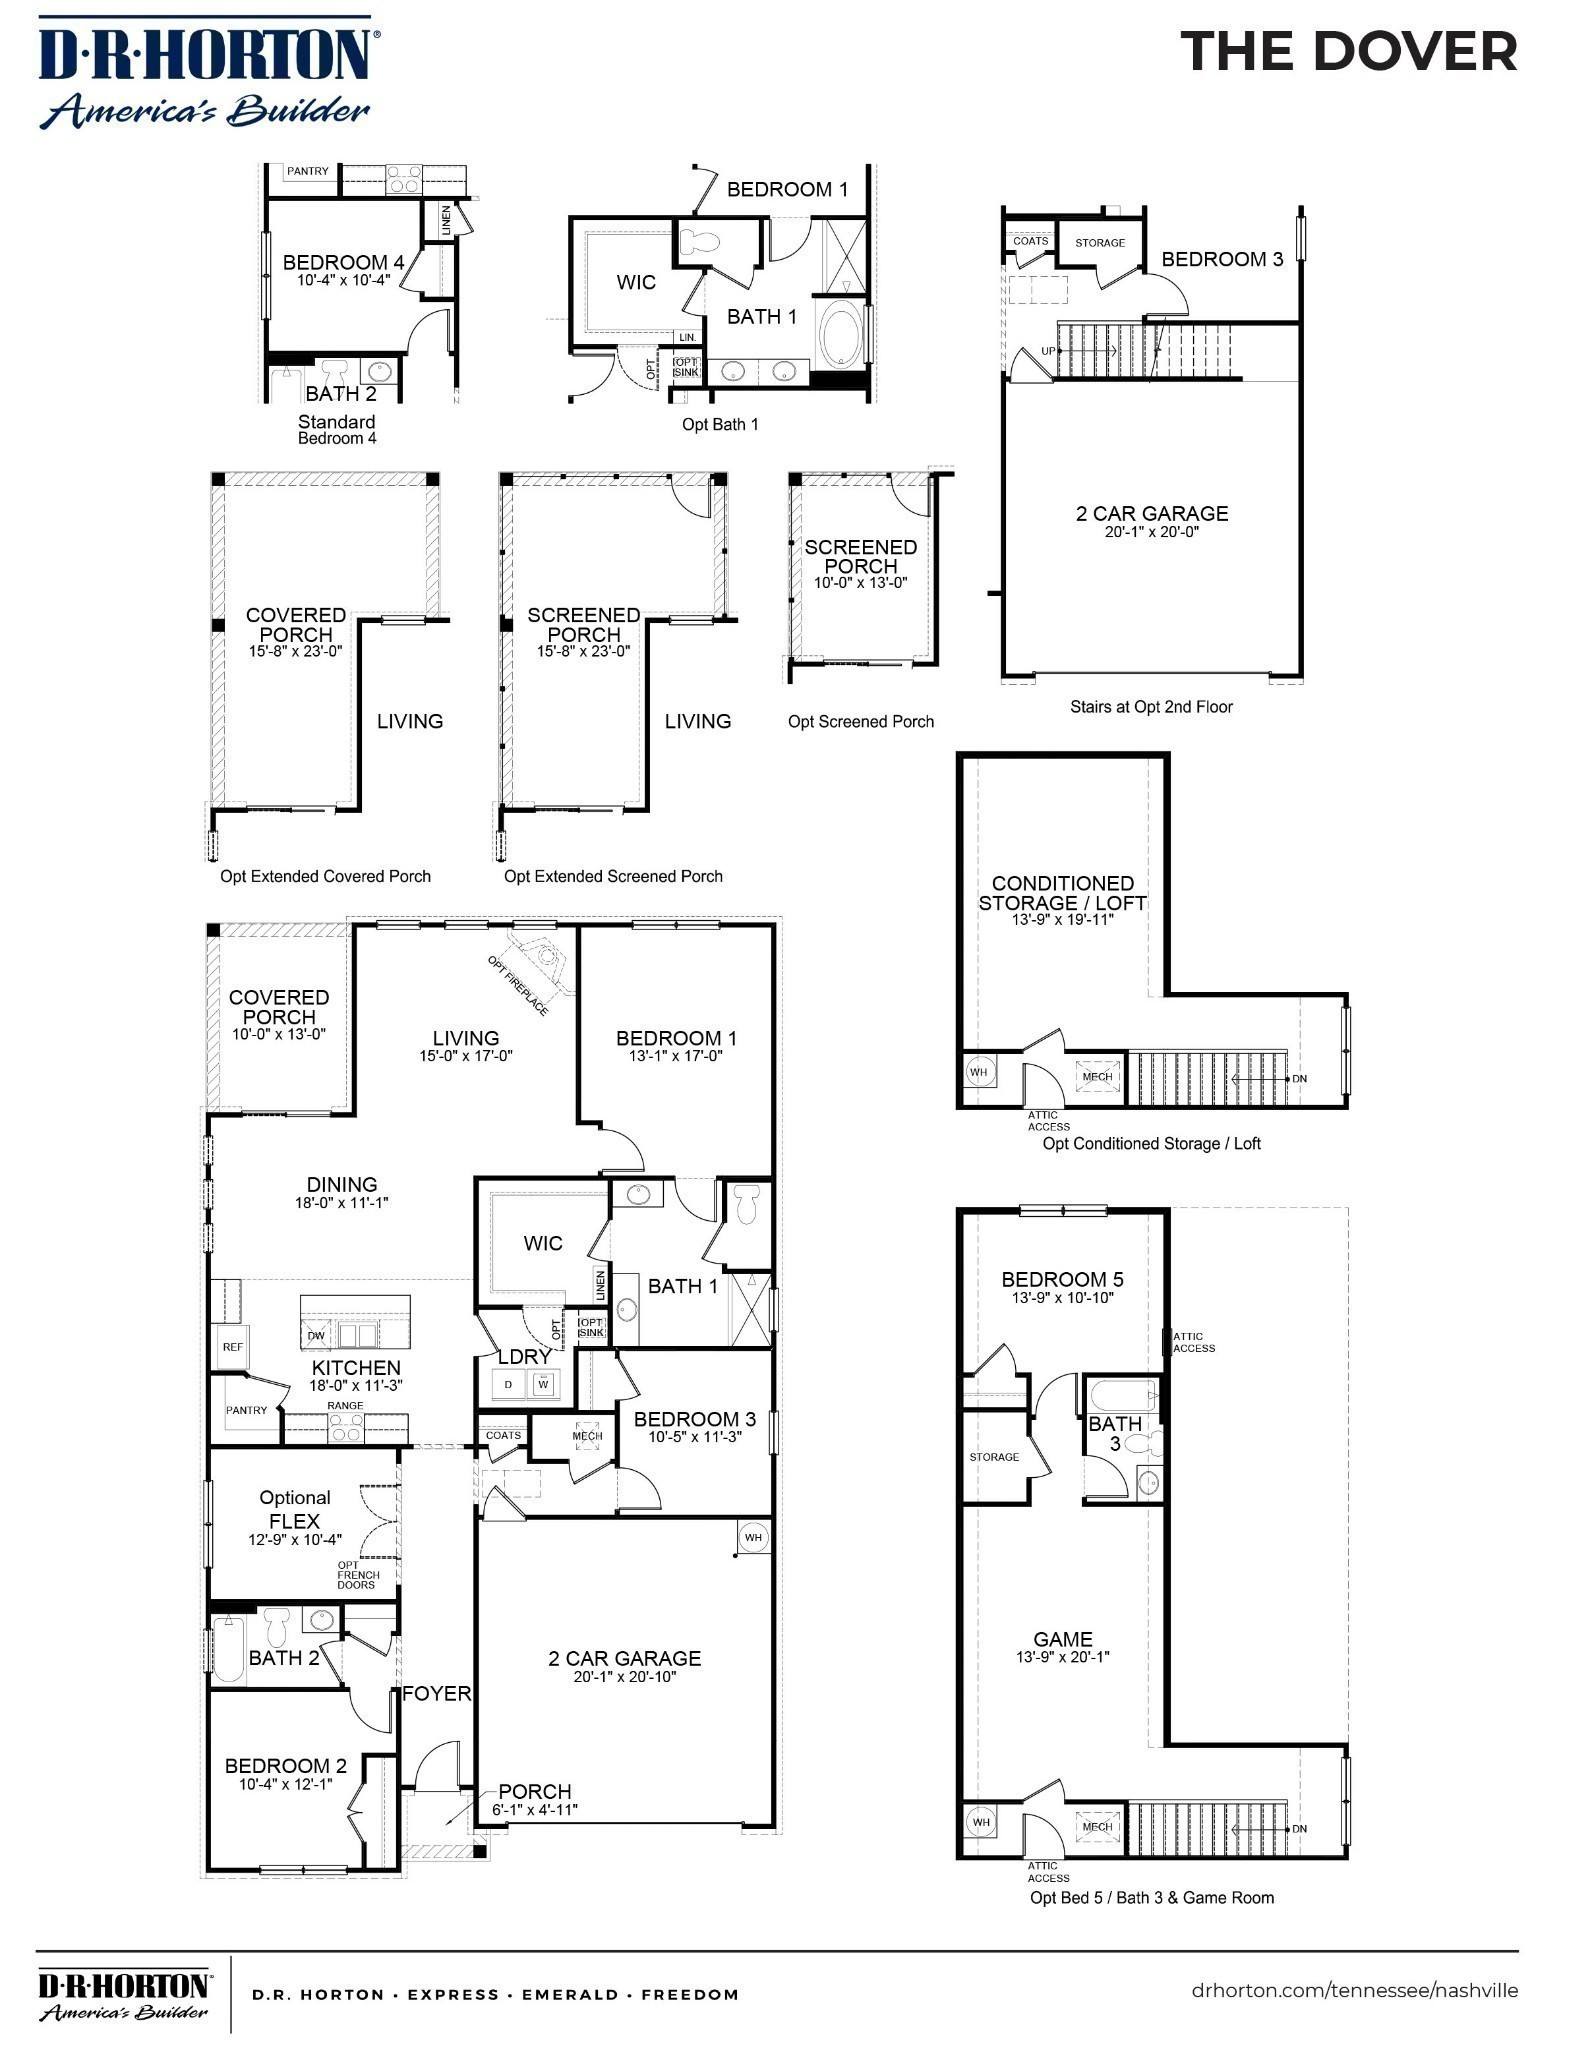
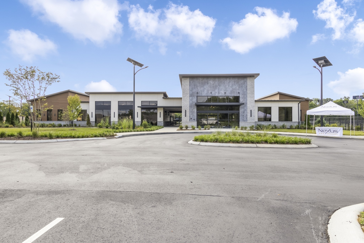
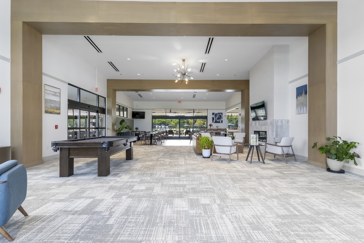
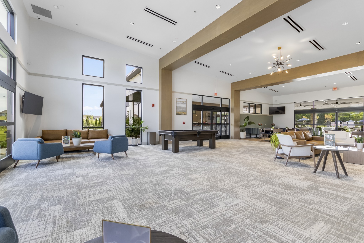
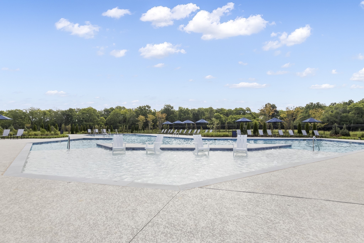
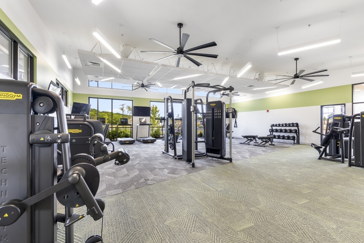
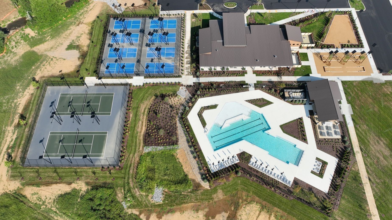
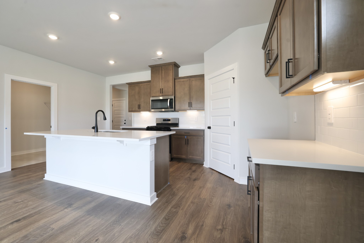
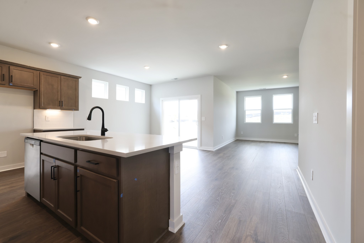
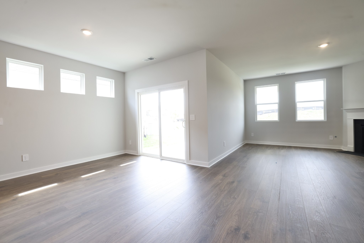
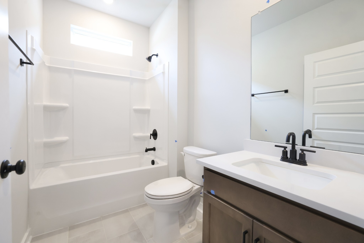
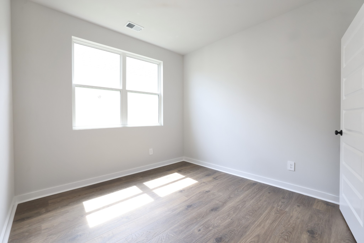
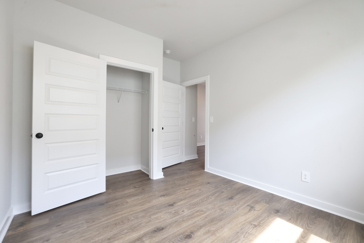
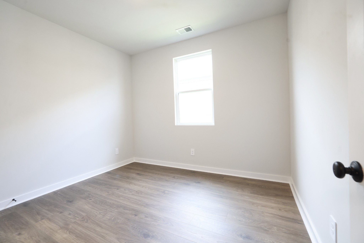
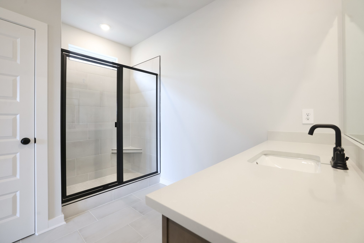
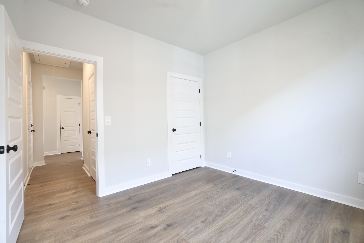
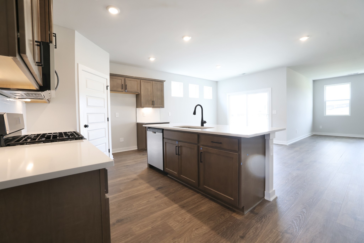
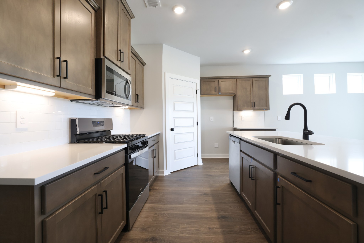
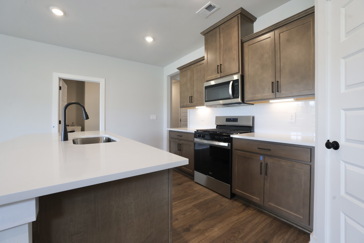
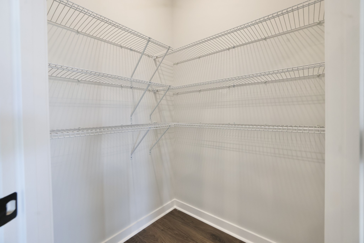
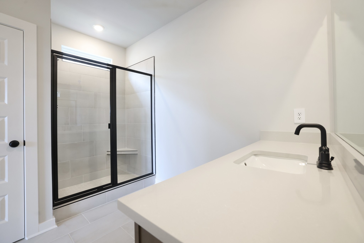
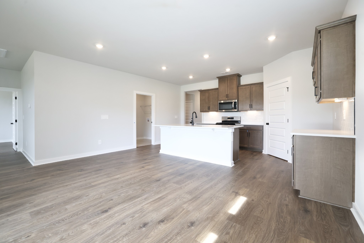
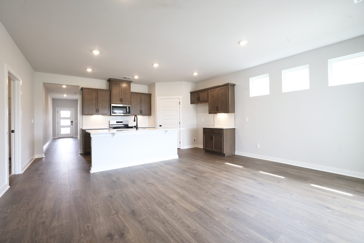
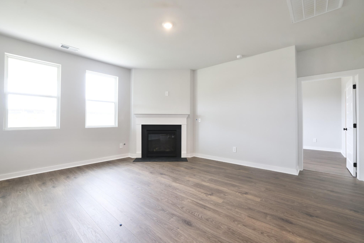
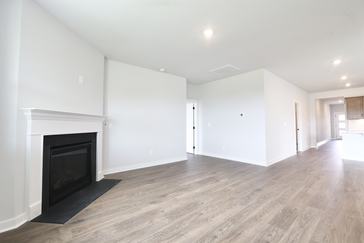
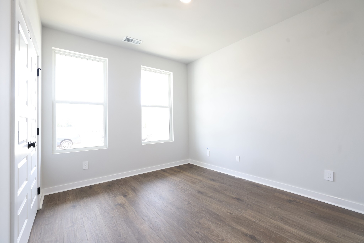
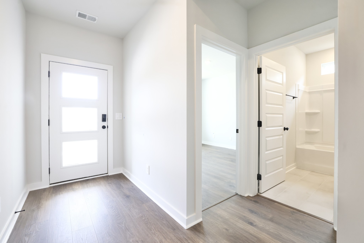
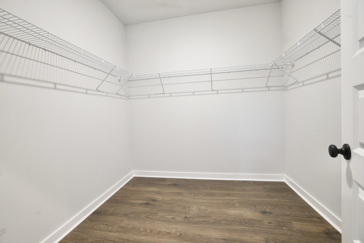
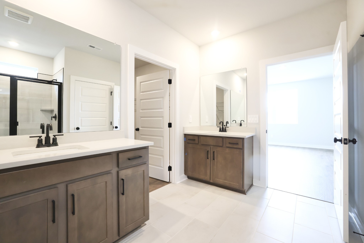
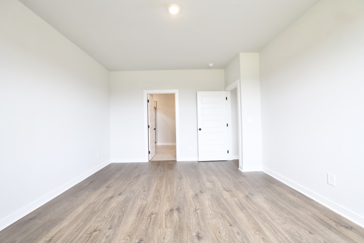
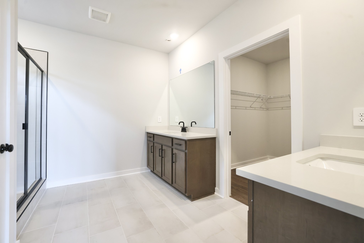
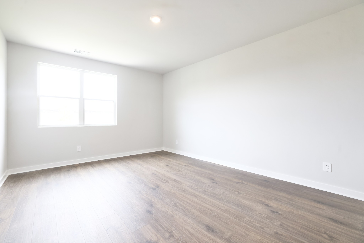
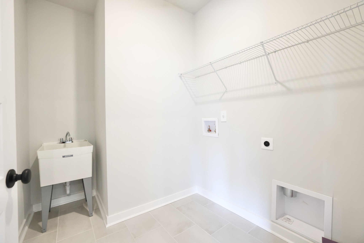
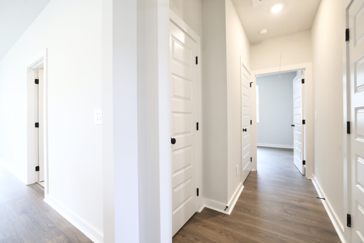
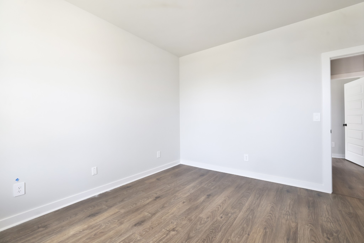
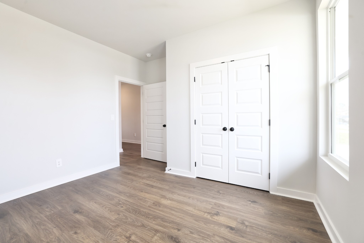
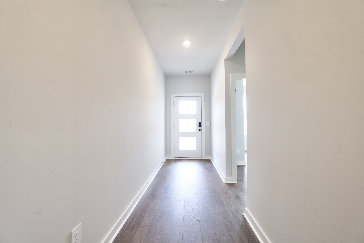
The DOVER floorplan TO BE BUILT on your desired lot. For a limited time - ask about our 20K YOUR WAY incentive. Welcome to Nexus South, Gallatin's Active Adult Community. The Dover floorplan features a split bedroom design, with wonderful, open main living areas in between. Four bedrooms or 3 bedrooms plus office area on main level plus optional fireplace. Your Gourmet Kitchen features a 36" Five-burner Gas Cooktop, beautiful, upgraded cabinetry, elegant and durable quartz countertops, and a generously sized walk-in pantry. The Owner's Bath offers a few different ways to upgrade shower, tub or both. Dual vanities with quartz countertops and easy access to the Laundry... Room complete this space. Enjoy your morning coffee or tea and even your afternoons lounging under your Covered Patio or EXTENDED/SCREENED patio. HOA includes care of all common areas, access to Lifestyle Center, plus Individual landscape maintenance, lawncare / sod mowing, irrigation, mulching and pruning landscape. AT&T Fiber internet also included. Conveniently located in the heart of Sumner County. Explore the rich history of Sumner County at the Sumner County Museum or step back in time at the Douglass-Clark House. Outdoor enthusiasts can enjoy hiking and mountain biking at Lock 4 Park or indulge in a round of golf at Long Hollow Golf Course or Tennessee Grasslands Golf and Country Club. GPS address 3024 Frankford Cove Dr Gallatin, TN

Co-listed By: Lauren (Brooke) Sikorski, bsikorski@realtracs.com
No upcoming open house dates. Check back later.
Bedrooms
- Total Bedrooms: 4
Bathrooms
- Full bathrooms: 2
Appliances
- Dishwasher
- Disposal
- Microwave
- Gas Oven
- Cooktop
Architectural Style
- Ranch
Association
- Association Fee: $270
- Association Fee Frequency: Monthly
Association Amenities
- Fifty Five and Up Community
- Clubhouse
- Fitness Center
- Gated
- Pool
- Tennis Court(s)
Association Fee Includes
- Maintenance Grounds
- Internet
- Recreation Facilities
Basement
- None
Construction Materials
- Fiber Cement
- Stone
Cooling
- Central Air
Exterior Features
- Smart Irrigation
- Smart Light(s)
- Smart Lock(s)
Fireplace Features
- Gas
Flooring
- Laminate
- Tile
Foundation Details
- Slab
Green Energy Efficient
- Low Flow Plumbing Fixtures
- Thermostat
- Sealed Ducting
- Water Heater
Heating
- Natural Gas
Interior Features
- Extra Closets
- Pantry
- Smart Light(s)
- Smart Thermostat
- Entrance Foyer
- High Speed Internet
Laundry Features
- Electric Dryer Hookup
- Washer Hookup
Levels
- One
Parking Features
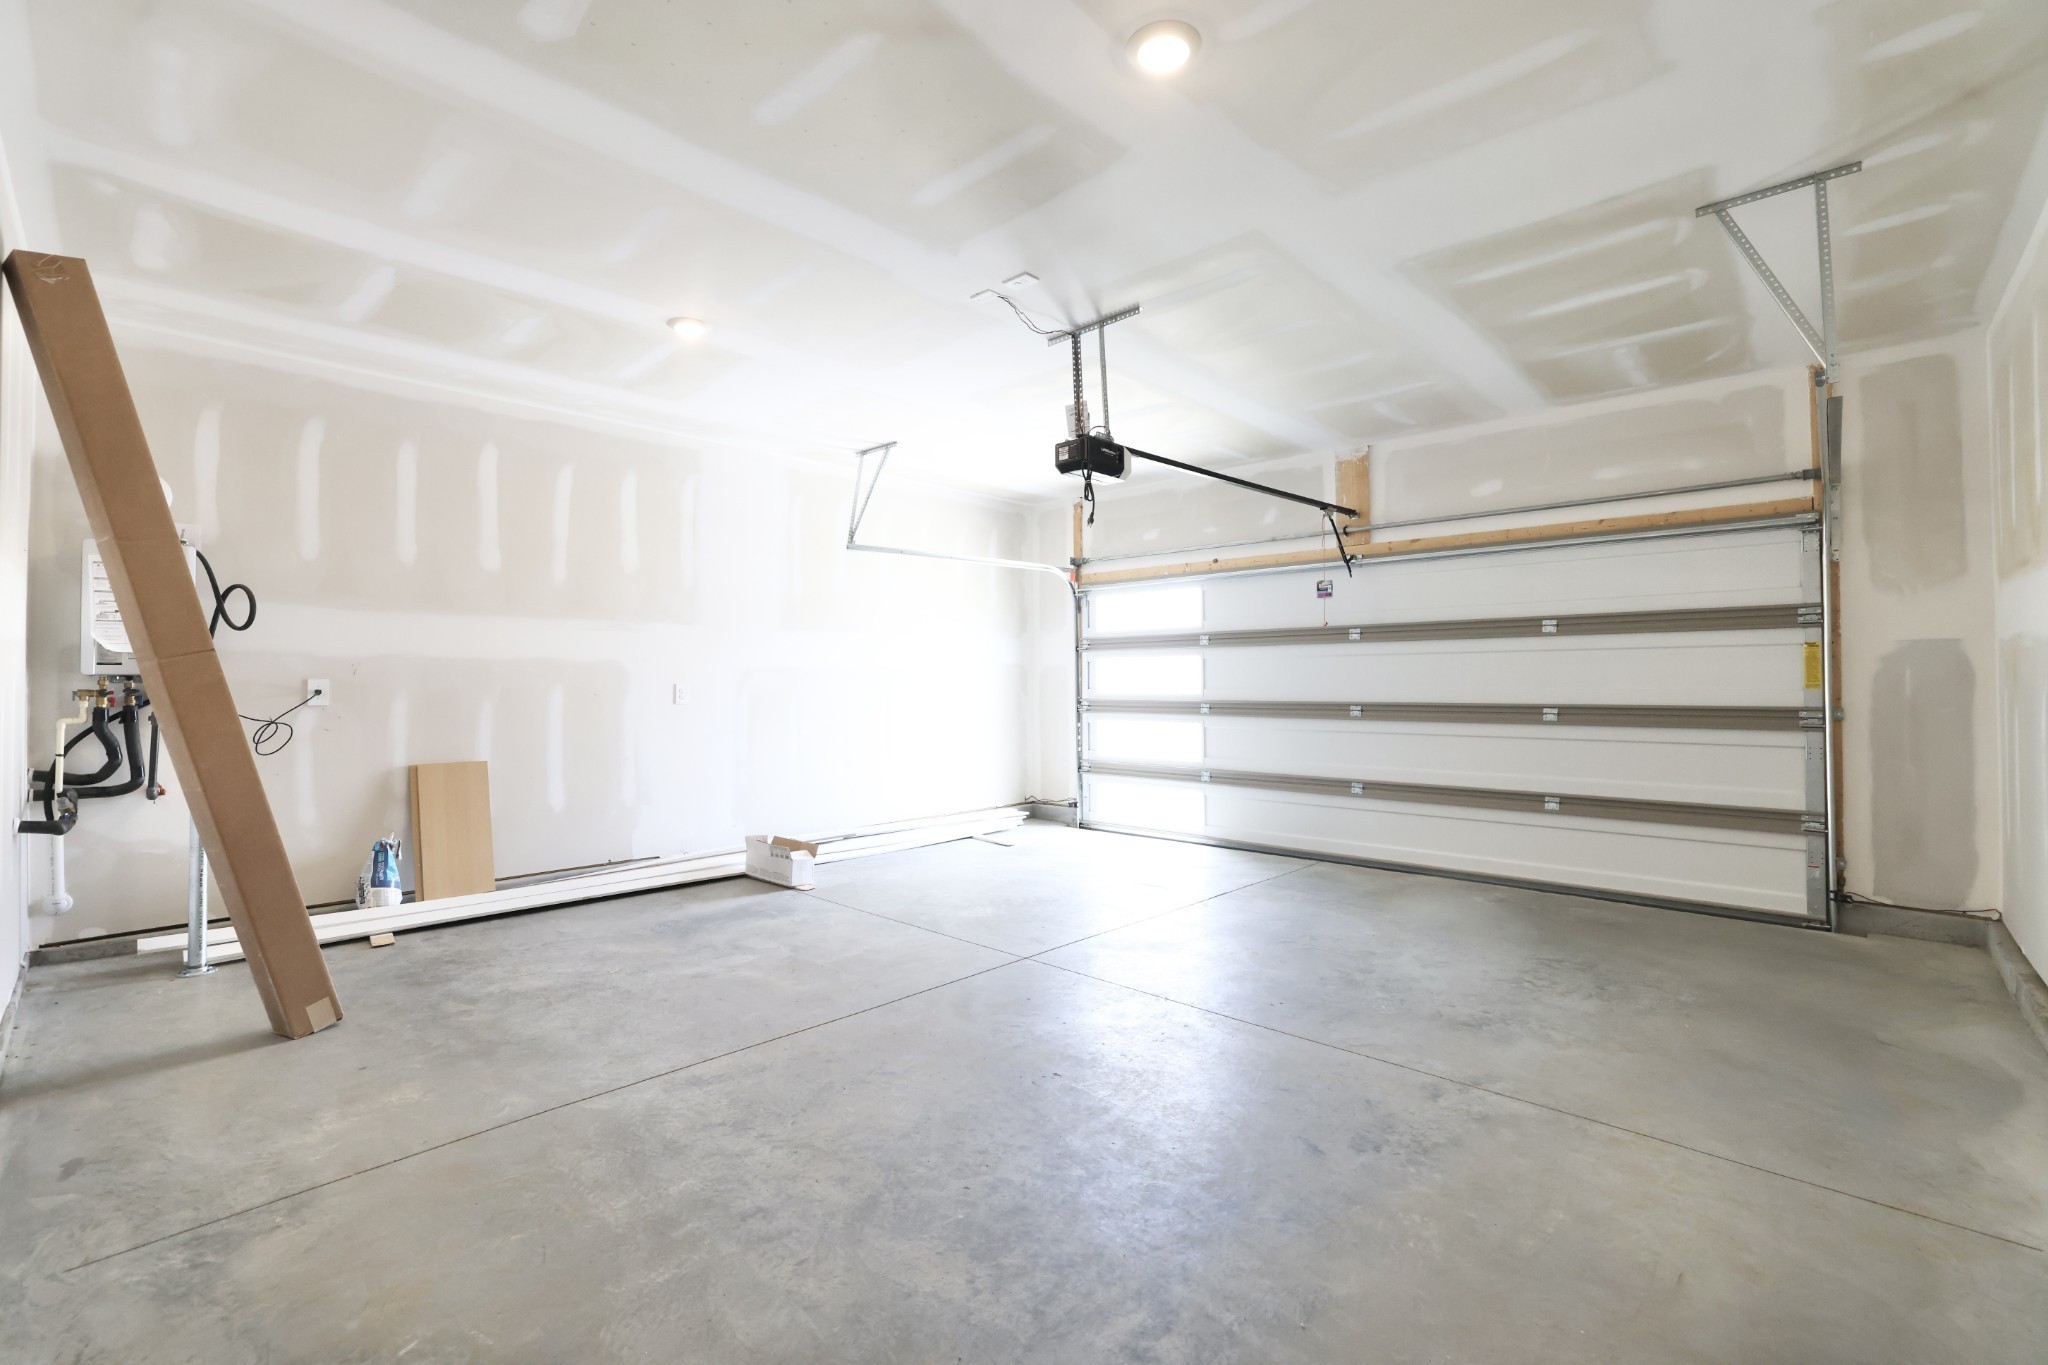
- Garage Door Opener
- Garage Faces Front
- Concrete
- Driveway
Patio and Porch Features
- Patio
- Covered
- Porch
- Screened
Pets Allowed
- Yes
Roof
- Shingle
Security Features
- Security Gate
- Smoke Detector(s)
Sewer
- Public Sewer
Utilities
- Natural Gas Available
- Water Available
WaterSource
- Public
Rooms
- Bedroom 1
- Bedroom 2
- Bedroom 3
- Bedroom 4
- Master Bathroom

D.R. Horton
Melissa Heggie
Lauren (Brooke) Sikorski, bsikorski@realtracs.com
Data Source: RealTracs Solutions®
MLS#: 3638251
Data Source Copyright: © 2026 RealTracs Solutions® All rights reserved.
This property was listed on 11/18/2026 and last updated as of 11/18/2026 9:37:00 PM. OSI IDX updated the data from RealTracs Solutions® on 11/18/2026 at 5:40 PM. This information is for your personal, non-commercial use and may not be used for any purpose other than to identify prospective properties you may be interested in purchasing. Display of MLS data is usually deemed reliable but is NOT guaranteed accurate by the MLS. Buyers are responsible for verifying the accuracy of all information and should investigate the data themselves or retain appropriate professionals. Information from sources other than the Listing Agent may have been included in the MLS data. Unless otherwise specified in writing, Broker/Agent has not and will not verify any information obtained from other sources. The Broker/Agent providing the information contained herein may or may not have been the Listing and/or Selling Agent.
Your Search Results
© 2026 RE/MAX Select Group
Terms & Services | Privacy Policy | DMCA Notice | Accessibility Statement
EQUAL HOUSING OPPORTUNITY


RE/MAX Select Group
900 East Atlantic Ave, Suite 10, Delray Beach, FL 33483
Mobile: (561) 350-0154
freeman3225@gmail.com

