2514 Ontario Road Nw
Washington, DC 20009
Coming Soon
offered at $1,495,000
7
bedrooms
4.5
baths
3,692
sq ft
$405
price per sf
Single Family
property type
Today
time on site
1907
yr. built
1,543 sq ft
lot size
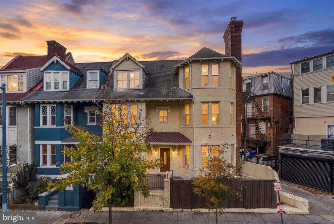
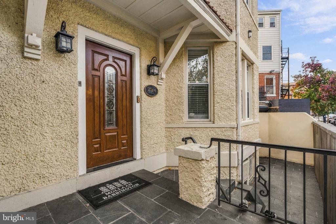
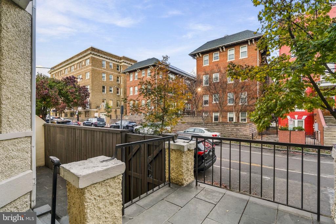
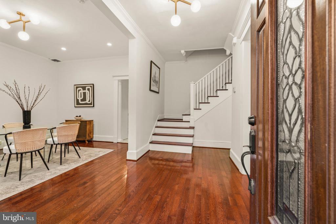
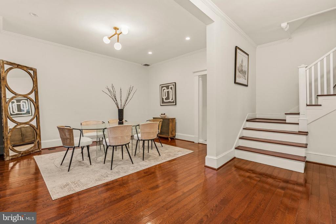
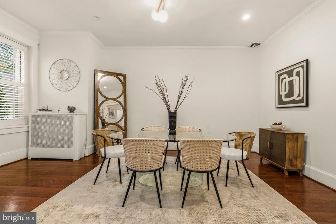
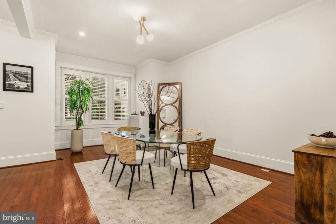
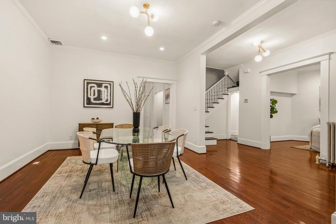
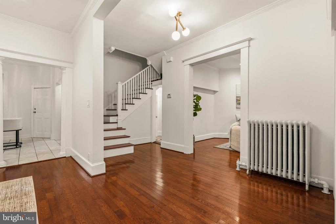
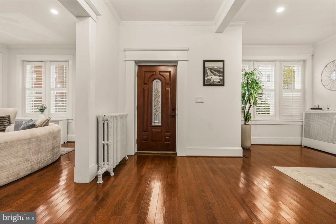
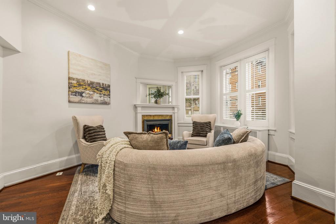
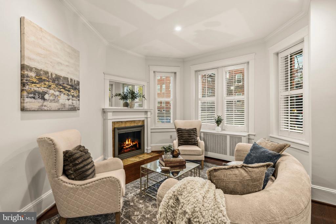
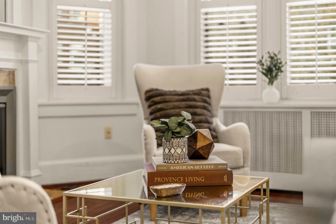
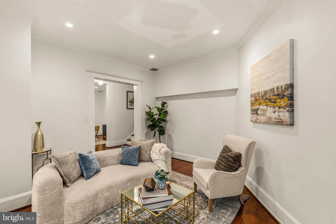
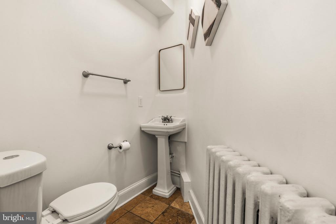
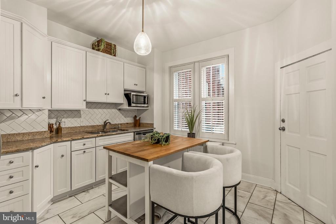
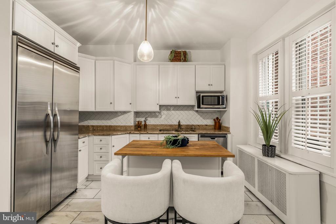
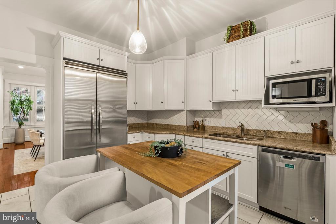
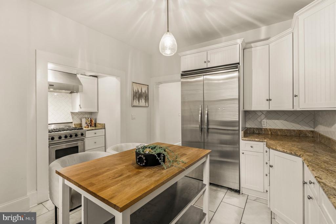
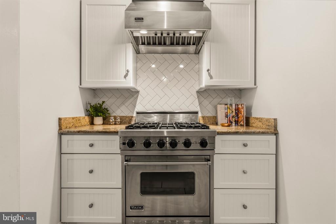
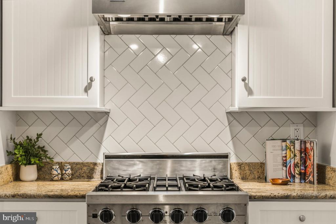
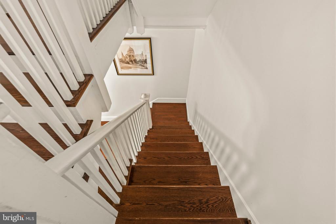
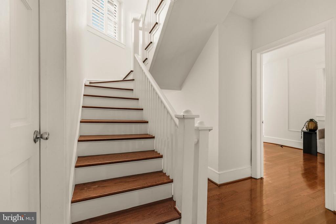
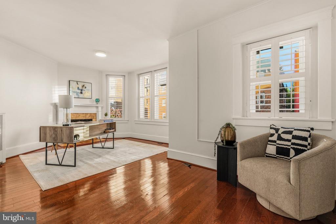
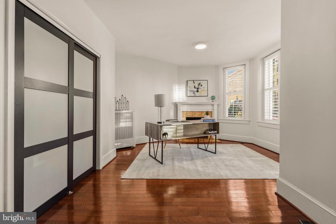
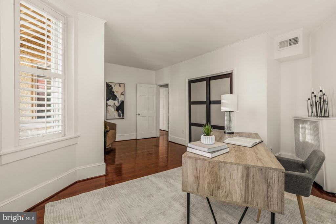
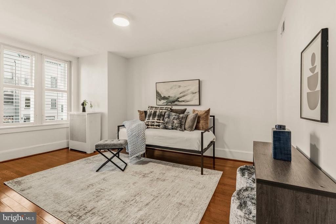
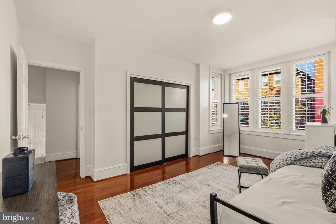
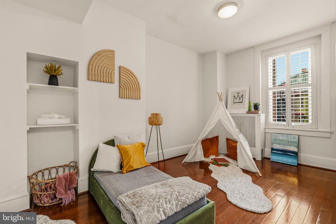
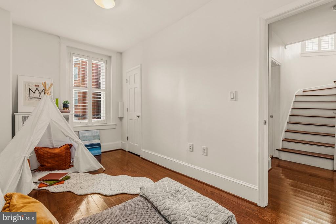
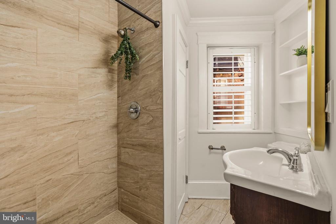
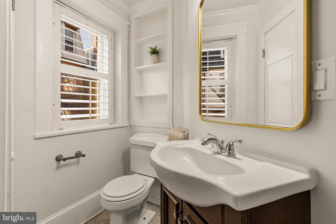
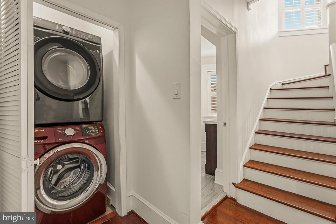
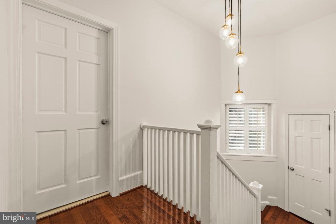
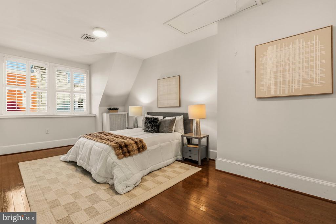
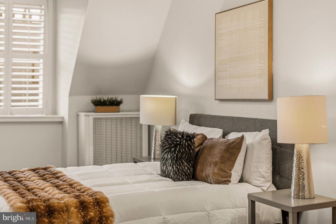
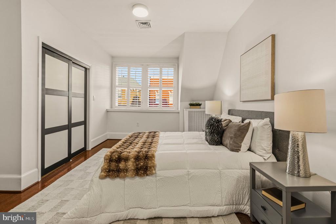
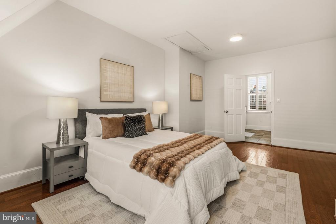
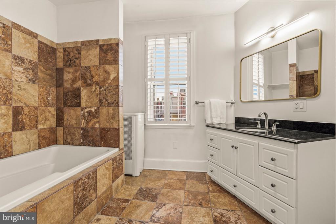
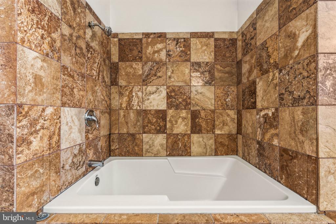
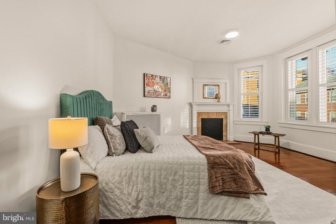
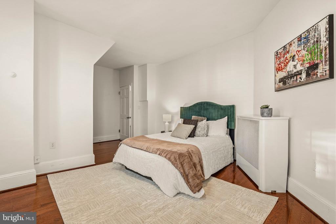
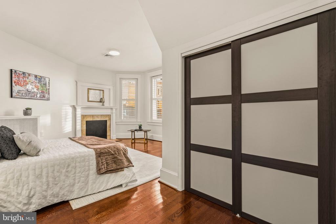
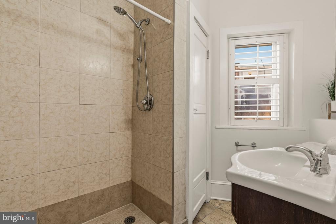
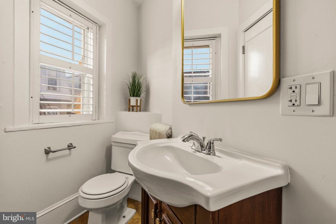
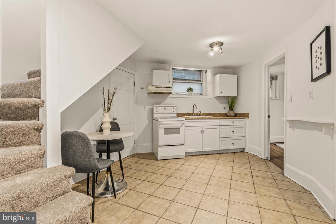
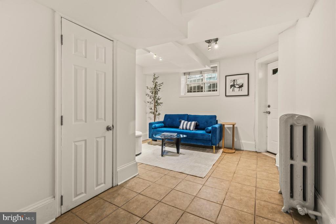
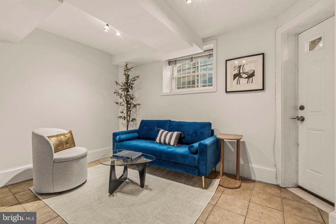
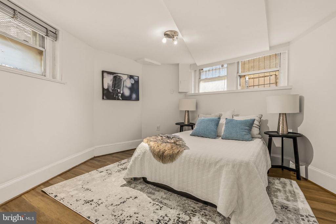
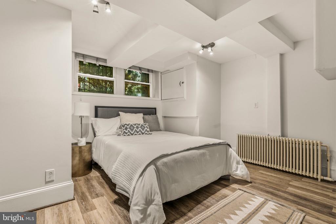
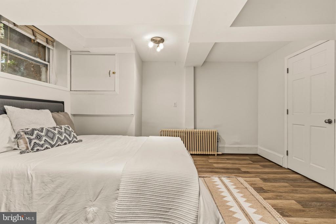
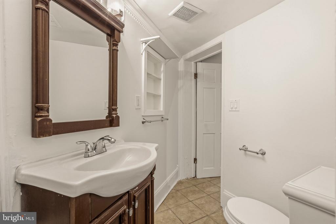
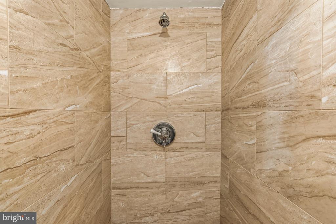
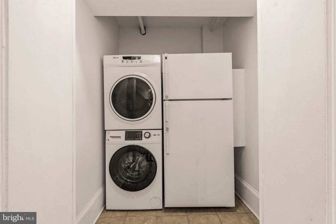
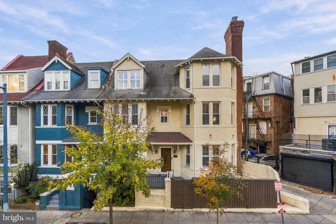
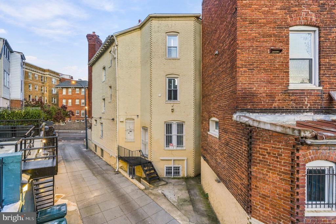
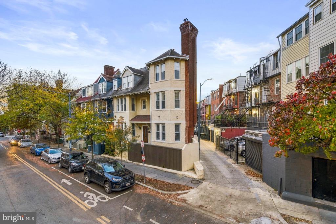
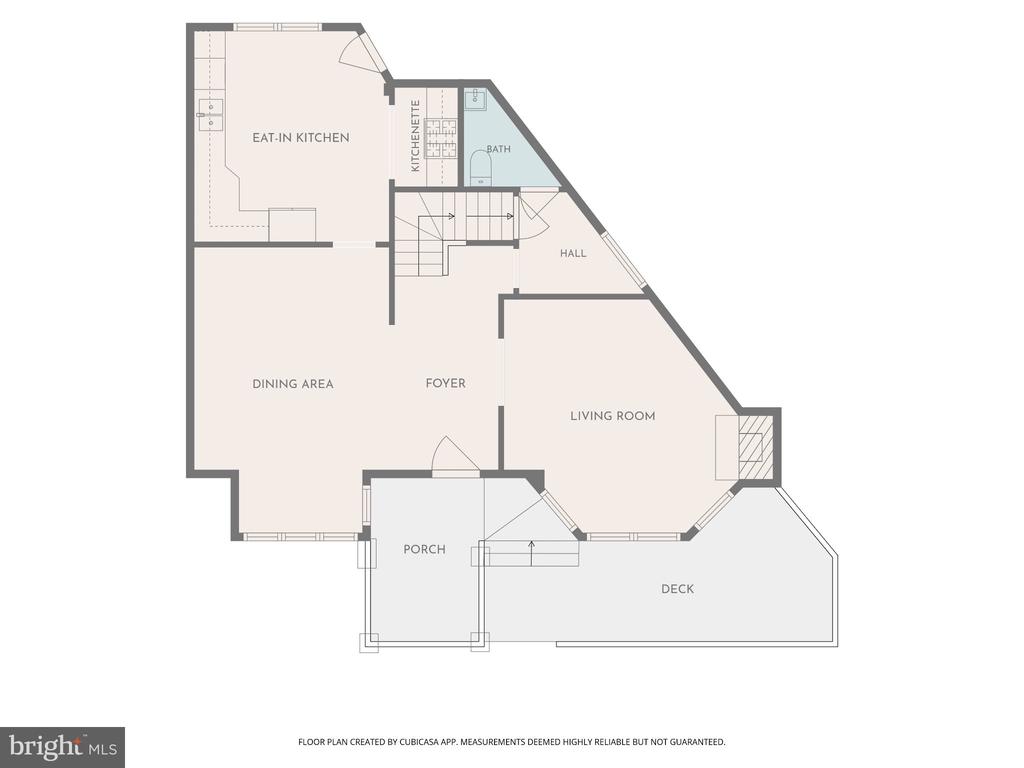
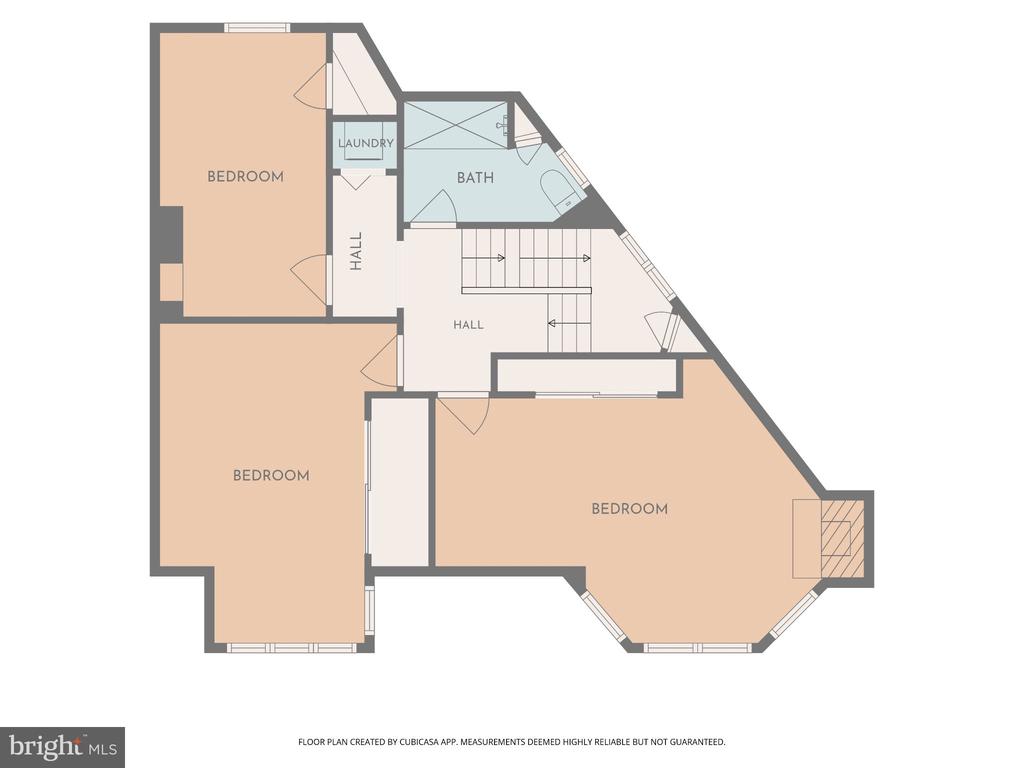
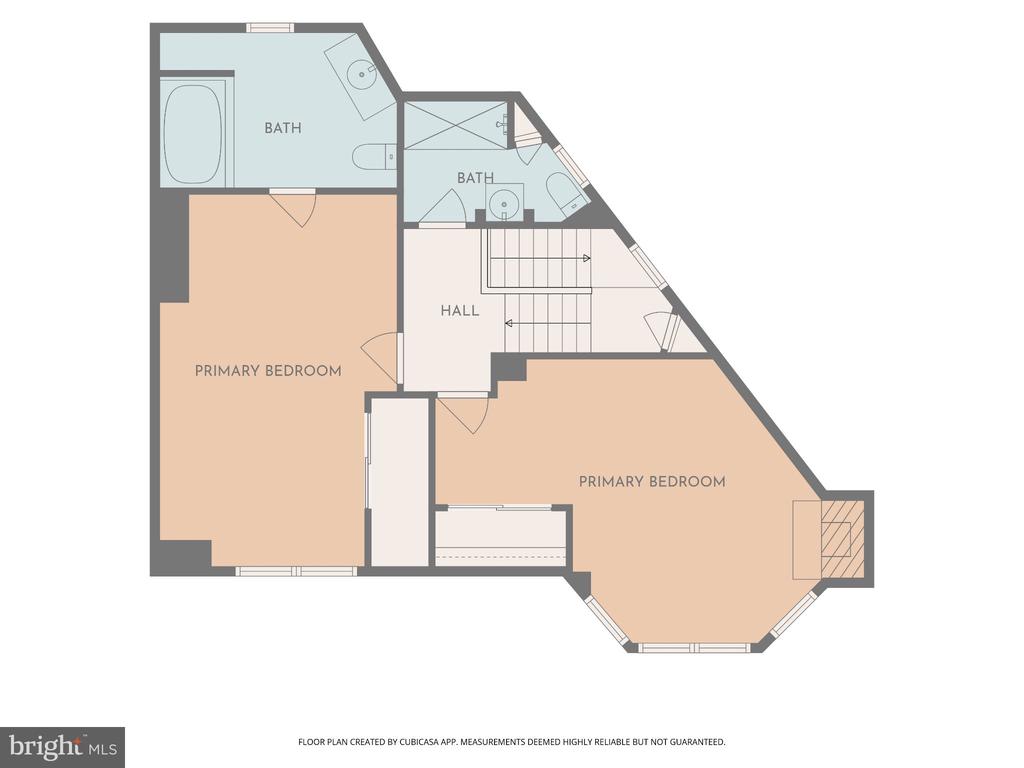
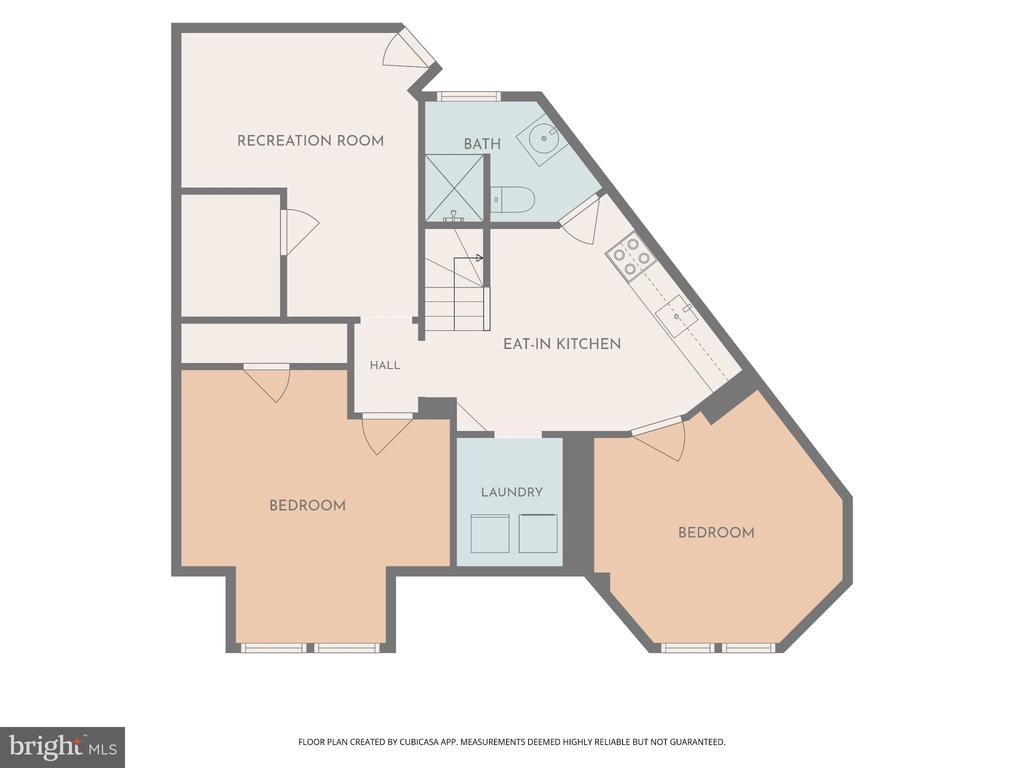
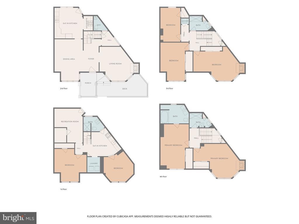
In the heart of Adams Morgan, this end-unit row home offers approximately 3,600 square feet of finished living space across four levels. Renovated in 2015, the home features hardwood floors throughout the main and two upper levels, and a private suite on the lower level. The main level pairs an elegant, sun-filled living room with a separate formal dining room. The chef’s kitchen features granite countertops, Viking appliances, and a movable island that lets you adapt the layout for everyday cooking or entertaining. A mudroom and powder room complete the level. Three bedrooms, a full bath, and laundry are on the second floor. The third floor is home to the prima...ry suite with a spacious en suite bath, along with an additional bedroom and a full hall bath. With its own private entrance, the finished lower level offers a self-contained living space with a living room, two bedrooms, a full bath, a kitchen, and separate laundry. Safeway is just steps away, and Meridian Hill Park and neighborhood favorites Federalist Pig and Tryst are only a few blocks away. Multiple bus routes along 16th Street NW and Columbia Road NW make it easy to get around the city.

Co-listed By: Elia Celsula, elia.celsula@gmail.com
Saturday, November 21, 2026
from 1:00 PM to 3:00 PMSunday, November 22, 2026
from 1:00 PM to 3:00 PMBedrooms
- Total Bedrooms: 7
Bathrooms
- Full bathrooms: 4
- Half bathrooms: 1
Accessibility Features
- Other
Architectural Style
- Victorian
Basement
- Windows
- Walkout Stairs
- Outside Entrance
- Interior Access
- Fully Finished
Construction Materials
- Stucco
Cooling
- Central A/C
Exterior Features
- Sidewalks
Foundation Details
- Other
Heating
- Hot Water
- Radiator
Levels
- 4
Other Structures
- Above Grade
- Below Grade
Patio and Porch Features
- Porch
Sewer
- Public Sewer
View
- City
WaterSource
- Public

Compass
Margaret M. Babbington
margaret@babbingtoninc.com
Elia Celsula, elia.celsula@gmail.com
Data Source: Bright MLS
MLS#: DCDC2291202
Data Source Copyright: © 2026 Bright MLS All rights reserved.
This property was listed on 11/18/2026 and last updated as of 11/18/2026 9:16:05 PM. OSI IDX updated the data from Bright MLS on 11/18/2026 at 3:34 PM. This information is for your personal, non-commercial use and may not be used for any purpose other than to identify prospective properties you may be interested in purchasing. Display of MLS data is usually deemed reliable but is NOT guaranteed accurate by the MLS. Buyers are responsible for verifying the accuracy of all information and should investigate the data themselves or retain appropriate professionals. Information from sources other than the Listing Agent may have been included in the MLS data. Unless otherwise specified in writing, Broker/Agent has not and will not verify any information obtained from other sources. The Broker/Agent providing the information contained herein may or may not have been the Listing and/or Selling Agent.
Your Search Results
© 2026 RE/MAX Select Group
Terms & Services | Privacy Policy | DMCA Notice | Accessibility Statement
EQUAL HOUSING OPPORTUNITY


RE/MAX Select Group
900 East Atlantic Ave, Suite 10, Delray Beach, FL 33483
Mobile: (561) 350-0154
freeman3225@gmail.com

