3
bedrooms
2.5
baths
3,618
sq ft
--
price per sf
Single Family
property type
--
time on site
2027
yr. built
0.52 acre
lot size
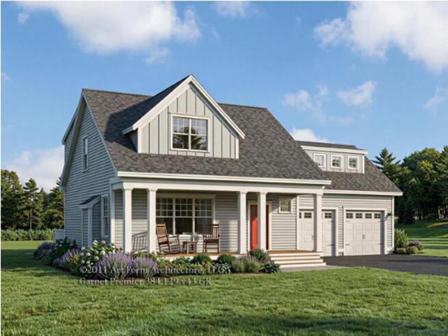
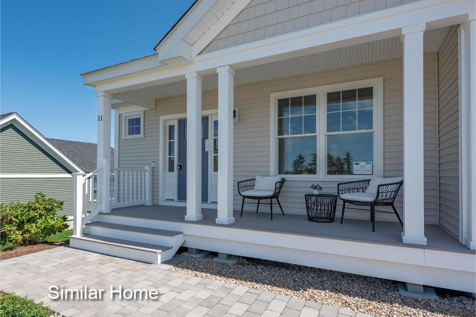
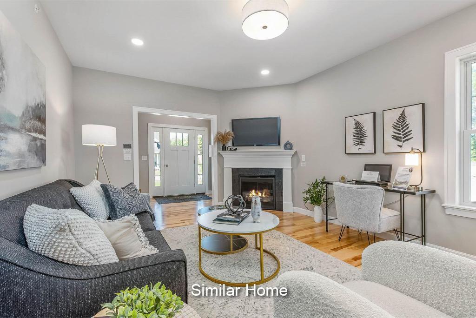
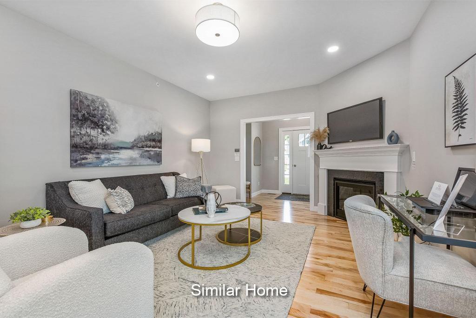
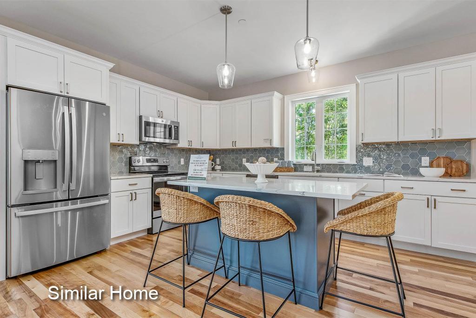
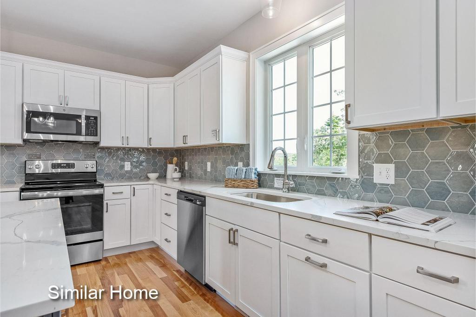
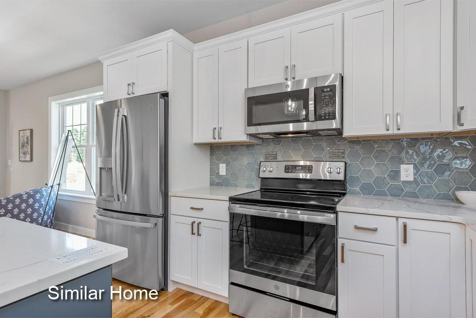
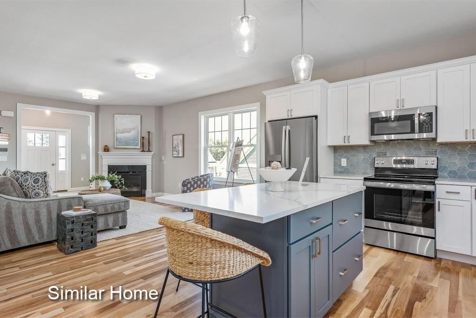
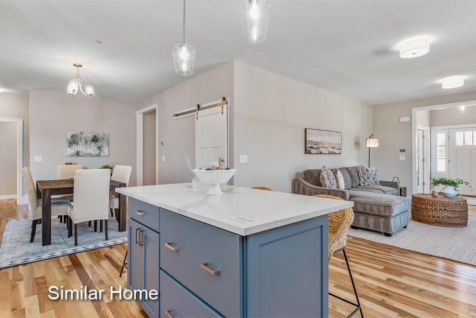
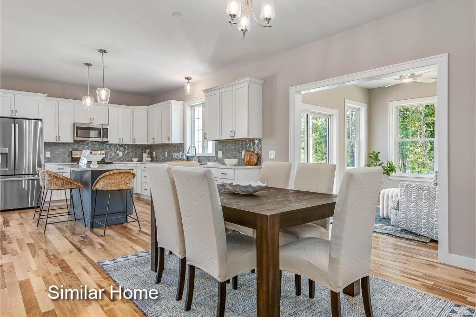
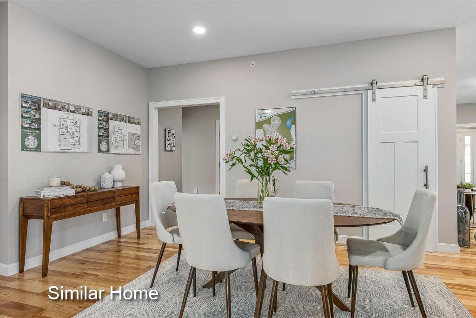
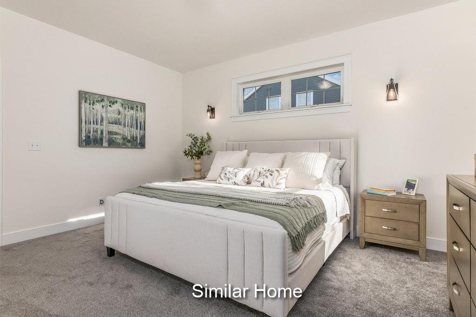
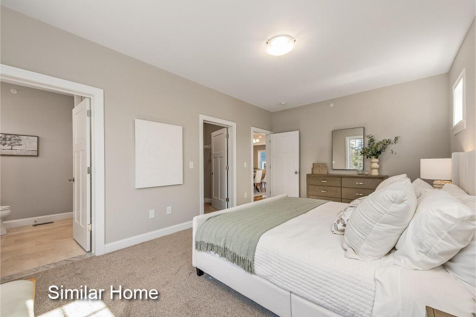
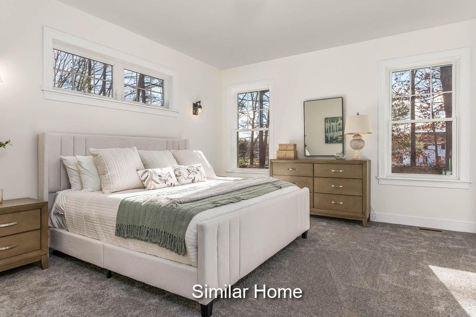
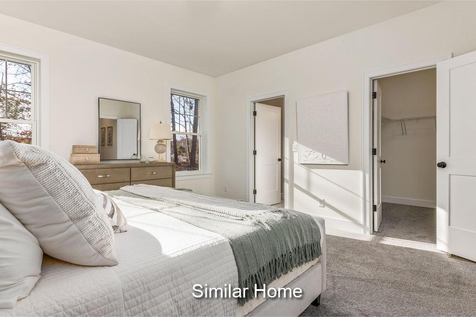
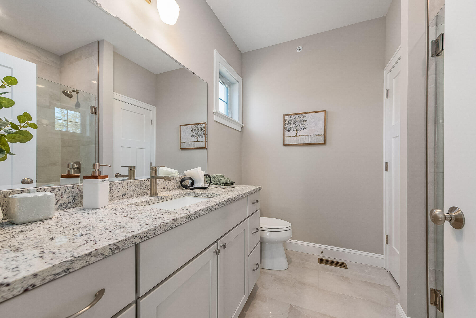
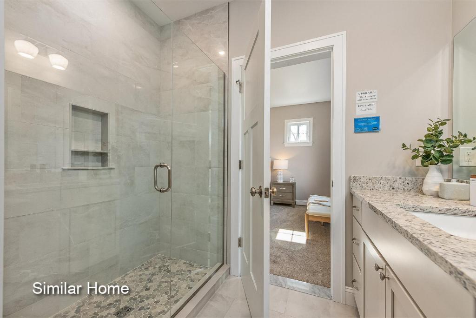
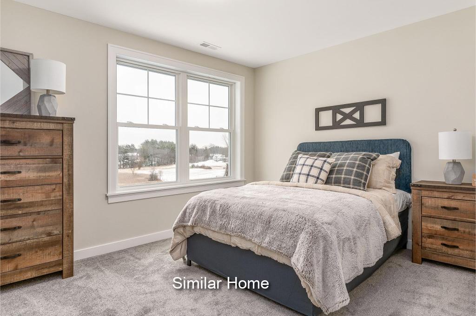
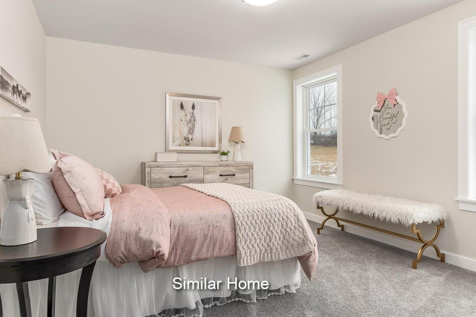
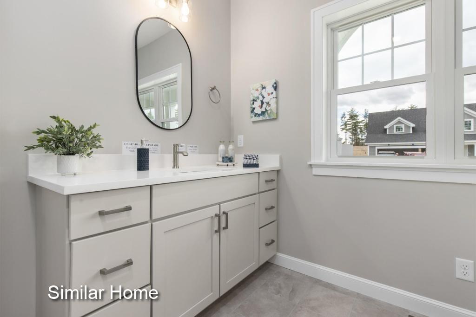
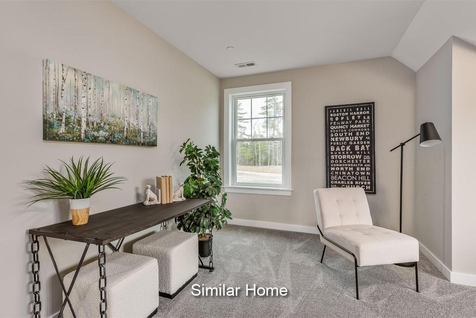
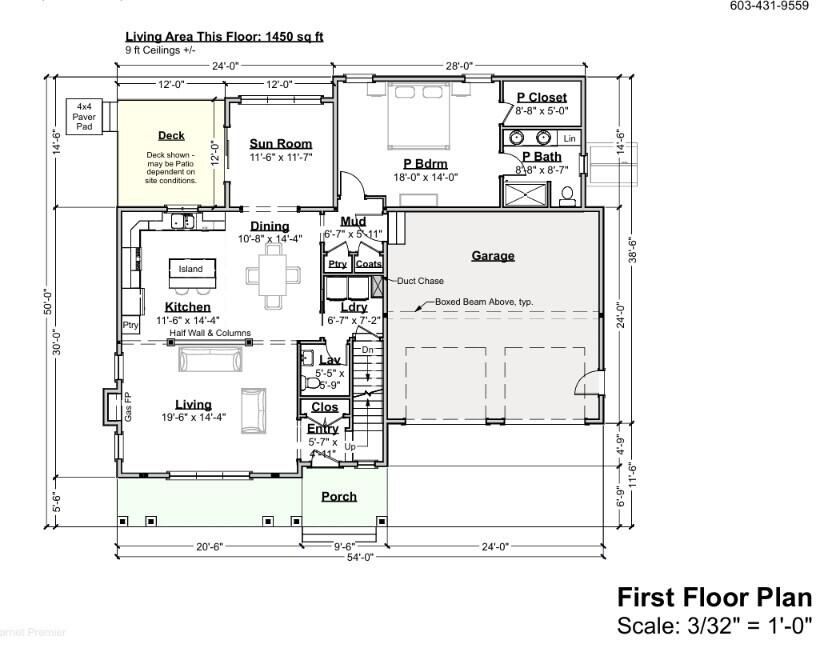
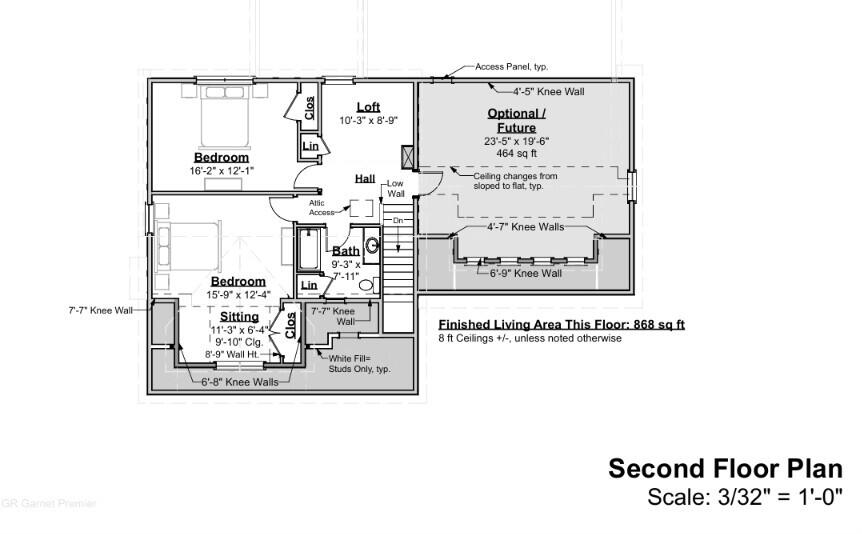
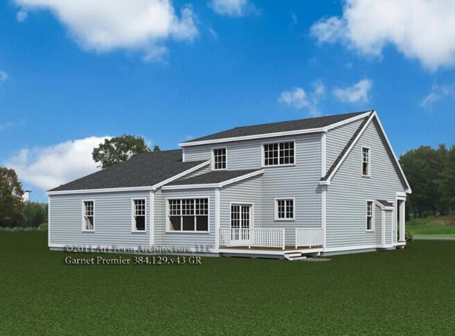
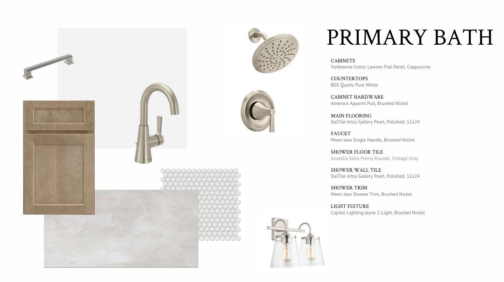
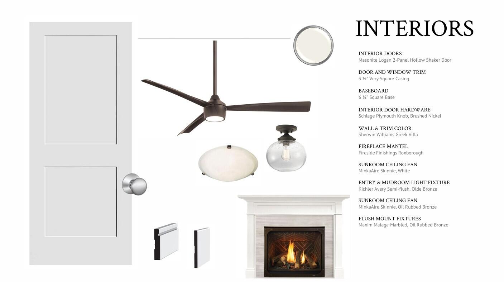
The Garnet is a craftsman-style gem spans approximately 2318+/-square feet. As you explore, you'll discover a first-floor primary suite, complete with a walk-in closet and a custom-tiled walk-in shower. The heart of the home is the living room, graced by a gas fireplace that invites cozy gatherings. The kitchen and dining room offer both practicality and elegance, featuring ample storage with a kitchen island with beautiful quartz counter tops. But that's not all—imagine adding a private sunroom directly off the dining area, where you can bask in natural light and enjoy the changing seasons, all while staying comfortably cool with central A/C. Upstairs, you will find ...two roomy bedrooms, one with reading nook, a loft space, a full bath and 437 sq. ft. of additional unfinished space over the garage that could house an oversized entertainment lounge. Imagine coming home to your space where every detail has been carefully considered to create the ideal living situation for you. For those who appreciate outdoor living, you will love the 10 x 12 deck right off the sunroom. Plus, the direct-access 2-car garage ensures your convenience as you arrive home.

Sunday, November 22, 2026
from 11:00 AM to 1:00 PMSunday, December 6, 2026
from 11:00 AM to 1:00 PMSunday, December 13, 2026
from 11:00 AM to 1:00 PMBedrooms
- Total Bedrooms: 3
Bathrooms
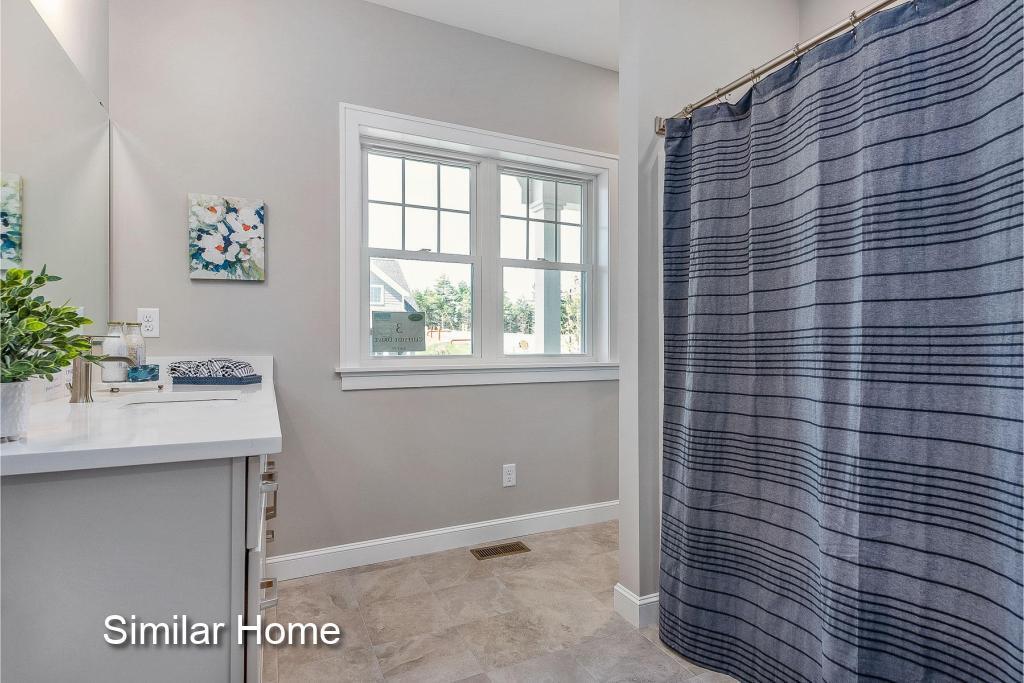
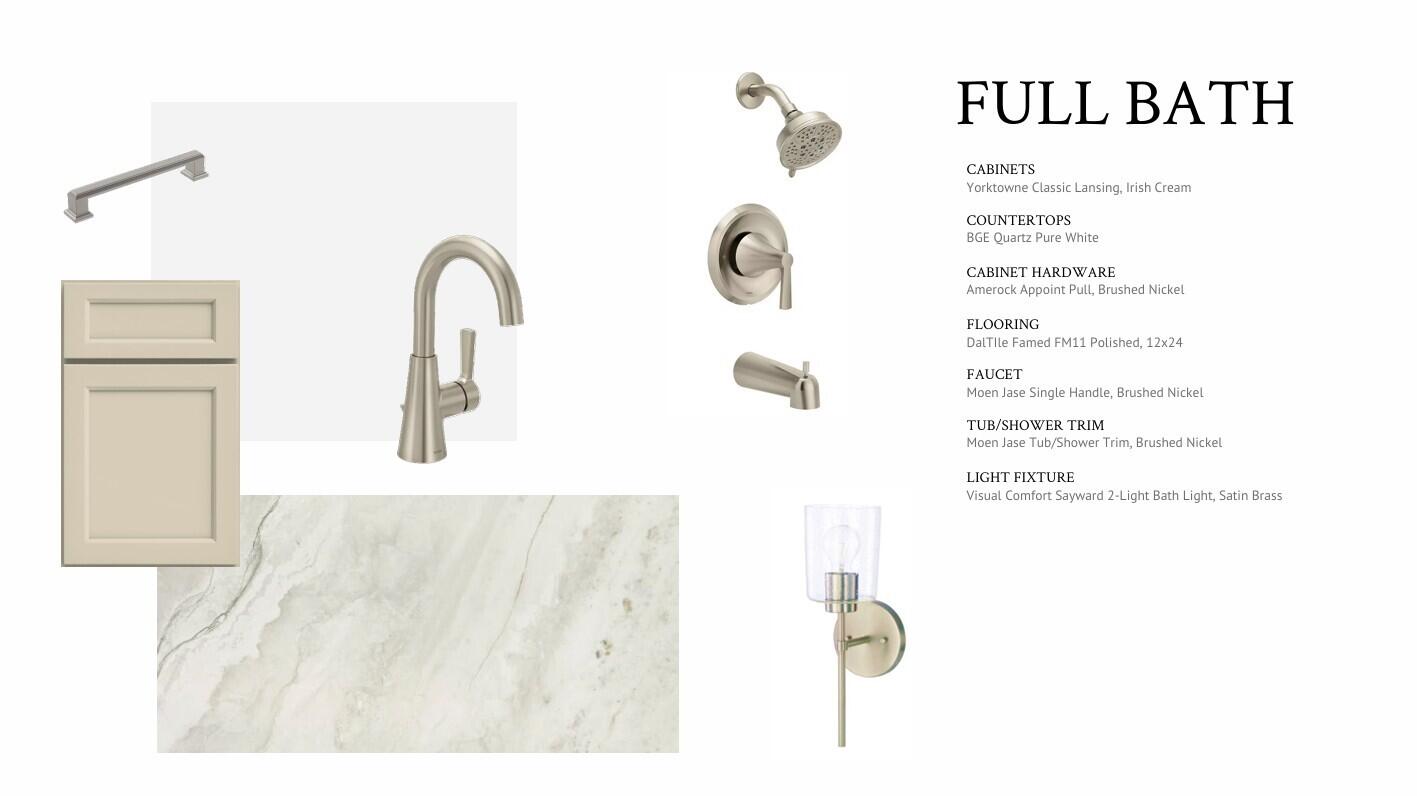
- Full bathrooms: 2
- Half bathrooms: 1
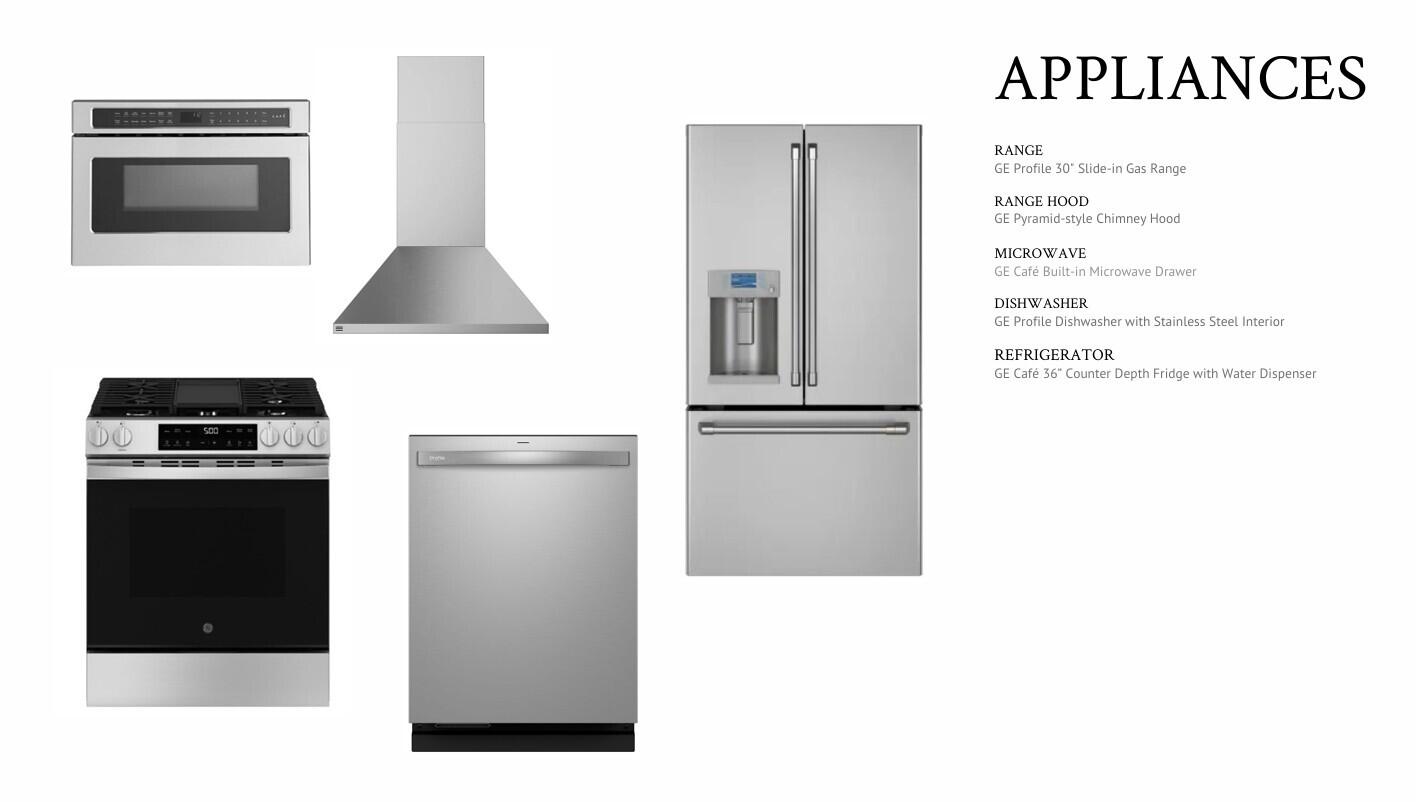
Appliances
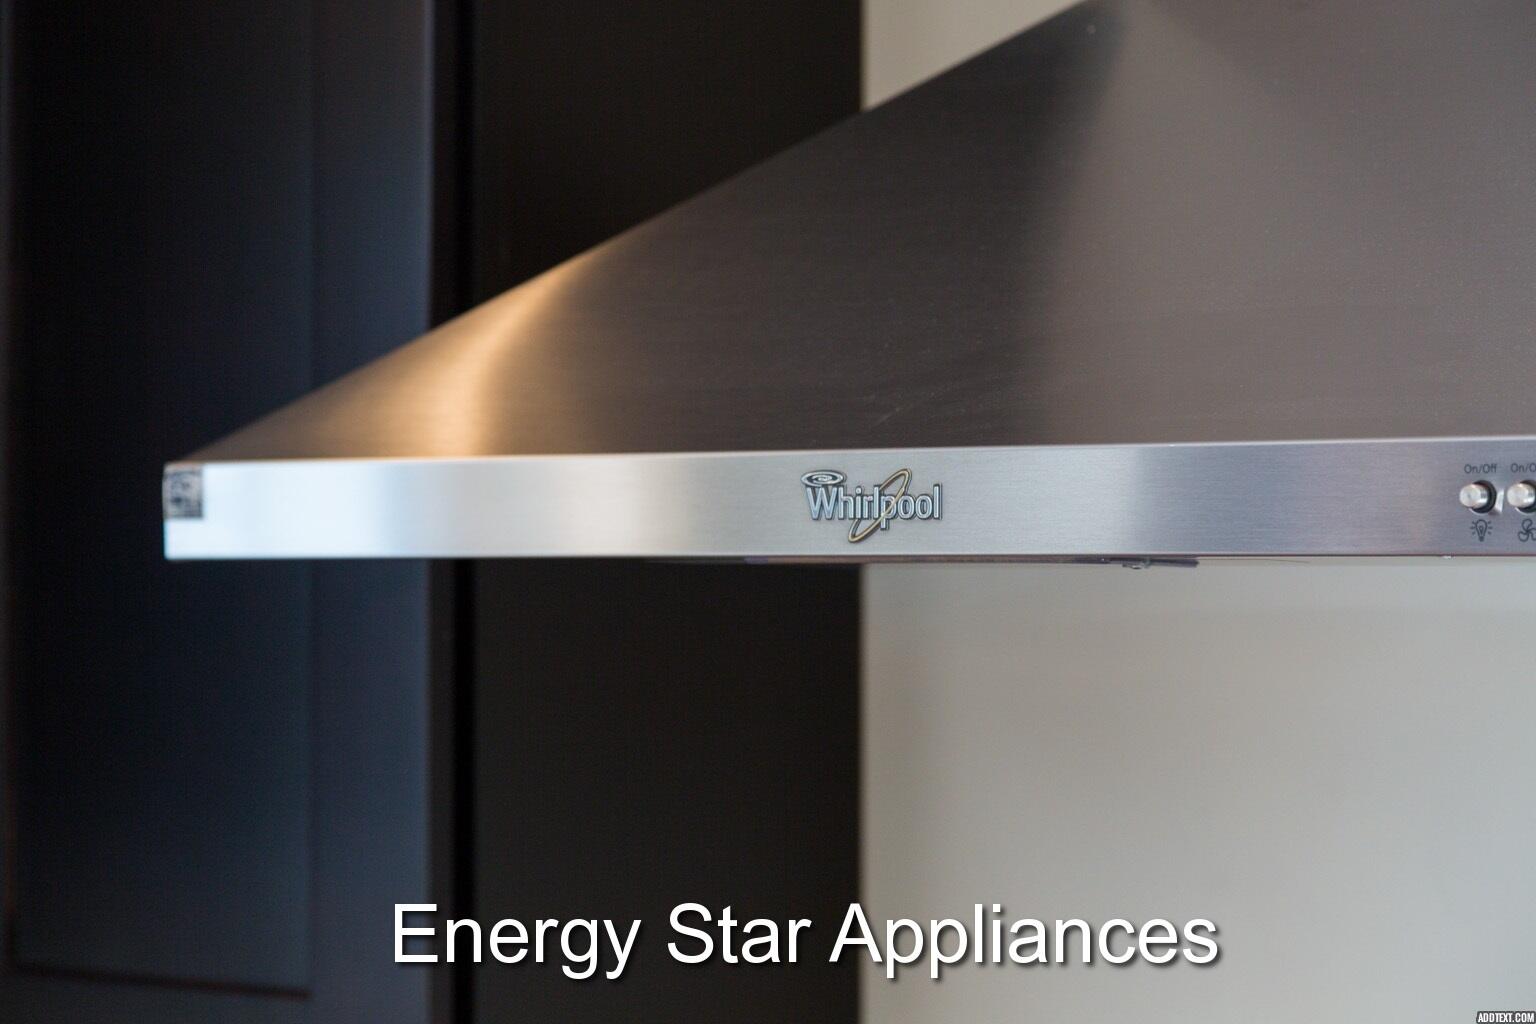
- Dishwasher
- Microwave
- Gas Range
- Refrigerator
Architectural Style
- Bungalow
Association
- Association Fee: $600
- Association Fee Frequency: Annually
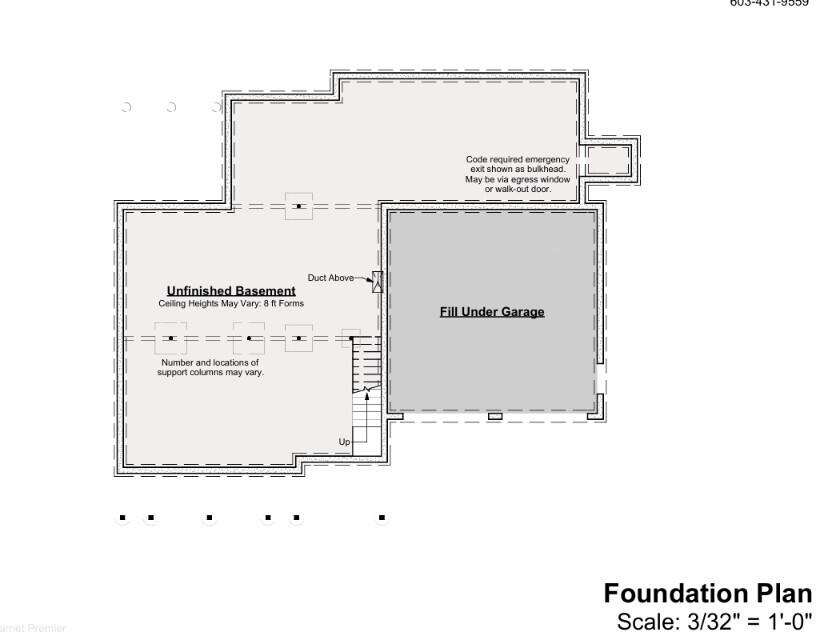
Basement
- Bulkhead
- Interior Entry
- Full
- Sump Pump
- Unfinished
Construction Materials
- Wood Frame
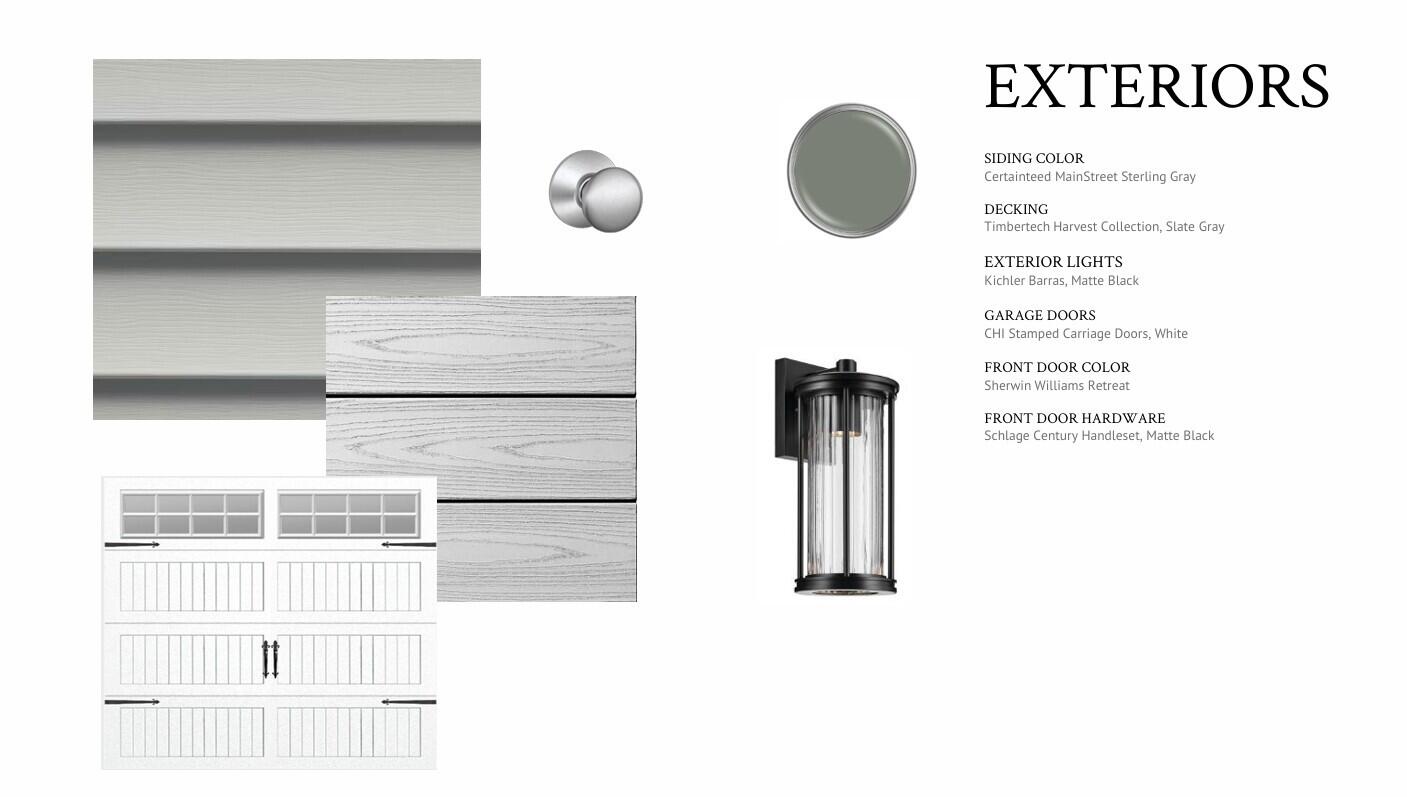
- Vinyl Siding
Cooling
- Central Air
Electric
- Circuit Breakers
Flooring
- Carpet
- Tile
- Hardwood
Foundation Details
- Poured Concrete
Green Energy Efficient
- LED Light Fixtures
Green Water Conservation
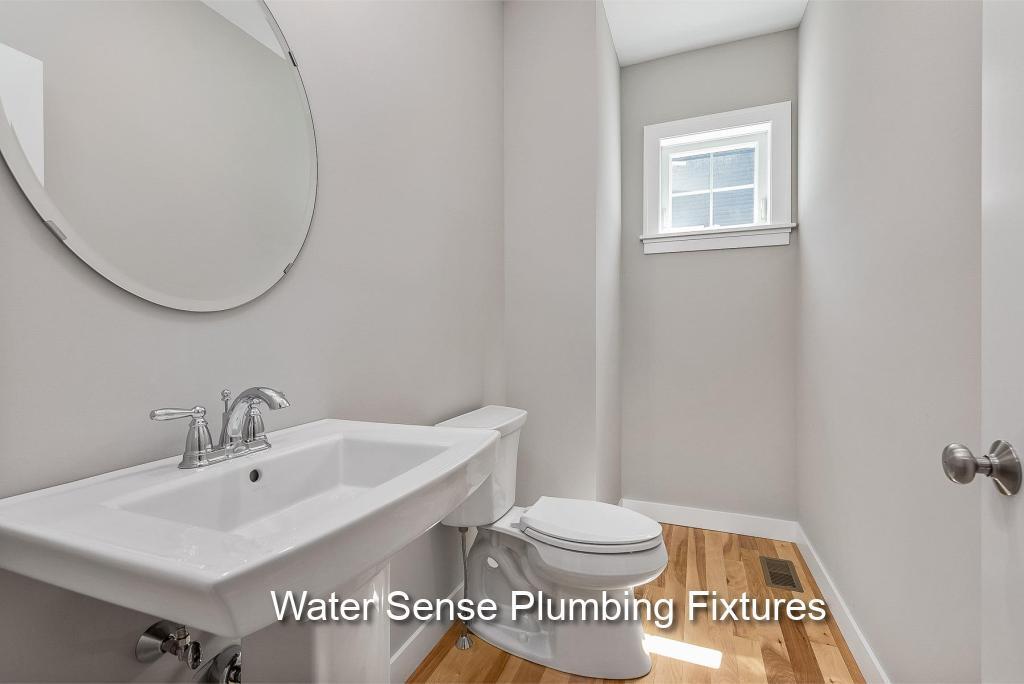
- Low-Flow Fixtures
Heating
- Propane
- Forced Air
Interior Features
- 1st Floor Primary Bedroom w/Bath
- Attic
- Bathtub
- Shower
- Walk-in Closet(s)
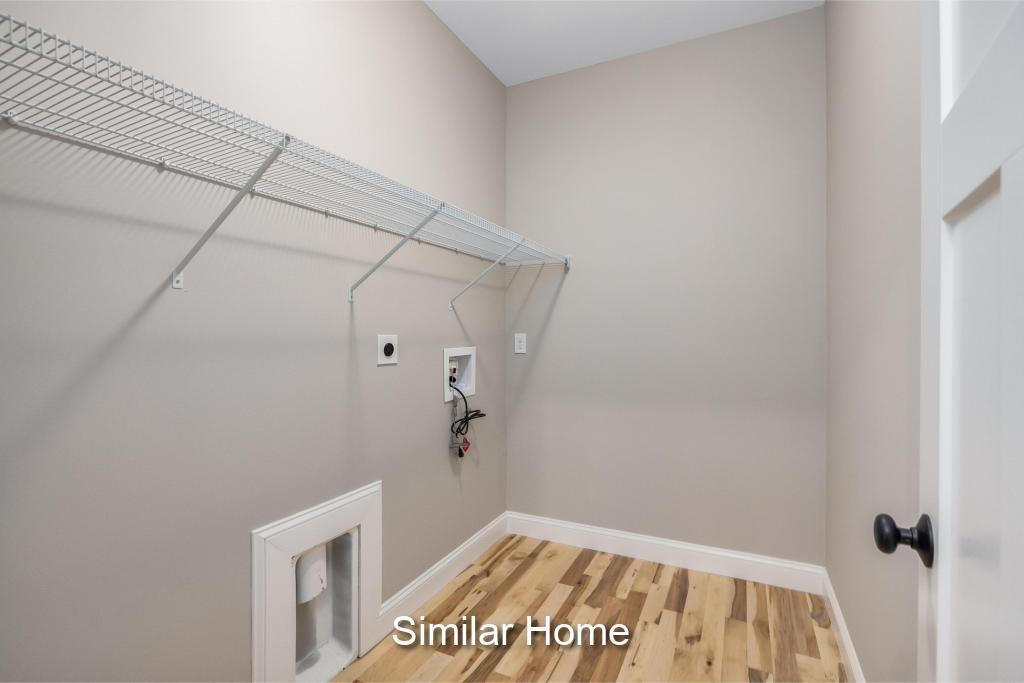
Laundry Features
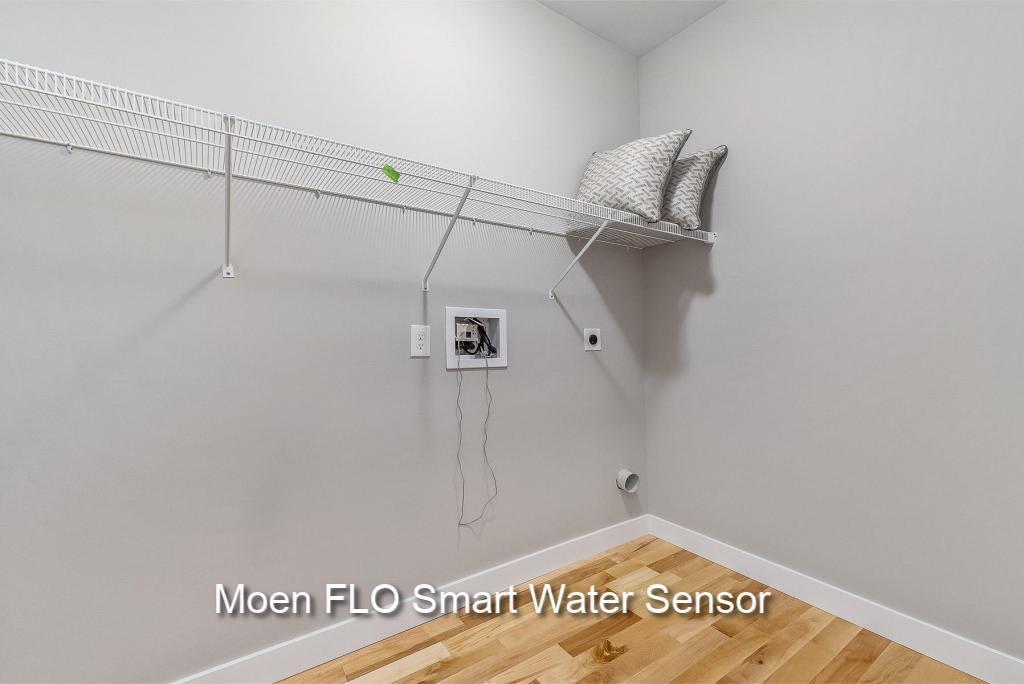
- Main Level
Lot Features
- Irrigation System
- Neighborhood
- Subdivided
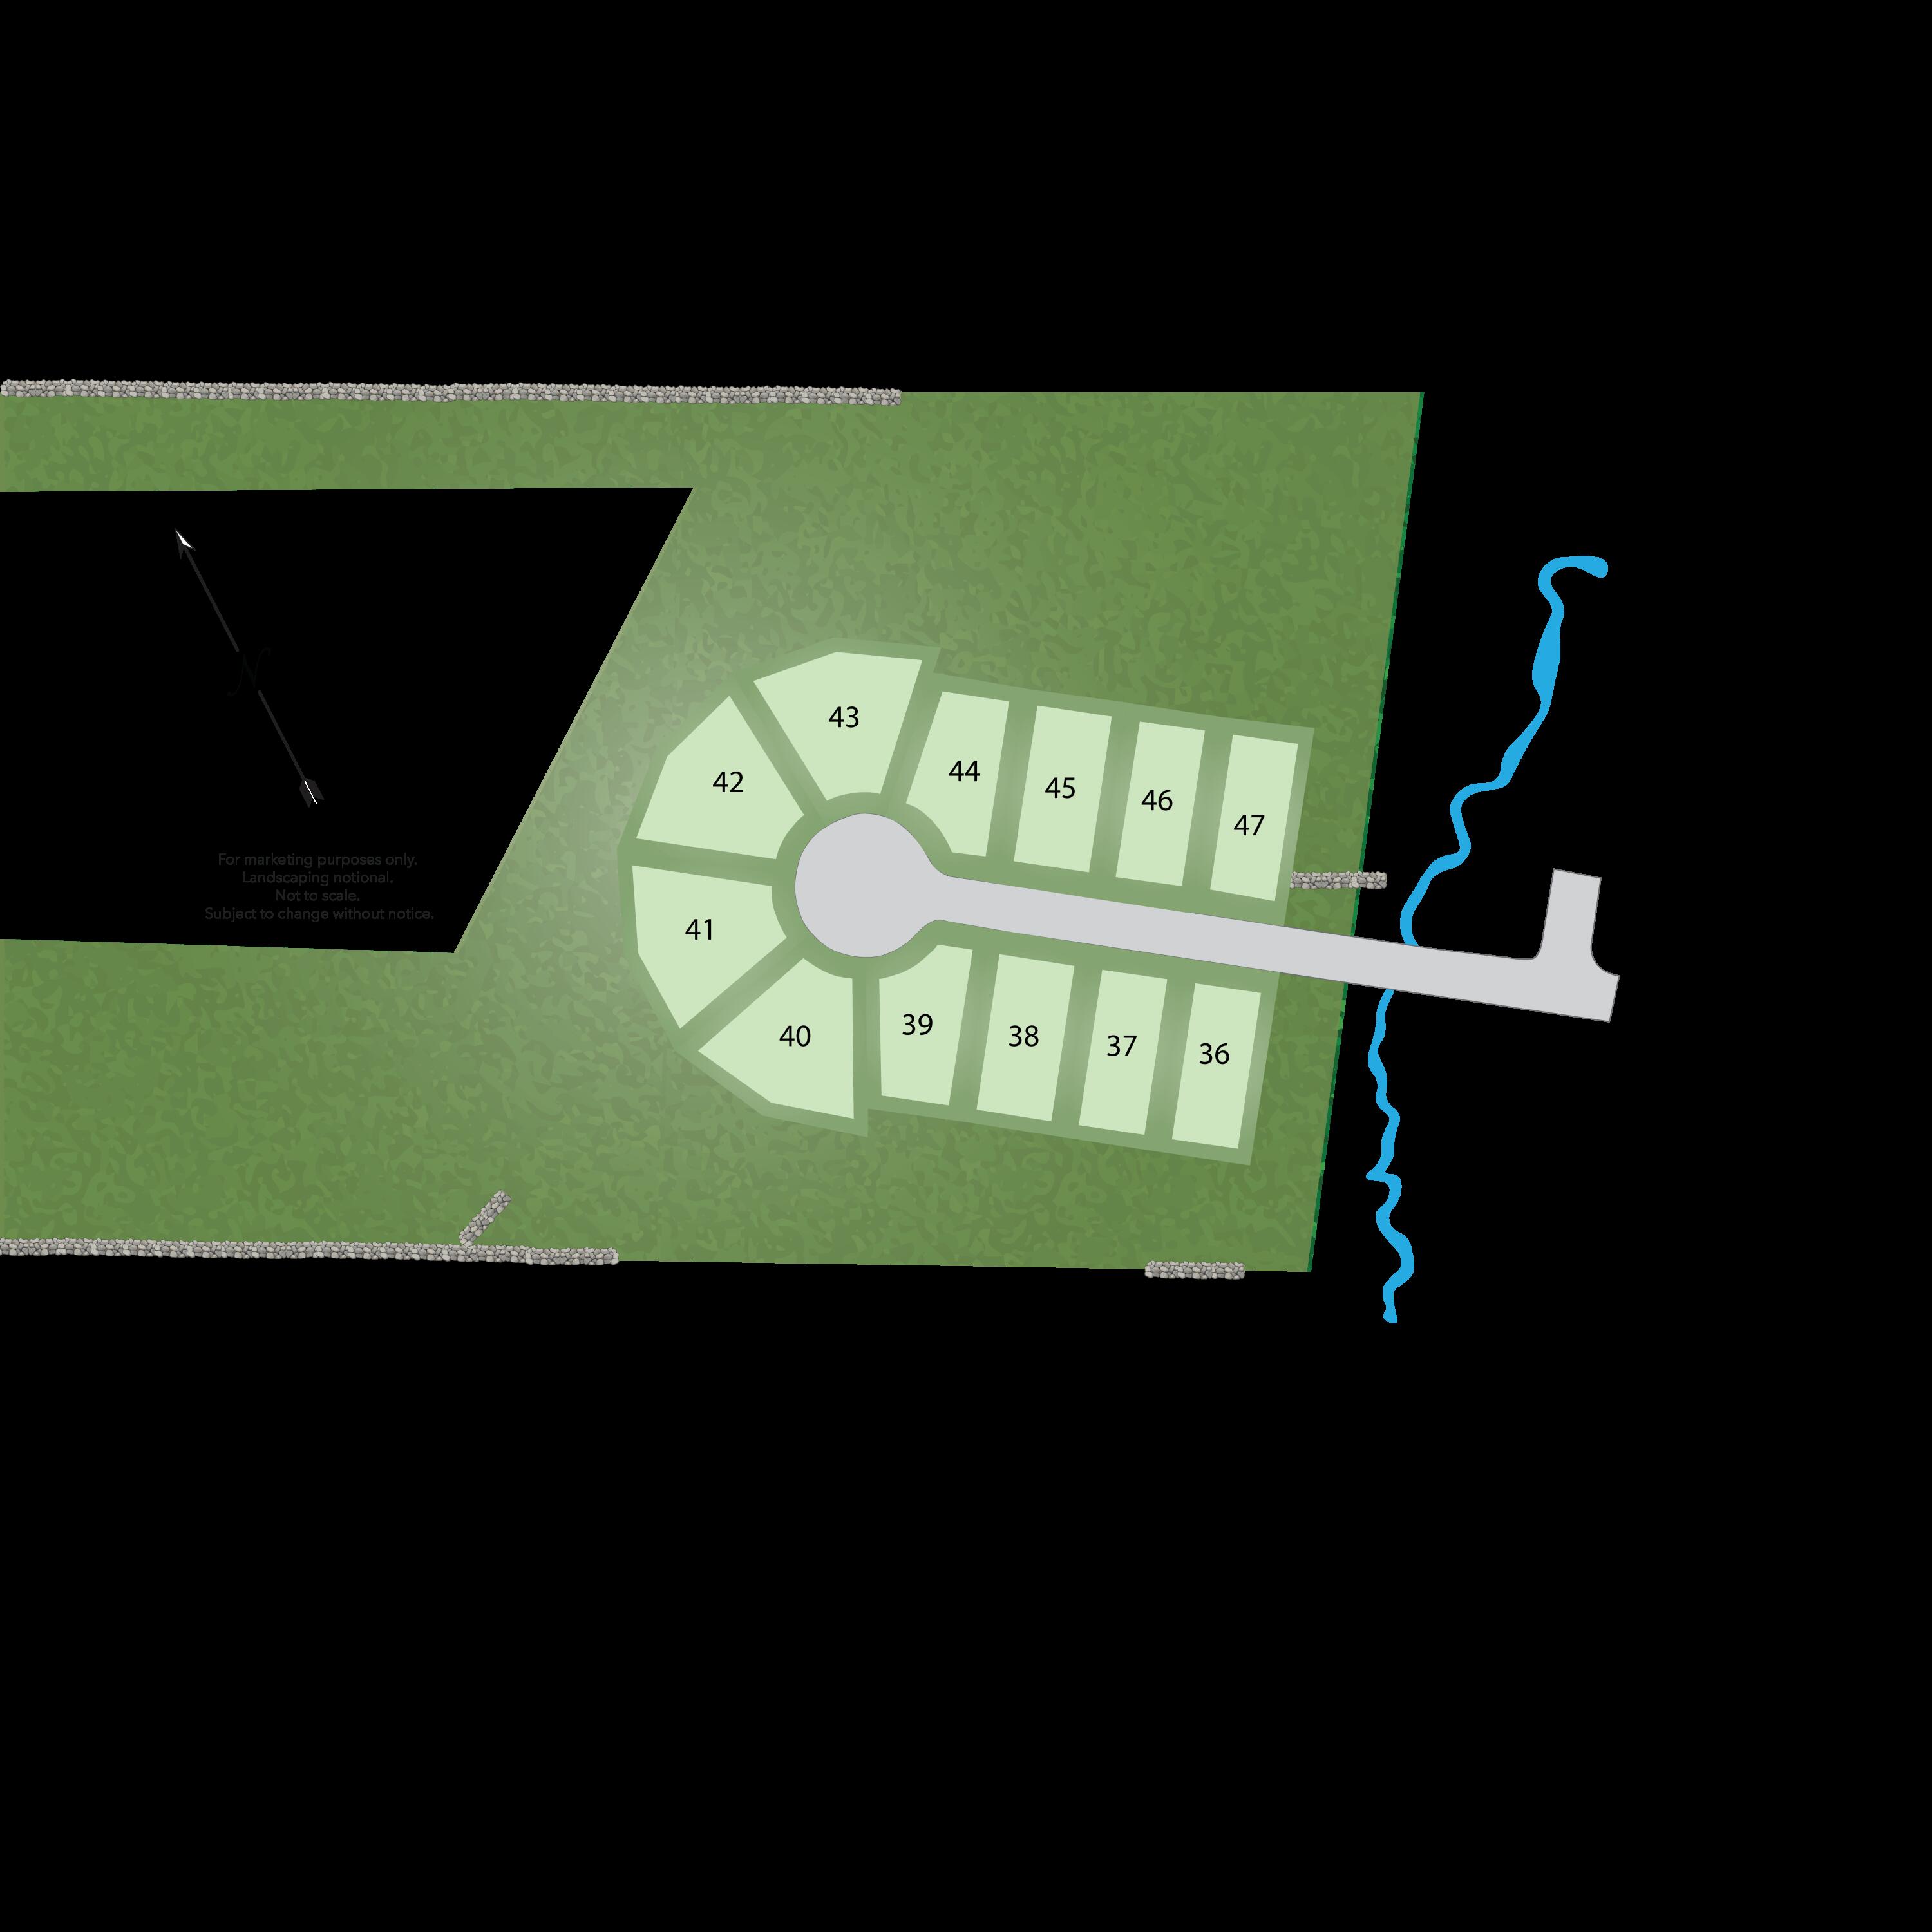
- Cul-De-Sac
- Level
- Landscaped
- Wooded
Parking Features
- Paved
- 1 - 4 Spaces
- Off Street
- Garage Door Opener
- Inside Entrance
Patio and Porch Features
- Deck
- Porch
Property Condition
- New Construction
Road Surface Type
- Paved
Roof
- Shingle
Sewer
- Private Sewer
- Septic Tank
View
- Trees/Woods
WaterSource
- Private
- Well
Window Features
- Double Pane Windows

The Gove Group Real Estate, LLC
Data Source: Maine Real Estate Information System, Inc.
MLS#: 1688175
Data Source Copyright: © 2026 Maine Real Estate Information System, Inc. All rights reserved.
This property was listed on 11/18/2026 and last updated as of 11/18/2026 9:26:47 PM. OSI IDX updated the data from Maine Real Estate Information System, Inc. on 11/18/2026 at 5:22 PM. This information is for your personal, non-commercial use and may not be used for any purpose other than to identify prospective properties you may be interested in purchasing. Display of MLS data is usually deemed reliable but is NOT guaranteed accurate by the MLS. Buyers are responsible for verifying the accuracy of all information and should investigate the data themselves or retain appropriate professionals. Information from sources other than the Listing Agent may have been included in the MLS data. Unless otherwise specified in writing, Broker/Agent has not and will not verify any information obtained from other sources. The Broker/Agent providing the information contained herein may or may not have been the Listing and/or Selling Agent.
Your Search Results

© 2026 RE/MAX Select Group
Terms & Services | Privacy Policy | DMCA Notice | Accessibility Statement
EQUAL HOUSING OPPORTUNITY


RE/MAX Select Group
900 East Atlantic Ave, Suite 10, Delray Beach, FL 33483
Mobile: (561) 350-0154
freeman3225@gmail.com

