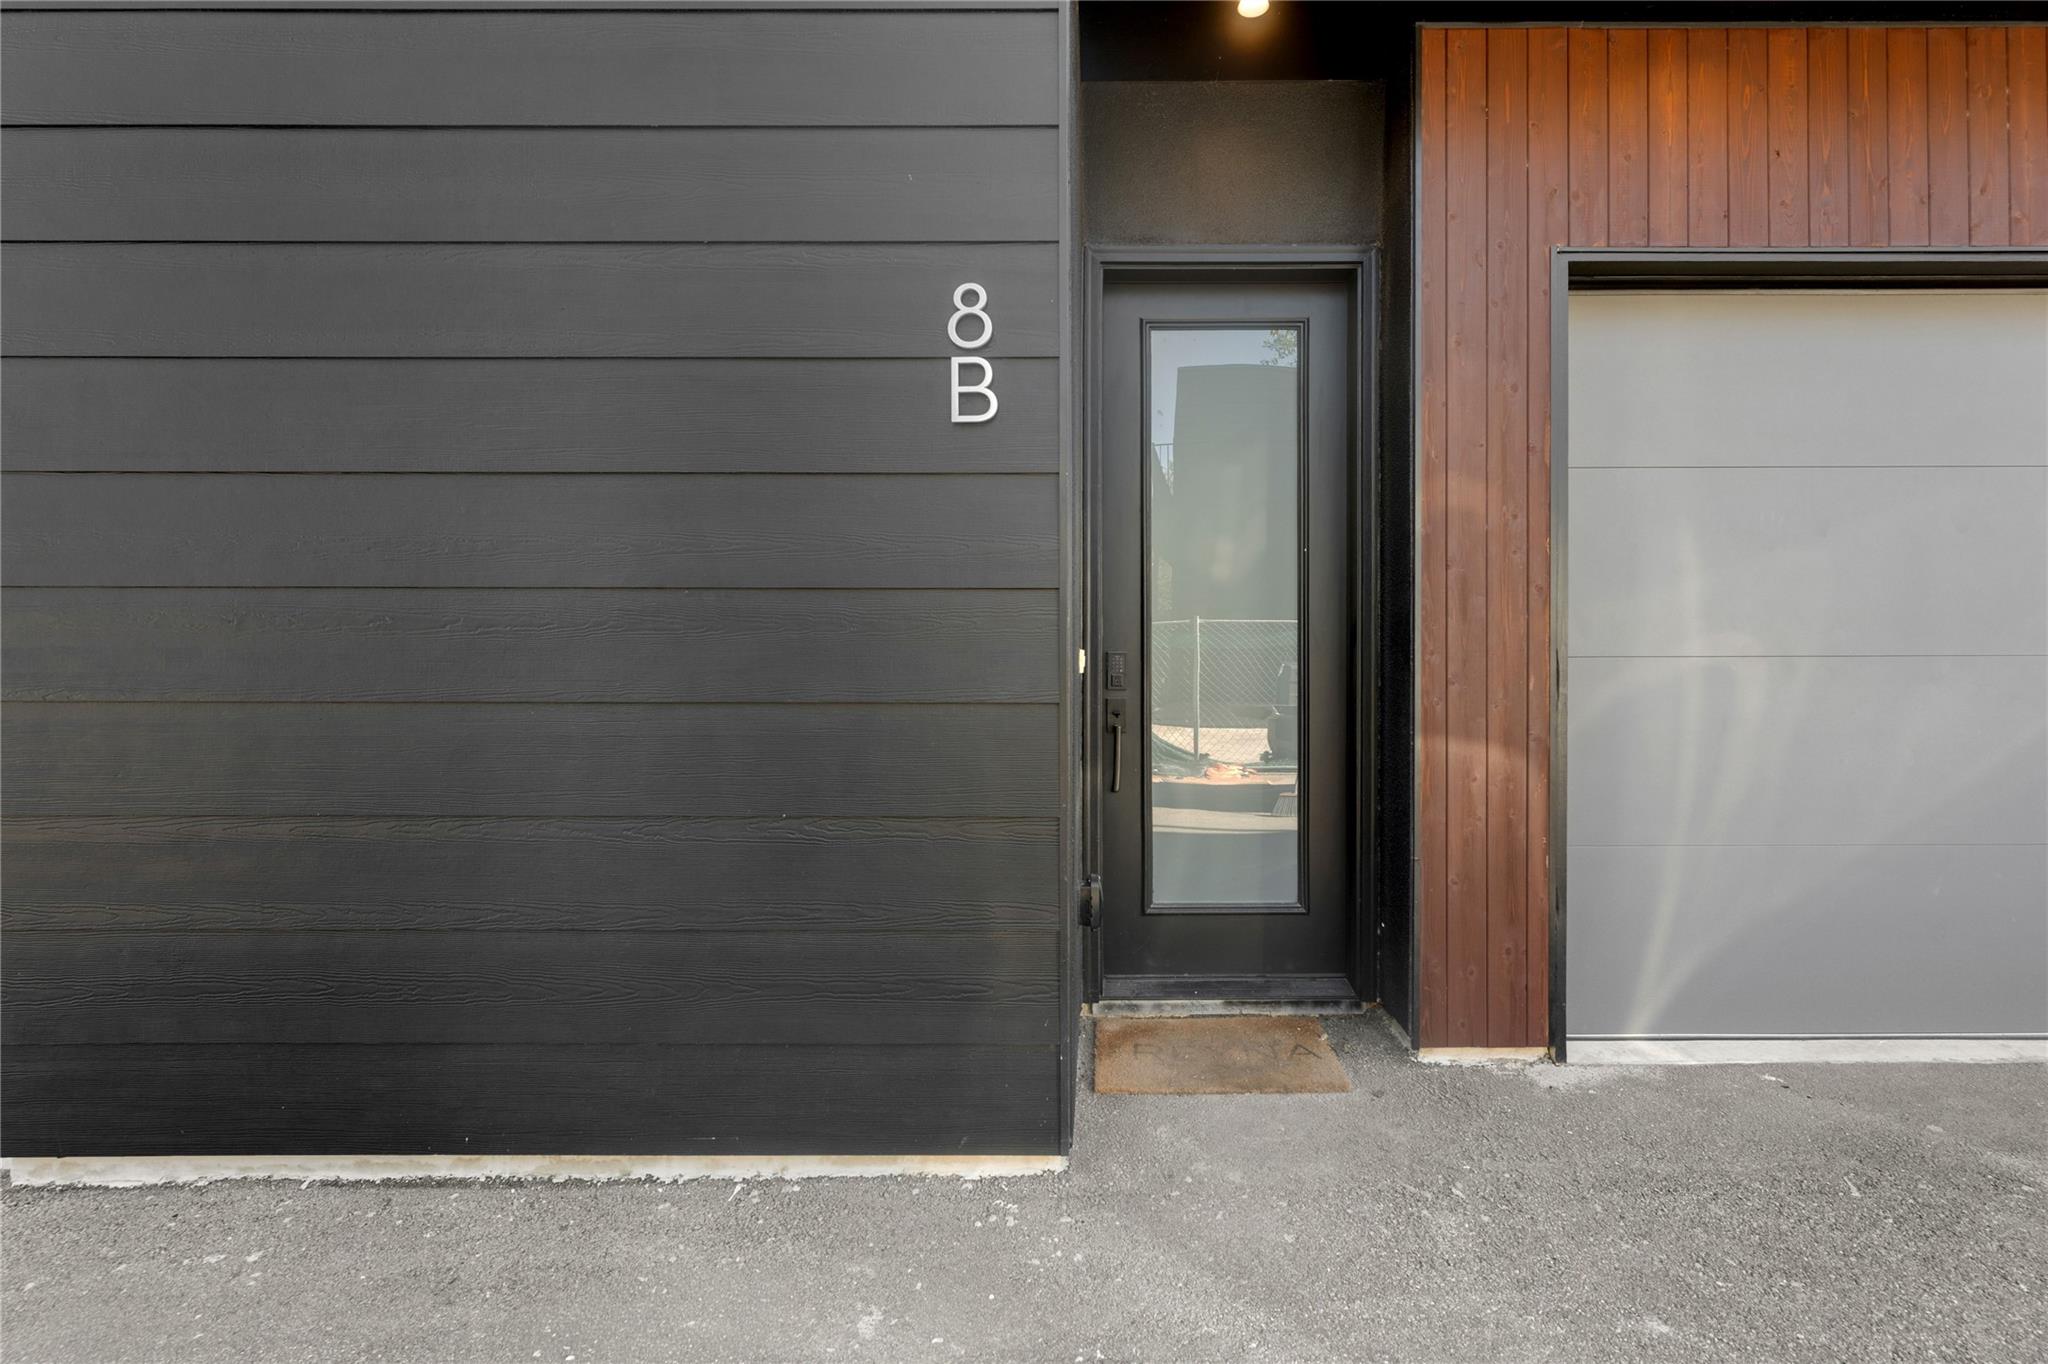
219 Lessin Ln, 8b
Austin, TX 78704
For Sale - Active
offered at $799,000
3
bedrooms
2.5
baths
1,875
sq ft
$426
price per sf
Single Family
property type
Today
time on site
2022
yr. built
5,358 sq ft
lot size
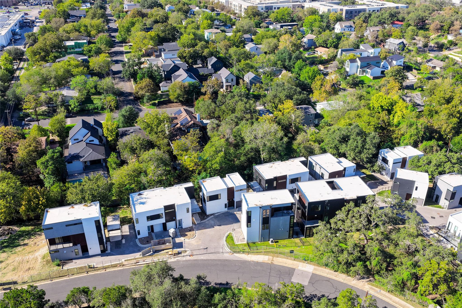
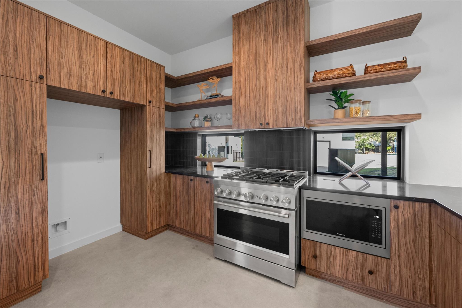
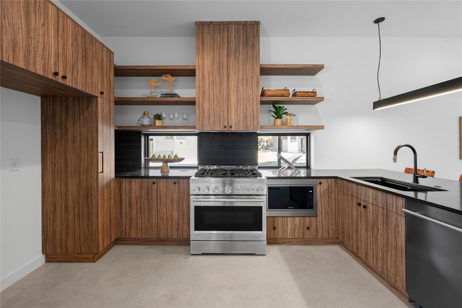
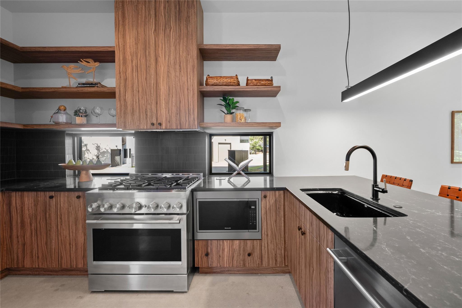
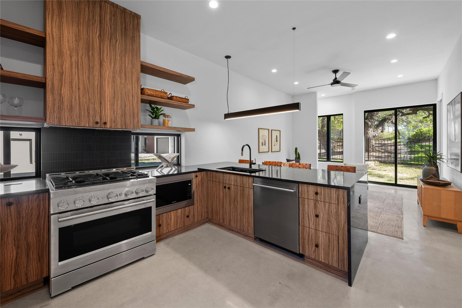
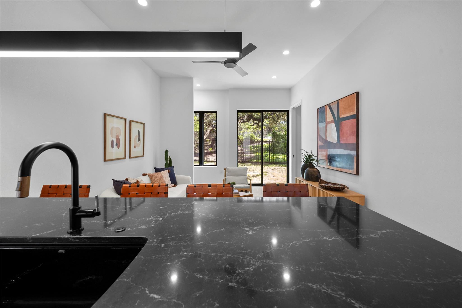
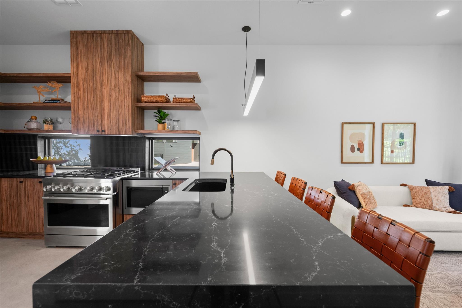
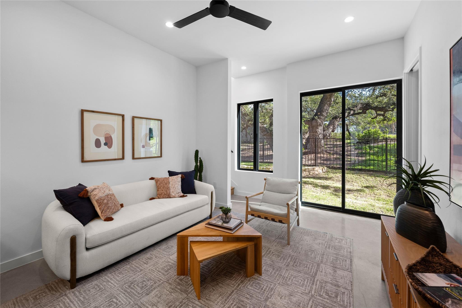
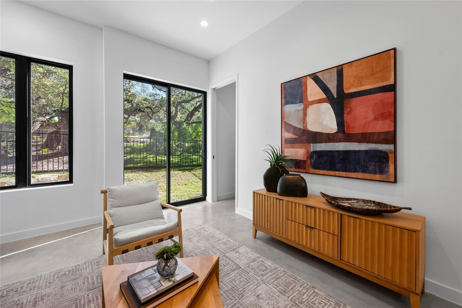
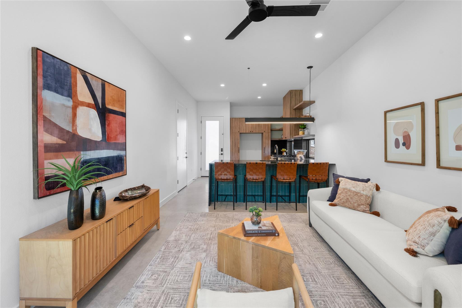
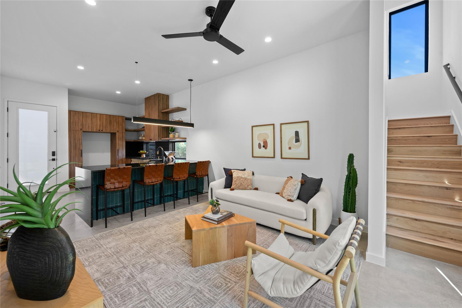
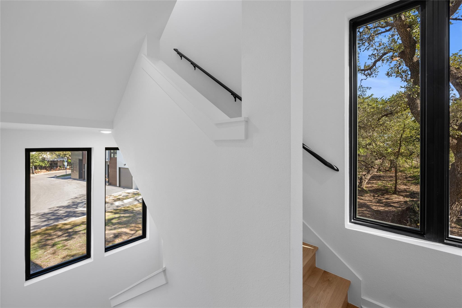
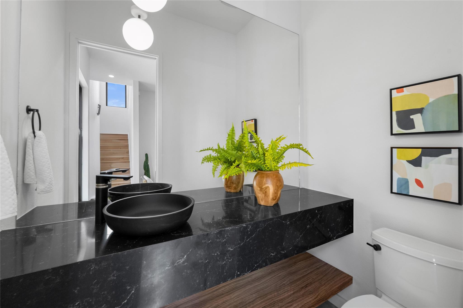
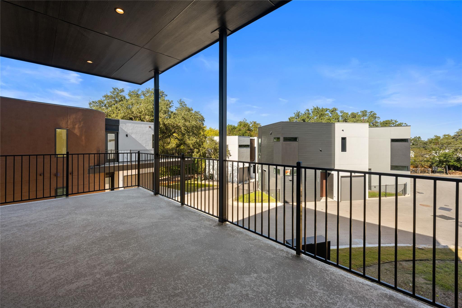
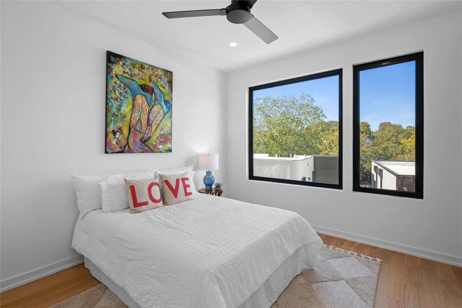
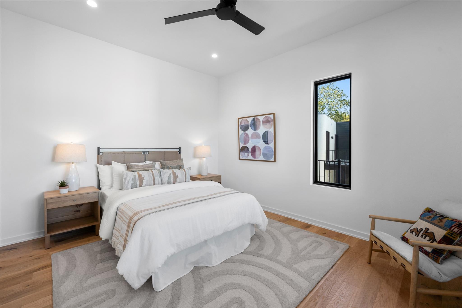
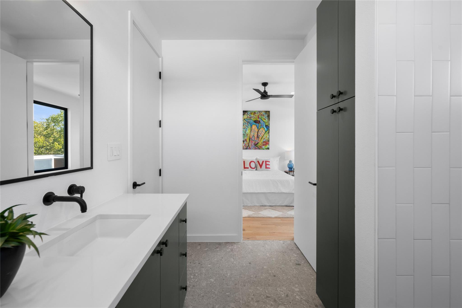
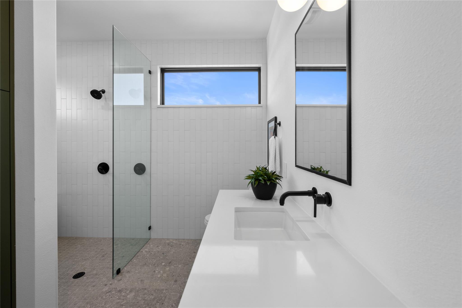
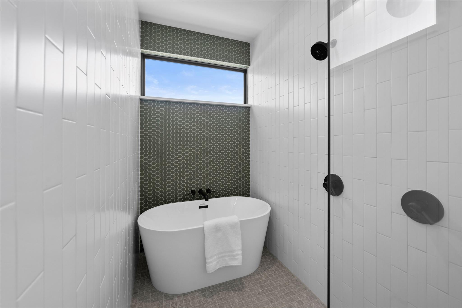
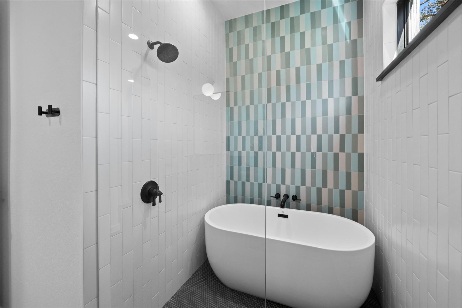
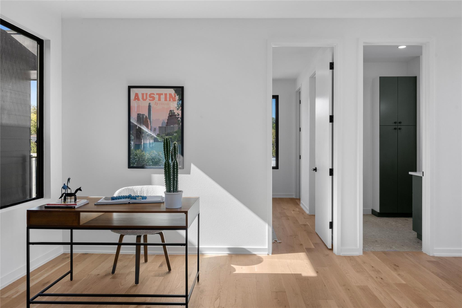
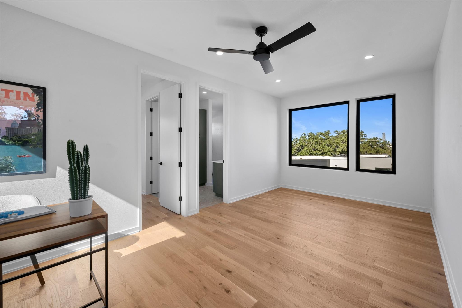
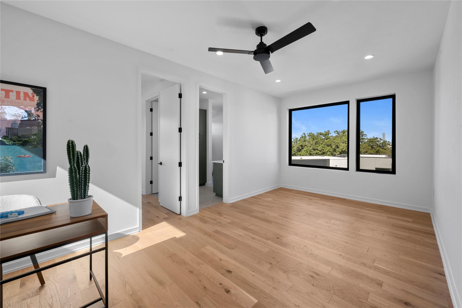
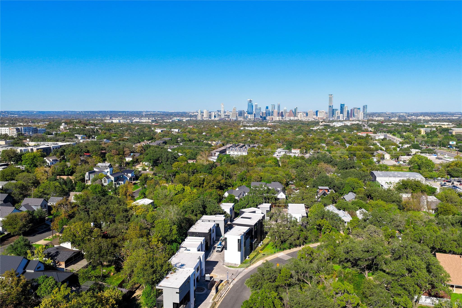
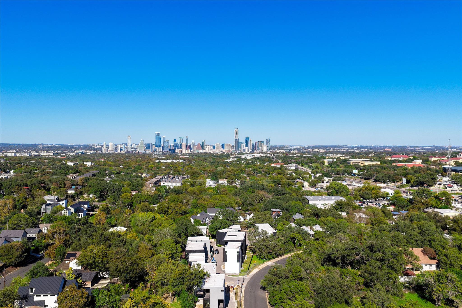
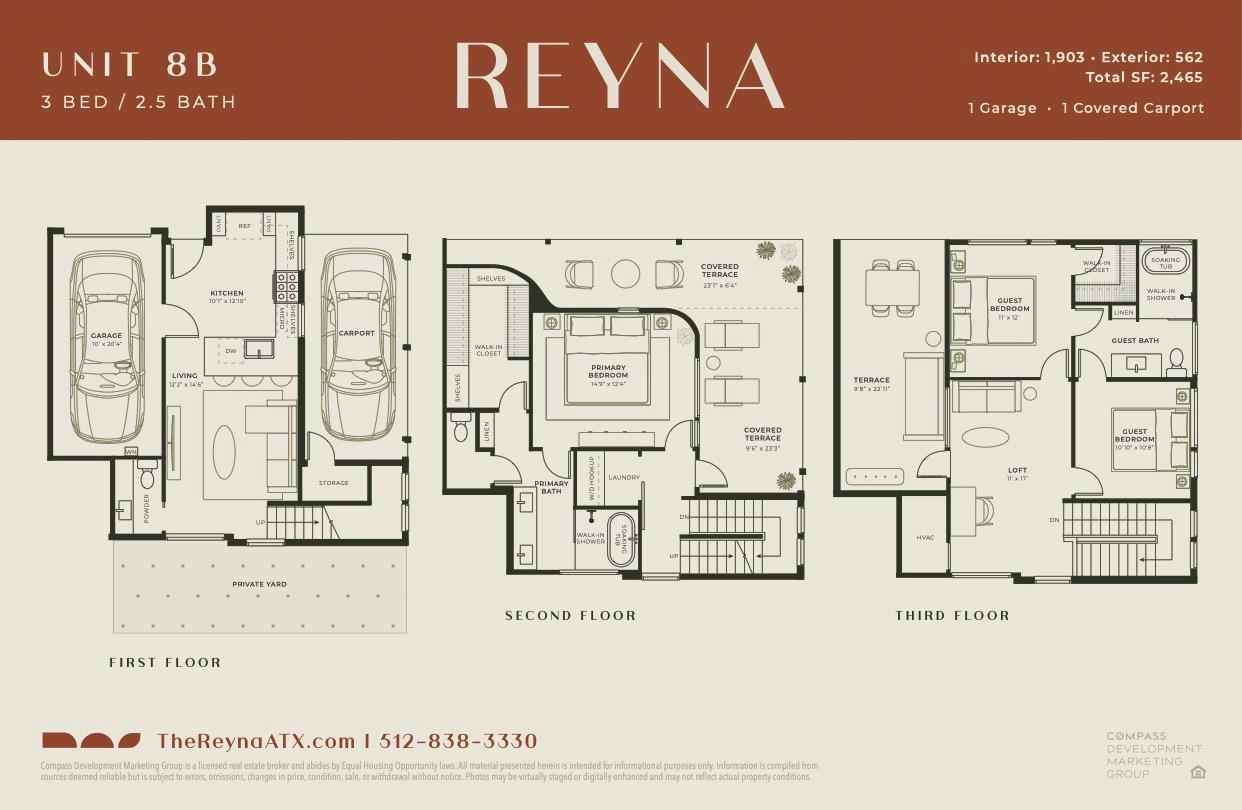
HUGE PRICE ADJUSTMENTS on ALL Available Units! STR's permitted for primary owners! 13 units available priced from the 500k's Welcome to your dream home in a quiet neighborhood just a short walk from Cosmic Coffee and SOCO hot spots! This 3 bedroom, 2.5 bathroom residence offers a serene escape in a community where each floor plan is unique. The home features high-end finishes throughout, including a chef's kitchen with top-tier KitchenAid appliances and a loop for a water softener. Enjoy spacious living areas perfect for relaxation and entertainment, along with elegantly designed bathrooms and stunning city views from the open loft/3rd bedroom. Private garage parking ...adds convenience. Don't miss the chance to make this beautiful home yours! Additional units available. Located in the vibrant Dawson neighborhood, designed by the award-winning Davey McEthron Architecture. Each home features a unique floor plan and finish-out, ensuring personalized charm and character. Located within walking distance to Cosmic Pickle Rd and just a stone's throw from the eclectic bars and restaurants on Austin's hottest street, SOCO, these homes offer the best of city living. Experience modern luxury and distinctive design in a sought-after location.

Co-listed By: Sydney Grubb
Saturday, November 21, 2026
from 1:00 PM to 3:00 PMBedrooms
- Total Bedrooms: 3
Bathrooms
- Full bathrooms: 2
- Half bathrooms: 1
Accessibility Features
- None
Appliances
- Dishwasher
- Disposal
- Gas Range
- Free-Standing Range
- Free-Standing Gas Range
- RNGHD
- Stainless Steel Appliance(s)
- Vented Exhaust Fan
- Electric Water Heater
Association
- Association Fee: $506
- Association Fee Frequency: Monthly
- Association Name: Reyna Condominiums
Association Fee Includes
- Common Area Maintenance
- Landscaping
- Maintenance Grounds
Community Features
- None
Construction Materials
- Hardi Plank Type
- Spray Foam Insulation
- Board & Batten Siding
- Vinyl Siding
Cooling
- Central Air
Exterior Features
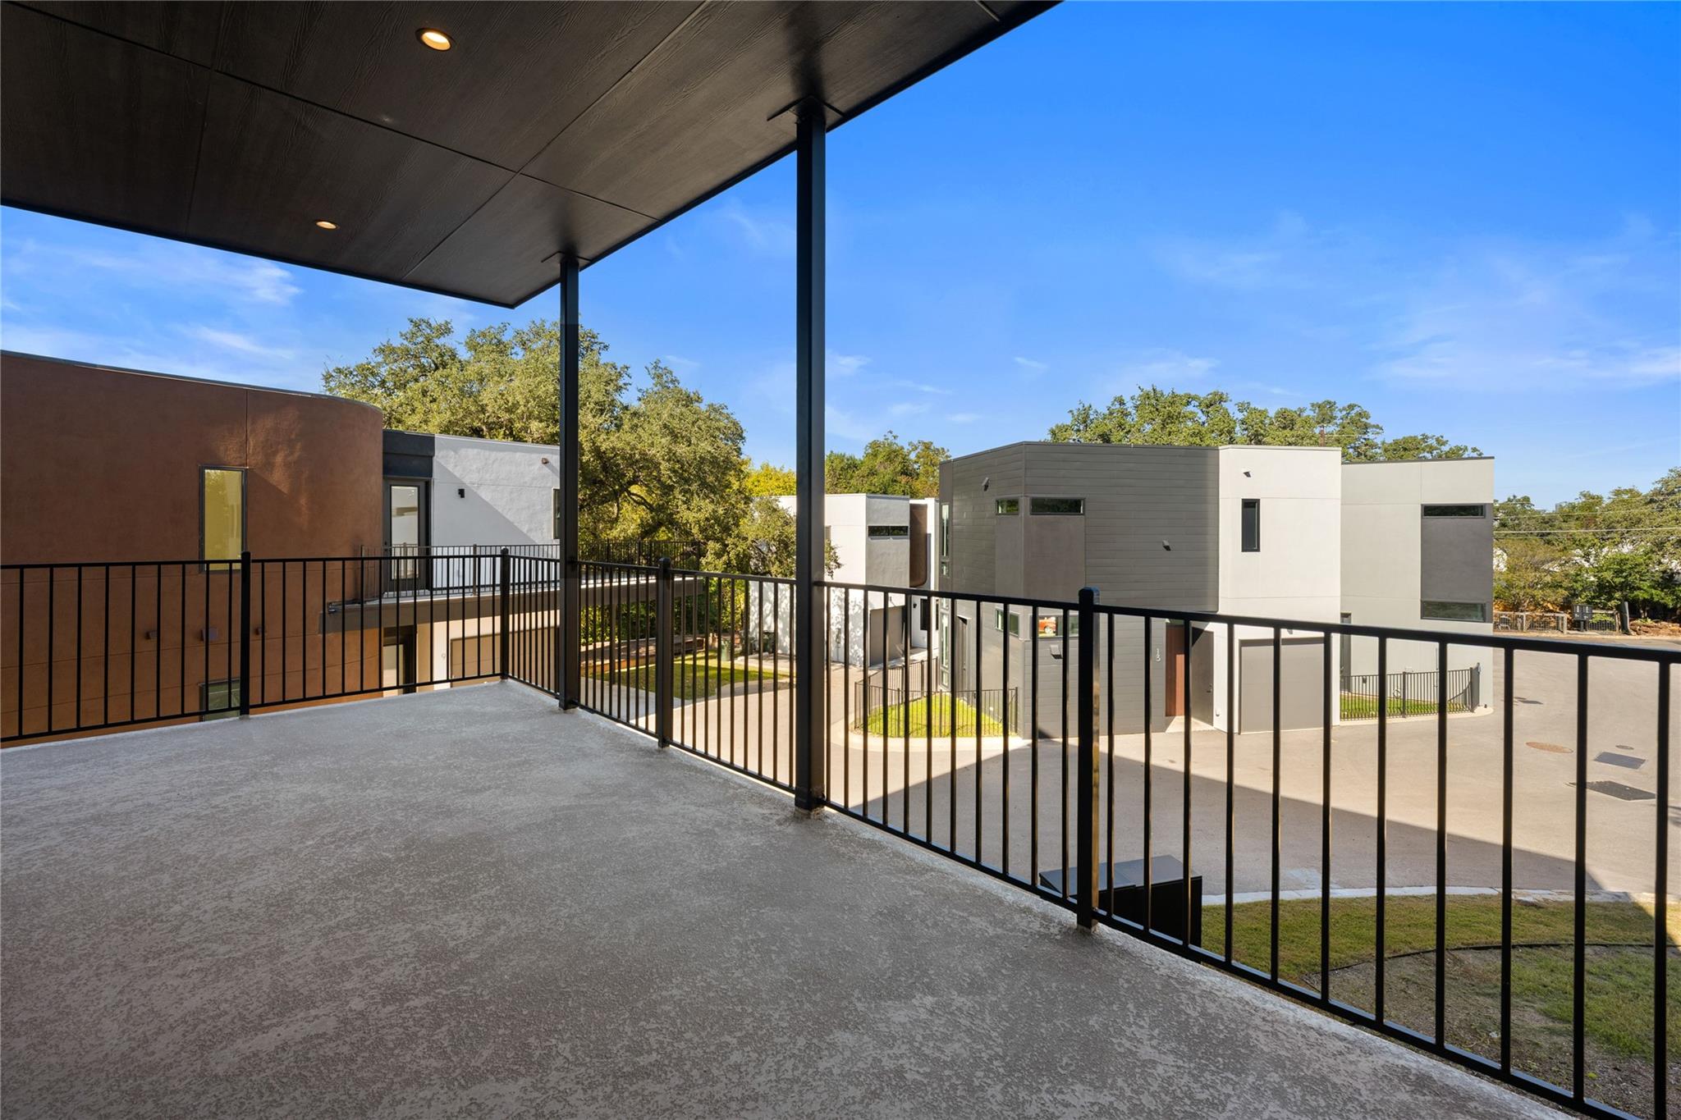
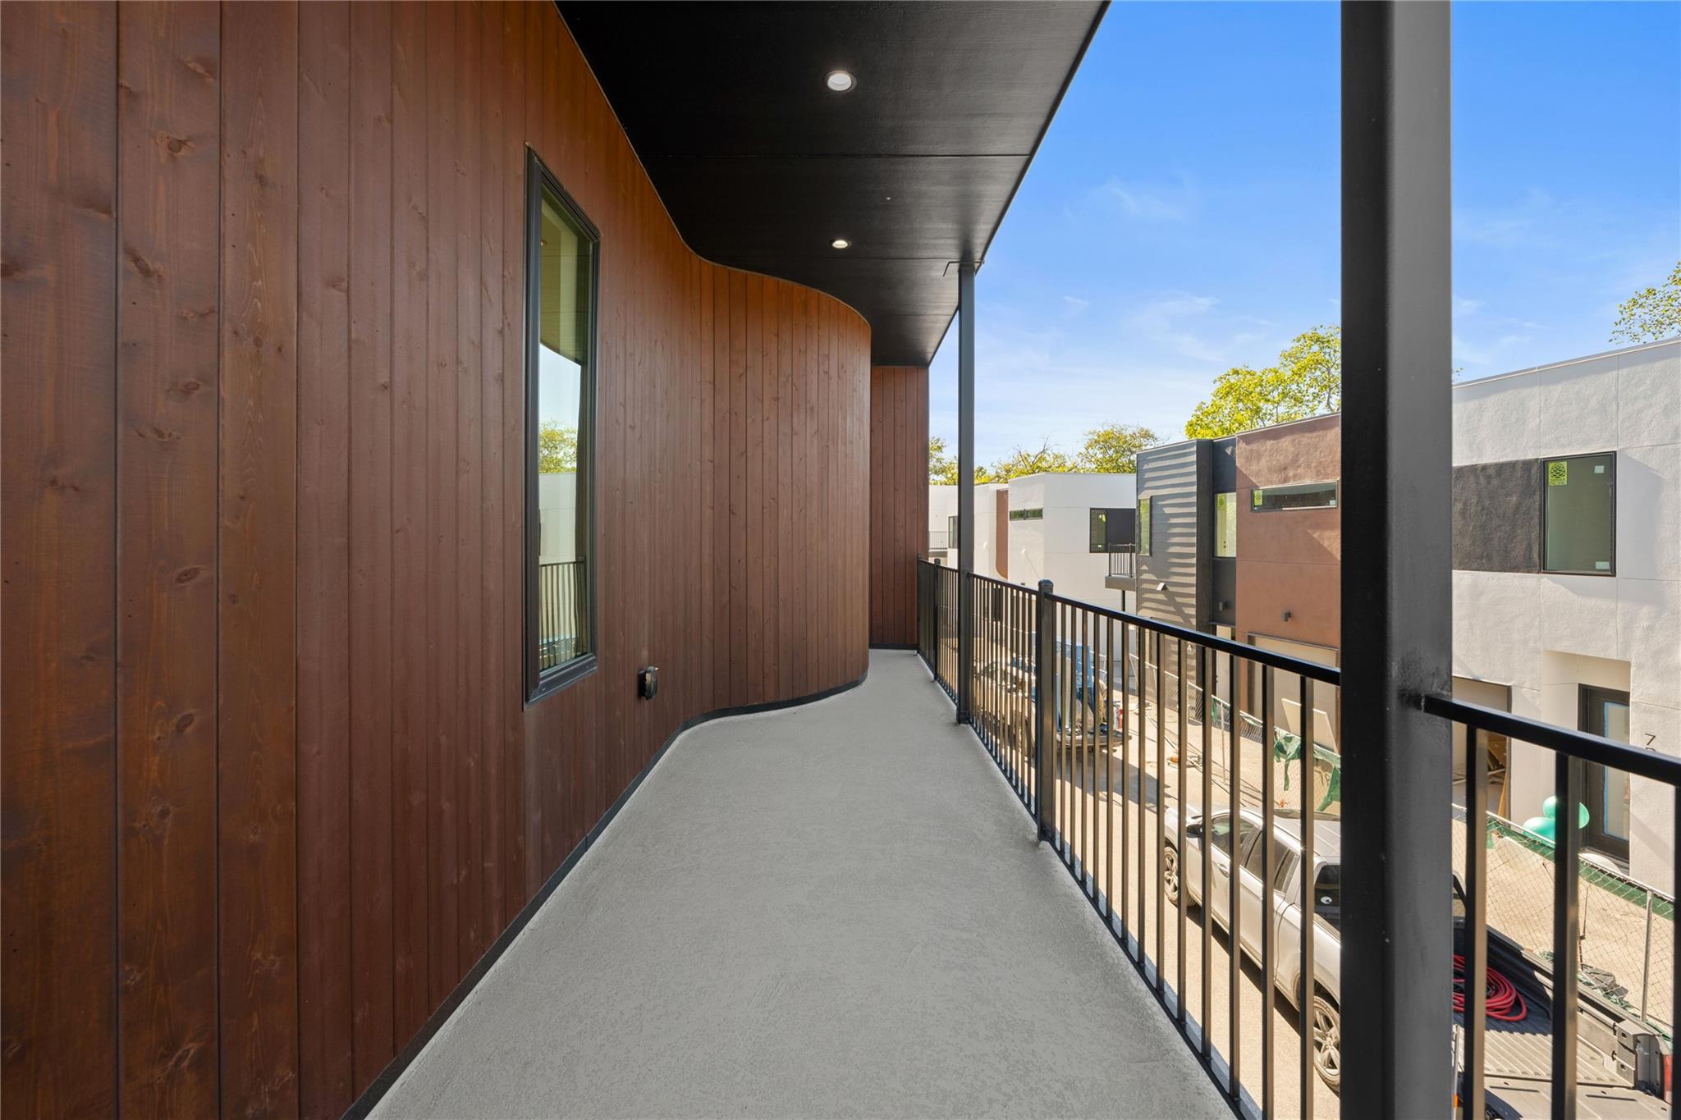
- Balcony
- Gutters Full
- Private Entrance
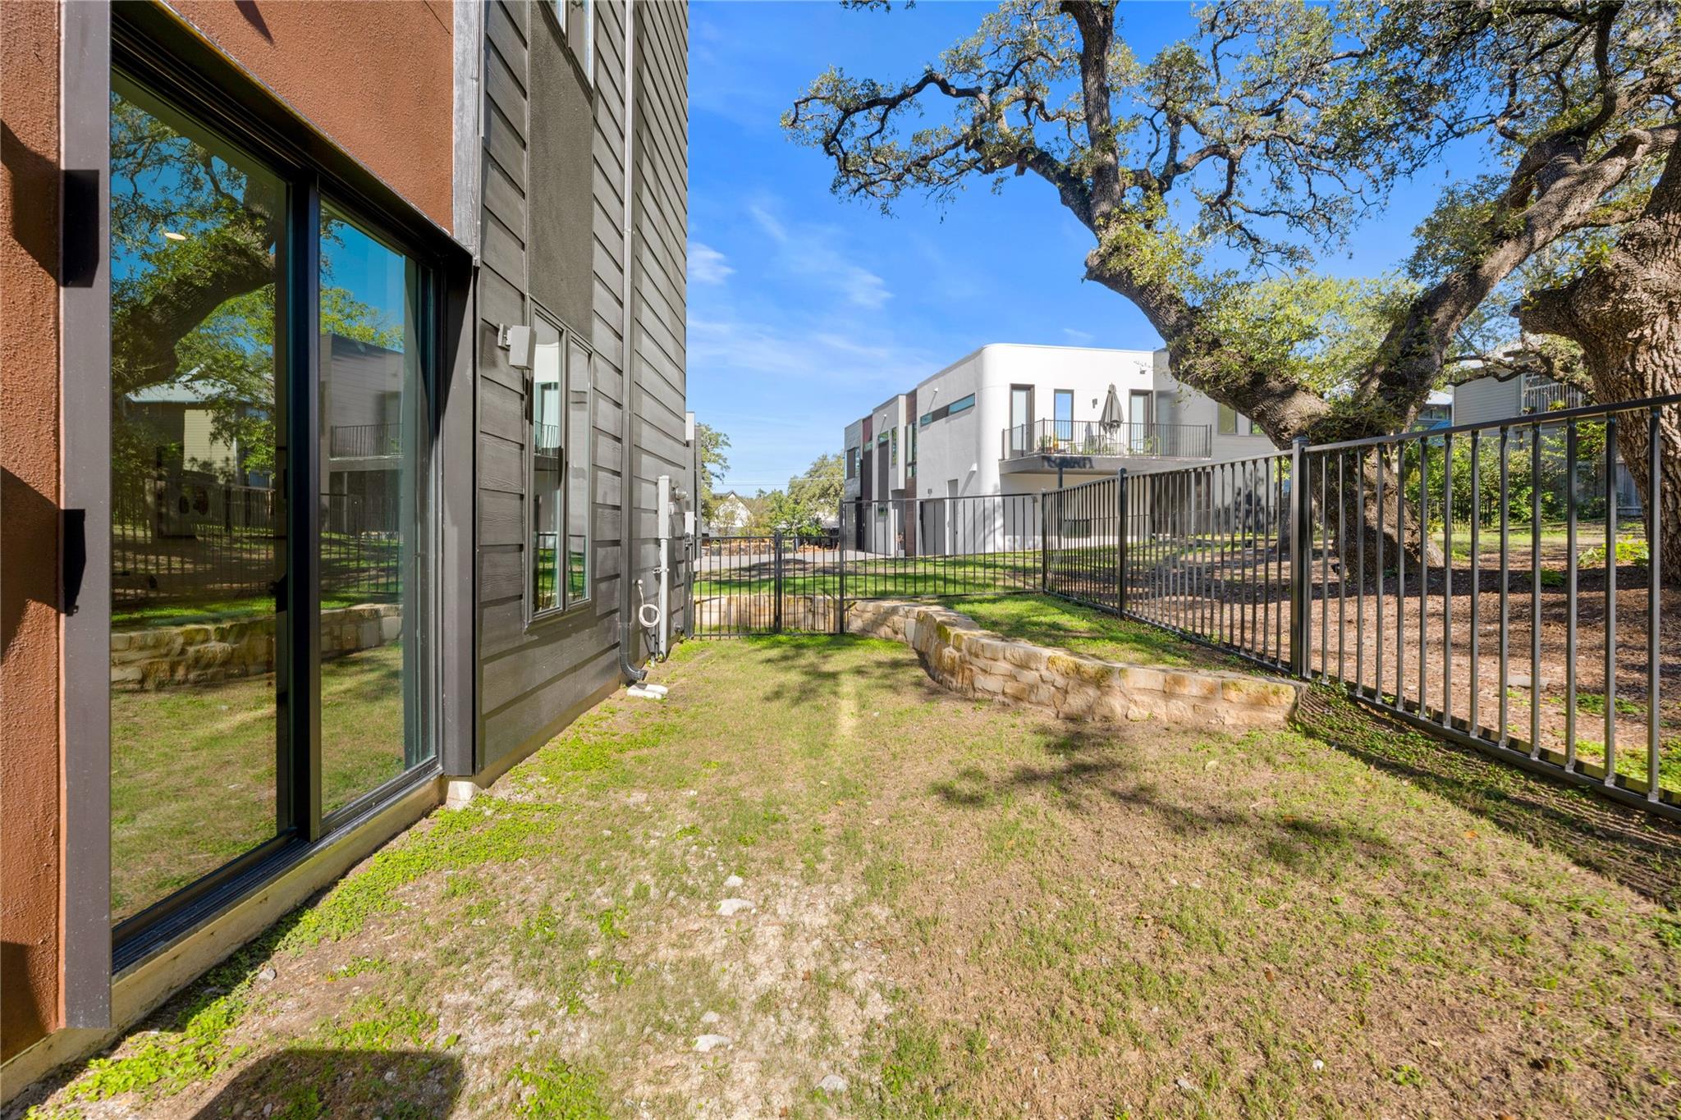
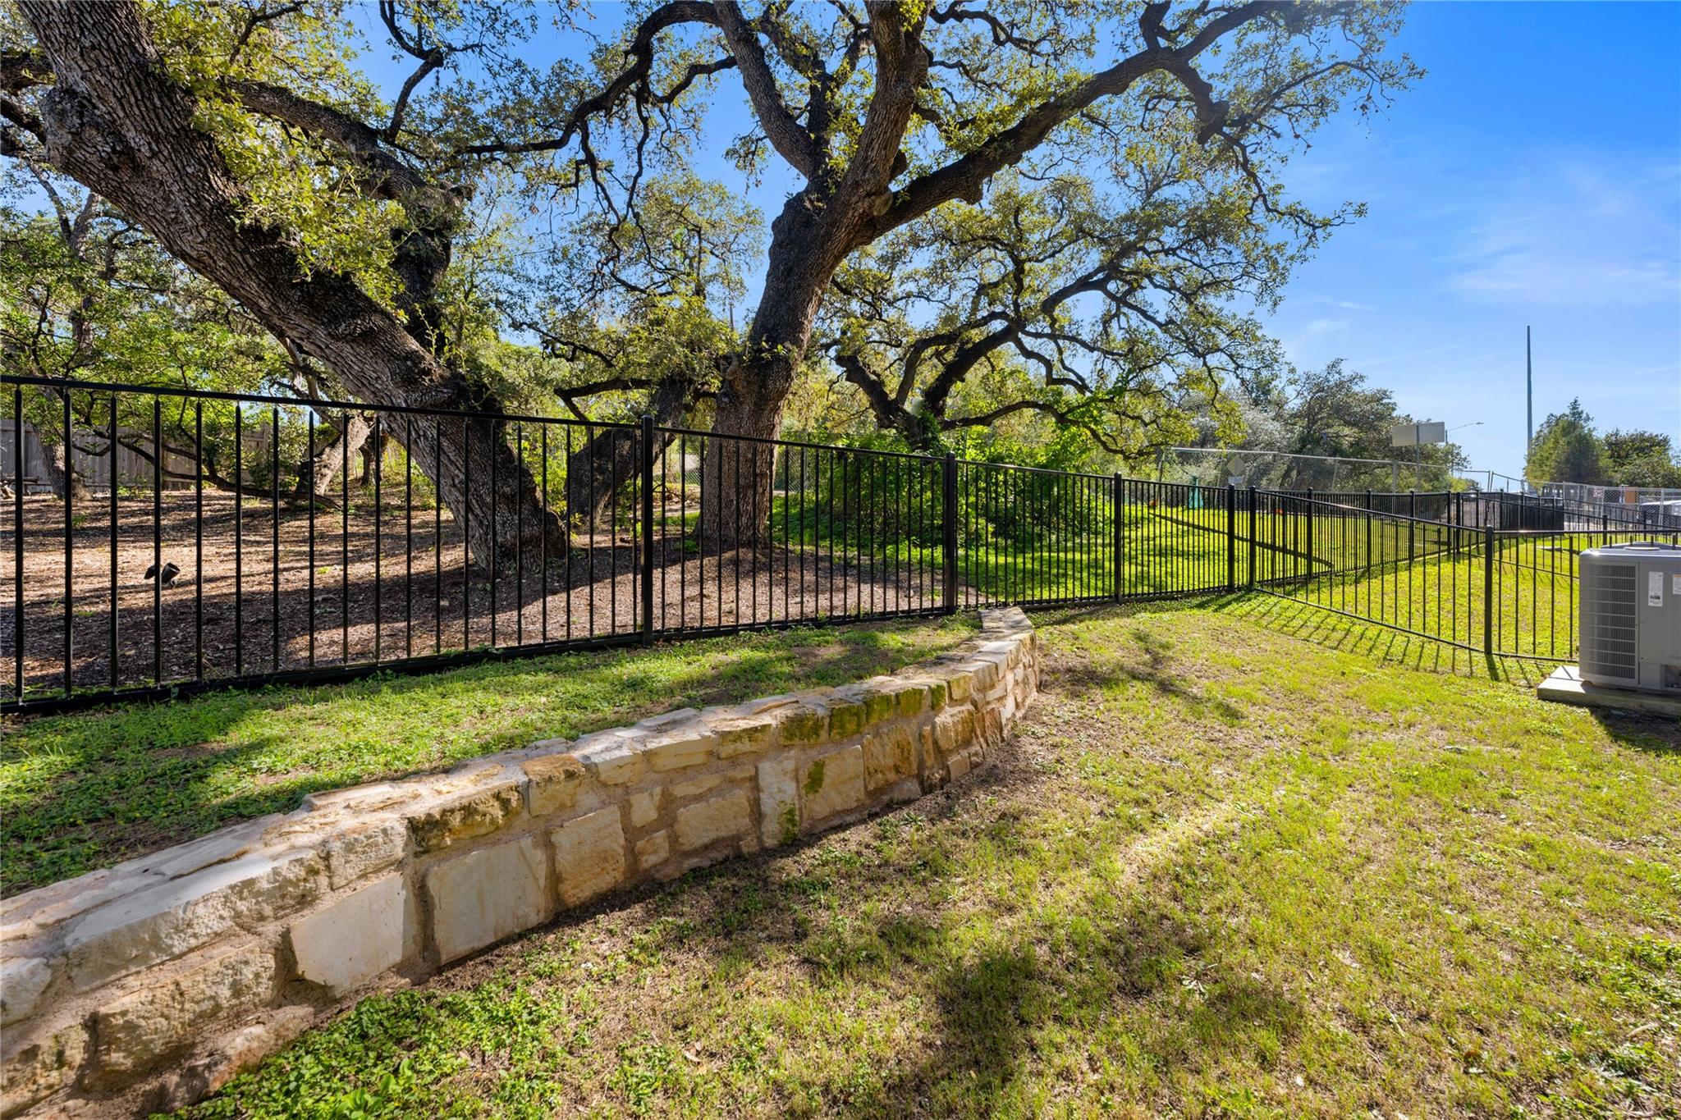
- Private Yard
Fencing
- Back Yard
- Wrought Iron
Flooring
- Concrete
- Tile
- Wood
Foundation Details
- Slab
Green Energy Efficient
- Insulation
- Materials
- Windows
Green Sustainability
- None
Heating
- Central
Horse Amenities
- None
Interior Features
- Breakfast Bar
- Ceiling Fan(s)
- Ceiling-High
- Quartz Counters
- Double Vanity
- Multiple Living Areas
- Recessed Lighting
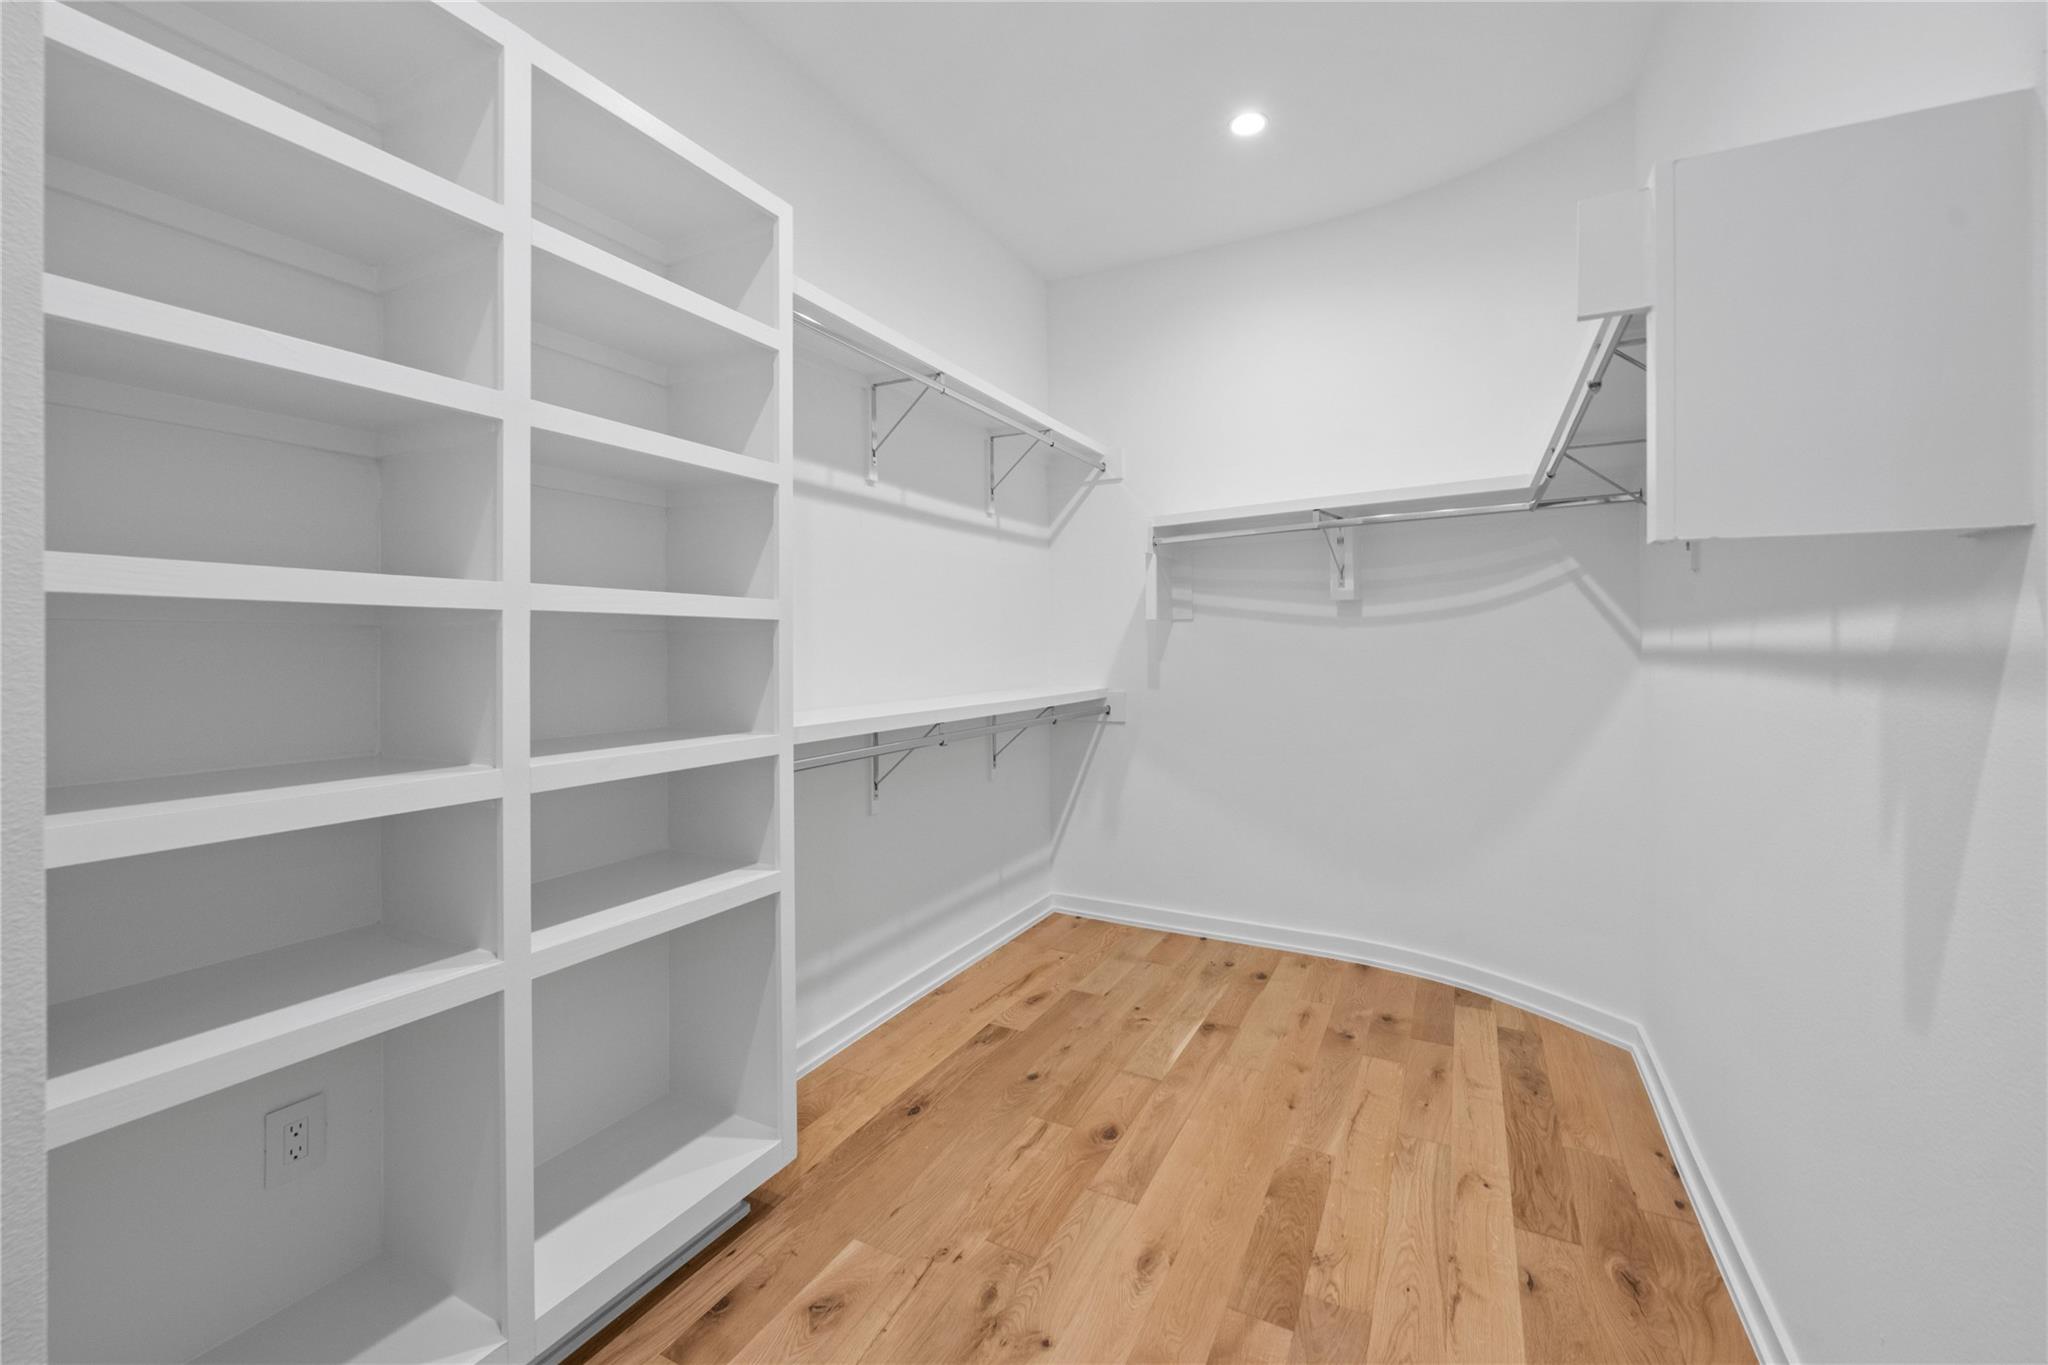
- Walk-In Closet(s)
Levels
- Three Or More
Lot Features
- Back Yard
- Landscaped
- Level
- Trees-Large (Over 40 Ft)
- Views
Other Structures
- None
Parking Features
- Attached
- Attached Carport
- Door-Single
- Garage
- Garage Door Opener
- Garage Faces Front
- Off Street
Patio and Porch Features
- Terrace
- Wrap Around
Pool Features
- None
Property Condition
- New Construction
Roof
- Synthetic
Sewer
- Public Sewer
Utilities
- Electricity Connected
- Natural Gas Connected
- Sewer Connected
- Water Connected
View
- City
- City Lights
Waterfront Features
- None
WaterSource
- Public
Window Features
- Insulated Windows
- Low-Emissivity Windows

Compass RE Texas, LLC
Sandra Bennett
Sydney Grubb
Data Source: Unlock MLS
MLS#: 5400995
Data Source Copyright: © 2026 Unlock MLS All rights reserved.
This property was listed on 11/18/2026 and last updated as of 11/18/2026 8:48:09 PM. OSI IDX updated the data from Unlock MLS on 11/18/2026 at 12:28 PM. This information is for your personal, non-commercial use and may not be used for any purpose other than to identify prospective properties you may be interested in purchasing. Display of MLS data is usually deemed reliable but is NOT guaranteed accurate by the MLS. Buyers are responsible for verifying the accuracy of all information and should investigate the data themselves or retain appropriate professionals. Information from sources other than the Listing Agent may have been included in the MLS data. Unless otherwise specified in writing, Broker/Agent has not and will not verify any information obtained from other sources. The Broker/Agent providing the information contained herein may or may not have been the Listing and/or Selling Agent.
Your Search Results
© 2026 RE/MAX Select Group
Terms & Services | Privacy Policy | DMCA Notice | Accessibility Statement
EQUAL HOUSING OPPORTUNITY


RE/MAX Select Group
900 East Atlantic Ave, Suite 10, Delray Beach, FL 33483
Mobile: (561) 350-0154
freeman3225@gmail.com

