217 E Venice Avenue
Venice, FL 34285
For Sale - Active
offered at $1,685,000
3
bedrooms
3.5
baths
3,093
sq ft
$545
price per sf
Condo/Townhouse
property type
4 Days
time on site
2019
yr. built
2,403 sq ft
lot size
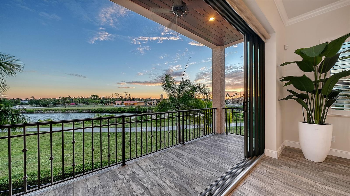
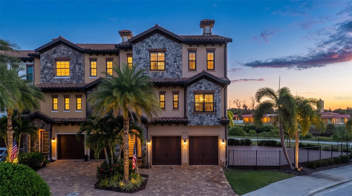
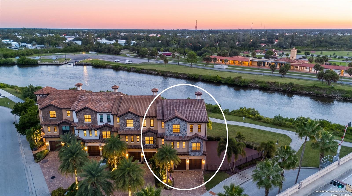
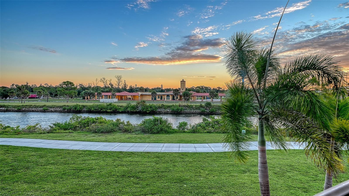
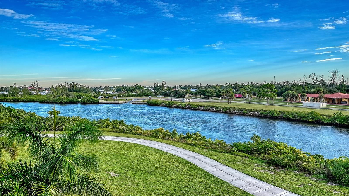
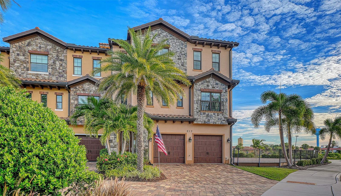
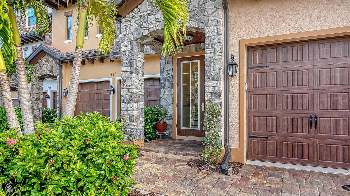
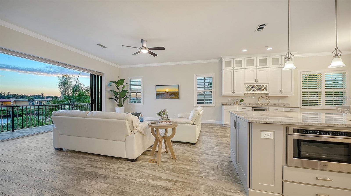
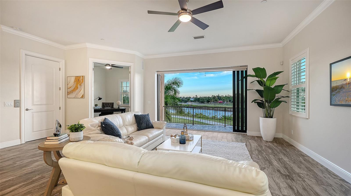
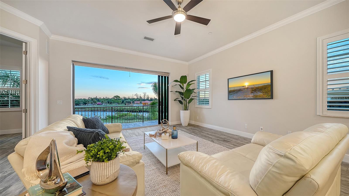
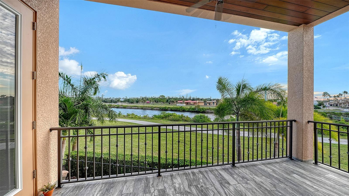
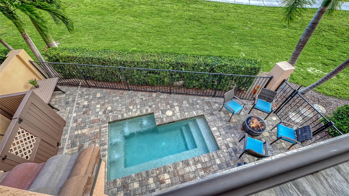
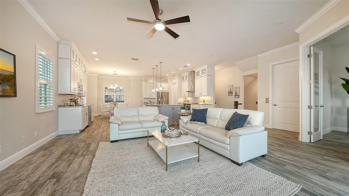
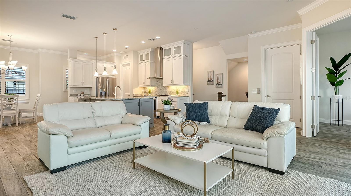
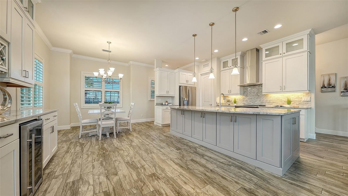
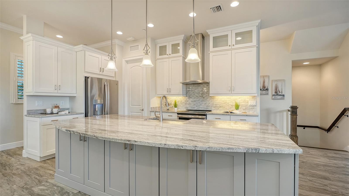
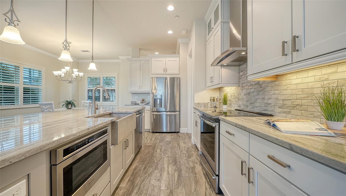
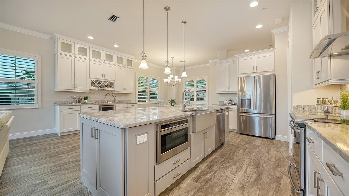
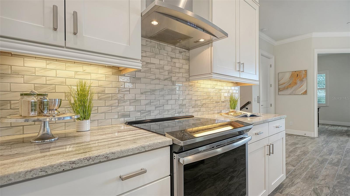
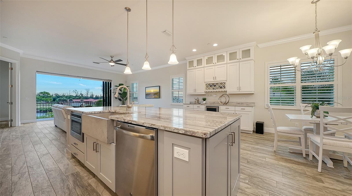
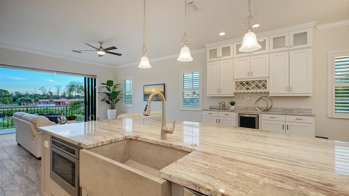
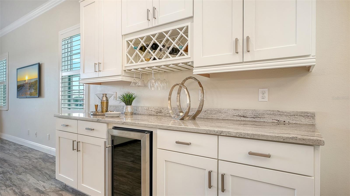
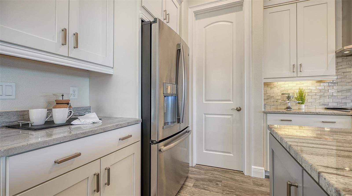
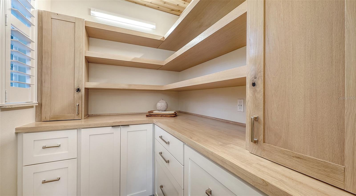
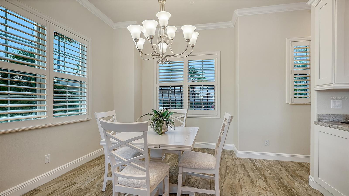
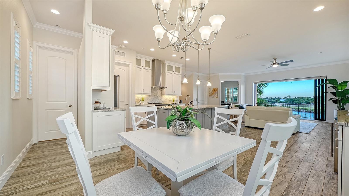
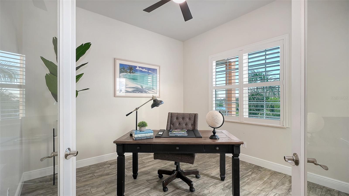
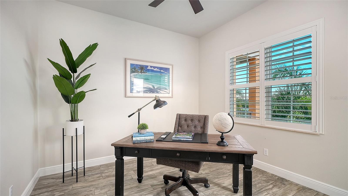
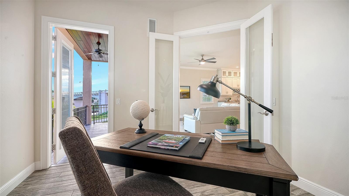
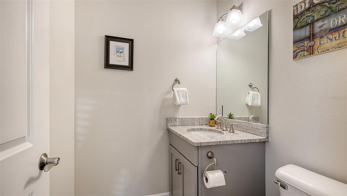
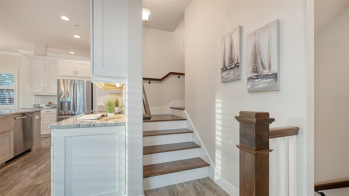
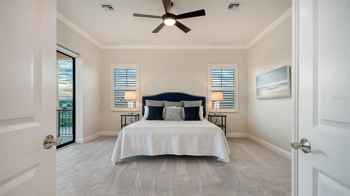
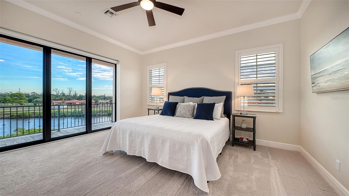
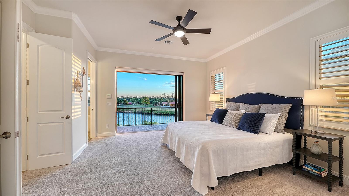
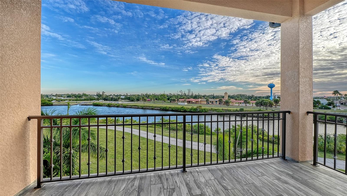
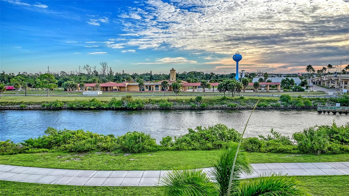
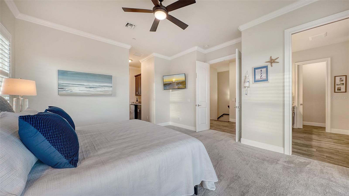
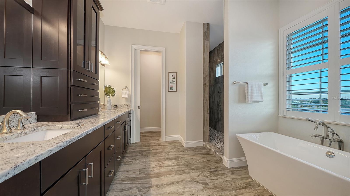
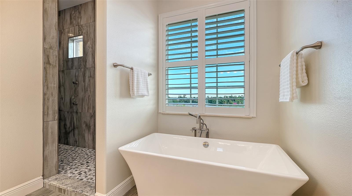
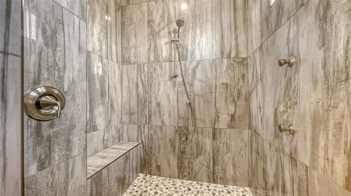
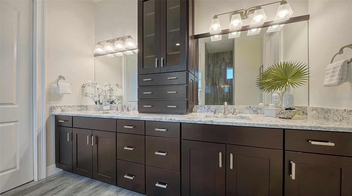
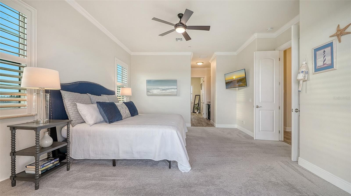
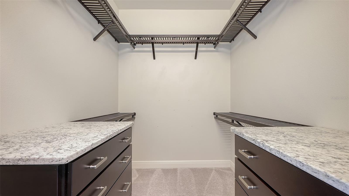
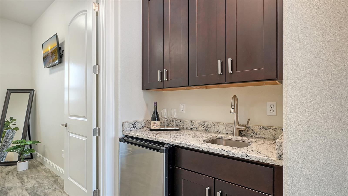
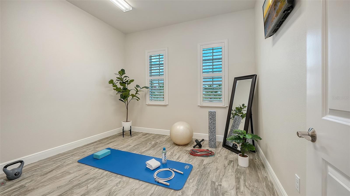
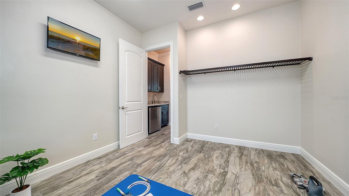
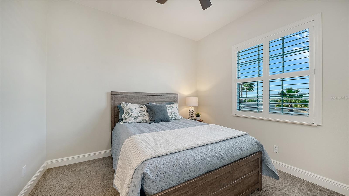
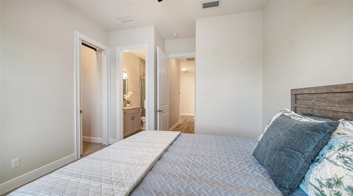
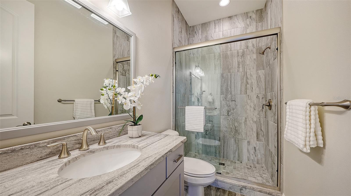
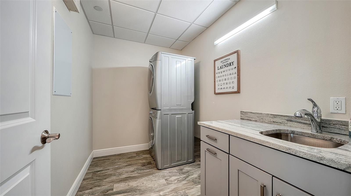
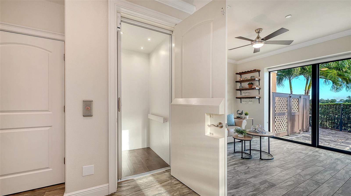
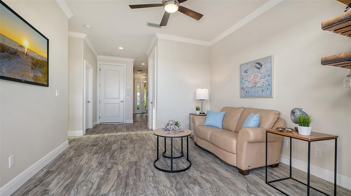
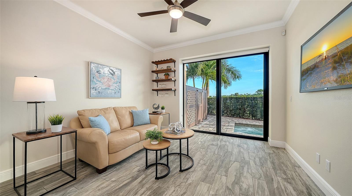
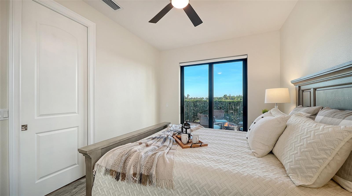
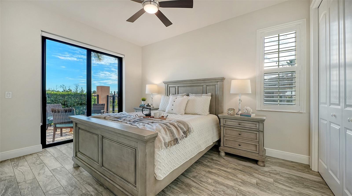
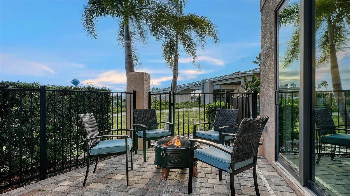
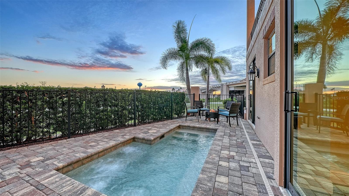
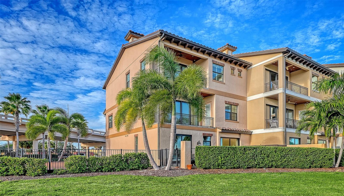
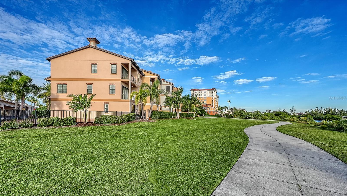
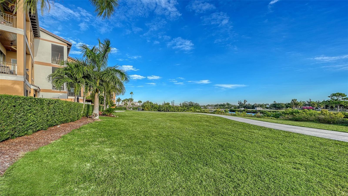
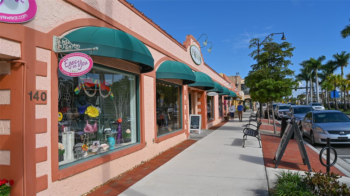
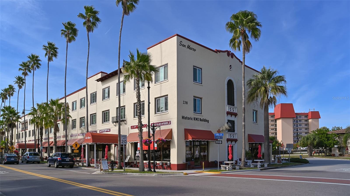
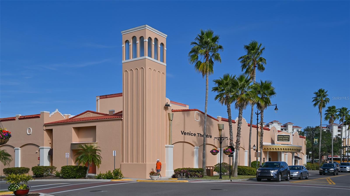
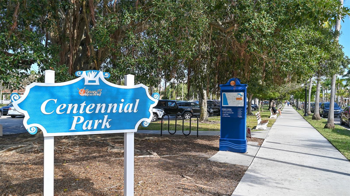
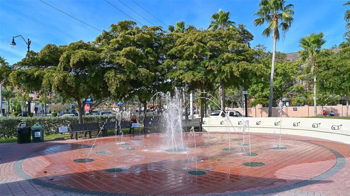
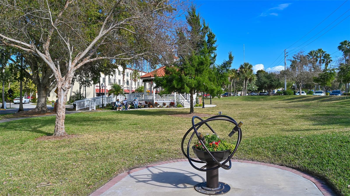
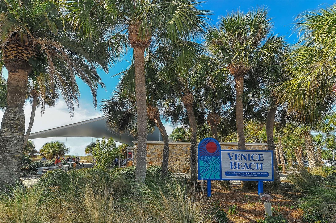
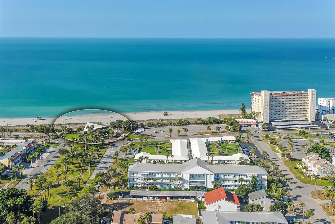
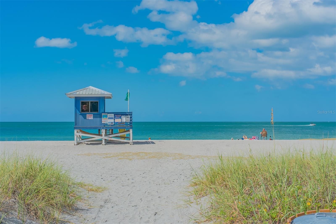
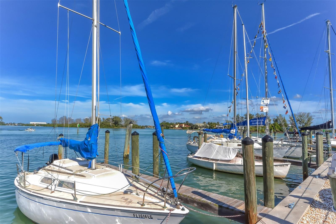
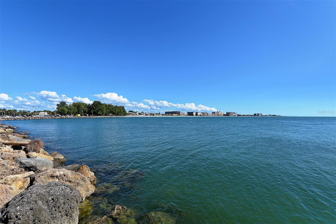
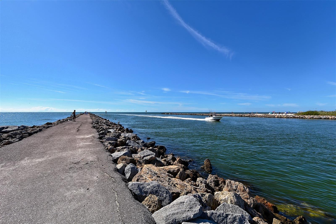
Experience refined island living with a Venice Island waterfront lifestyle in your tropical oasis at Tra Ponti Villaggio, an intimate boutique community of just four townhomes and 19 patio homes. Spectacular views from nearly every room with the best sunrises ever. Ideally only one mile from the turquoise waters of the Gulf and Venice Beach. This island home is near the Venetian waterway, adjacent to the Legacy Bike Trail, and a block to charming Venice's main street, gazebo, farmers market, shops, restaurants and theatre. Enjoy breathtaking sunsets and the coastal breezes that make every day feel like vacation, with the added convenience of being just a few blocks fr...om historic downtown Venice for shopping, dining and entertainment. From the moment you arrive to this three-bedroom, 3.5-bath residence, you’ll appreciate the quality craftsmanship and thoughtful design throughout this spacious residence. Built to rigorous standards with hurricane-impact windows and doors. Residence is not in a flood zone for peace of mind, and flood insurance is not required. With a personal elevator to access the three levels. Curb appeal with paver drive and oversized two-car garage with large storage closet. The first-floor suite is ideal for guests or multi-generational living, offering a private bedroom and bath plus a comfortable living room/bonus space and laundry room. Sliding doors lead out to the private pool area and patio. On the second level, a gourmet kitchen is designed for daily living and hosting guests, featuring custom wood cabinetry, granite countertops, walk-in custom pantry, stainless steel appliances and a built-in beverage bar with wine refrigerator. A central island offers the ideal gathering spot, while the kitchen and dining area open directly to a balcony offering Intracoastal views across to the scenic historic Venice Train Station. The den/office and ½-bath complete this floor. Upstairs, the grand primary suite serves as your personal retreat, featuring a wet bar, spacious bath, and a walk-in closet with built-in dresser storage. A large second closet could be a gym, or extra office. The views get even better from this vantage point. Bedroom #2, a full bath, linen closets and washer/dryer round out the third floor. Whether you’re going to the beach each morning, biking to downtown Venice for coffee or spending afternoons by the pool, this maintenance-free lifestyle lets you focus on what matters most, beautiful views, coastal living and making every day feel extraordinary.

Co-listed By: Amber Davis, amber.davis@premiersir.com
Sunday, November 22, 2026
from 1:00 PM to 3:00 PMBedrooms
- Total Bedrooms: 3
Bathrooms
- Full bathrooms: 3
- Half bathrooms: 1
Appliances
- Bar Fridge
- Dishwasher
- Disposal
- Dryer
- Electric Cooktop
- Electric Water Heater
- Exhaust Fan
- Microwave
- Range
- Range Hood
- Refrigerator
- Washer
- Wine Refrigerator
Architectural Style
- Mediterranean
Association
- Association Fee: $3,200
- Association Fee Frequency: Annually
- Association Name: William Morris
- Association Phone: 941-218-9338
Association Fee Includes
- Maintenance Grounds
Community Features
- Community Mailbox
- Deed Restrictions
- No Truck/RV/Motorcycle Parking
- Sidewalks
- Special Community Restrictions
- Street Lights
Construction Materials
- Block
- Stucco
Cooling
- Central Air
Exterior Features
- Balcony
- Lighting
- Rain Gutters
- Sidewalk
Fencing
- Other
Flooring
- Carpet
- Tile
Foundation Details
- Slab
Heating
- Central
- Electric
Interior Features
- Built-in Features
- Ceiling Fans(s)
- Crown Molding
- Dry Bar
- Elevator
- High Ceilings
- Kitchen/Family Room Combo
- Open Floorplan
- Primary Bedroom Upstairs
- Solid Surface Counters
- Solid Wood Cabinets
- Split Bedroom
- Stone Counters
- Thermostat
- Walk-In Closet(s)
- Wet Bar
- Window Treatments
Laundry Features
- Electric Dryer Hookup
- Inside
- Laundry Room
- Sink
- Washer Hookup
Levels
- Three Or More
Lot Features
- Cleared
- Corner Lot
- City Limits
- Landscaped
- Near Marina
- Sidewalk
- Paved
Other Equipment
- Irrigation Equipment
- Smart Thermostat
Parking Features
- Driveway
- Garage Door Opener
- On Street
- Oversized
Patio and Porch Features
- Patio
- Rear Porch
Pets Allowed
- Yes
Pool Features
- In Ground
- Gunite
- Heated
- Lighting
- Other
Property Condition
- Completed
Road Surface Type
- Asphalt
- Paved
Roof
- Tile
Security Features
- Smoke Detector(s)
Sewer
- Public Sewer
Utilities
- BB/HS Internet Available
- Cable Available
- Electricity Connected
- Phone Available
- Public
- Sewer Connected
- Underground Utilities
- Water Connected
Vegetation
- Mature Landscaping
View
- Water
WaterSource
- Public
Window Features
- Blinds
- Double Hung
- Shades
- Storm Window(s)
- Window Treatments
Rooms
- Kitchen
- Great Room
- Dining Room
- Primary Bedroom
- Primary Bathroom
- Bedroom 2
- Bathroom 2
- Bedroom 3
- Bathroom 3
- Bonus Room
- Den
- Bathroom 4
- Studio
- Balcony/Porch/Lanai
- Balcony/Porch/Lanai

PREMIER SOTHEBY'S INTERNATIONAL REALTY
941-364-4000
Amber Davis, amber.davis@premiersir.com
Data Source: Stellar MLS
MLS#: A4711931
Data Source Copyright: © 2026 Stellar MLS All rights reserved.
This property was listed on 11/18/2026 and last updated as of 11/21/2026 6:16:10 PM. OSI IDX updated the data from Stellar MLS on 11/21/2026 at 4:59 PM. This information is for your personal, non-commercial use and may not be used for any purpose other than to identify prospective properties you may be interested in purchasing. Display of MLS data is usually deemed reliable but is NOT guaranteed accurate by the MLS. Buyers are responsible for verifying the accuracy of all information and should investigate the data themselves or retain appropriate professionals. Information from sources other than the Listing Agent may have been included in the MLS data. Unless otherwise specified in writing, Broker/Agent has not and will not verify any information obtained from other sources. The Broker/Agent providing the information contained herein may or may not have been the Listing and/or Selling Agent.
Your Search Results

© 2026 RE/MAX Select Group
Terms & Services | Privacy Policy | DMCA Notice | Accessibility Statement
EQUAL HOUSING OPPORTUNITY


RE/MAX Select Group
900 East Atlantic Ave, Suite 10, Delray Beach, FL 33483
Mobile: (561) 350-0154
freeman3225@gmail.com

