8627 Bay View Court
Orlando, FL 32836
For Sale - Active
offered at $925,000
4
bedrooms
3
baths
2,632
sq ft
$351
price per sf
Single Family
property type
1 Day
time on site
1986
yr. built
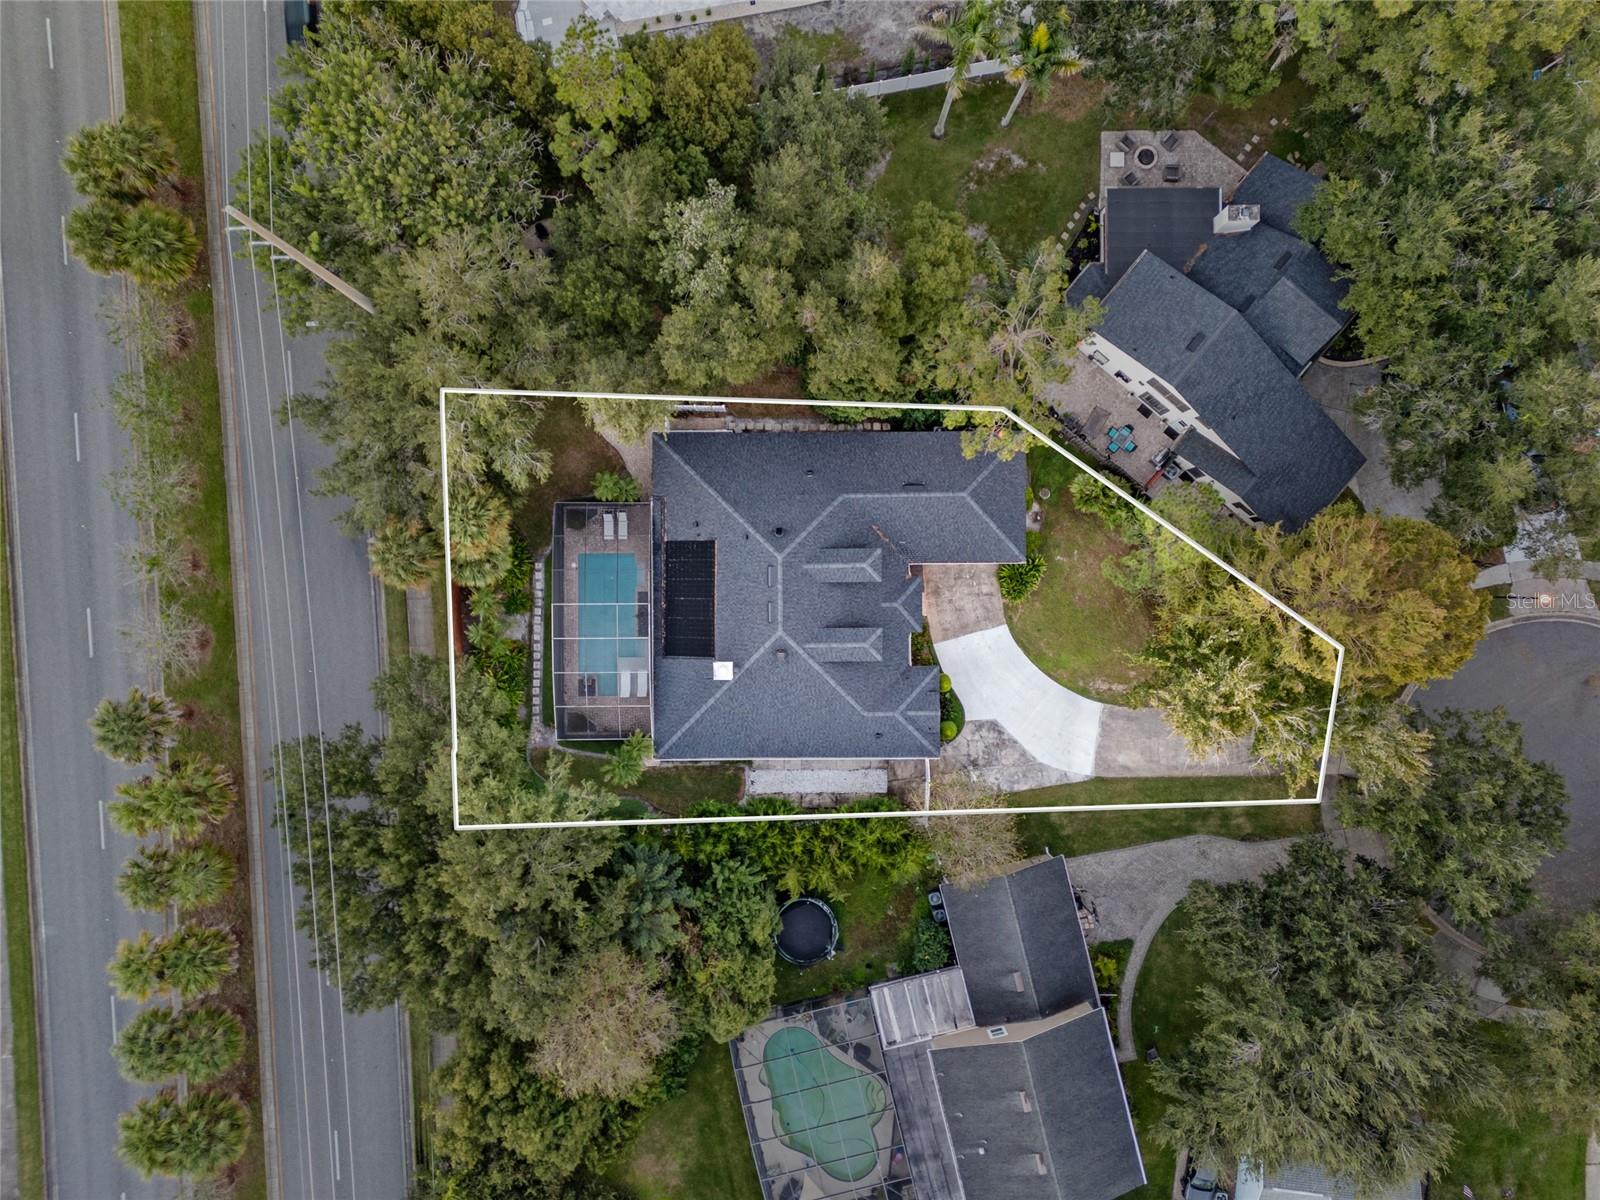
0.41 acre
lot size
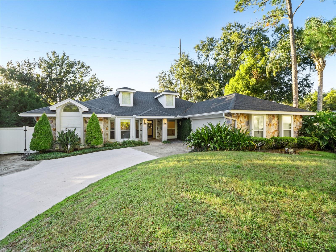
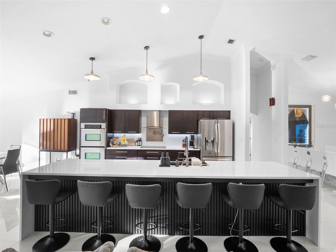
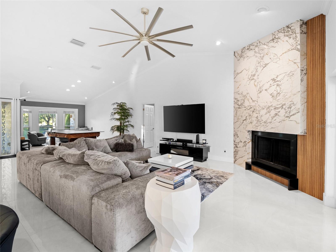
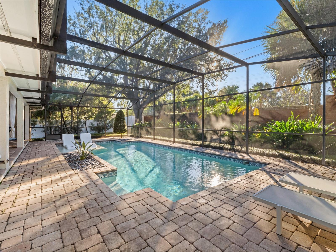
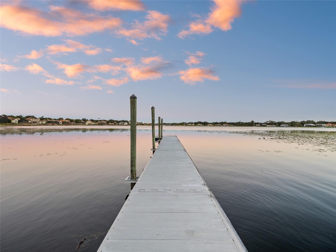
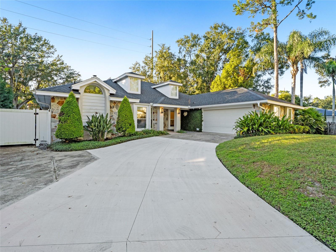
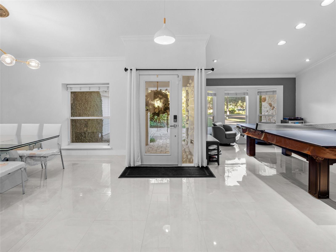
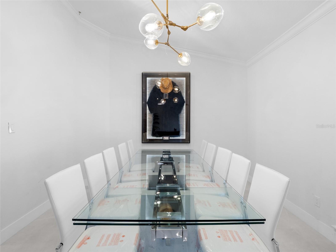
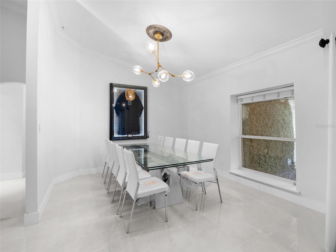
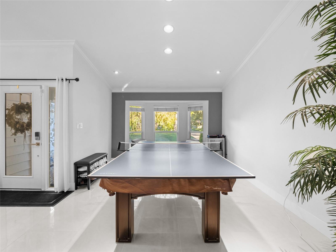
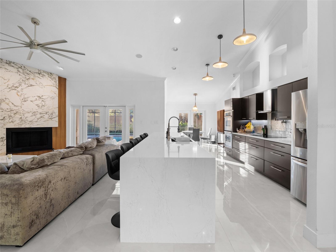
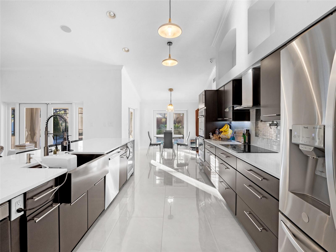
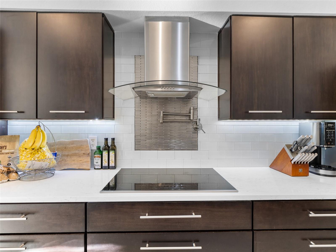
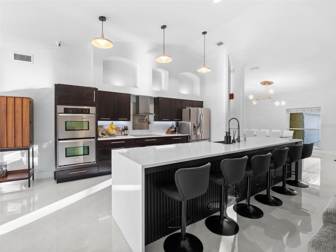
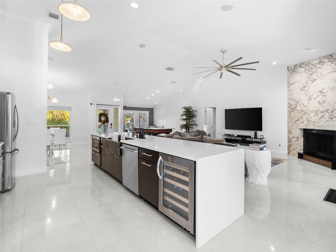
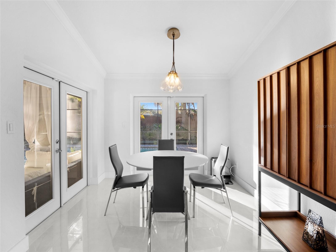
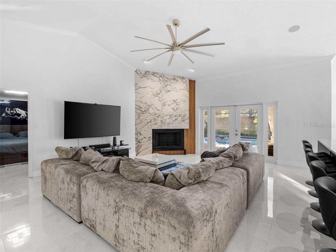
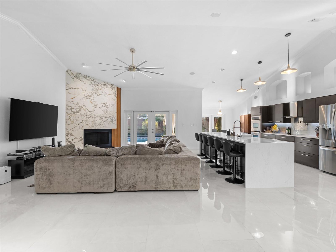
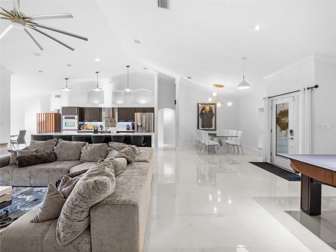
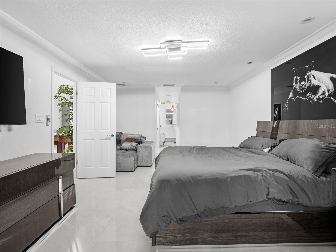
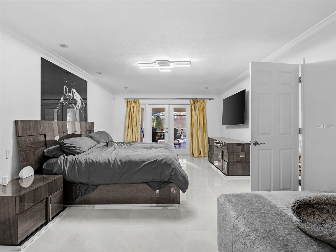
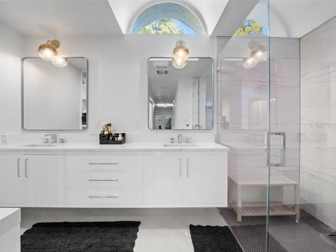
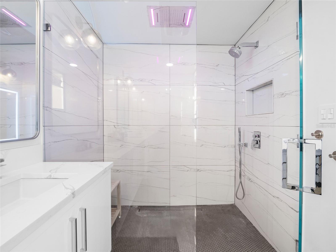
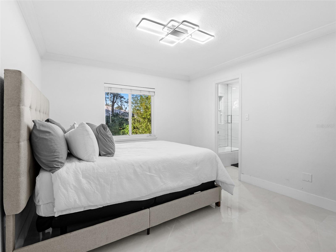
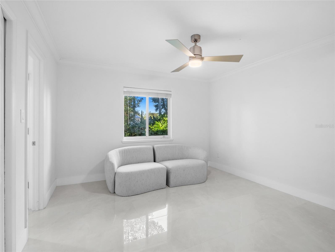
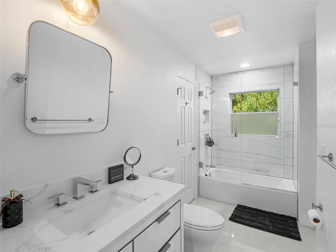
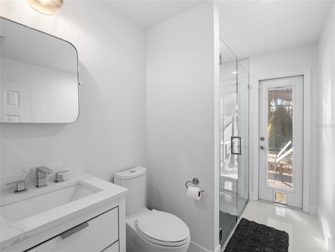
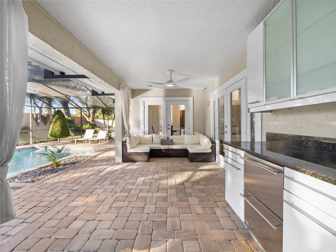
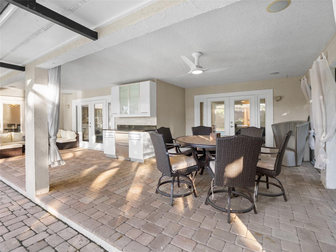
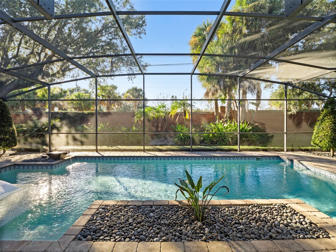
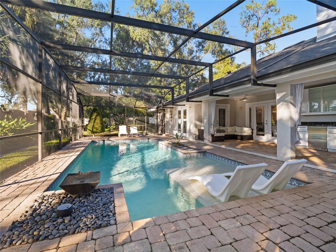
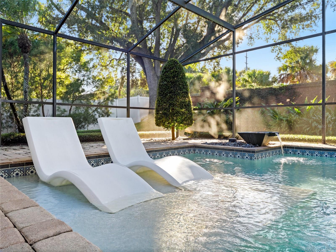
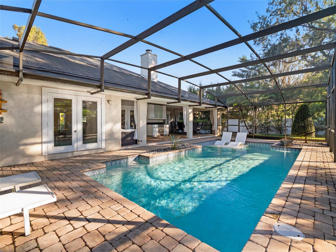
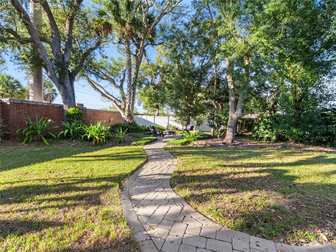
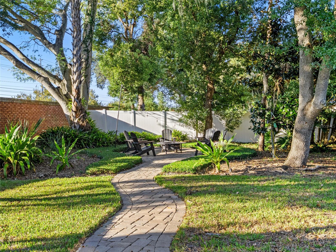
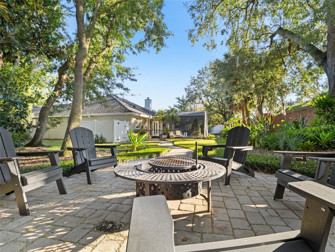
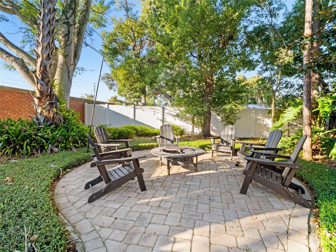
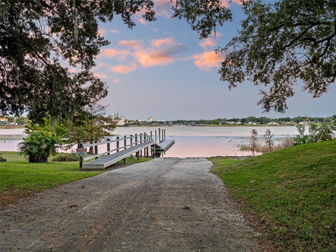
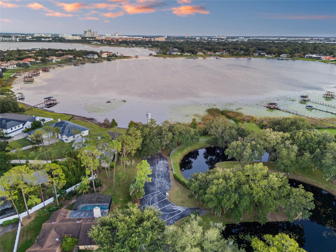
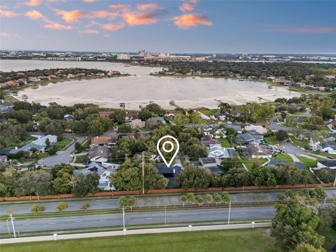
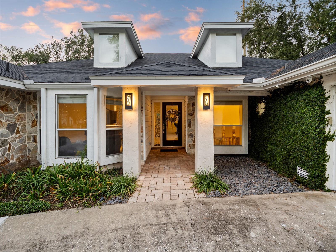
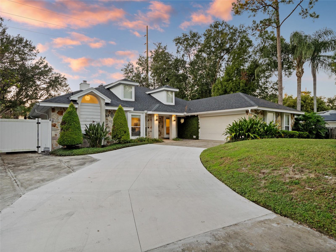
**Modern luxury meets unapologetic style.** Completely reimagined from top to bottom, this showstopping residence delivers bold design, sophisticated finishes, and an entertainer's dream lifestyle. Sleek porcelain tile floors, soaring vaulted ceilings, designer lighting, and a dramatic statement fireplace set the tone. The jaw-dropping chef's kitchen steals the spotlight with an oversized waterfall-style island, striking dark cabinetry, double ovens, and seating for six. The expansive primary suite offers a private retreat with French doors opening to the outdoor oasis. Outside, a heated, screened pool, lush tropical landscaping, and a custom fire pit lounge create th...e ultimate setting for unforgettable gatherings. Situated on nearly half an acre in Bay Vista Estates, residents enjoy lake access and a private community boat ramp. From poolside afternoons to evenings around the fire, every detail was designed to elevate the everyday. **Not just a home. A whole different level of living.**

No upcoming open house dates. Check back later.
Bedrooms
- Total Bedrooms: 4
Bathrooms
- Full bathrooms: 3
Appliances
- Built-In Oven
- Dishwasher
- Disposal
- Dryer
- Microwave
- Range
- Refrigerator
- Trash Compactor
- Washer
- Wine Refrigerator
Association
- Association Fee: $400
- Association Fee Frequency: Annually
- Association Name: Cheryl Altemose
Community Features
- Street Lights
Construction Materials
- Block
- Concrete
- Stone
- Stucco
Cooling
- Central Air
Exterior Features
- Fire Pit
- Lighting
- Rain Gutters
- Sidewalk
Fencing
- Fenced
Fireplace Features
- Family Room
- Wood Burning
Flooring
- Tile
Foundation Details
- Slab
Heating
- Central
- Electric
Interior Features
- Ceiling Fans(s)
- Crown Molding
- Eat-in Kitchen
- L Dining
- Open Floorplan
- Solid Wood Cabinets
- Split Bedroom
- Stone Counters
- Vaulted Ceiling(s)
- Walk-In Closet(s)
Laundry Features
- Electric Dryer Hookup
- Inside
- Laundry Room
- Washer Hookup
Levels
- One
Lot Features
- Landscaped
- Oversized Lot
- Private
- Sloped
- Street Dead-End
Other Equipment
- Fire Pit
- Irrigation Equipment
Parking Features
- Boat
- Covered
- Driveway
- Garage Door Opener
Patio and Porch Features
- Covered
- Rear Porch
- Screened
Pets Allowed
- Yes
Pool Features
- In Ground
- Gunite
- Heated
- Screen Enclosure
- Solar Heat
Property Condition
- Completed
Road Surface Type
- Asphalt
Roof
- Shingle
Sewer
- Septic Tank
Utilities
- Cable Connected
- Electricity Connected
- Sewer Connected
- Water Connected
View
- Pool
WaterSource
- Public
Window Features
- Bay Window(s)
Rooms
- Kitchen
- Primary Bedroom
- Living Room

REAL BROKER, LLC
855-450-0442
Data Source: Stellar MLS
MLS#: O6458193
Data Source Copyright: © 2026 Stellar MLS All rights reserved.
This property was listed on 11/18/2026 and last updated as of 11/19/2026 1:08:13 AM. OSI IDX updated the data from Stellar MLS on 11/19/2026 at 12:13 AM. This information is for your personal, non-commercial use and may not be used for any purpose other than to identify prospective properties you may be interested in purchasing. Display of MLS data is usually deemed reliable but is NOT guaranteed accurate by the MLS. Buyers are responsible for verifying the accuracy of all information and should investigate the data themselves or retain appropriate professionals. Information from sources other than the Listing Agent may have been included in the MLS data. Unless otherwise specified in writing, Broker/Agent has not and will not verify any information obtained from other sources. The Broker/Agent providing the information contained herein may or may not have been the Listing and/or Selling Agent.
Your Search Results
© 2026 RE/MAX Select Group
Terms & Services | Privacy Policy | DMCA Notice | Accessibility Statement
EQUAL HOUSING OPPORTUNITY


RE/MAX Select Group
900 East Atlantic Ave, Suite 10, Delray Beach, FL 33483
Mobile: (561) 350-0154
freeman3225@gmail.com

