3827 W 21st Ave
Spokane, WA 99224
For Sale - Active
offered at $484,950
5
bedrooms
3
baths
2,126
sq ft
$228
price per sf
Single Family
property type
2 Days
time on site
2026
yr. built
6,019 sq ft
lot size
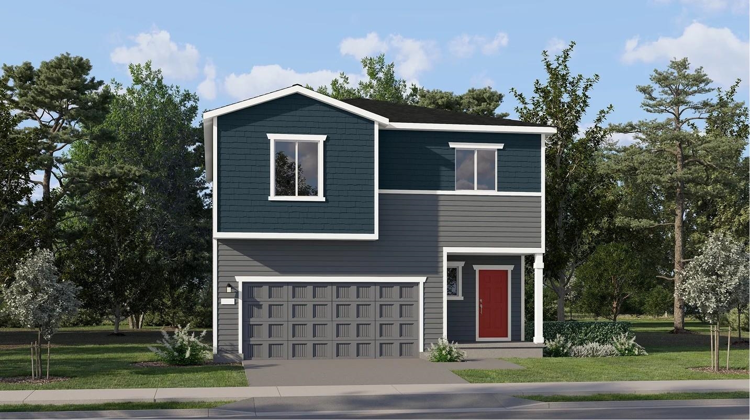
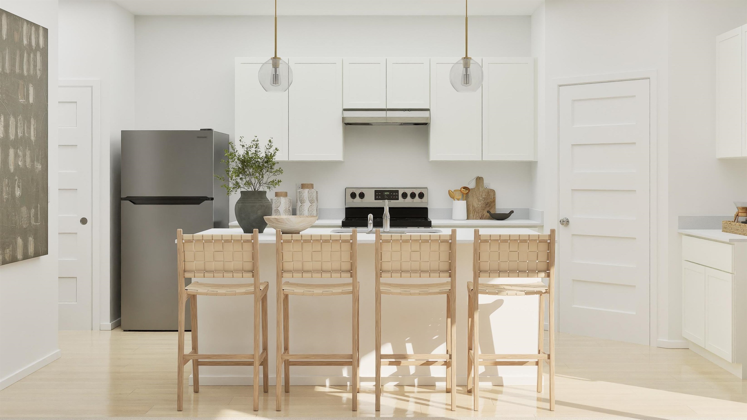
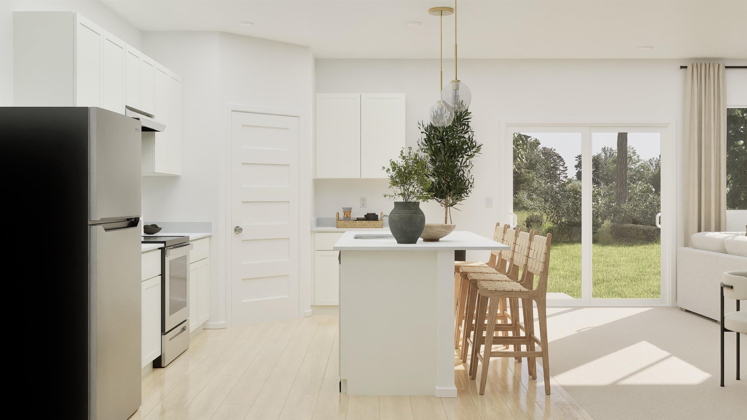
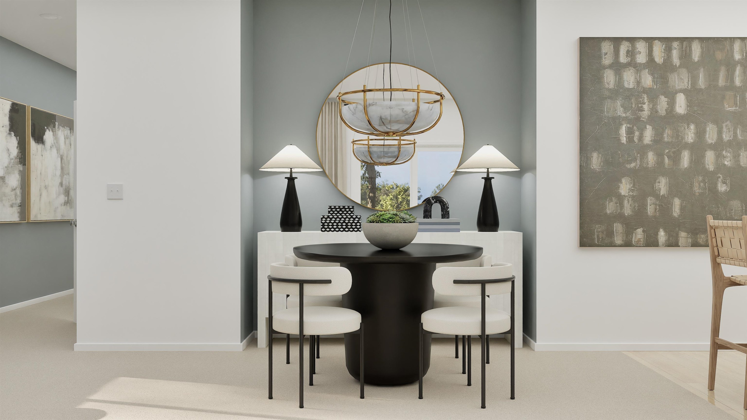
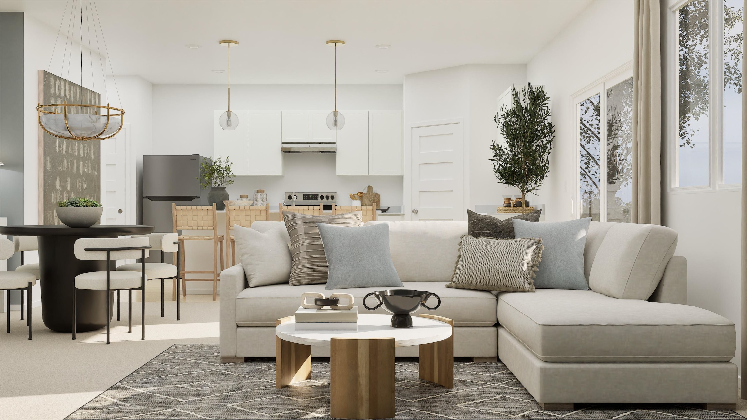
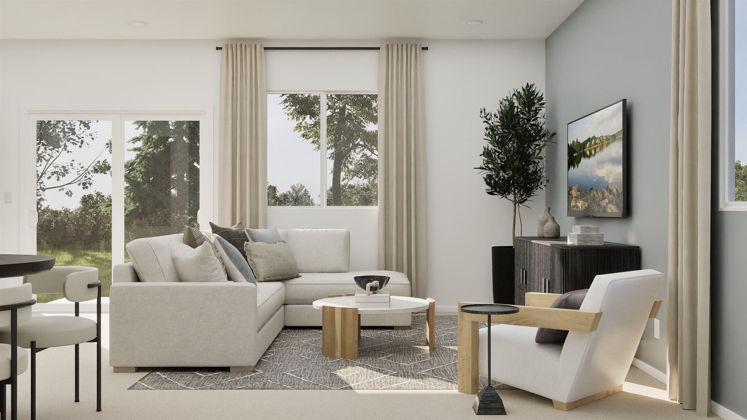
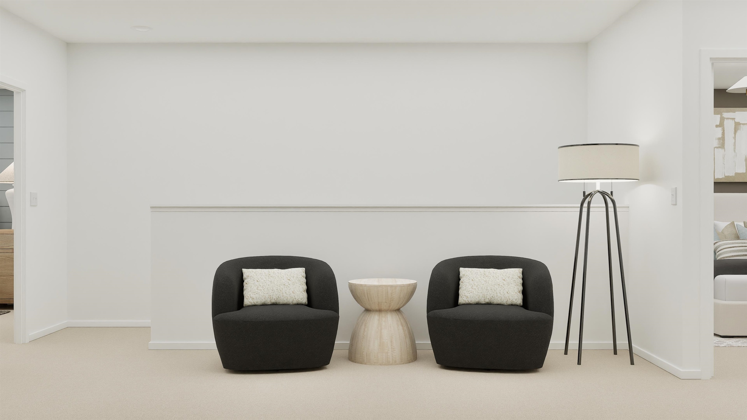
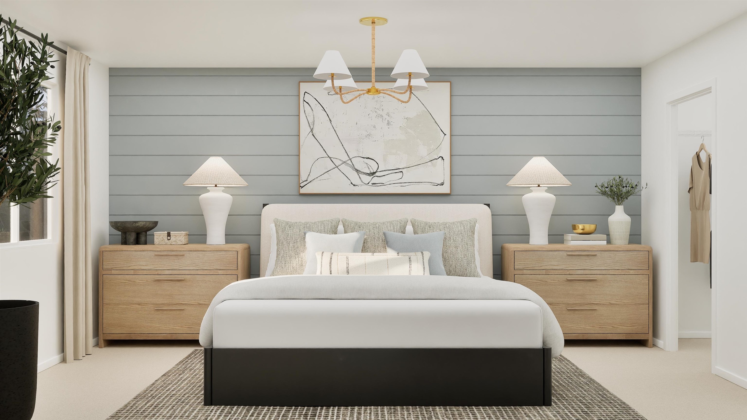
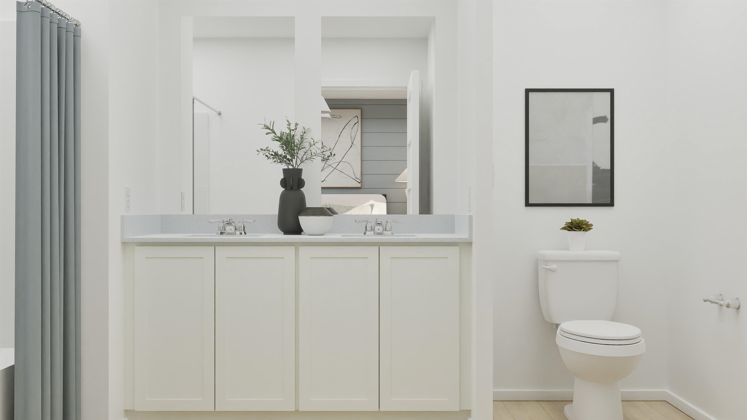
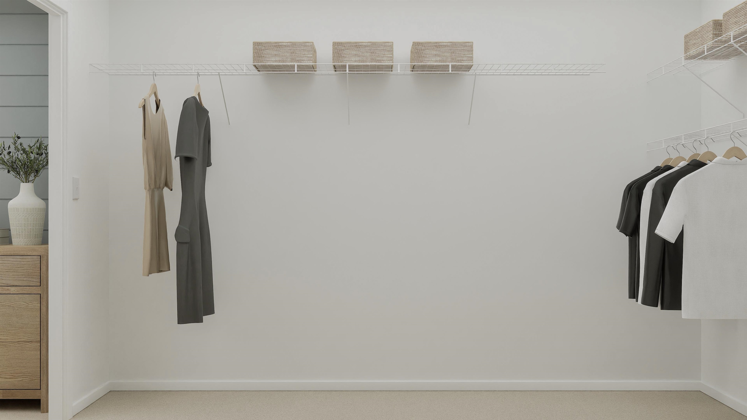
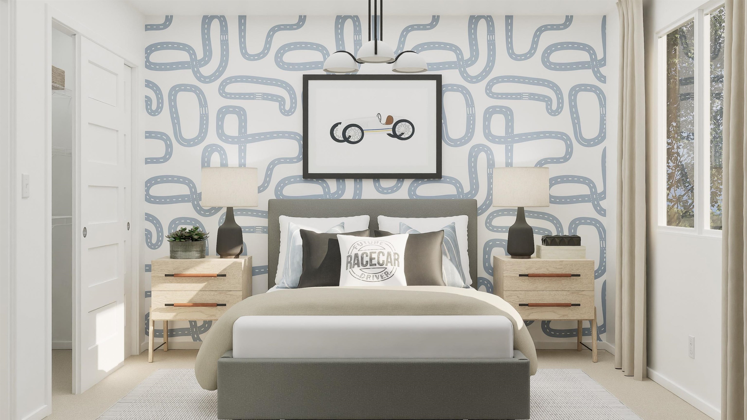
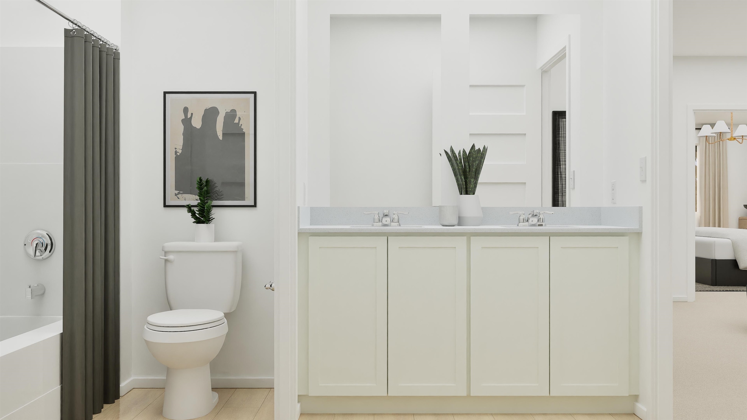
Welcome home to Lennar's newest community called Grandview! This is the Etta floor plan! This new two-story home is designed for modern lifestyles. The first floor is host to a spacious and flexible open-concept floorplan where the kitchen, dining area and family room meet. On the second level, a versatile loft provides a convenient shared living area easily accessible from four bedrooms and a lavish owner’s suite with a full bathroom and walk-in closet. With Lennar’s signature Everything’s Included®, you’ll find stainless steel appliances, quartz countertops, shaker-style cabinetry and more—all at no extra cost.

Co-listed By: Natasha Palmer, LennarSeattle@lennar.com
No upcoming open house dates. Check back later.
Bedrooms
- Total Bedrooms: 5
Bathrooms
- Total bathrooms: 3
Appliances
- Range
- Refrigerator
- Microwave
- Hard Surface Counters
Architectural Style
- Contemporary
Association
- Association Fee: $46
- Association Fee Frequency: Monthly
Basement
- Crawl Space
Construction Materials
- Fiber Cement
Heating
- Heat Pump
Interior Features
- Pantry
- Kitchen Island
Lot Features
- Level
- Fencing
Parking Features
- Attached
Road Frontage Type
- City Street
- Paved Road
Roof
- Composition
Structure Type
- Two Story
Rooms
- First Floor
- Second Floor

Lennar Northwest, LLC
Olga Bogush
Natasha Palmer, LennarSeattle@lennar.com
Data Source: Spokane Association of REALTORS®
MLS#: 202627198
Data Source Copyright: © 2026 Spokane Association of REALTORS® All rights reserved.
This property was listed on 11/18/2026 and last updated as of 11/19/2026 3:06:06 PM. OSI IDX updated the data from Spokane Association of REALTORS® on 11/20/2026 at 6:57 AM. This information is for your personal, non-commercial use and may not be used for any purpose other than to identify prospective properties you may be interested in purchasing. Display of MLS data is usually deemed reliable but is NOT guaranteed accurate by the MLS. Buyers are responsible for verifying the accuracy of all information and should investigate the data themselves or retain appropriate professionals. Information from sources other than the Listing Agent may have been included in the MLS data. Unless otherwise specified in writing, Broker/Agent has not and will not verify any information obtained from other sources. The Broker/Agent providing the information contained herein may or may not have been the Listing and/or Selling Agent.
Your Search Results




© 2026 RE/MAX Select Group
Terms & Services | Privacy Policy | DMCA Notice | Accessibility Statement
EQUAL HOUSING OPPORTUNITY


RE/MAX Select Group
900 East Atlantic Ave, Suite 10, Delray Beach, FL 33483
Mobile: (561) 350-0154
freeman3225@gmail.com

