1005 Secrest Commons Drive
Monroe, NC 28112
For Sale - Active
offered at $379,000
4
bedrooms
2
baths
1,764
sq ft
$215
price per sf
Single Family
property type
Today
time on site
2026
yr. built
--
lot size
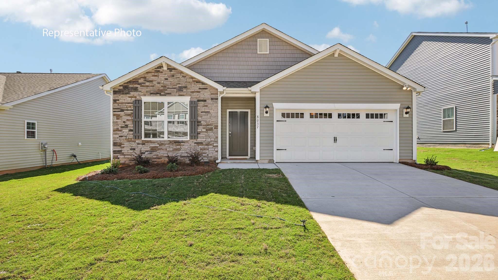
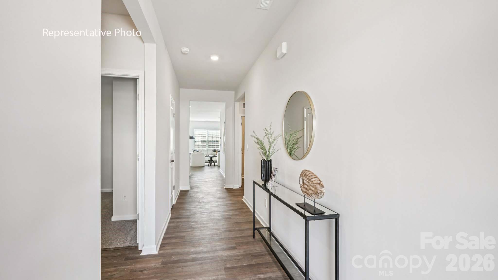
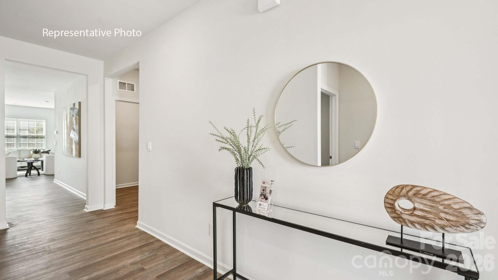
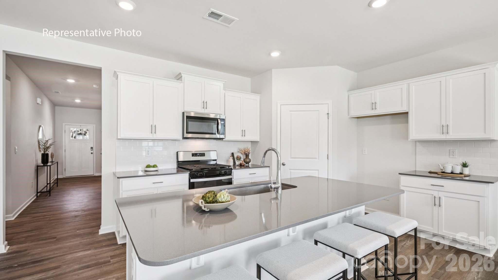
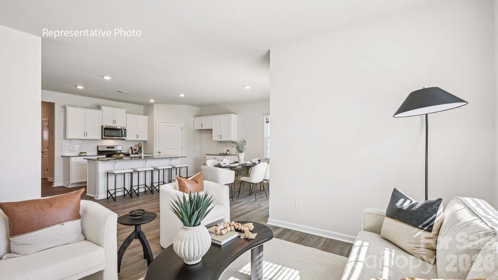
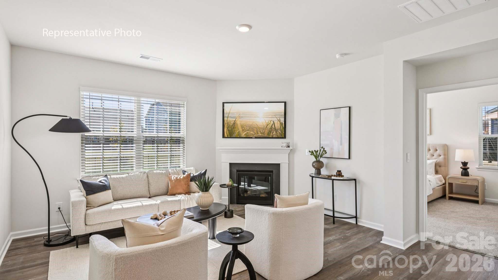
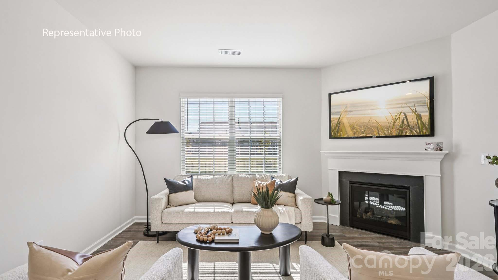
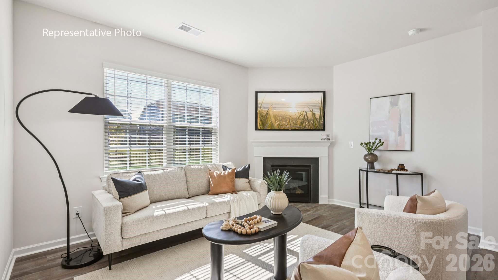
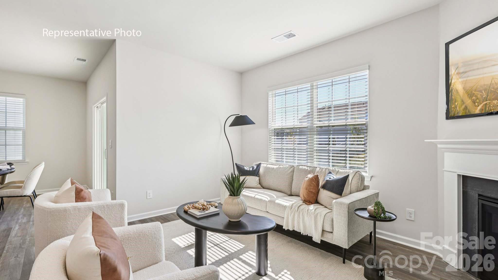
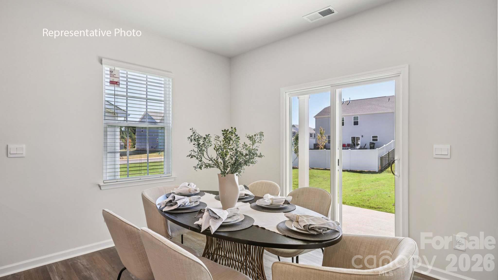
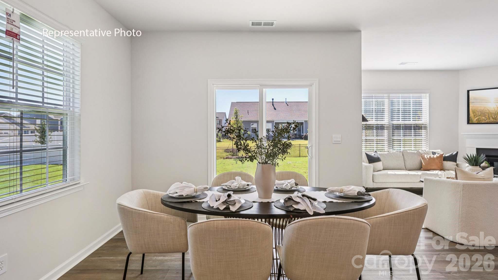
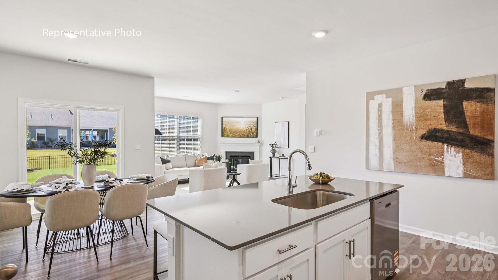
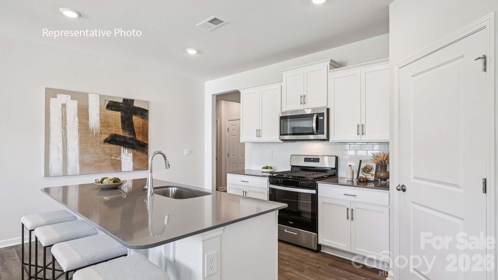
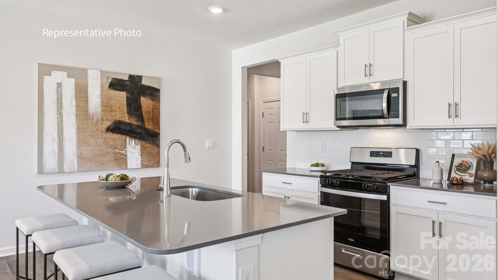
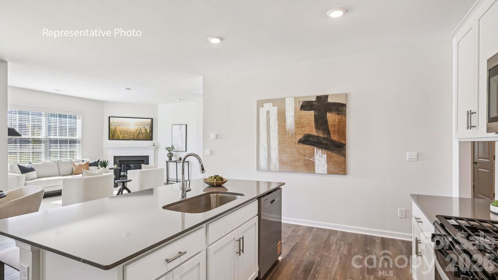
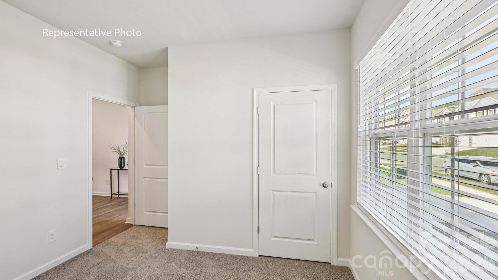
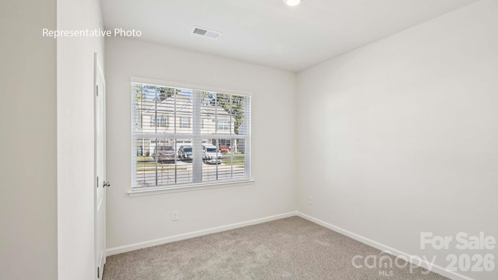
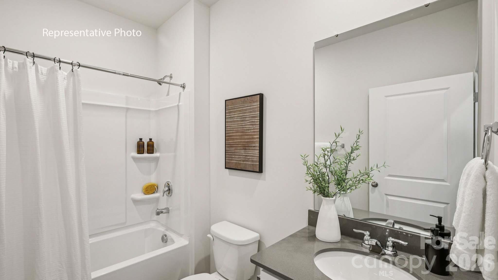
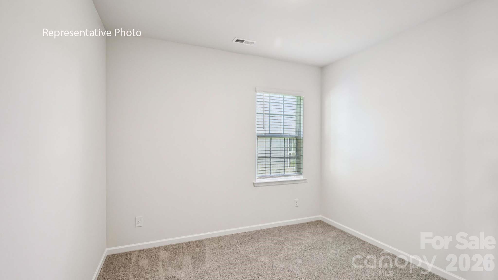
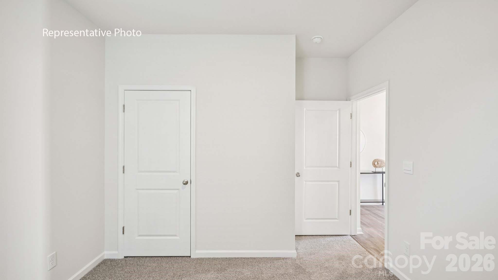
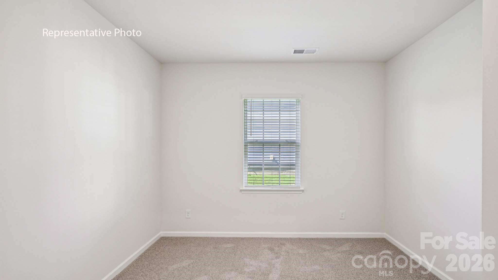
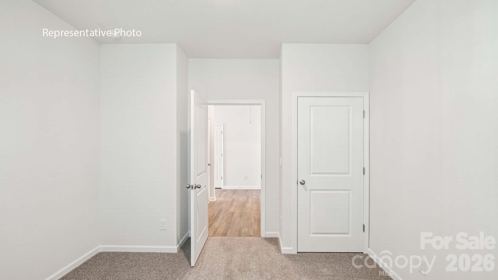
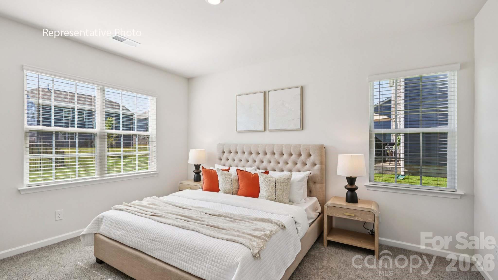
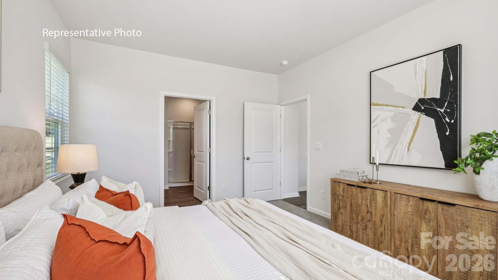
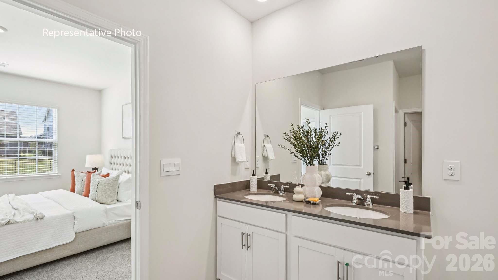
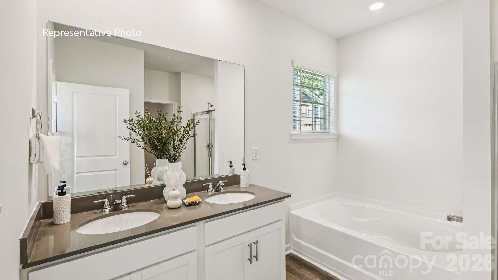
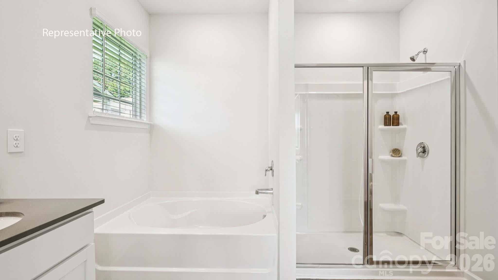
Beautiful 4 bedroom ranch home with covered porch! Secrest Commons is conveniently located minutes from historic downtown Monroe with shops and restaurants. The Cali is a spacious and modern single-story home designed with open-concept living in mind. Upon entering the home, you'll be greeted by an inviting foyer that leads directly into the heart of the home. This open plan features living room, dining room, and well-appointed kitchen. The kitchen is equipped with a corner walk-in pantry, stainless steel appliances, and a large island with a breakfast bar, making it perfect for both cooking and casual dining. The Cali also features a primary suite, complete with a... large walk-in closet and a primary bathroom with dual vanities, Garden tub and separate shower. The additional three bedrooms and secondary bathroom are located at the opposite end of the home, providing optimal privacy for both you and your guests. In the rear of the home is a covered porch that is ideal for outdoor entertaining, backing to common area.

Co-listed By: Maria Wilhelm
Friday, November 20, 2026
from 10:00 AM to 5:00 PMSaturday, November 21, 2026
from 10:00 AM to 5:00 PMSunday, November 22, 2026
from 1:00 PM to 5:00 PMFriday, November 27, 2026
from 10:00 AM to 5:00 PMSaturday, November 28, 2026
from 10:00 AM to 5:00 PMSunday, November 29, 2026
from 1:00 PM to 5:00 PMBedrooms
- Total Bedrooms: 4
Bathrooms
- Full bathrooms: 2
Appliances
- Dishwasher
- Disposal
- Electric Water Heater
- Gas Range
- Microwave
- Plumbed For Ice Maker
Architectural Style
- Ranch
Association
- Association Fee: $450
- Association Fee Frequency: Semi-Annually
- Association Name: Cusick
Community Features
- Cabana
- Game Court
- Outdoor Pool
- Playground
- Sidewalks
- Street Lights
- Walking Trails
Construction Materials
- Fiber Cement
- Stone Veneer
Cooling
- Central Air
Development Status
- Proposed
Fireplace Features
- Family Room
Flooring
- Carpet
- Laminate
Foundation Details
- Slab
Green Sustainability
- Engineered Wood Products
- Low VOC Coatings
Heating
- Central
Interior Features
- Attic Stairs Pulldown
- Cable Prewire
- Entrance Foyer
- Garden Tub
- Kitchen Island
- Open Floorplan
- Walk-In Closet(s)
- Walk-In Pantry
Laundry Features
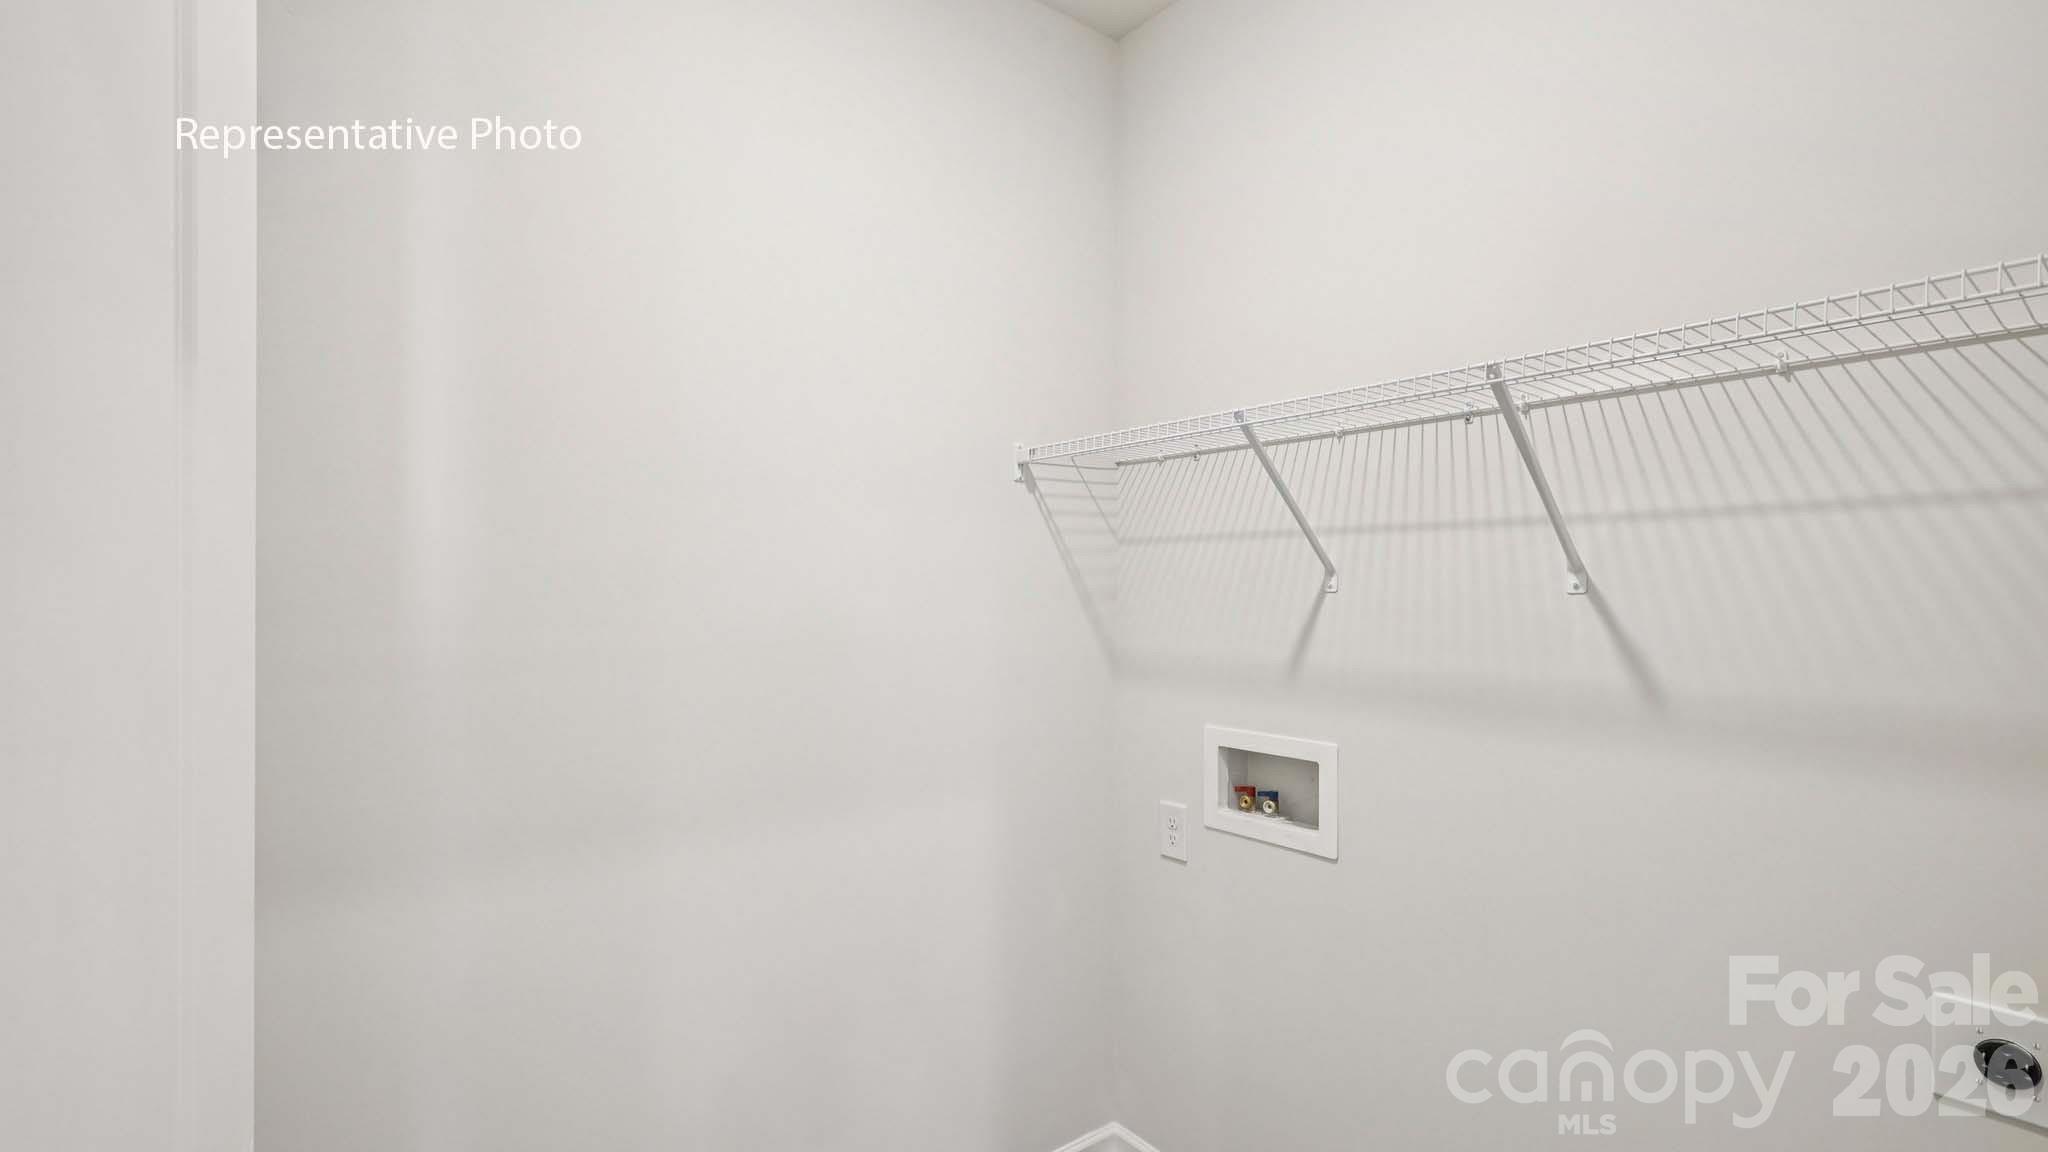
- Laundry Room
Levels
- One
Lot Features
- Level
Parking Features
- Attached Garage
- Garage Door Opener
Patio and Porch Features
- Covered
- Rear Porch
Road Responsibility
- Dedicated to Public Use Pending Acceptance
Road Surface Type
- Concrete
- Paved
Roof
- Architectural Shingle
Security Features
- Carbon Monoxide Detector(s)
Sewer
- Public Sewer
Utilities
- Underground Utilities
WaterSource
- City
Window Features
- Insulated Window(s)
- Window Treatments
Rooms

DR Horton Inc
mcwilhelm@drhorton.com
Maria Wilhelm
Data Source: Canopy MLS
MLS#: 4444472
Data Source Copyright: © 2026 Canopy MLS All rights reserved.
This property was listed on 11/18/2026 and last updated as of 11/18/2026 8:46:04 PM. OSI IDX updated the data from Canopy MLS on 11/18/2026 at 12:45 PM. This information is for your personal, non-commercial use and may not be used for any purpose other than to identify prospective properties you may be interested in purchasing. Display of MLS data is usually deemed reliable but is NOT guaranteed accurate by the MLS. Buyers are responsible for verifying the accuracy of all information and should investigate the data themselves or retain appropriate professionals. Information from sources other than the Listing Agent may have been included in the MLS data. Unless otherwise specified in writing, Broker/Agent has not and will not verify any information obtained from other sources. The Broker/Agent providing the information contained herein may or may not have been the Listing and/or Selling Agent.
Your Search Results
© 2026 RE/MAX Select Group
Terms & Services | Privacy Policy | DMCA Notice | Accessibility Statement
EQUAL HOUSING OPPORTUNITY


RE/MAX Select Group
900 East Atlantic Ave, Suite 10, Delray Beach, FL 33483
Mobile: (561) 350-0154
freeman3225@gmail.com

