4
bedrooms
4
baths
2,787
sq ft
$226
price per sf
Single Family
property type
2 Days
time on site
2026
yr. built
0.29 acre
lot size
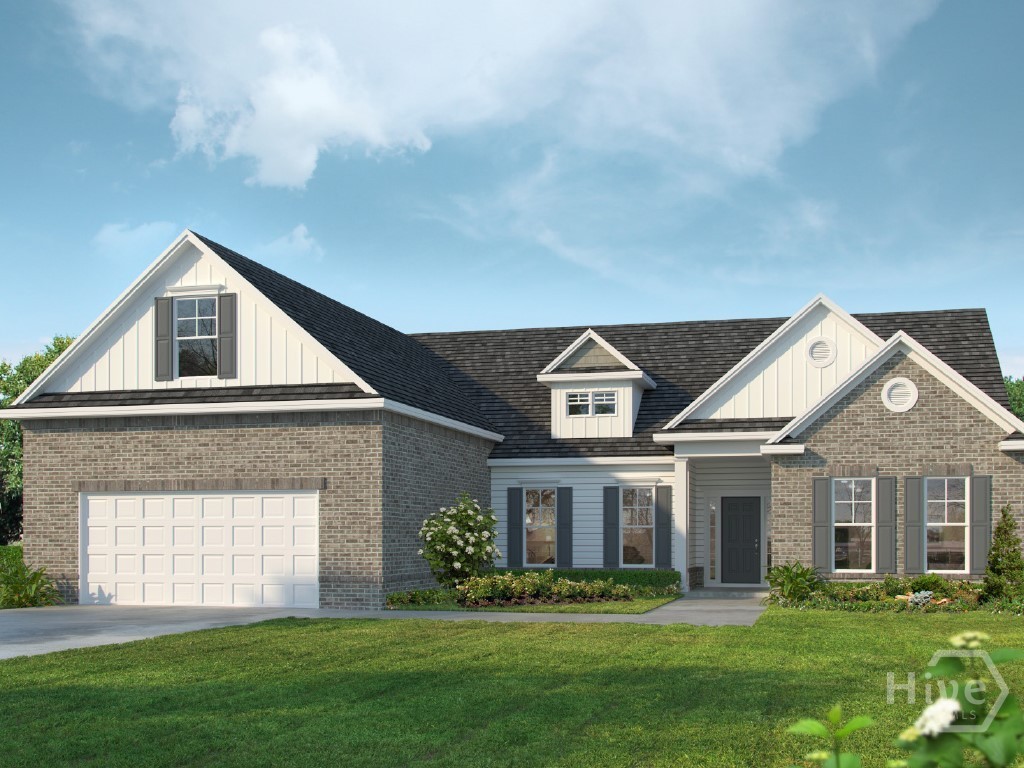
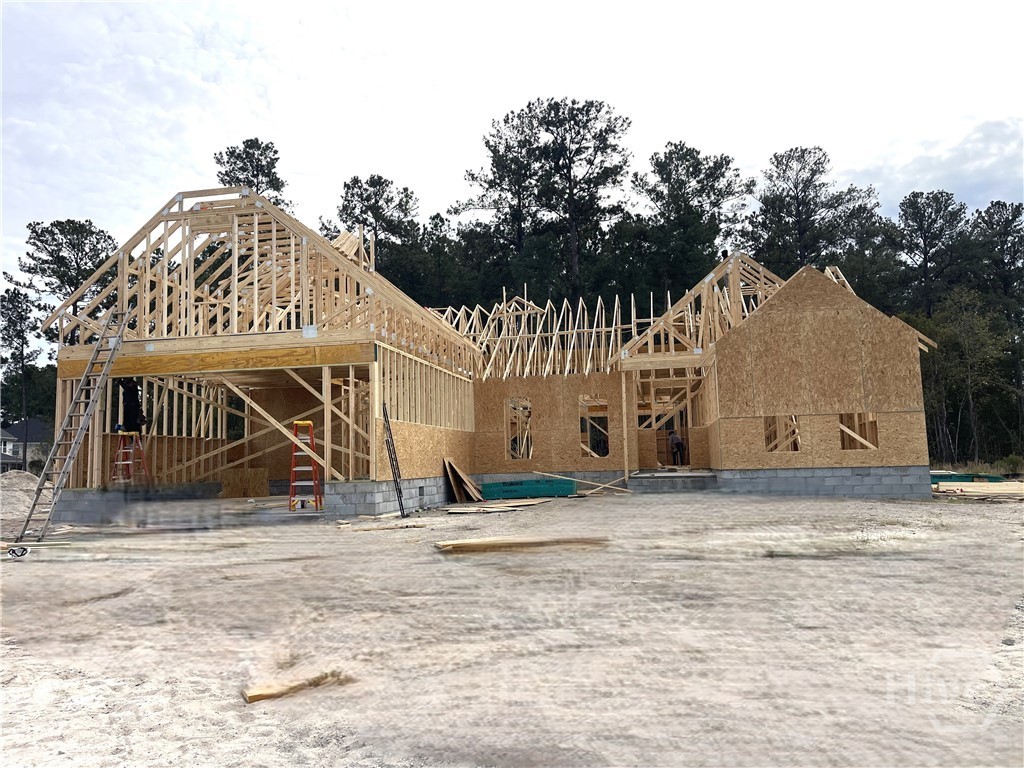
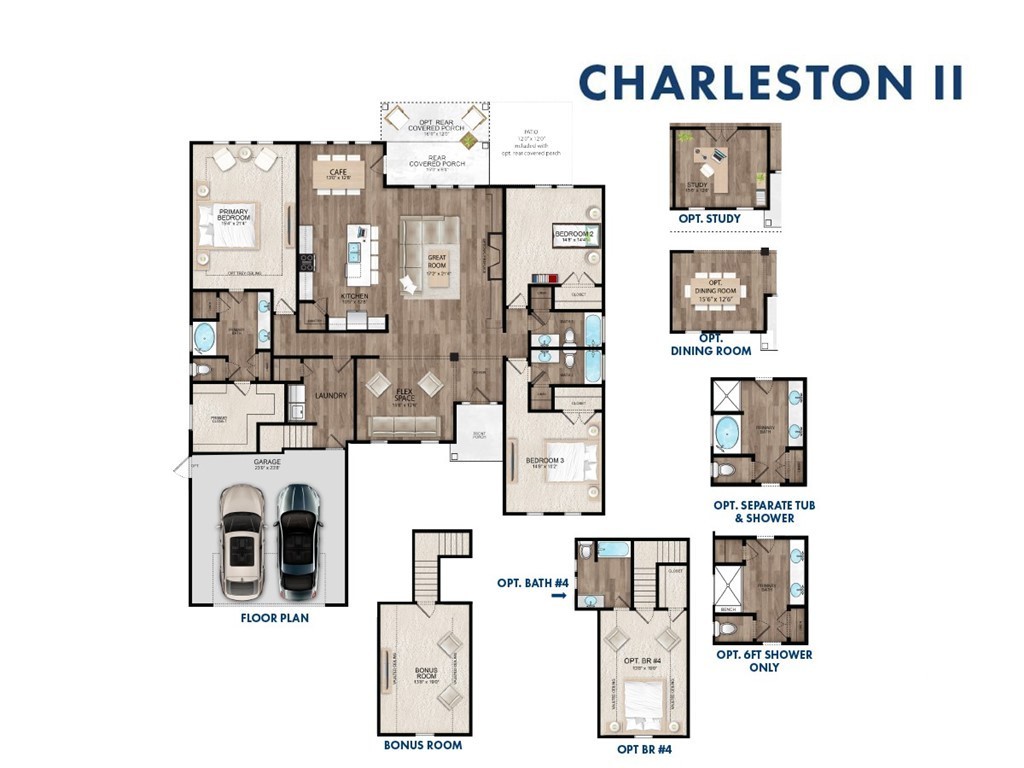
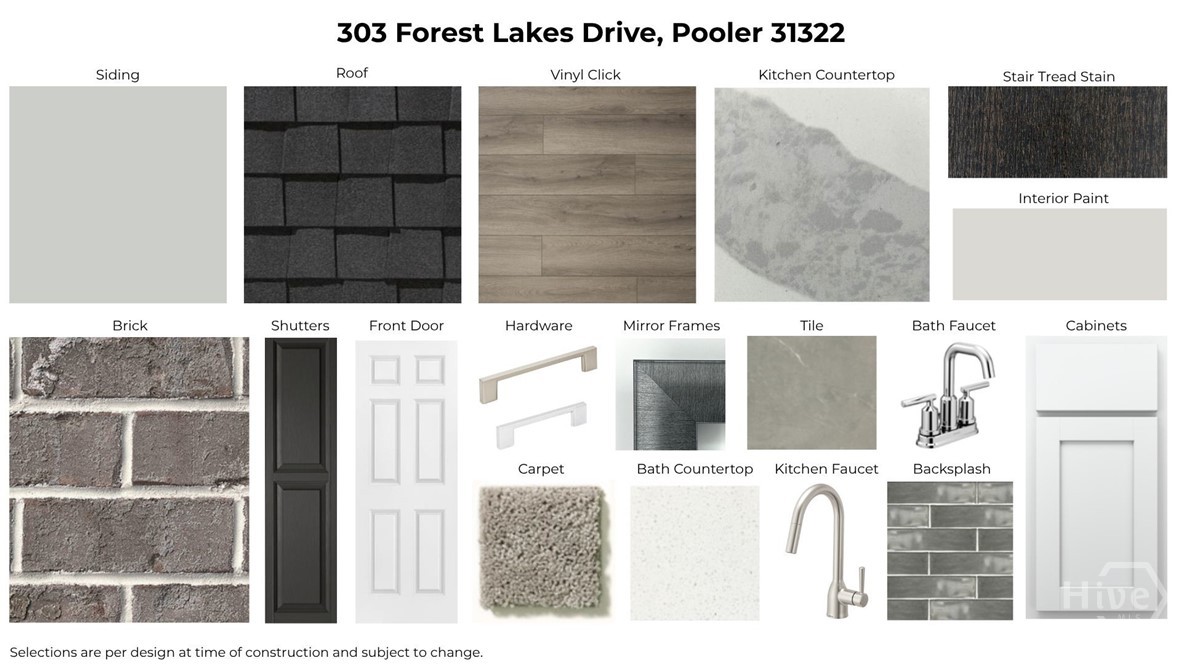
Savannah's Most Trusted Local Builder is Proud to Offer Our Charleston II Plan. This Almost 3,000 sq ft home Features 3 Bedrooms and 3 Baths On One Level and Boasts a Fourth Bedroom and Bath Upstairs. Upon Entering The Foyer You Will Find a Formal Dining Area and Then Proceed Out Into Your Amazingly Open Great Room, Kitchen and Cafe Area. Your Kitchen Features a Gourmet Appliance Package With Double Ovens and Stainless Steel Vent Hood, Big 42" Cabinets and Large Island with Quartz Countertops. On One Side of the Downstairs You Will Find Two Bedrooms and Two Baths. On the Opposite Side of Your Home You Will Find Your Private Primary Suite. Your Oasis Includes a Tray C...eiling with Ceiling Fan and Your Bath Will Pamper You With a 6' Tiled Shower with a 12" Bench, Double Quartz Vanity and Expansive Walk In Closet. Continue Upstairs to Find at Bedroom With It's Own Bath. Outside Features a Covered Back Porch and Separate Grilling Patio and Your Yard in Complete With Sod and Irrigation. Estimated to Complete March, 2027. Pictures, Features and Selections Shown Are For Illustration Purposes and May Vary From The Home Built. All Builder Incentives Applied.

No upcoming open house dates. Check back later.
Bedrooms
- Total Bedrooms: 4
Bathrooms
- Full bathrooms: 4
Appliances
- Cooktop
- Double Oven
- Dishwasher
- Electric Water Heater
- Disposal
- Microwave
- Refrigerator
- Range Hood
Architectural Style
- Ranch
Association
- Association Fee: $1,436
- Association Fee Frequency: Annually
Community Features
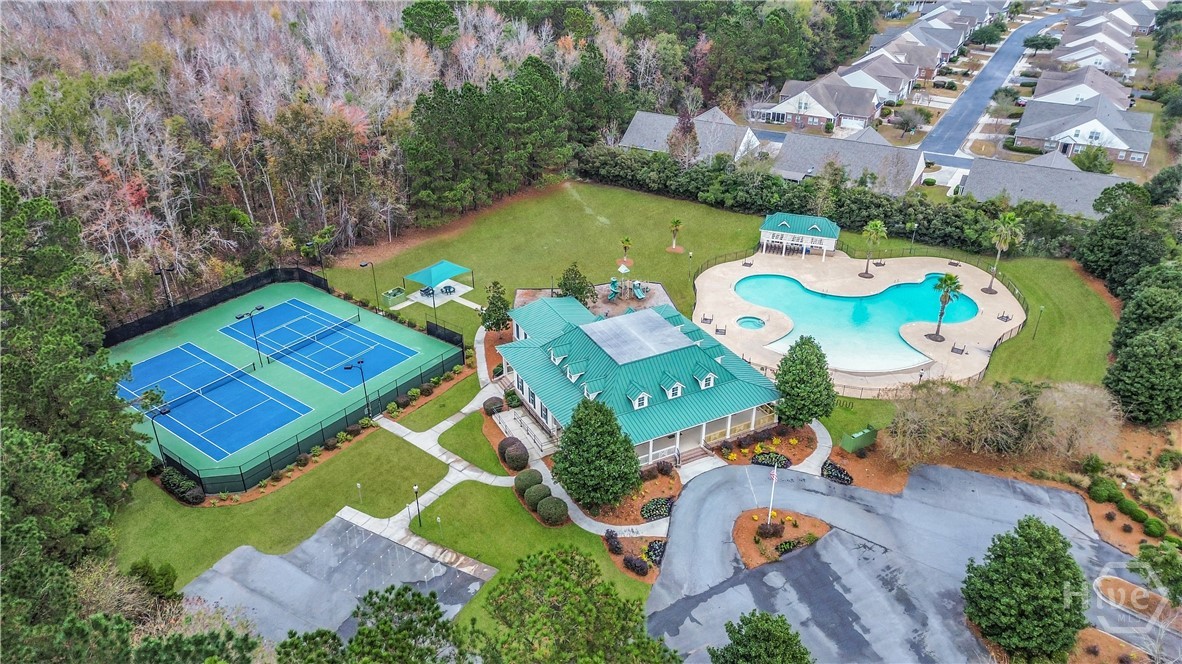
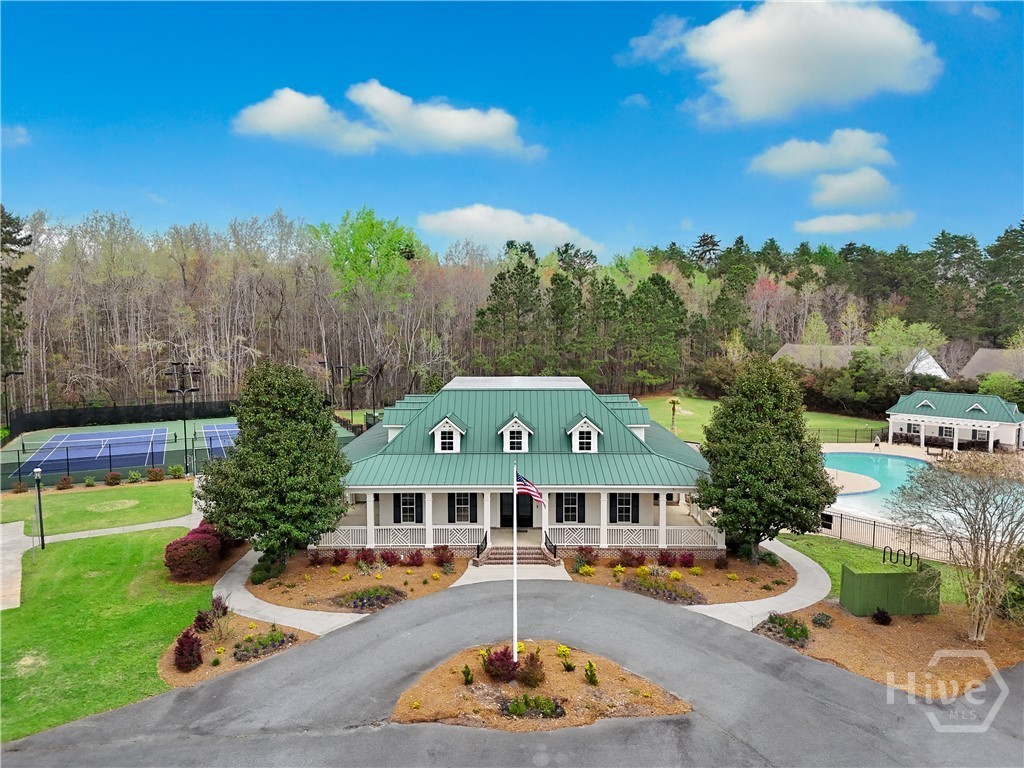
- Clubhouse
- Pool
- Fitness Center
- Playground
Construction Materials
- Brick
Cooling
- Electric
- Heat Pump
Development Status
- New Construction
Fireplace Features
- Electric
- Great Room
Green Building Verification Type
- ENERGY STAR Certified Homes
Green Energy Efficient
- Windows
Heating
- Electric
- Heat Pump
Interior Features
- Double Vanity
- Gourmet Kitchen
- Kitchen Island
- Main Level Primary
- Pantry
- Separate Shower
- Fireplace
Laundry Features
- Laundry Room
- Washer Hookup
- Dryer Hookup
Parking Features
- Attached
- Garage Door Opener
Pool Features
- Community
Property Condition
- New Construction
Utilities
- Underground Utilities
View
- Panoramic
WaterSource
- Public
Window Features
- Double Pane Windows

Landmark 24 Realty, Inc
Elaine L. Holman
Data Source: Hive MLS
MLS#: SA368267
Data Source Copyright: © 2026 Hive MLS All rights reserved.
This property was listed on 11/18/2026 and last updated as of 11/18/2026 8:43:24 PM. OSI IDX updated the data from Hive MLS on 11/19/2026 at 3:32 PM. This information is for your personal, non-commercial use and may not be used for any purpose other than to identify prospective properties you may be interested in purchasing. Display of MLS data is usually deemed reliable but is NOT guaranteed accurate by the MLS. Buyers are responsible for verifying the accuracy of all information and should investigate the data themselves or retain appropriate professionals. Information from sources other than the Listing Agent may have been included in the MLS data. Unless otherwise specified in writing, Broker/Agent has not and will not verify any information obtained from other sources. The Broker/Agent providing the information contained herein may or may not have been the Listing and/or Selling Agent.
Your Search Results
© 2026 RE/MAX Select Group
Terms & Services | Privacy Policy | DMCA Notice | Accessibility Statement
EQUAL HOUSING OPPORTUNITY


RE/MAX Select Group
900 East Atlantic Ave, Suite 10, Delray Beach, FL 33483
Mobile: (561) 350-0154
freeman3225@gmail.com

