149 Firehawk Drive
Spring Lake, NC 28390
For Sale - Active
offered at $345,690
5
bedrooms
3
baths
2,511
sq ft
$138
price per sf
Single Family
property type
Today
time on site
2026
yr. built
0.26 acre
lot size
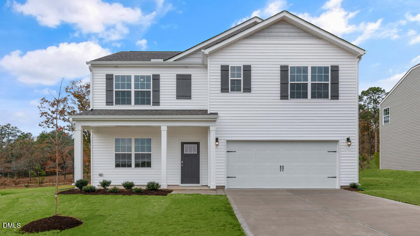
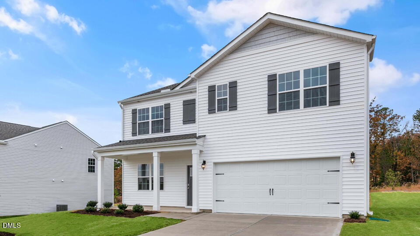
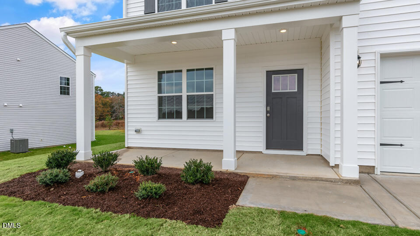
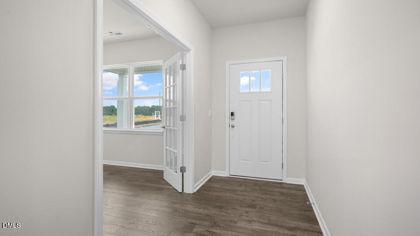
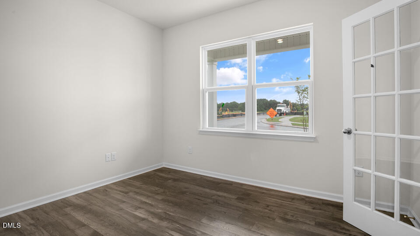
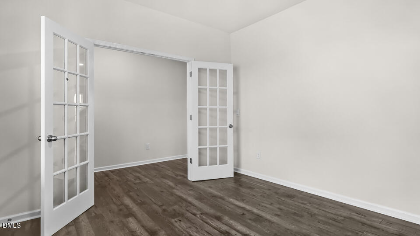
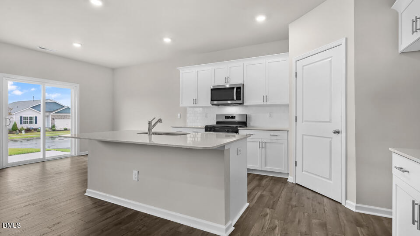
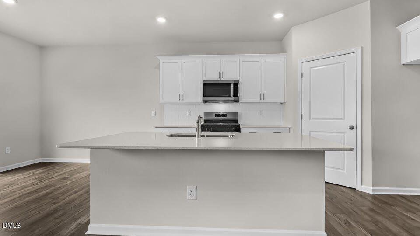
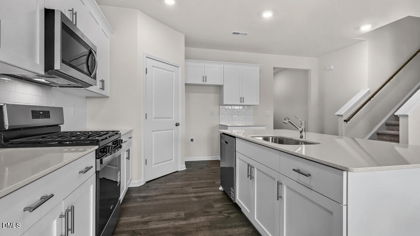
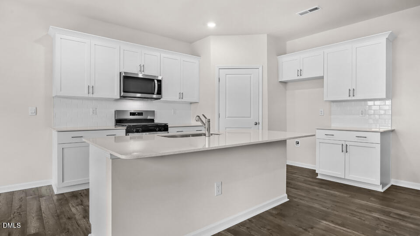
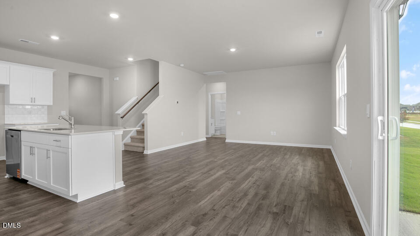
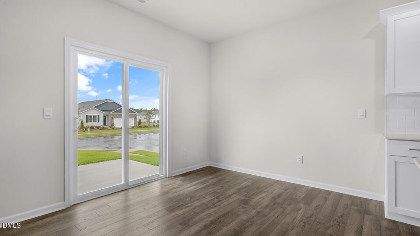
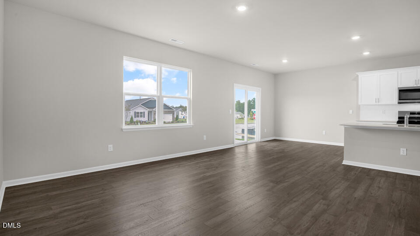
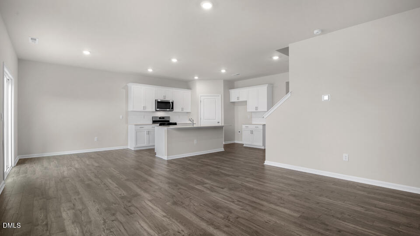
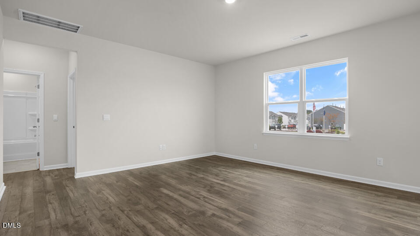
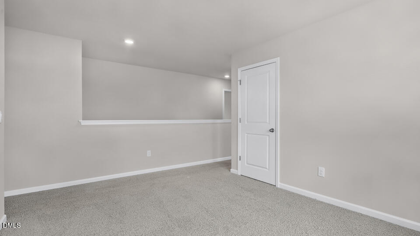
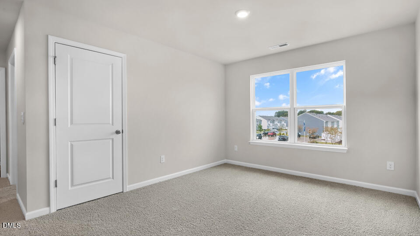
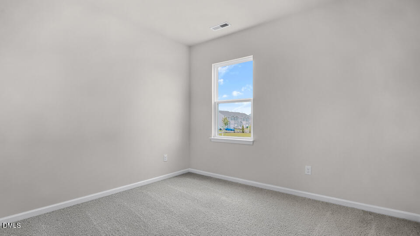
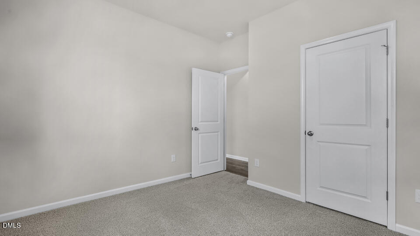
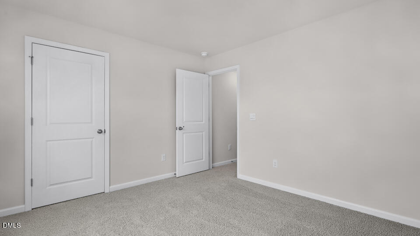
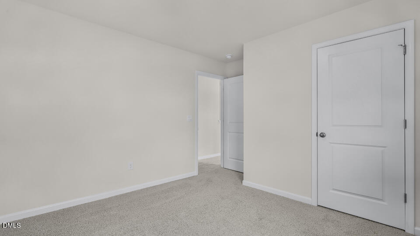
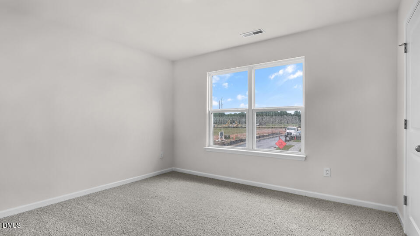
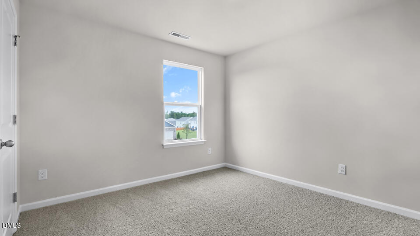
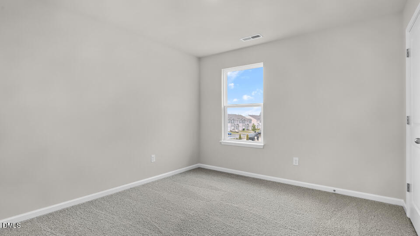
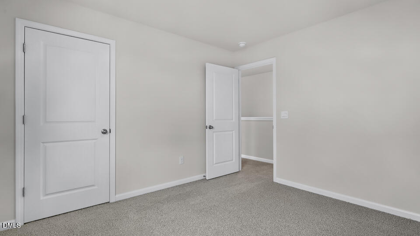
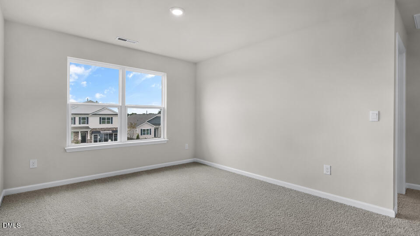
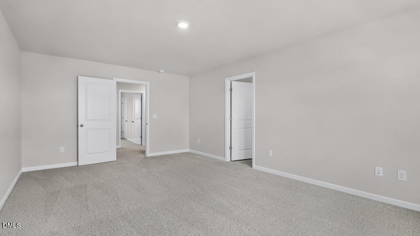
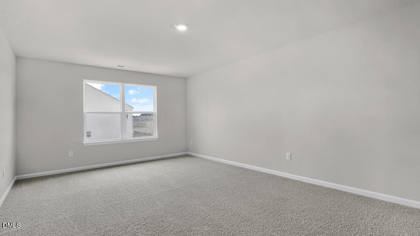
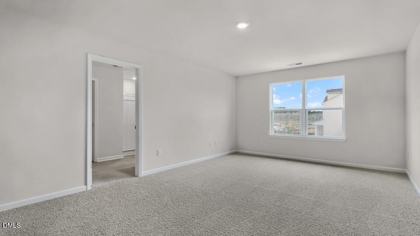
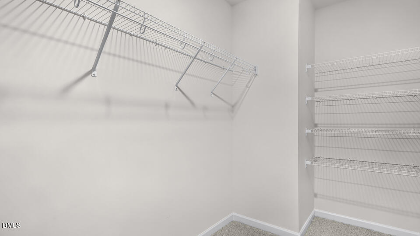
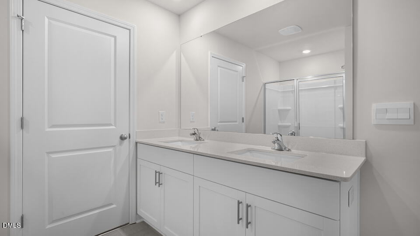
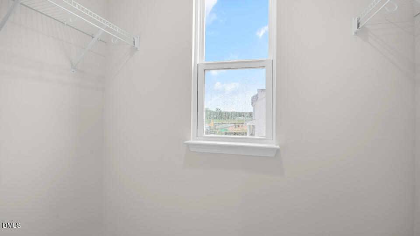
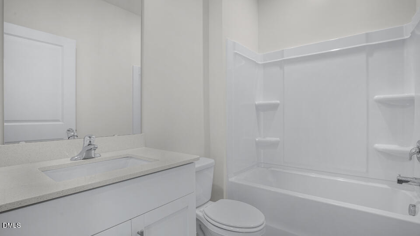
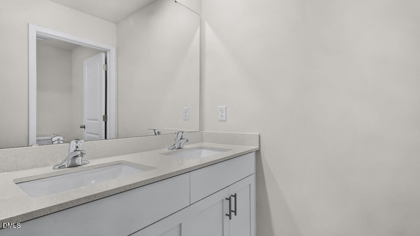
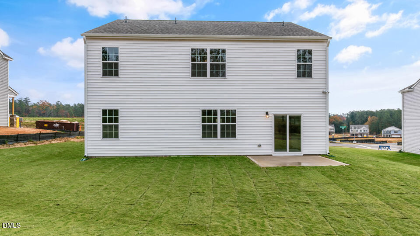
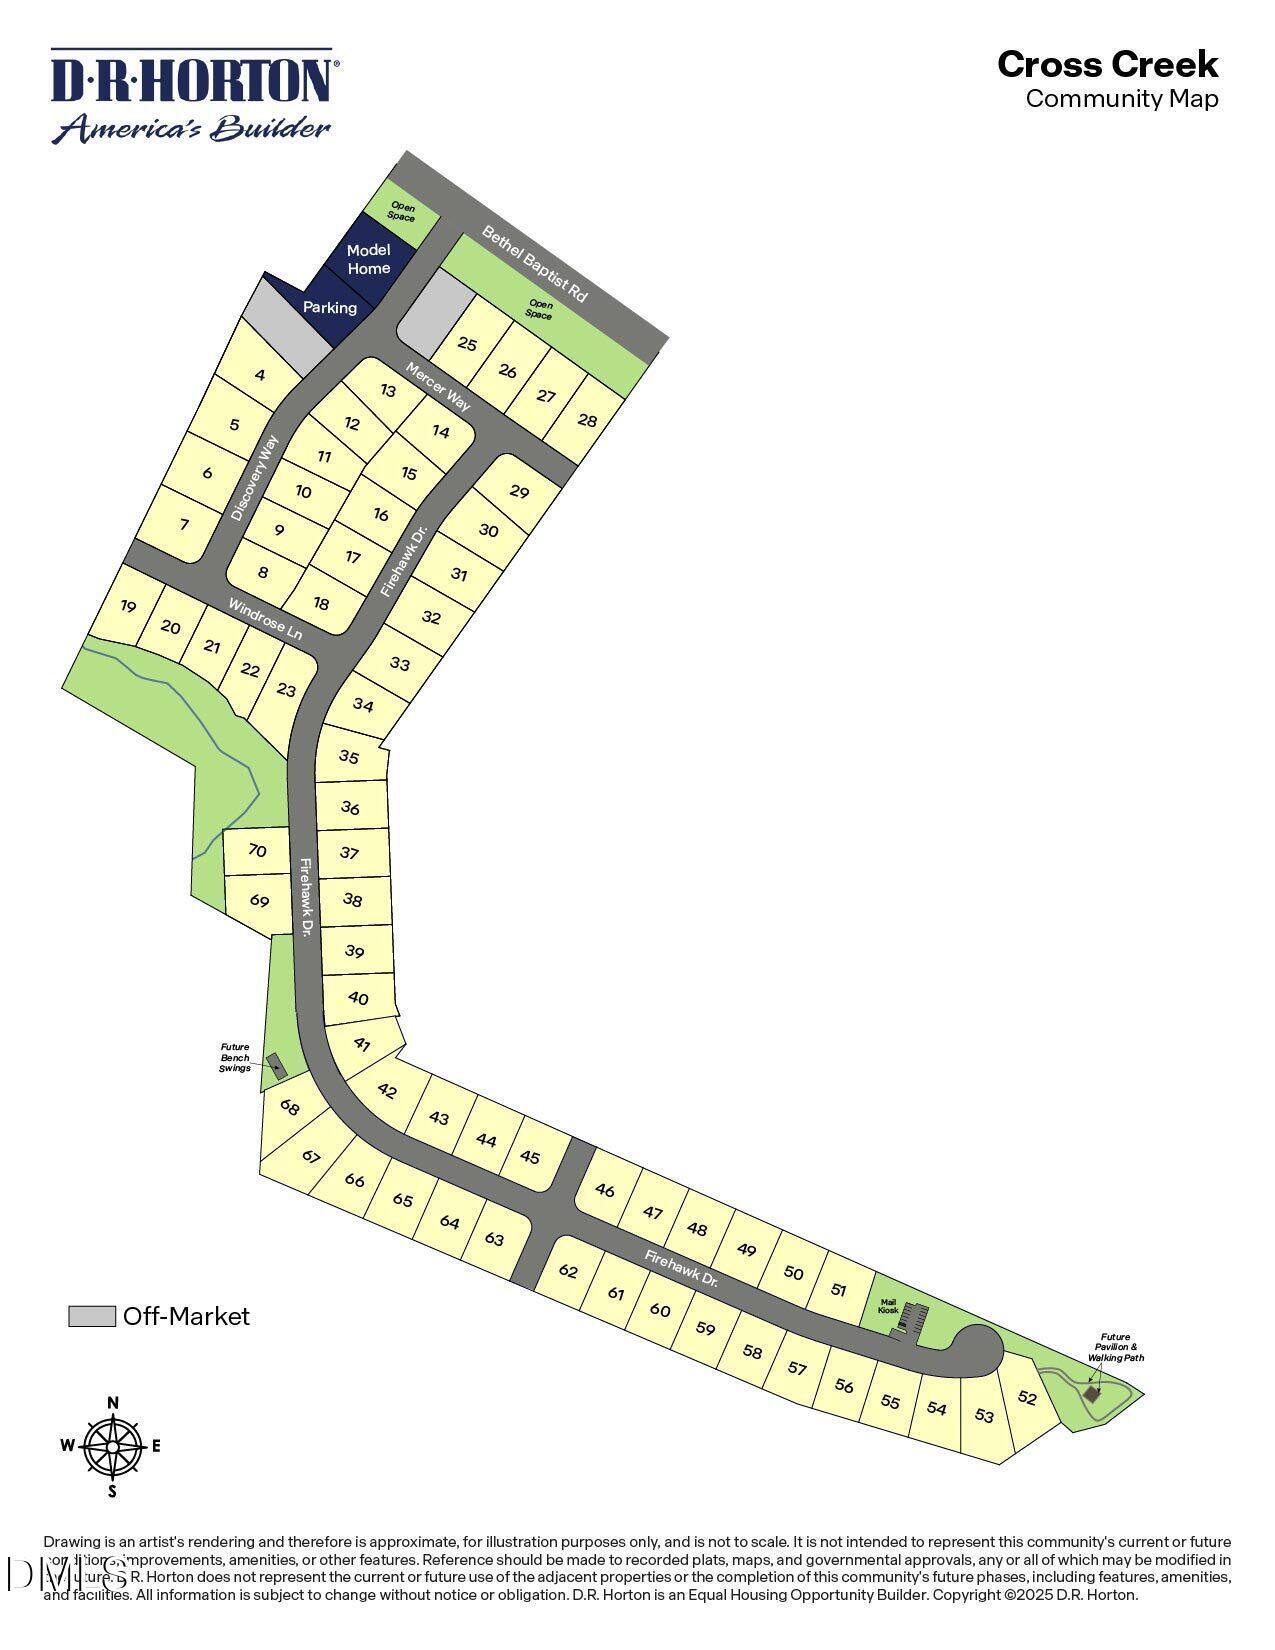
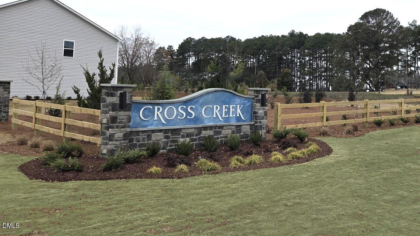
At 149 Firehawk Drive you have the space to live your life the way you want. Situated on a lot just over a quarter of an acre, with 5 bedrooms, 3 full bathrooms, approximately 2,511 square feet, and an attached 2-car garage, your household has the space to spread out and utilize this home to its full potential. The seamlessly connected kitchen, dining area, and family room create a comfortable and welcoming environment. This kitchen is made to impress, with stainless-steel appliances, a center island, and a spacious corner pantry. Through the French doors at the front of the home, you'll find a versatile flex room—use it as a study, formal dining room, or additiona...l living space. Also on the first floor, you'll find a bedroom paired with a nearby full bath, making it ideal for hosting guests, a dedicated home office, or multi-generational living. Upstairs, the primary bedroom offers a restful retreat with an ensuite bathroom, complete with dual walk-in closets, double vanity, a walk-in shower, and a private water closet. 3 additional bedrooms upstairs provide space for family and guests, while the loft creates even more possibilities for entertainment, work space, or even just storage. With 5 bedrooms and flexible spaces throughout, this home is ready to adapt to your needs—even as they change over time. Welcome home to the beautiful community of Cross Creek. *Photos are not of the actual home or interior features and are representative of floor plan only.*

No upcoming open house dates. Check back later.
Bedrooms
- Total Bedrooms: 5
Bathrooms
- Full bathrooms: 3
Appliances
- Dishwasher
- Electric Water Heater
- Free-Standing Electric Range
- Microwave
- Stainless Steel Appliance(s)
Architectural Style
- Traditional
Association
- Association Fee: $194
- Association Fee Frequency: Quarterly
- Association Name: Cross Creek HOA c/o Charleston Management
- Association Phone: 919-847-3003
Association Amenities
- Park
- Trail(s)
- Other
Association Fee Includes
- None
Construction Materials
- Brick Veneer
- Fiber Cement
- Hardi Plank Type
Cooling
- Central Air
- Electric
Exterior Features
- Rain Gutters
Flooring
- Carpet
- Laminate
- Vinyl
Foundation Details
- Slab
Heating
- Electric
Interior Features
- Double Vanity
- Dual Closets
- Eat-in Kitchen
- High Ceilings
- Kitchen Island
- Kitchen/Dining Room Combination
- Living/Dining Room Combination
- Open Floorplan
- Pantry
- Quartz Counters
- Room Over Garage
- Shower Only
- Storage
- Walk-In Shower
- Water Closet
Laundry Features
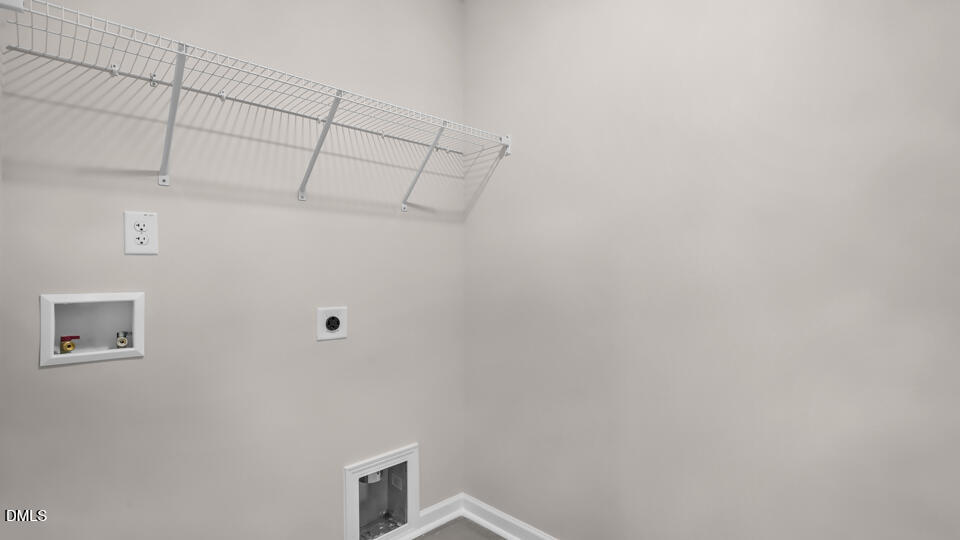
- Laundry Room
- Upper Level
Levels
- Two
Lot Features
- Landscaped
Parking Features
- Attached
- Driveway
- Garage
- Garage Door Opener
- Garage Faces Front
- Inside Entrance
Patio and Porch Features
- Front Porch
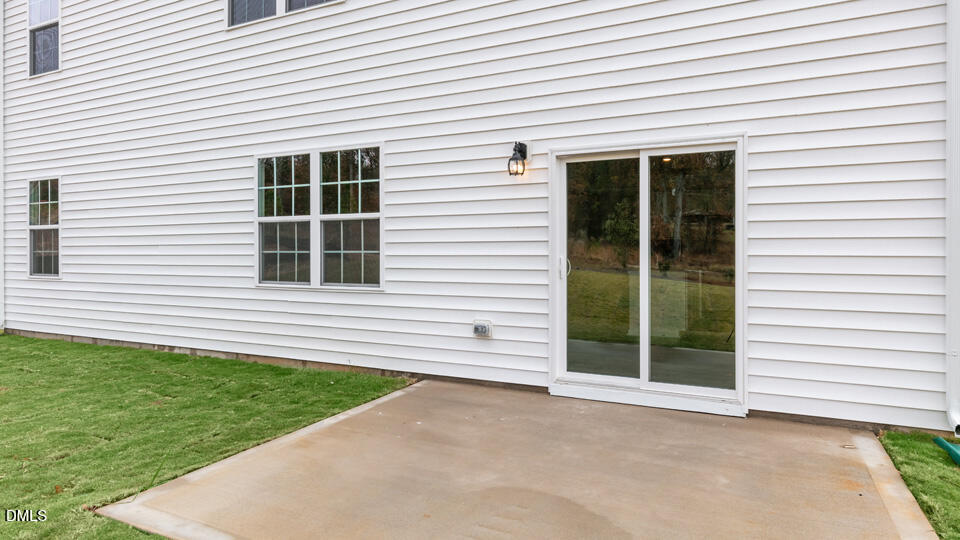
- Patio
Property Condition
- New Construction
Road Responsibility
- Public Maintained Road
Roof
- Shingle
Sewer
- Public Sewer
Structure Type
- House
- Site Built
Utilities
- Electricity Connected
- Sewer Connected
- Water Connected
WaterSource
- Public
Window Features
- Low-Emissivity Windows
- Screens

D.R. Horton, Inc.
Kenneth Ward
Data Source: Doorify MLS of North Carolina
MLS#: 10203900
Data Source Copyright: © 2026 Doorify MLS of North Carolina All rights reserved.
This property was listed on 11/18/2026 and last updated as of 11/18/2026 8:09:43 PM. OSI IDX updated the data from Doorify MLS of North Carolina on 11/18/2026 at 11:12 AM. This information is for your personal, non-commercial use and may not be used for any purpose other than to identify prospective properties you may be interested in purchasing. Display of MLS data is usually deemed reliable but is NOT guaranteed accurate by the MLS. Buyers are responsible for verifying the accuracy of all information and should investigate the data themselves or retain appropriate professionals. Information from sources other than the Listing Agent may have been included in the MLS data. Unless otherwise specified in writing, Broker/Agent has not and will not verify any information obtained from other sources. The Broker/Agent providing the information contained herein may or may not have been the Listing and/or Selling Agent.
Your Search Results
© 2026 RE/MAX Select Group
Terms & Services | Privacy Policy | DMCA Notice | Accessibility Statement
EQUAL HOUSING OPPORTUNITY


RE/MAX Select Group
900 East Atlantic Ave, Suite 10, Delray Beach, FL 33483
Mobile: (561) 350-0154
freeman3225@gmail.com

