26 Todd Place Ne, 2
Washington, DC 20002
For Sale - Active
offered at $699,000
4
bedrooms
2.5
baths
2,080
sq ft
$336
price per sf
Single Family
property type
Today
time on site
1910
yr. built
--
lot size
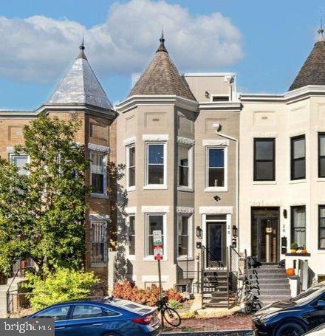
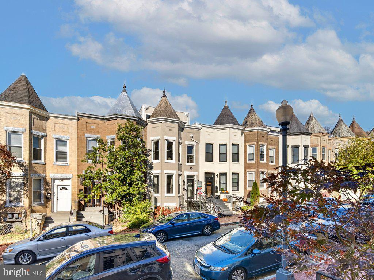
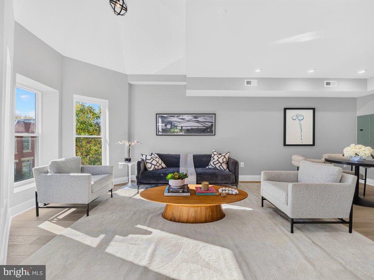
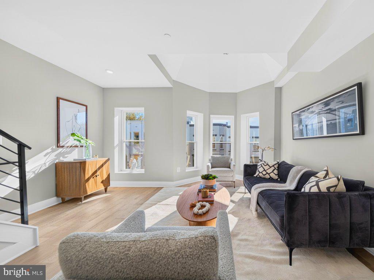
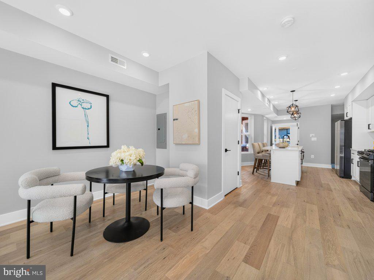
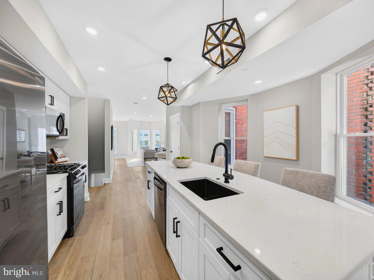
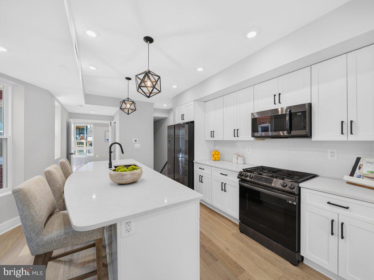
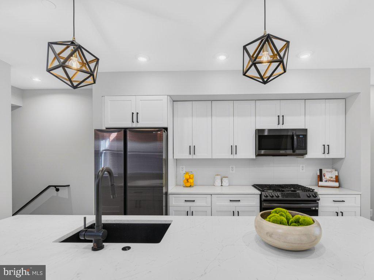
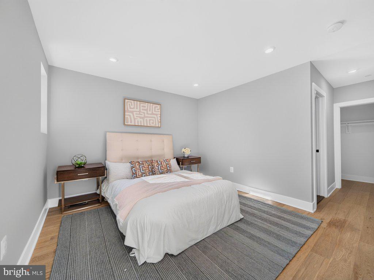
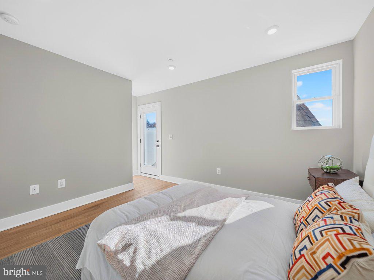
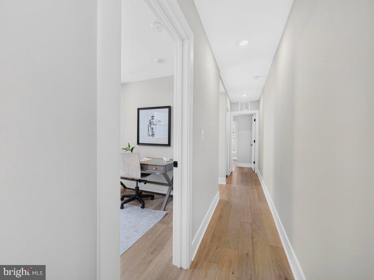
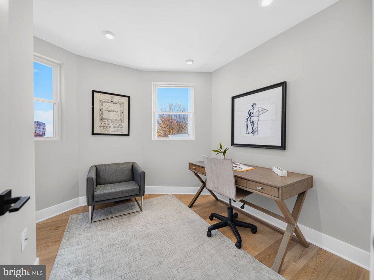
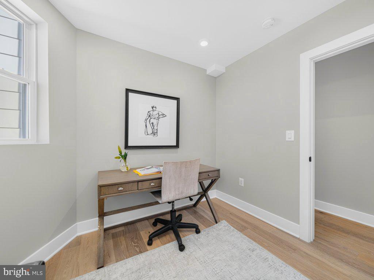
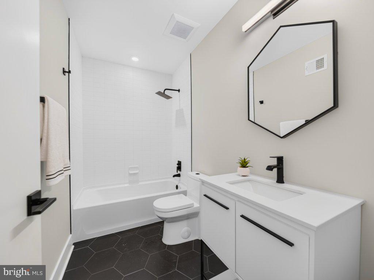
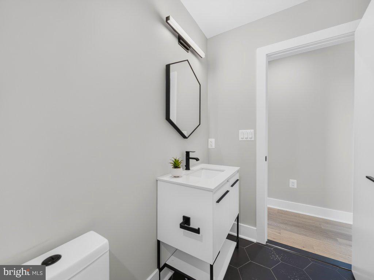
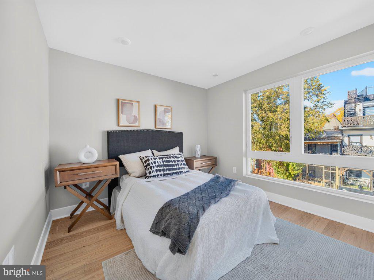
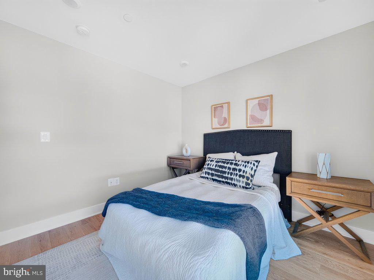
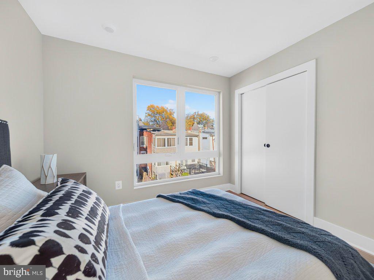
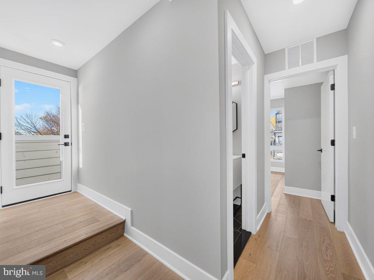
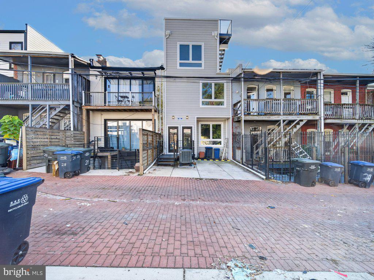
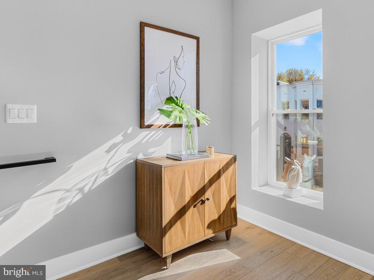
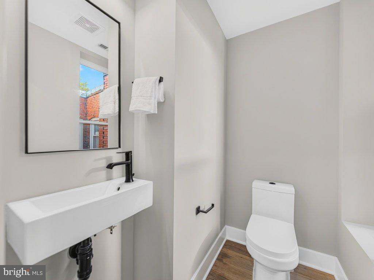
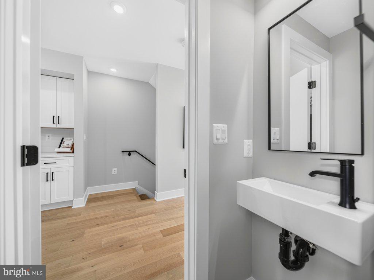
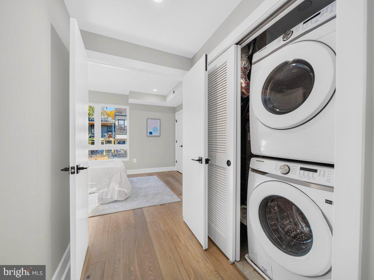
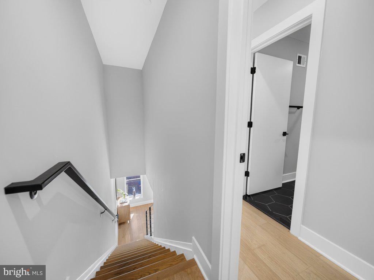
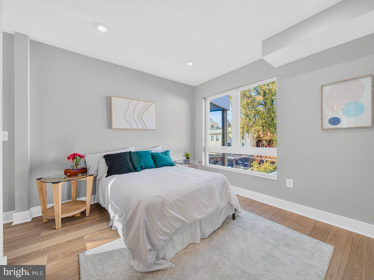
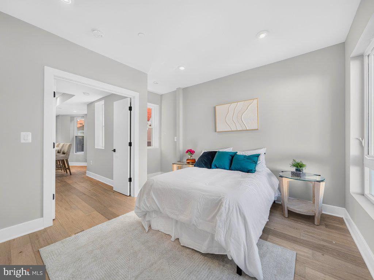
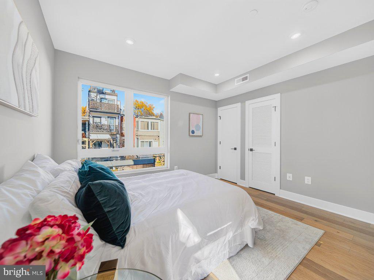
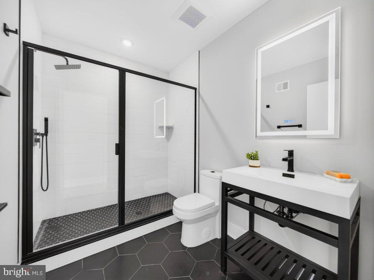
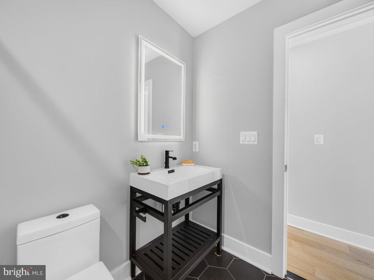
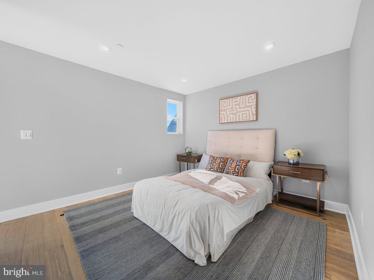
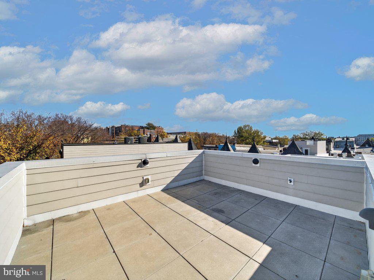
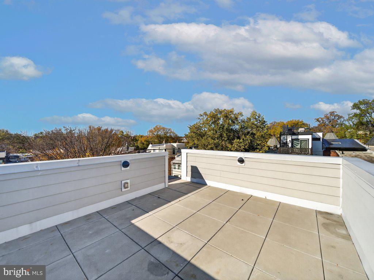
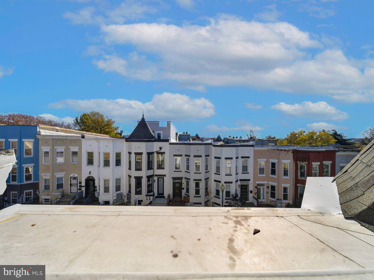
This brand new condo conversion penthouse is larger than many homes and offers features rarely available! Spanning the top two levels, this four-bedroom, 2.5-bath residence offers modern finishes, an open layout, private outdoor spaces, and assigned off-street parking. The main level features ash-blonde hardwood floors, oversized windows, and an open-concept living and dining area. The kitchen includes 42-inch white shaker cabinetry, quartz countertops, black appliances, a gas range, and a large center island. A fourth bedroom, powder room, and laundry closet complete this level. Upstairs, the primary suite features a walk-in closet, en-suite bath, and private balco...ny. Two additional bedrooms and a full bath provide flexibility for guests, a home office, or other needs. The private rooftop deck offers ample space for outdoor dining, entertaining, and enjoying neighborhood views. An assigned off-street parking space adds everyday convenience. Ideally located near Eckington favorites including Big Bear Café, Bacio Pizzeria, The Pub & The People, and DCity Smokehouse. Enjoy easy access to Harry Thomas Recreation Center, Alethia Tanner Park, the Metropolitan Branch Trail, Union Market, NoMa, Metro stations, and major commuter routes. Four bedrooms, two private outdoor spaces, rooftop entertaining, and dedicated parking make this a standout opportunity.

No upcoming open house dates. Check back later.
Bedrooms
- Total Bedrooms: 4
Bathrooms
- Full bathrooms: 2
- Half bathrooms: 1
Accessibility Features
- None
Appliances
- Dishwasher
- Disposal
- Dryer
- Microwave
- Oven/Range - Gas
- Washer
- Water Heater
Architectural Style
- Victorian
Association
- Association Fee2: $290
- Association Fee2 Frequency: Monthly
Association Amenities
- None
Association Fee Includes
- Common Area Maintenance
- Sewer
- Water
Basement
- Other
Construction Materials
- Brick
Cooling
- None
Flooring
- Hardwood
Heating
- Forced Air
Interior Features
- Bathroom - Stall Shower
- Bathroom - Tub Shower
- Combination Dining/Living
- Dining Area
- Floor Plan - Open
- Kitchen - Island
- Primary Bath(s)
- Recessed Lighting
- Walk-in Closet(s)
- Wood Floors
Levels
- 2
Other Structures
- Above Grade
- Below Grade
Parking Features
- Surface
Patio and Porch Features
- Balcony
- Deck
Pets Allowed
- Case by Case Basis
- Cats OK
- Dogs OK
Property Condition
- Excellent
Sewer
- Public Sewer
View
- City
WaterSource
- Public

TTR Sotheby's International Realty
Jeffrey M Jackson
jeffreyjacksonhomes@gmail.com
Data Source: Bright MLS
MLS#: DCDC2292216
Data Source Copyright: © 2026 Bright MLS All rights reserved.
This property was listed on 11/18/2026 and last updated as of 11/18/2026 8:02:51 PM. OSI IDX updated the data from Bright MLS on 11/18/2026 at 12:02 PM. This information is for your personal, non-commercial use and may not be used for any purpose other than to identify prospective properties you may be interested in purchasing. Display of MLS data is usually deemed reliable but is NOT guaranteed accurate by the MLS. Buyers are responsible for verifying the accuracy of all information and should investigate the data themselves or retain appropriate professionals. Information from sources other than the Listing Agent may have been included in the MLS data. Unless otherwise specified in writing, Broker/Agent has not and will not verify any information obtained from other sources. The Broker/Agent providing the information contained herein may or may not have been the Listing and/or Selling Agent.
Your Search Results
© 2026 RE/MAX Select Group
Terms & Services | Privacy Policy | DMCA Notice | Accessibility Statement
EQUAL HOUSING OPPORTUNITY


RE/MAX Select Group
900 East Atlantic Ave, Suite 10, Delray Beach, FL 33483
Mobile: (561) 350-0154
freeman3225@gmail.com

