7635 Tanglecrest Drive
Dallas, TX 75254
For Sale - Active
offered at $1,275,000
5
bedrooms
4
baths
4,358
sq ft
$293
price per sf
Single Family
property type
Today
time on site
1969
yr. built
0.29 acre
lot size
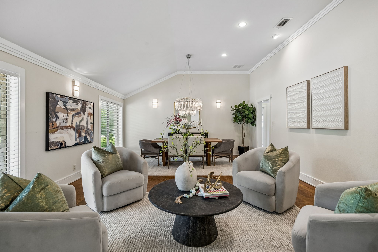
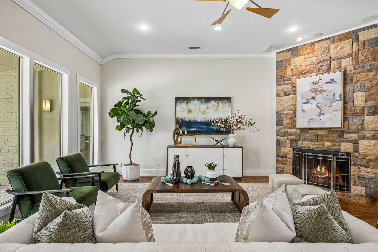
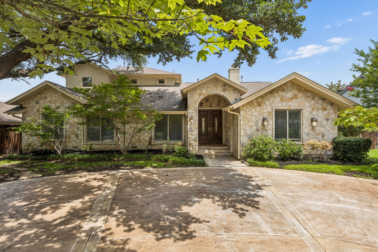
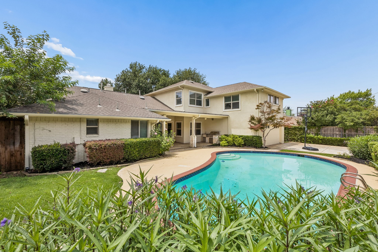
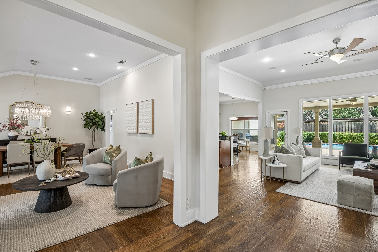
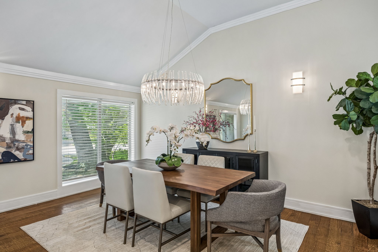
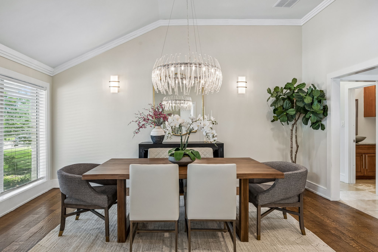
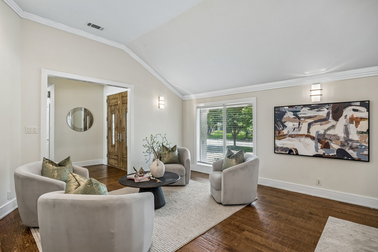
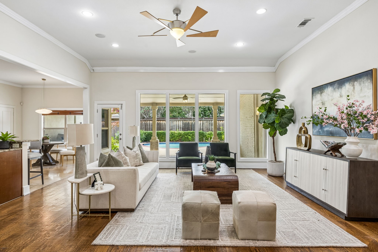
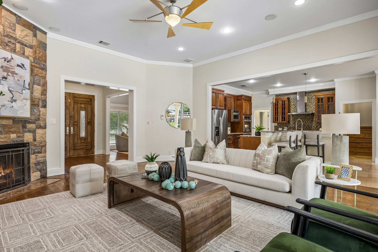
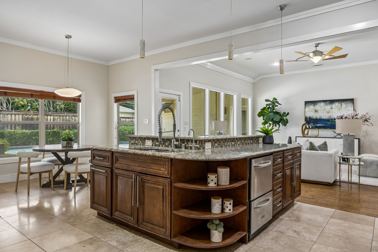
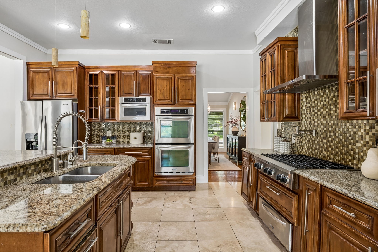
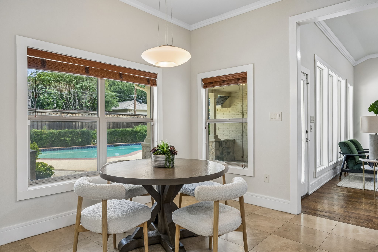
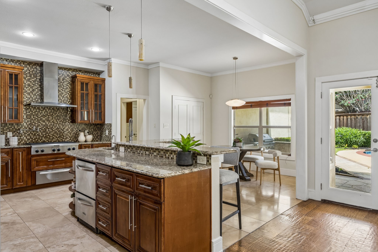
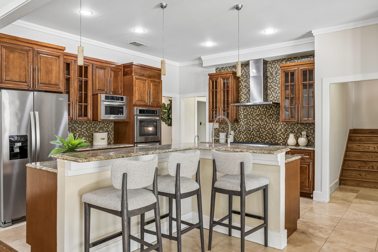
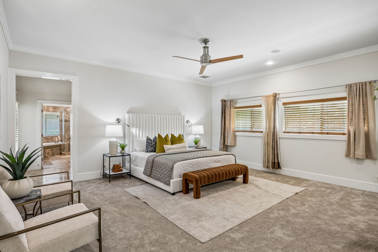
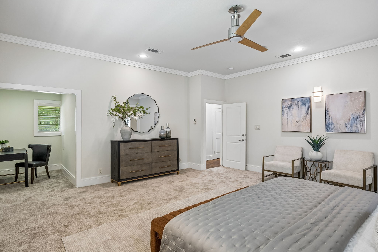
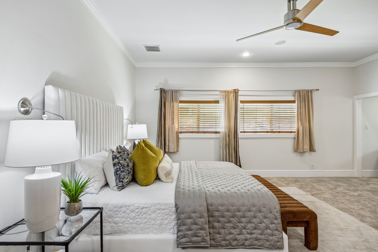
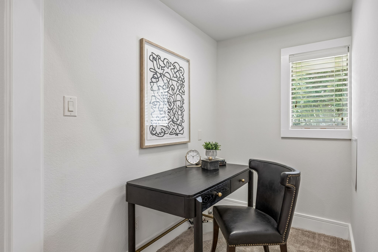
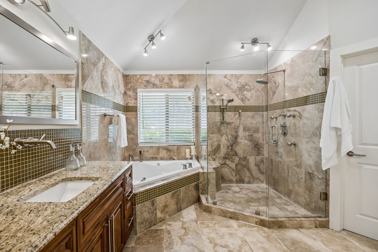
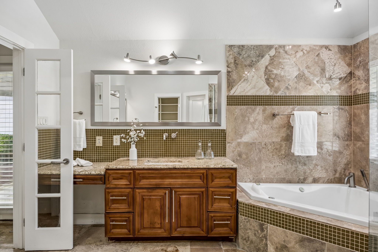
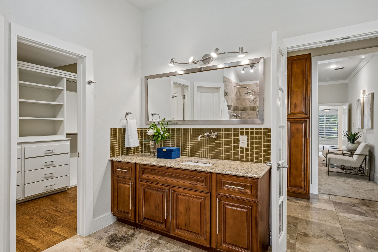
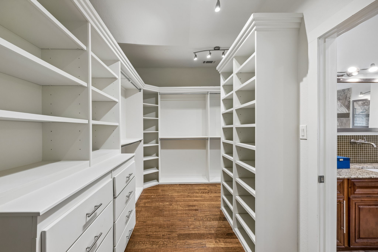
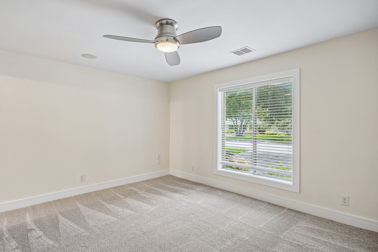
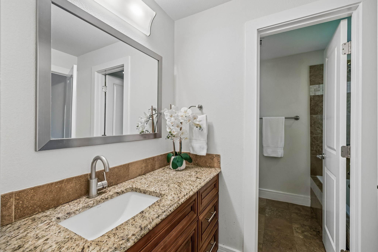
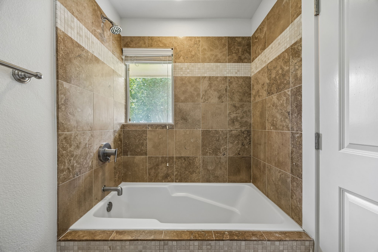
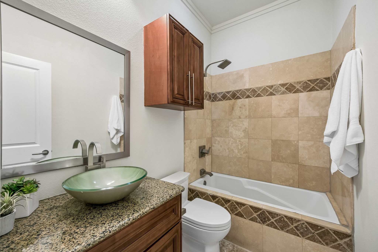
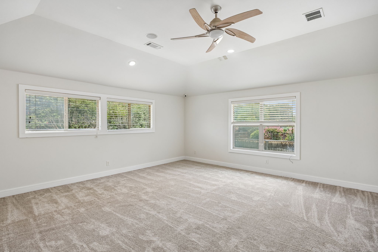
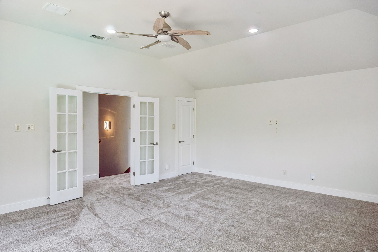
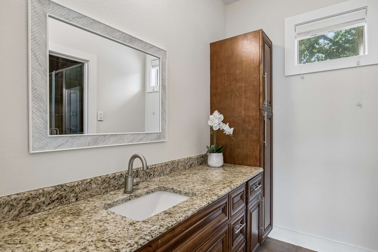
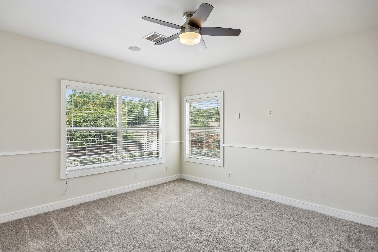
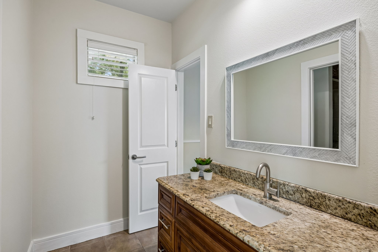
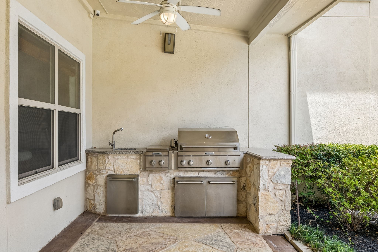
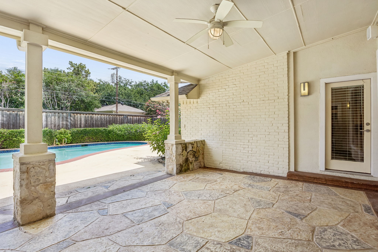
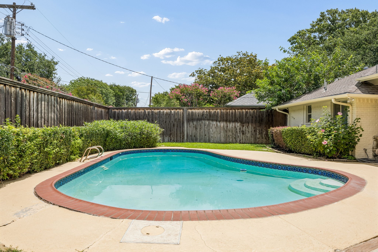
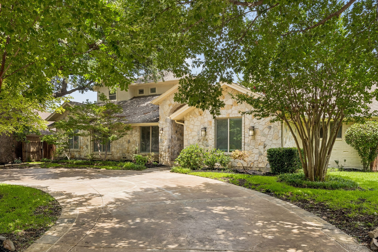
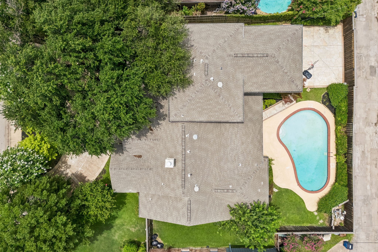
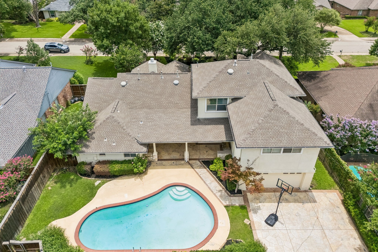
SELLER OFFERING A BUYER CONCESSION OF $25,000 WITH AN ACCEPTABLE OFFER. Luxury Living in Northwood Hills. This exceptional 4,358-square-foot residence offers the perfect blend of elegance, comfort, and functionality. Featuring 6 bedrooms, with the primary suite and three additional bedrooms on the main level, this thoughtfully designed home provides flexible living for families and guests alike. The heart of the home is a chef's kitchen appointed with KitchenAid appliances, a gas cooktop, double ovens, warming drawer, pot filler, abundant custom cabinetry, and generous prep space that opens seamlessly to the main living areas—ideal for entertaining. The private primar...y retreat offers a relaxing sitting area, office nook, spa-inspired bath, and an expansive custom walk-in closet designed for exceptional organization. Upstairs, you'll find a spacious game room along with two additional bedrooms connected by a Hollywood bath, creating the perfect space for family or guests. Step outside to your own backyard oasis featuring a sparkling pool, outdoor kitchen, and covered living area designed for year-round entertaining. A handsome stone exterior, circular front drive, and a sliding privacy gate across the rear driveway provide impressive curb appeal, added security, and ample parking. Located in sought-after Northwood Hills, this home combines luxury finishes, exceptional indoor-outdoor living, and a floor plan designed for today's lifestyle.

Co-listed By: Rennie Meriwether
Sunday, November 22, 2026
from 3:30 PM to 5:30 PMBedrooms
- Total Bedrooms: 5
Bathrooms
- Full bathrooms: 4
Appliances
- Some Gas Appliances
- Double Oven
- Dishwasher
- Gas Cooktop
- Disposal
- Plumbed For Gas
- Vented Exhaust Fan
- Warming Drawer
Architectural Style
- Traditional
- Detached
Association
- Association Fee: $400
- Association Fee Frequency: Annually
- Association Name: Northwood Hills
- Association Phone: 000-000-0000
Association Fee Includes
- Maintenance Grounds
- Security
Community Features
- Curbs
- Sidewalks
Construction Materials
- Brick
- Rock
- Stone
Cooling
- Central Air
- Ceiling Fans
- Electric
- Zoned
Exterior Features
- Gas Grill
- Lighting
- Outdoor Grill
- Outdoor Kitchen
- Outdoor Living Area
- Private Yard
- Rain Gutters
Fencing
- Back Yard
- Fenced
- Gate
- Privacy
Fireplace Features
- Family Room
- Gas
- Gas Starter
Flooring
- Carpet
- Hardwood
- Tile
- Travertine
Foundation Details
- Pillar Post Pier
Heating
- Central
- Natural Gas
Interior Features
- Chandelier
- Decorative Designer Lighting Fixtures
- Double Vanity
- Eat In Kitchen
- Granite Counters
- High Speed Internet
- Kitchen Island
- Open Floorplan
- Pantry
- Walk In Closets
- Wired For Sound
Levels
- One And One Half
Lot Features
- Interior Lot
- Landscaped
- Subdivision
- Sprinkler System
- Few Trees
Parking Features
- Circular Driveway
- Door Single
- Driveway
- Electric Gate
- Garage
- Garage Door Opener
- Inside Entrance
- Kitchen Level
- Garage Faces Rear
- Side By Side
- Storage
Patio and Porch Features
- Covered
Pool Features
- Gunite
- In Ground
- Outdoor Pool
- Pool
Property Condition
- Resale
Road Surface Type
- Asphalt
Roof
- Composition
Sewer
- Public Sewer
Structure Type
- House
Utilities
- Electricity Connected
- Natural Gas Available
- Sewer Available
- Separate Meters
- Water Available
WaterSource
- Public
Rooms
- Game Room
- Bonus Room
- Family Room
- Breakfast Room Nook
- Dining Room
- Living Room
- Kitchen
- Primary Bathroom
- Full Bath
- Bedroom
- Bedroom
- Bedroom
- Bedroom
- Office
- Primary Bedroom

Allie Beth Allman & Assoc.
Jill Noland
Rennie Meriwether
Data Source: North Texas Real Estate Information Systems
MLS#: 21439262
Data Source Copyright: © 2026 North Texas Real Estate Information Systems All rights reserved.
This property was listed on 11/18/2026 and last updated as of 11/18/2026 8:19:16 PM. OSI IDX updated the data from North Texas Real Estate Information Systems on 11/18/2026 at 11:32 AM. This information is for your personal, non-commercial use and may not be used for any purpose other than to identify prospective properties you may be interested in purchasing. Display of MLS data is usually deemed reliable but is NOT guaranteed accurate by the MLS. Buyers are responsible for verifying the accuracy of all information and should investigate the data themselves or retain appropriate professionals. Information from sources other than the Listing Agent may have been included in the MLS data. Unless otherwise specified in writing, Broker/Agent has not and will not verify any information obtained from other sources. The Broker/Agent providing the information contained herein may or may not have been the Listing and/or Selling Agent.
Your Search Results
© 2026 RE/MAX Select Group
Terms & Services | Privacy Policy | DMCA Notice | Accessibility Statement
EQUAL HOUSING OPPORTUNITY


RE/MAX Select Group
900 East Atlantic Ave, Suite 10, Delray Beach, FL 33483
Mobile: (561) 350-0154
freeman3225@gmail.com

