1670 34th Street Nw
Washington, DC 20007
For Sale - Active
offered at $1,695,000
4
bedrooms
3
baths
2,049
sq ft
$827
price per sf
Single Family
property type
Today
time on site
1900
yr. built
943 sq ft
lot size
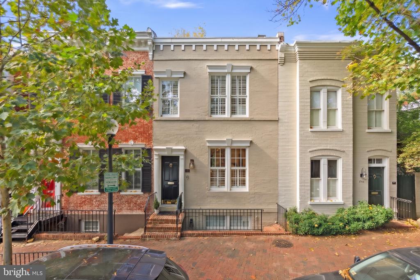
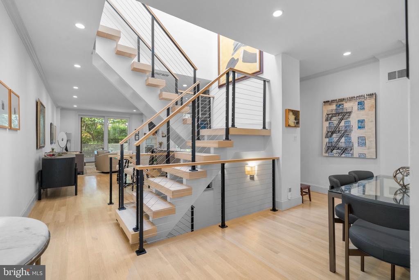
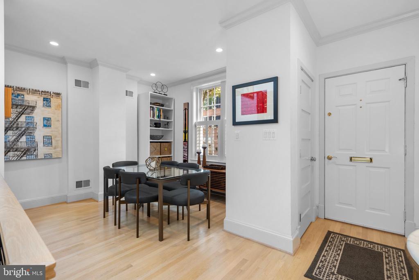
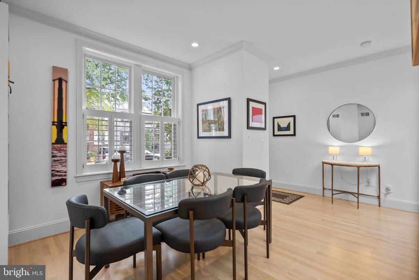
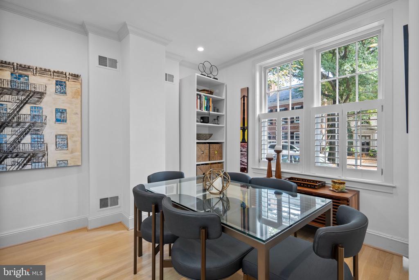
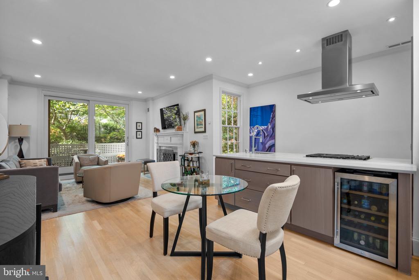
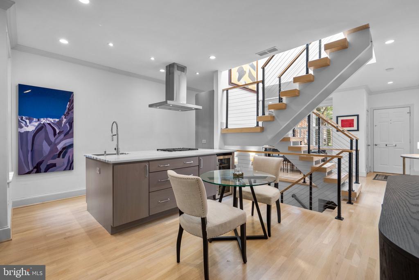
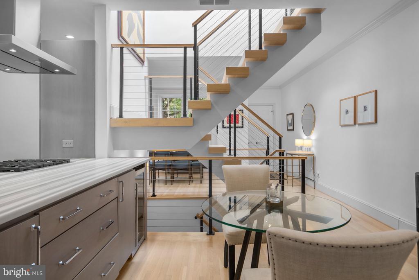
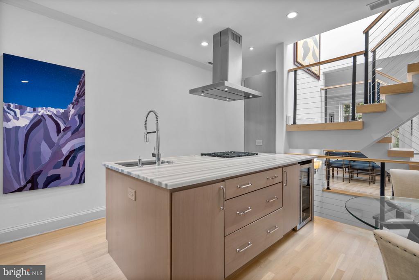
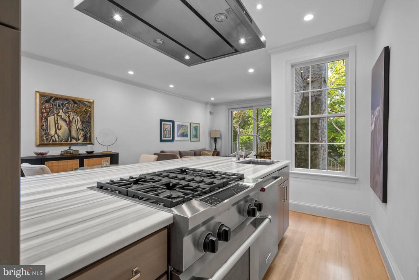
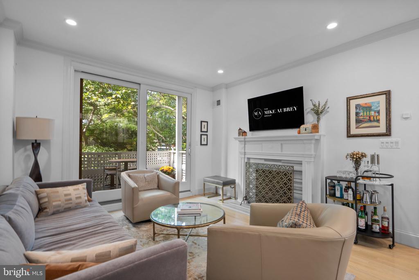
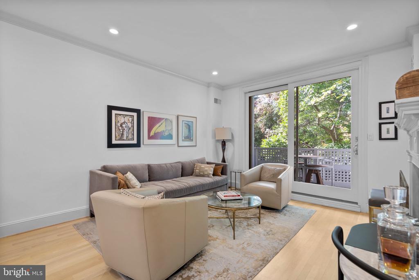
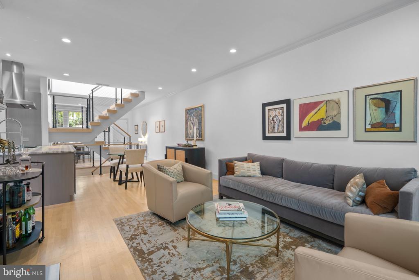
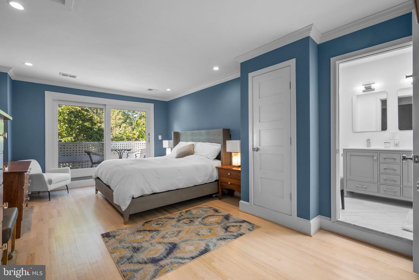
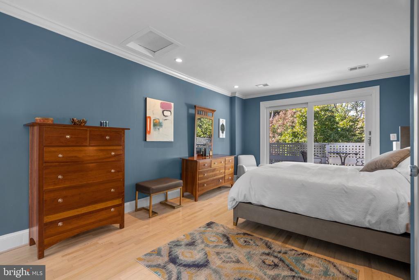
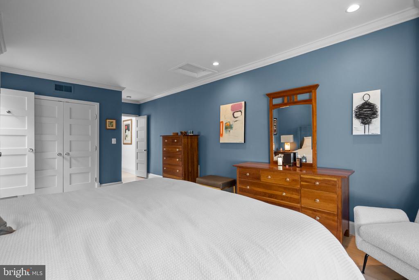
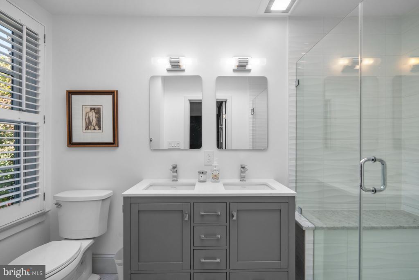
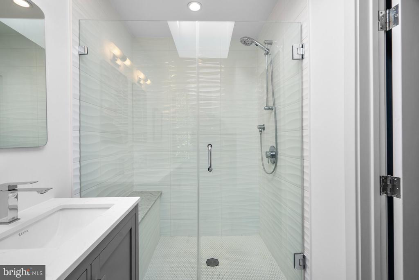
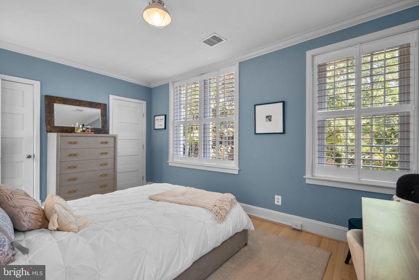
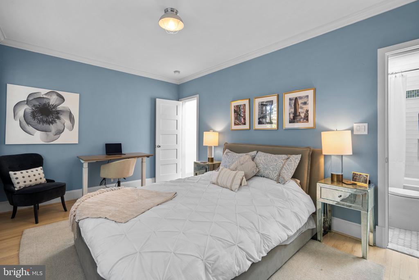
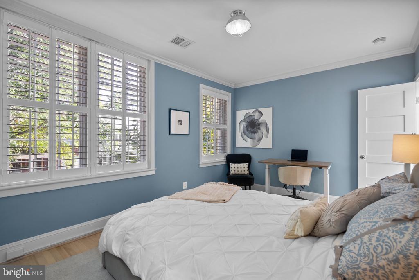
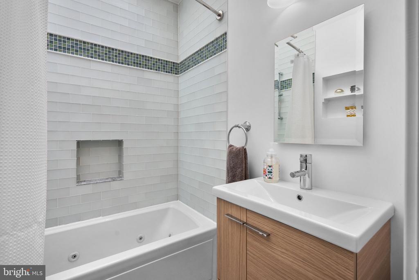
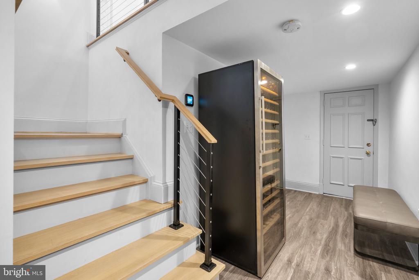
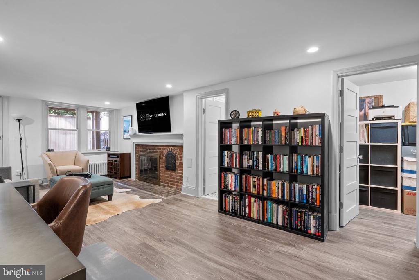
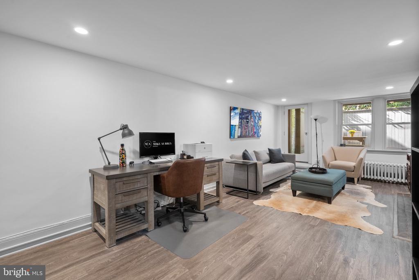
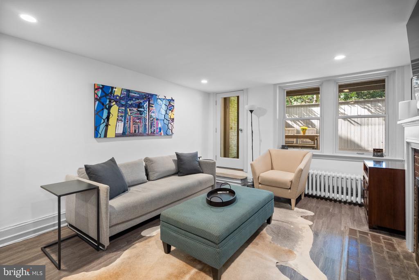
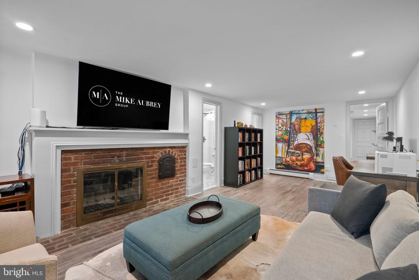
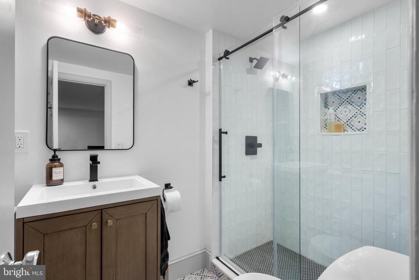
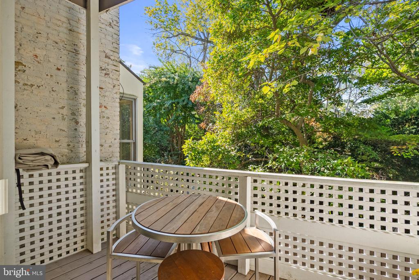
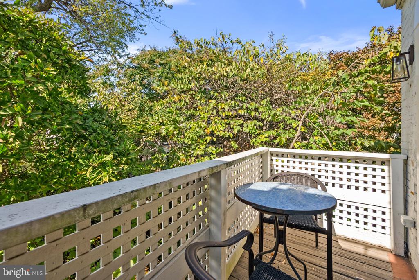
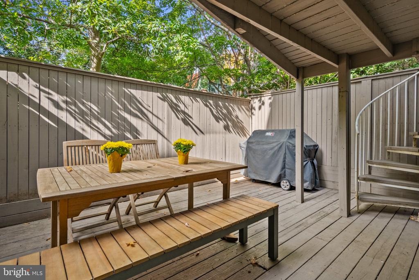
Classic Georgetown character meets contemporary design in this thoughtfully renovated home at the northern edge of the West Village, near Volta Park. White oak floors, substantial crown moulding, tall baseboards, and five-panel doors create continuity throughout, while a central skylight and lightwell flood the home with natural light. The living room gathers around a classically detailed fireplace, its mantel finished with dentil moulding, decorative medallions, and paneled pilasters reflecting the neighborhood’s architectural traditions. An expansive Marmara marble island defines the kitchen, with linear gray veining that complements the soft gray wood-grain cab...inetry featuring clean, flat-panel fronts, wide storage drawers, and tall pantry cabinets. A stainless steel gas range and suspended island hood are joined by a side-by-side refrigerator, dishwasher, and glass-front beverage refrigerator to complete the appliance collection. Adjacent dining space and an easy connection to the living area make the kitchen a natural gathering place. At the center of the home, the skylit floating staircase connects the 3 levels with automatic shades to temper at the touch of a button. Open sightlines bring an airy quality to the surrounding living spaces and highlight the interplay of traditional millwork and contemporary design. The primary bedroom opens directly to a private balcony framed by mature trees. With room for a bistro table and chairs, this intimate outdoor space offers a leafy setting for morning coffee or a quiet moment at the end of the day. The primary bath offers a dual-sink vanity and a frameless glass shower with sculptural wave-pattern tile, a penny-round mosaic floor, and a built-in bench. A second bedroom is served by an ensuite full bath illuminated by an oversized skylight, with a jetted tub/shower combination, floating vanity, marble octagon-and-dot mosaic flooring, and recessed shelving. The finished lower level offers flexibility as a third bedroom, guest suite, or office, complete with a walk-in closet and full bath. Separately metered and zoned, the level has exterior access at both the front and rear. A brick fireplace with a matching hearth and distinctive arched iron door adds character. A substantial storage area adjoining the mechanical systems adds valuable utility. Three rear outdoor spaces include balconies off the main level and primary suite, plus a lower-level deck, offer places to dine, read, or relax beneath the canopy of a mature crape myrtle. New energy-efficient patio doors and windows, and a new boiler reflect the care invested in the home. From this West Village setting, Volta Park and Wisconsin Avenue’s neighborhood shops and restaurants are close at hand, and M Street’s dining and retail are within easy reach. Everyday errands are simplified with Safeway, Trader Joe’s, and Whole Foods just a short distance away, while one-way 34th Street NW provides uncrowded parking and convenient access to routes beyond Georgetown.

No upcoming open house dates. Check back later.
Bedrooms
- Total Bedrooms: 4
Bathrooms
- Full bathrooms: 3
Accessibility Features
- None
Architectural Style
- Federal
Basement
- Front Entrance
- Full
- Fully Finished
- Improved
- Heated
- Interior Access
- Outside Entrance
- Walkout Level
- Walkout Stairs
Construction Materials
- Brick
Cooling
- Central A/C
Flooring
- Hardwood
Foundation Details
- Brick/Mortar
Heating
- Heat Pump(s)
Interior Features
- Bathroom - Stall Shower
- Bathroom - Tub Shower
- Bathroom - Walk-In Shower
- Built-Ins
- Crown Moldings
- Dining Area
- Floor Plan - Open
- Family Room Off Kitchen
- Kitchen - Gourmet
- Primary Bath(s)
- Upgraded Countertops
- Walk-in Closet(s)
Levels
- 3
Other Structures
- Above Grade
- Below Grade
Patio and Porch Features
- Balcony
- Balconies- Multiple
- Deck
Sewer
- Public Sewer
WaterSource
- Public

Berkshire Hathaway HomeServices PenFed Realty
Michael Aubrey
mike@mikeaubrey.com
Data Source: Bright MLS
MLS#: DCDC2289772
Data Source Copyright: © 2026 Bright MLS All rights reserved.
This property was listed on 11/18/2026 and last updated as of 11/18/2026 9:12:39 PM. OSI IDX updated the data from Bright MLS on 11/18/2026 at 11:21 AM. This information is for your personal, non-commercial use and may not be used for any purpose other than to identify prospective properties you may be interested in purchasing. Display of MLS data is usually deemed reliable but is NOT guaranteed accurate by the MLS. Buyers are responsible for verifying the accuracy of all information and should investigate the data themselves or retain appropriate professionals. Information from sources other than the Listing Agent may have been included in the MLS data. Unless otherwise specified in writing, Broker/Agent has not and will not verify any information obtained from other sources. The Broker/Agent providing the information contained herein may or may not have been the Listing and/or Selling Agent.
Your Search Results
© 2026 RE/MAX Select Group
Terms & Services | Privacy Policy | DMCA Notice | Accessibility Statement
EQUAL HOUSING OPPORTUNITY


RE/MAX Select Group
900 East Atlantic Ave, Suite 10, Delray Beach, FL 33483
Mobile: (561) 350-0154
freeman3225@gmail.com

