110 Stoddard Lane
Garner, NC 27529
For Sale - Active
offered at $429,990
4
bedrooms
3
baths
2,472
sq ft
$174
price per sf
Single Family
property type
4 Days
time on site
2026
yr. built
0.36 acre
lot size
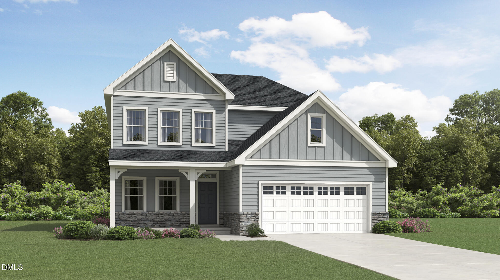
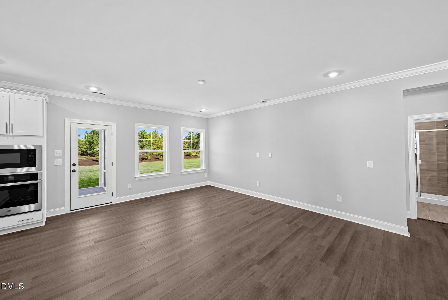
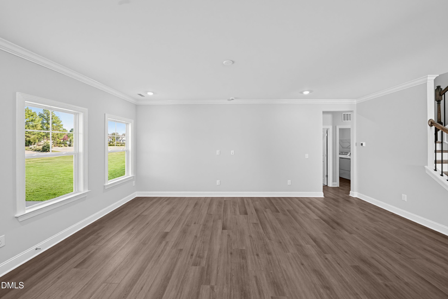
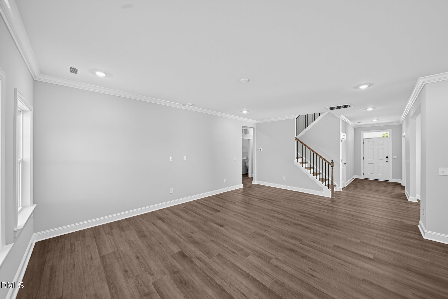
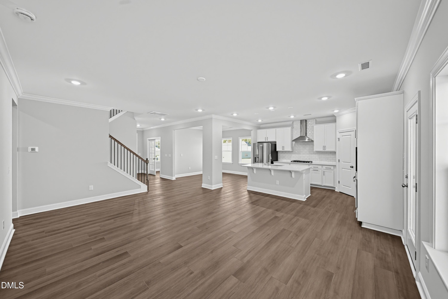
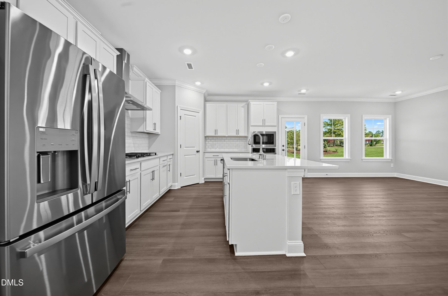
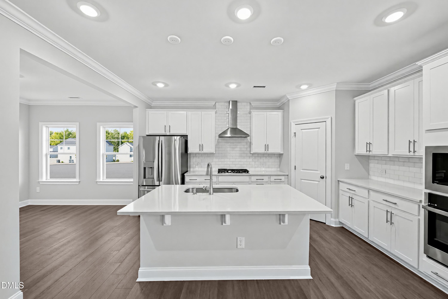
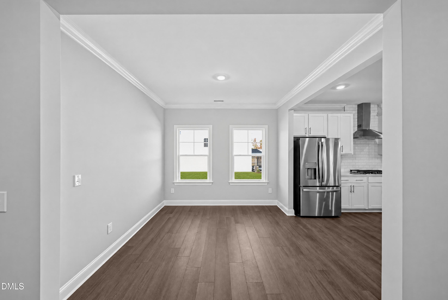
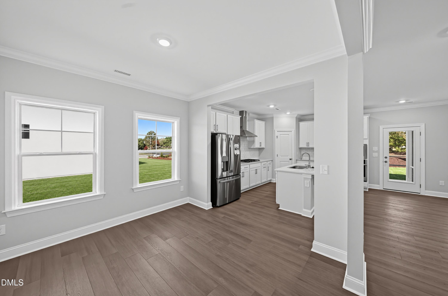
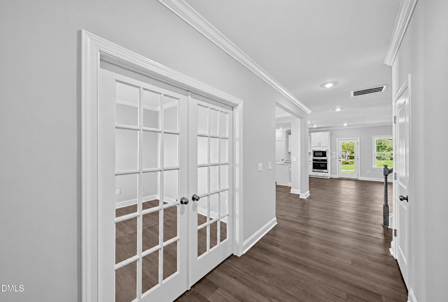
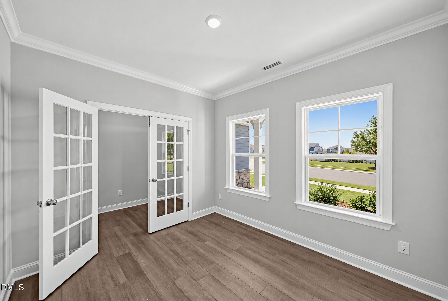
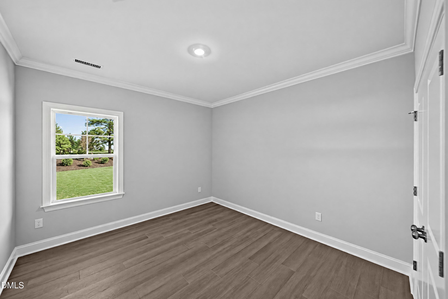
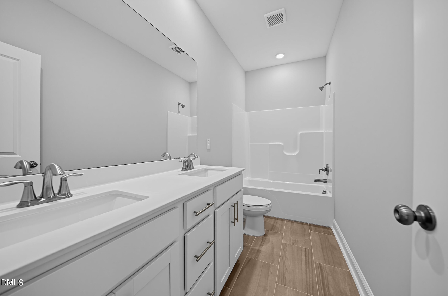
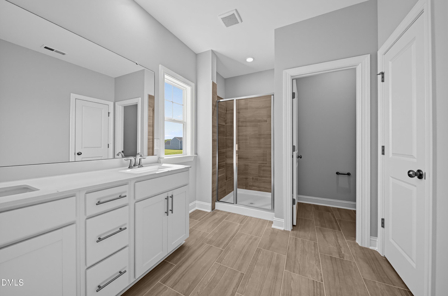
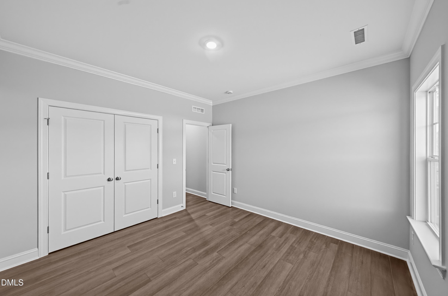
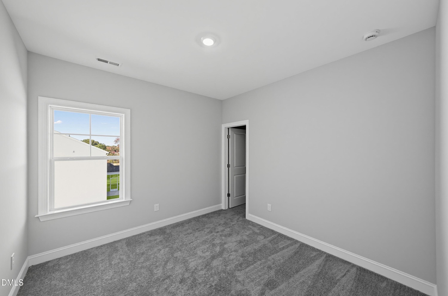
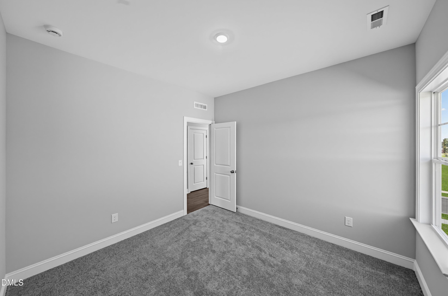
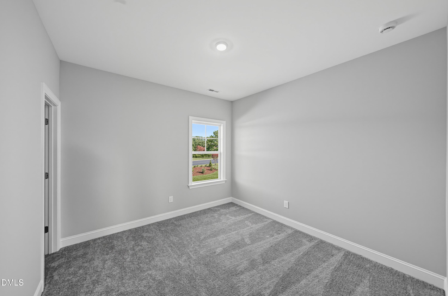
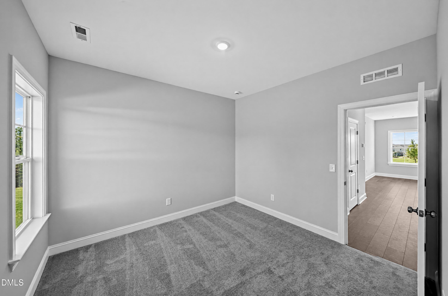
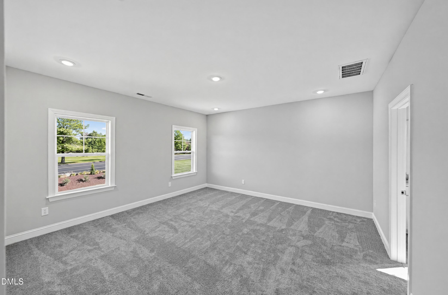
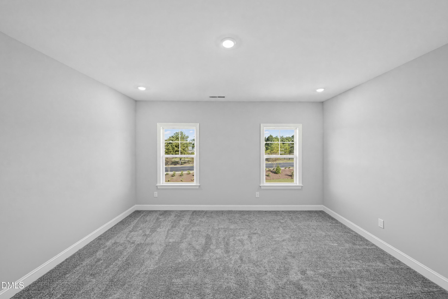
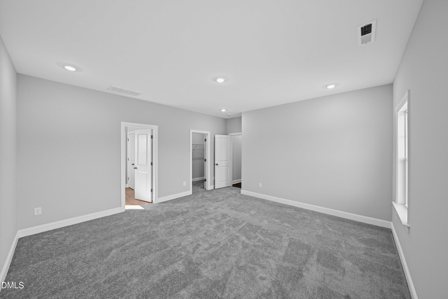
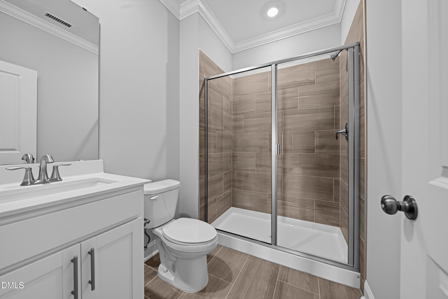
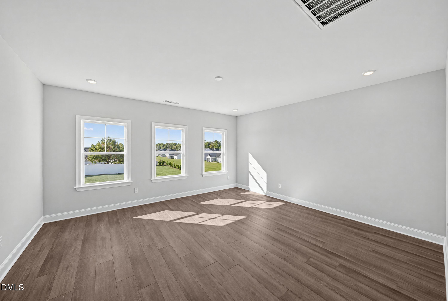
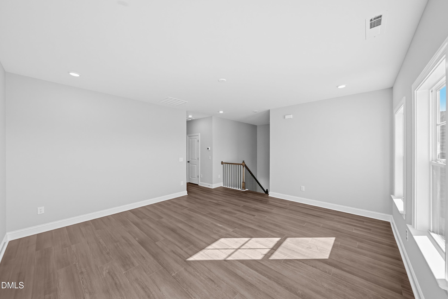
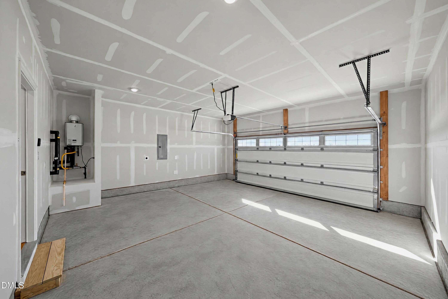
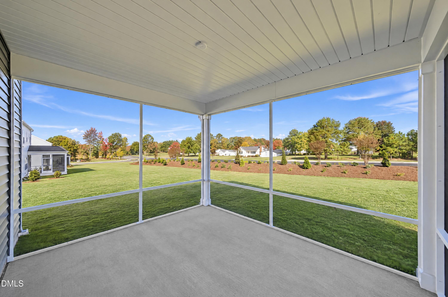
Mayflower Plan - 2,472 Sq. Ft. | 2-Story Home on a Spacious Homesite Welcome to the beautifully designed Mayflower, a two-story home offering 2,472 square feet of thoughtfully crafted living space. Situated on a large, scenic lot, this home features our premier design package with luxury finishes throughout. Step onto the full covered front porch and enter a welcoming floorplan complete with a private study, formal dining room, and a guest suite with full bath -- all conveniently located on the main level. The gourmet kitchen is a chef's dream, showcasing a large island, quartz countertops, a 5-burner cooktop with stainless steel chimney hood, and stainless steel a...ppliances. The kitchen opens to a spacious family room that flows seamlessly to a screened porch and grilling patio -- perfect for indoor/outdoor entertaining. Upstairs, discover an open loft area connected by elegant black iron railings and LVP tread stairs. Durable luxury vinyl plank flooring spans the main living areas for a modern, easy-to-maintain finish. Community Features: Located in the master-planned Annandale community in Garner, NC, residents enjoy resort-style amenities including a swimming pool, 24/7 fitness center, clubhouse, playground, and multi-use athletic field. Annandale offers a peaceful suburban setting while maintaining easy access to major roads and downtown Raleigh. Nearby, you'll find highly rated schools, shopping centers such as Swift Creek Shopping Plaza and White Oak Crossing, plus outdoor recreation at Langdon Pond, Hinnant Farms Vineyard & Winery, and Lake Benson Park, where you can fish, hike, and paddle boat. Photos shown are for illustrative purposes only.

No upcoming open house dates. Check back later.
Bedrooms
- Total Bedrooms: 4
Bathrooms
- Full bathrooms: 3
Appliances
- Convection Oven
- Dishwasher
- Disposal
- Gas Cooktop
- Microwave
- Plumbed For Ice Maker
- Range Hood
- Self Cleaning Oven
- Tankless Water Heater
- Wall Oven
Architectural Style
- Traditional
Association
- Association Fee2: $960
- Association Fee2 Frequency: Annually
- Association Name: HRW Management
- Association Phone: 919-787-9000
Association Amenities
- Fitness Center
- Playground
- Pool
- Trail(s)
Association Fee Includes
- None
Community Features
- Fitness Center
- Playground
- Pool
Construction Materials
- Vinyl Siding
Cooling
- Central Air
- Zoned
Flooring
- Carpet
- Luxury Vinyl
- Tile
Foundation Details
- Slab
Heating
- Forced Air
- Natural Gas
- Zoned
Interior Features
- Kitchen Island
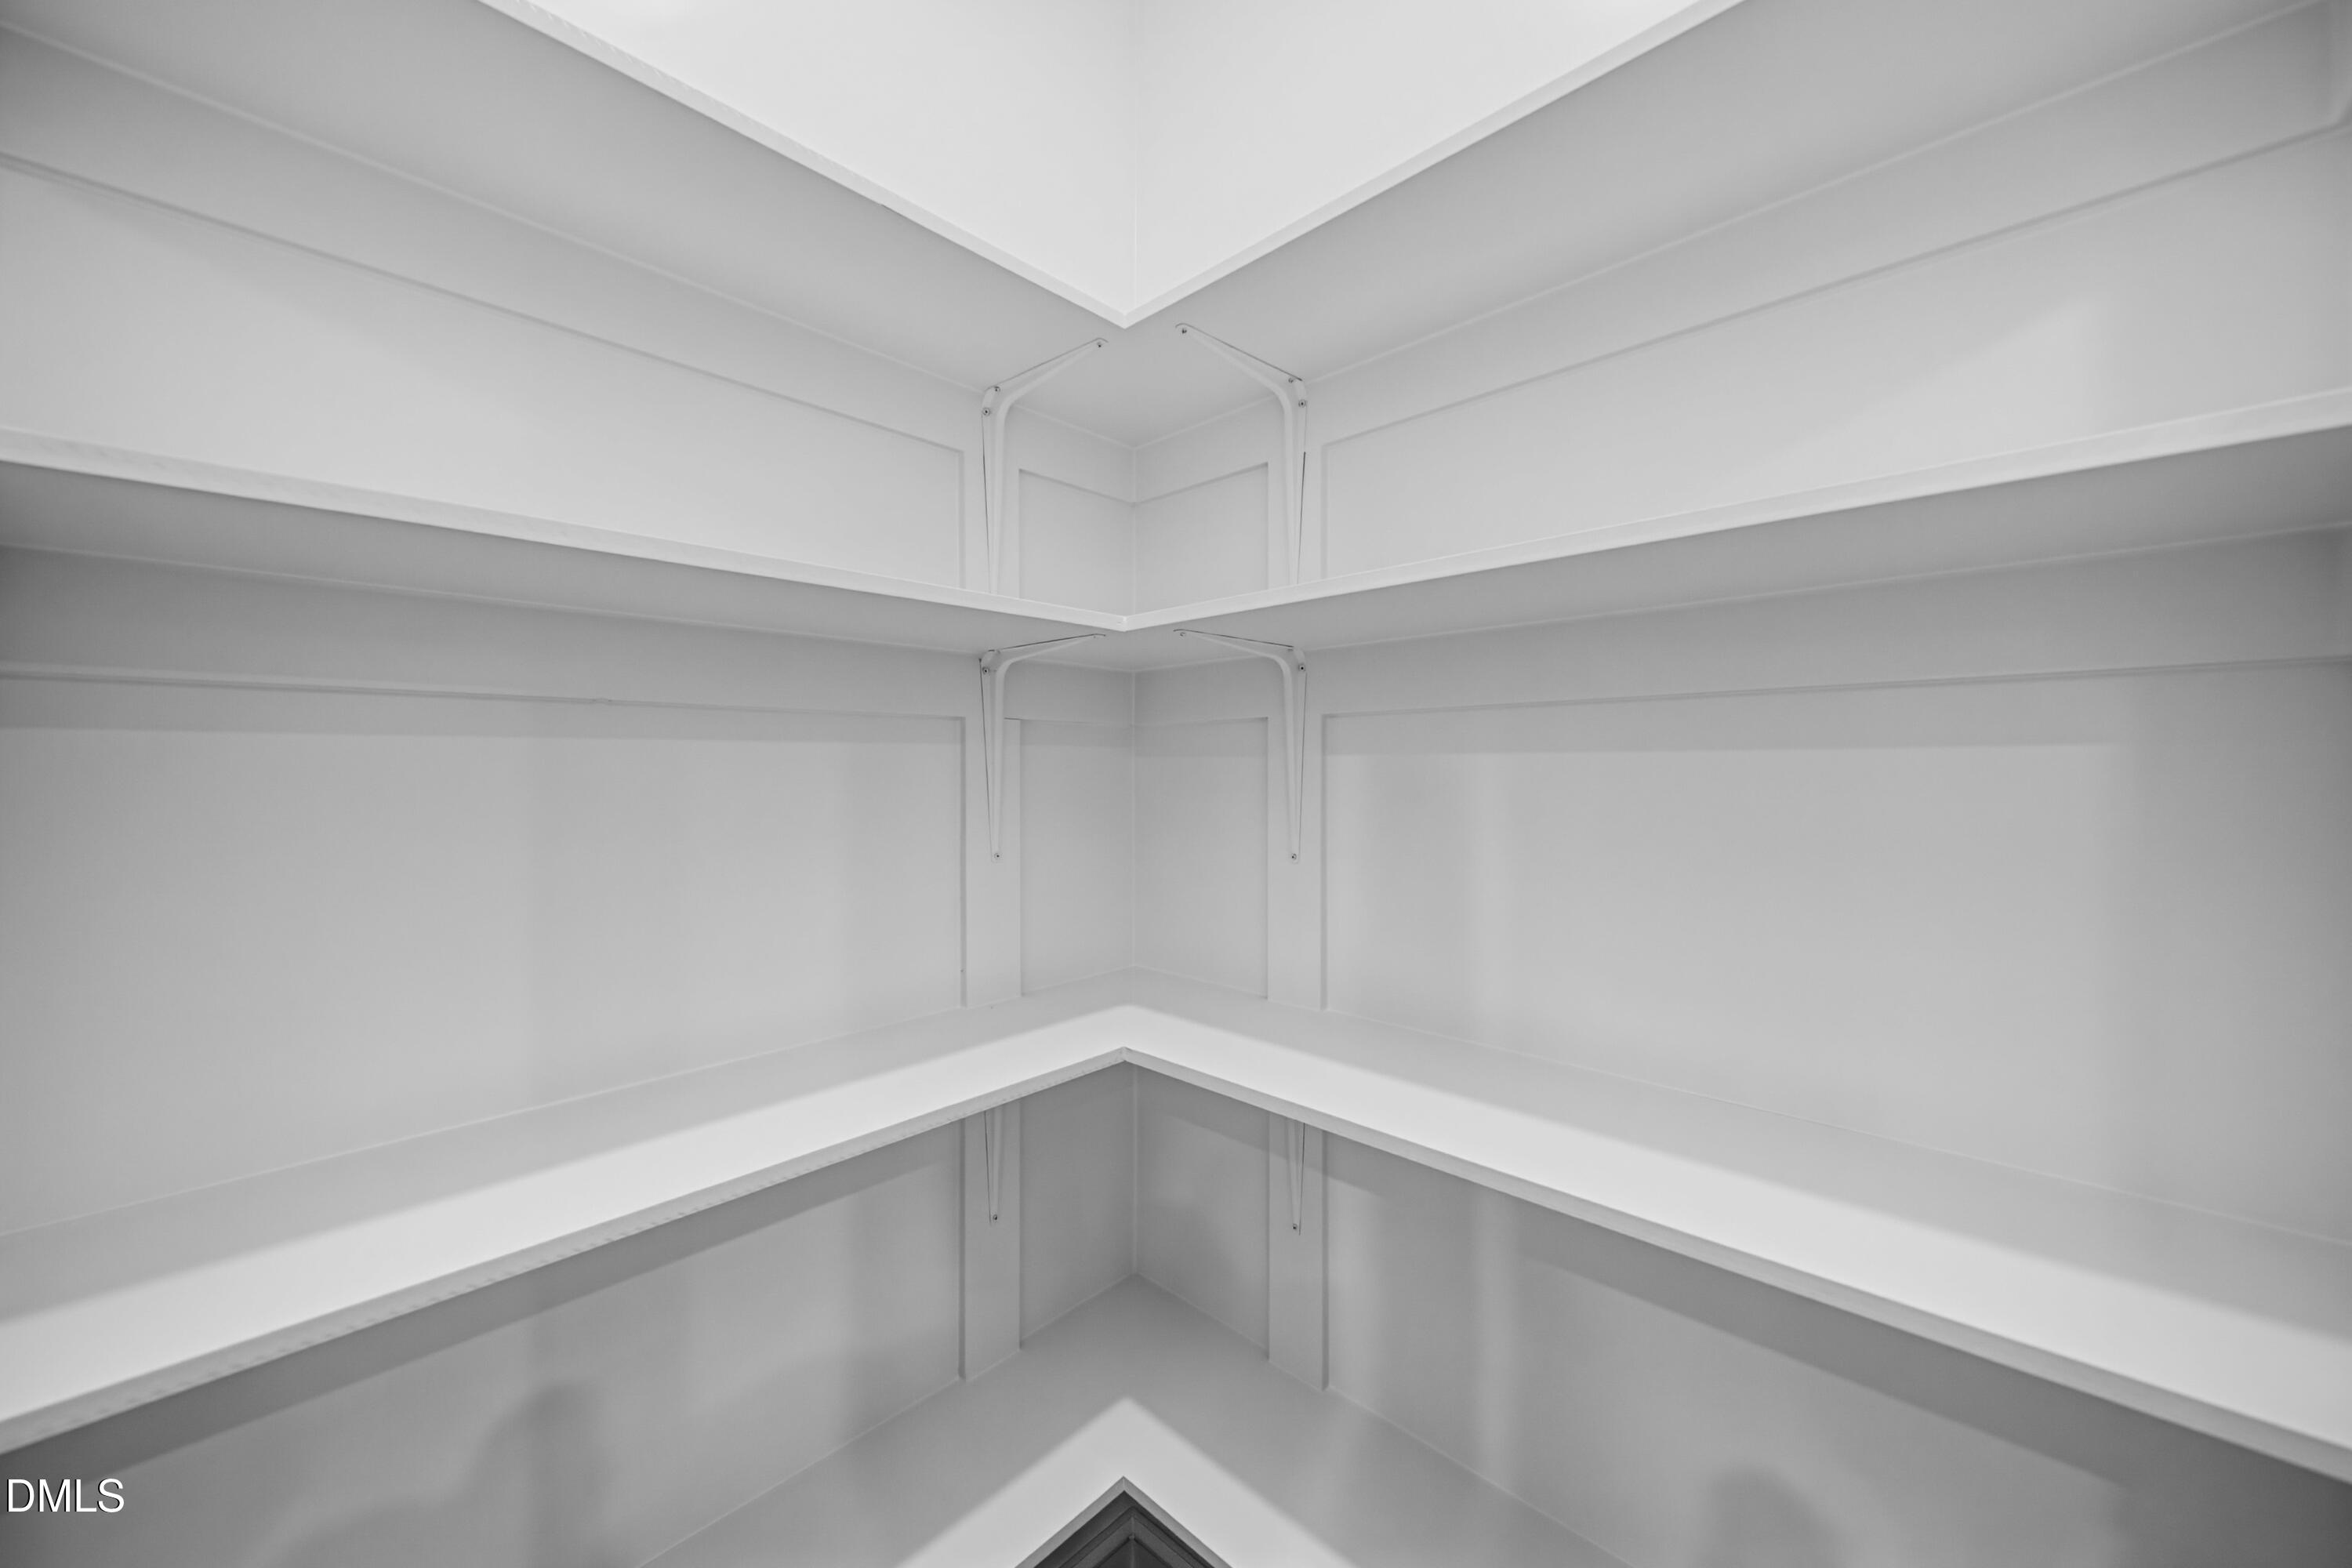
- Pantry
- Quartz Counters
- Recessed Lighting
- Separate Shower
- Smooth Ceilings
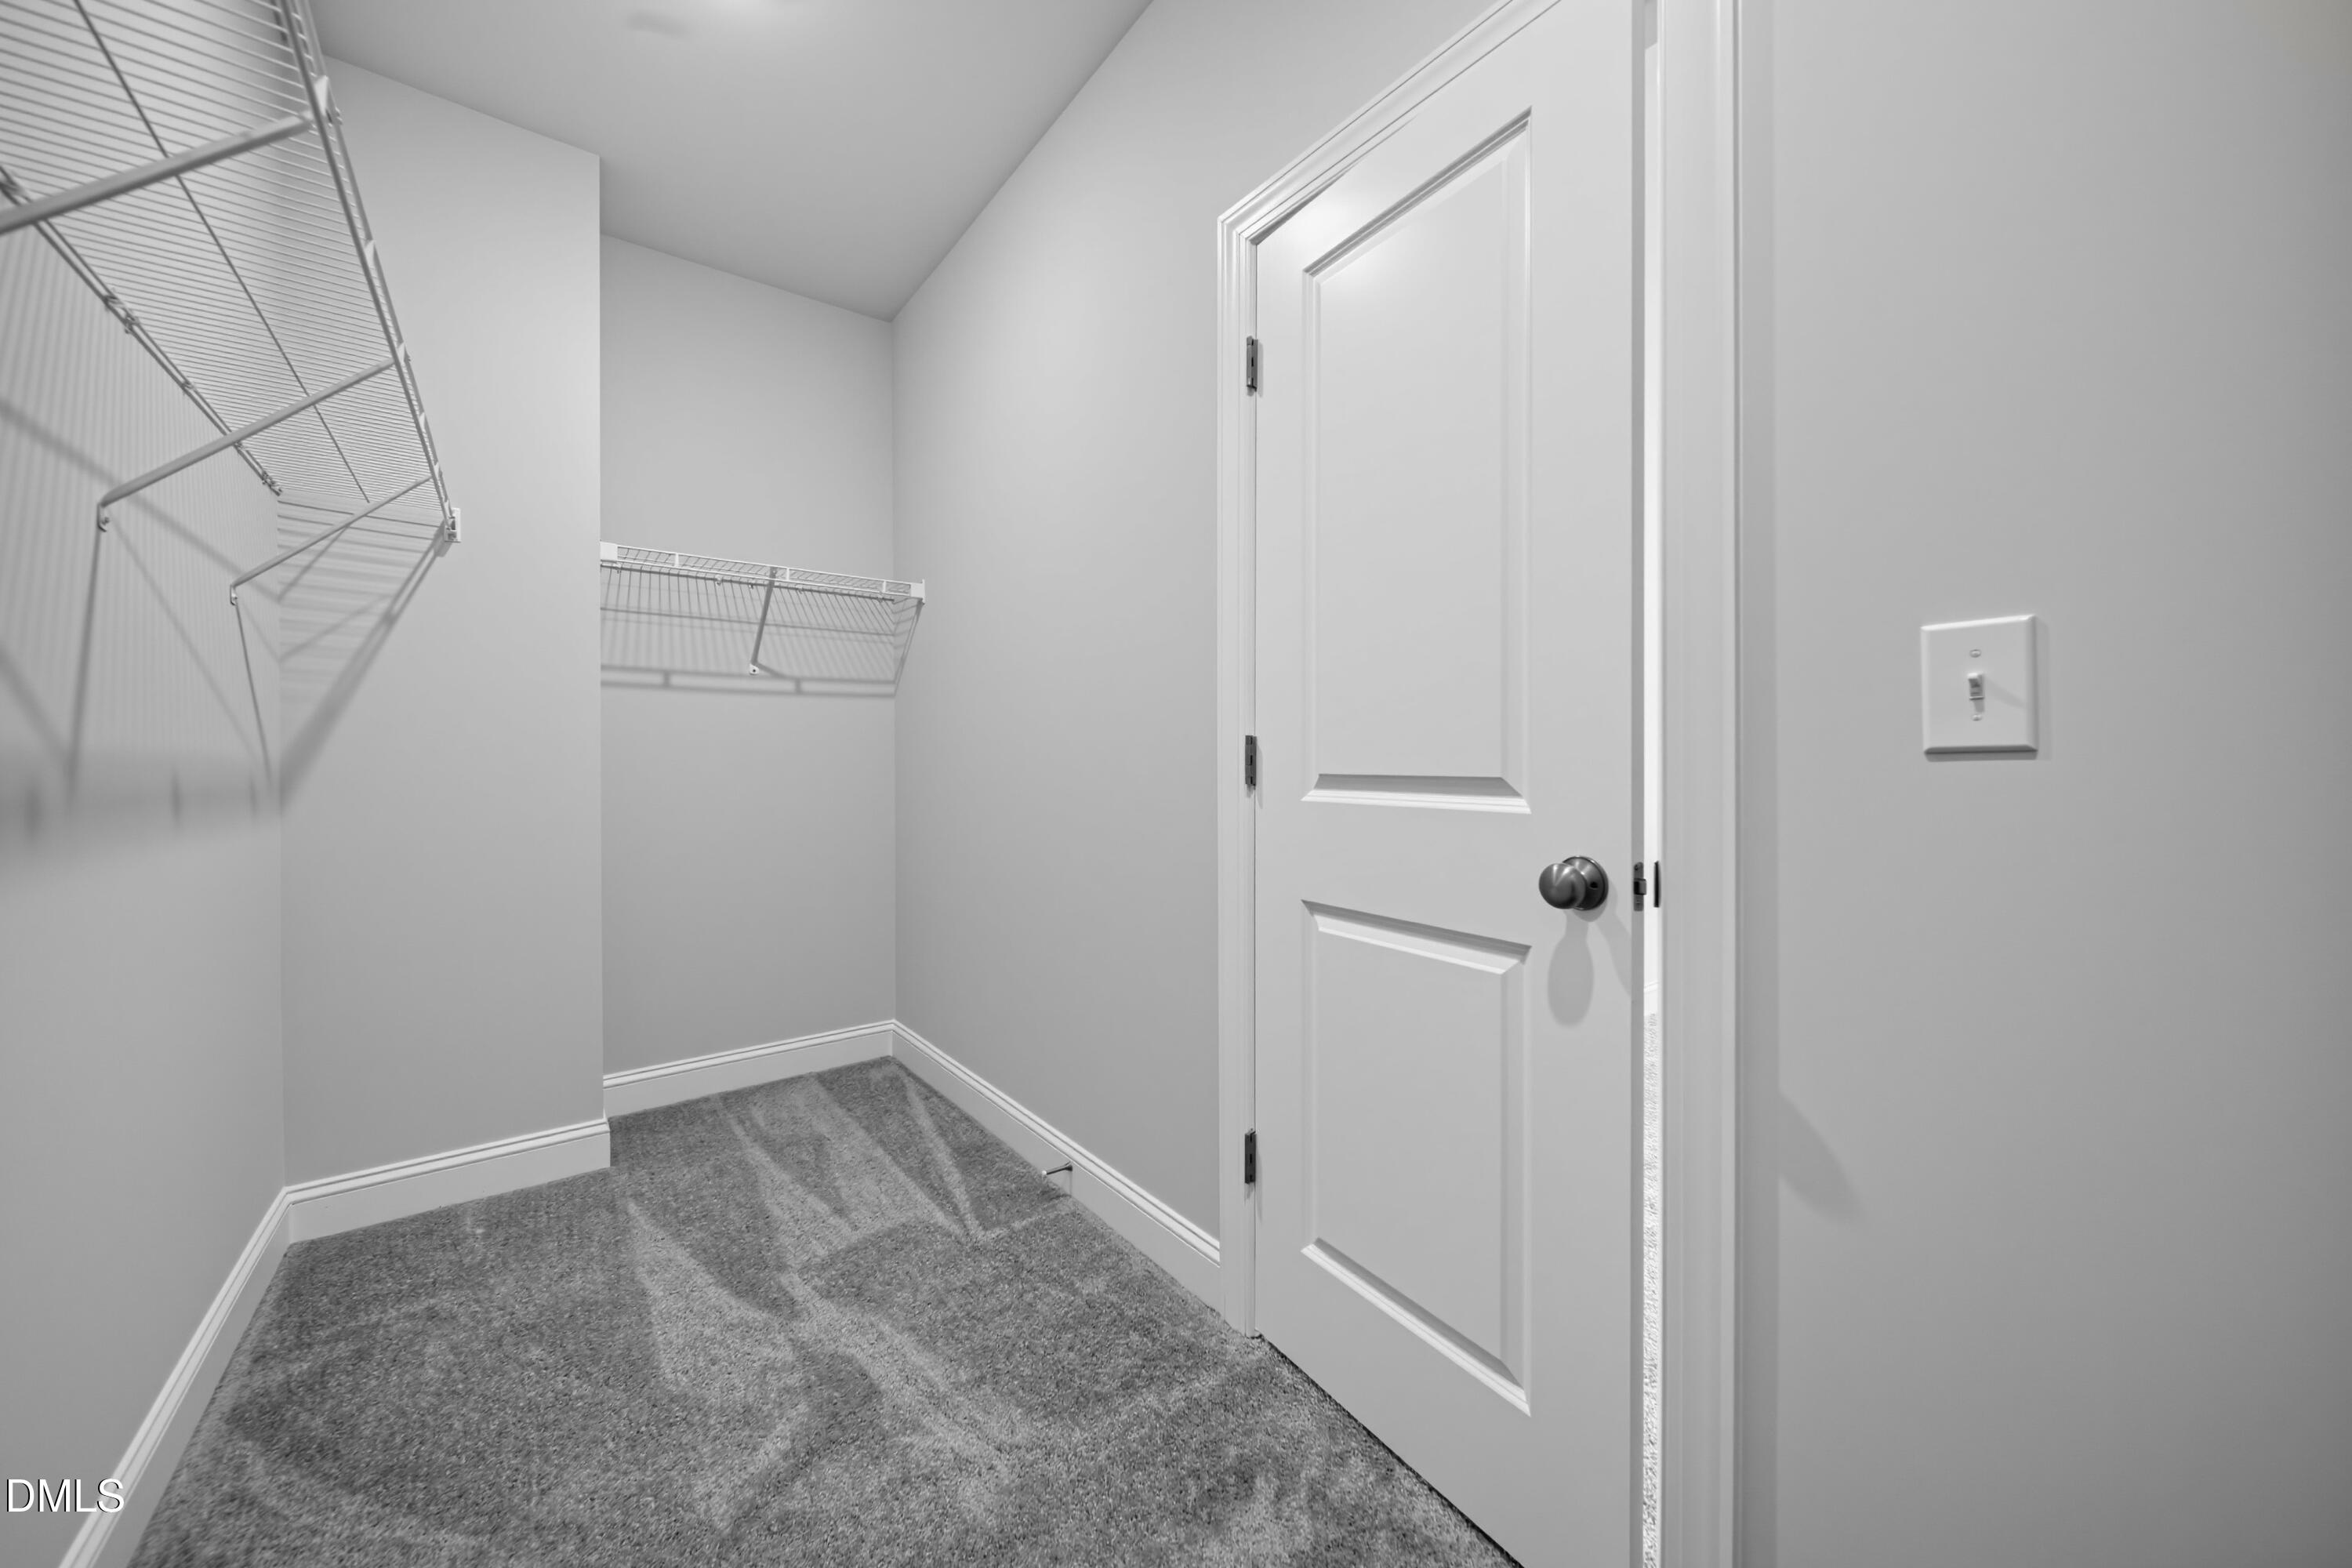
- Walk-In Closet(s)
- Walk-In Shower
Laundry Features
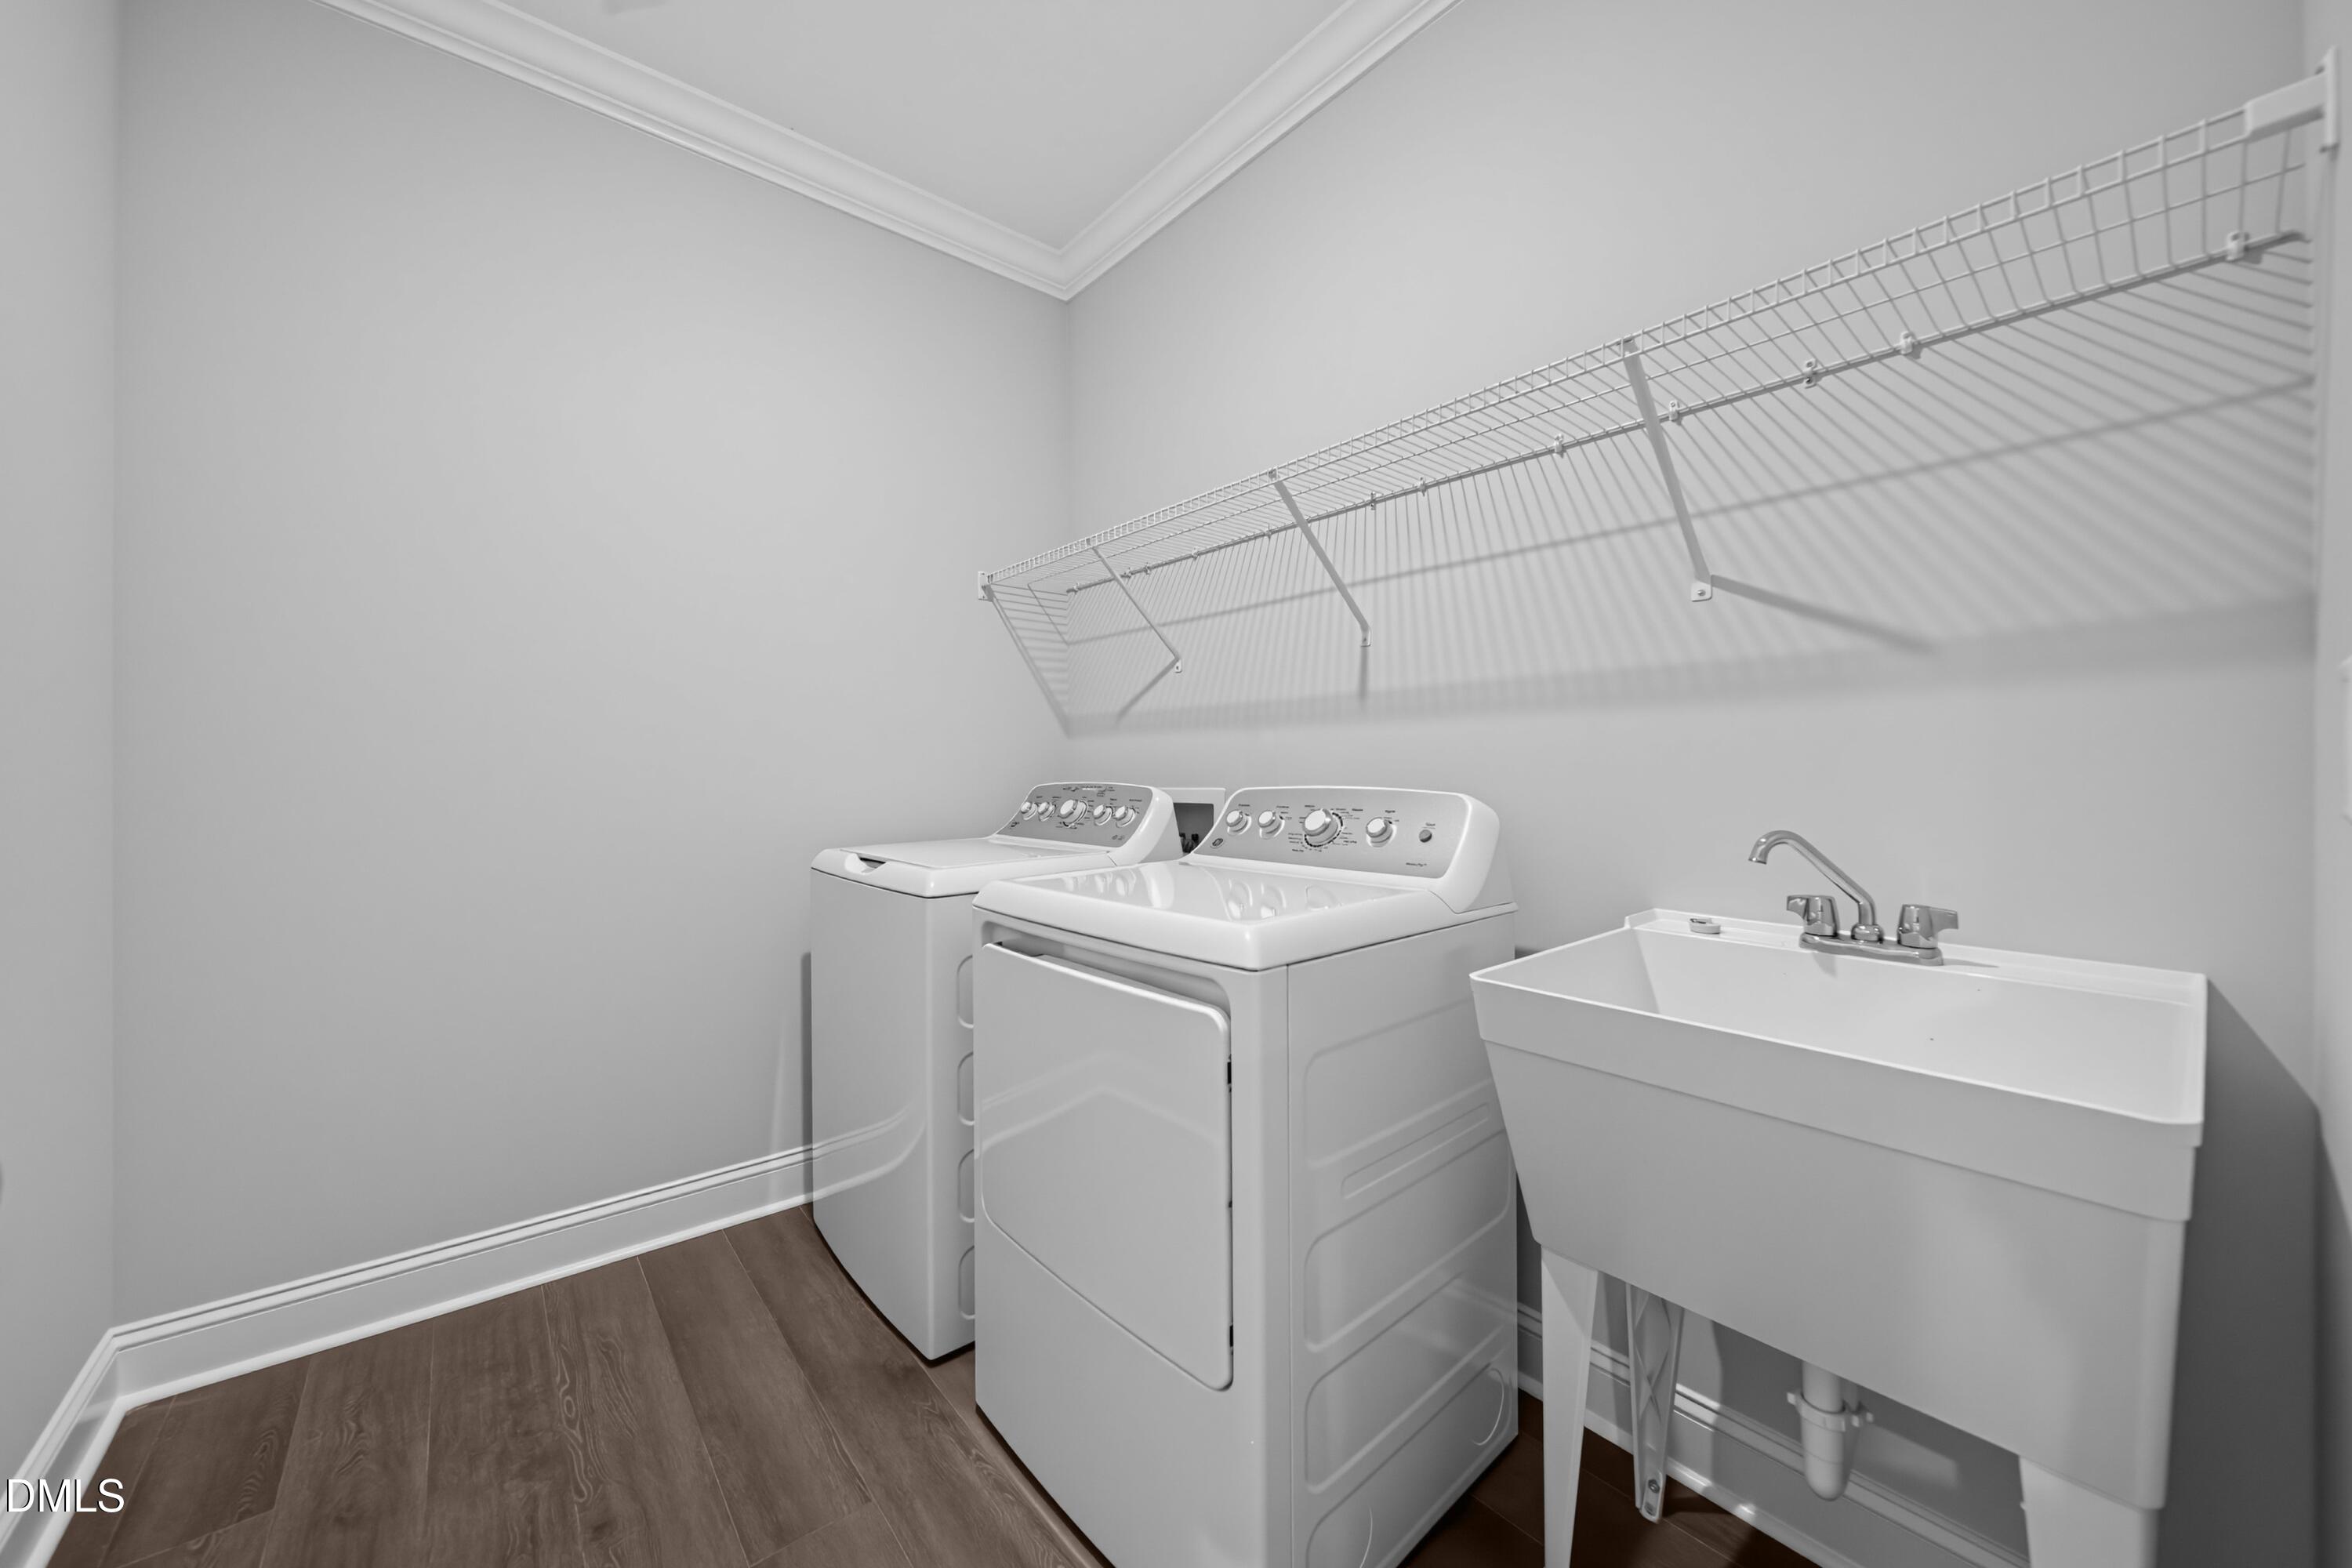
- Laundry Room
- Main Level
Levels
- Two
Parking Features
- Attached
- Driveway
- Garage
- Garage Door Opener
Patio and Porch Features
- Screened
Property Condition
- New Construction
Road Responsibility
- Public Maintained Road
Roof
- Shingle
Sewer
- Public Sewer
Structure Type
- House
Utilities
- Sewer Connected
WaterSource
- Community Water

Lennar Carolinas LLC
Derrick Spencer
Data Source: Doorify MLS of North Carolina
MLS#: 10203893
Data Source Copyright: © 2026 Doorify MLS of North Carolina All rights reserved.
This property was listed on 11/18/2026 and last updated as of 11/18/2026 7:45:39 PM. OSI IDX updated the data from Doorify MLS of North Carolina on 11/21/2026 at 10:13 PM. This information is for your personal, non-commercial use and may not be used for any purpose other than to identify prospective properties you may be interested in purchasing. Display of MLS data is usually deemed reliable but is NOT guaranteed accurate by the MLS. Buyers are responsible for verifying the accuracy of all information and should investigate the data themselves or retain appropriate professionals. Information from sources other than the Listing Agent may have been included in the MLS data. Unless otherwise specified in writing, Broker/Agent has not and will not verify any information obtained from other sources. The Broker/Agent providing the information contained herein may or may not have been the Listing and/or Selling Agent.
Your Search Results
© 2026 RE/MAX Select Group
Terms & Services | Privacy Policy | DMCA Notice | Accessibility Statement
EQUAL HOUSING OPPORTUNITY


RE/MAX Select Group
900 East Atlantic Ave, Suite 10, Delray Beach, FL 33483
Mobile: (561) 350-0154
freeman3225@gmail.com

