801 N Mclean Boulevard, 136
Elgin, IL 60123
For Sale - Active
offered at $99,899
2
bedrooms
1.5
baths
975
sq ft
$102
price per sf
Condo/Townhouse
property type
Today
time on site
2000
yr. built
--
lot size
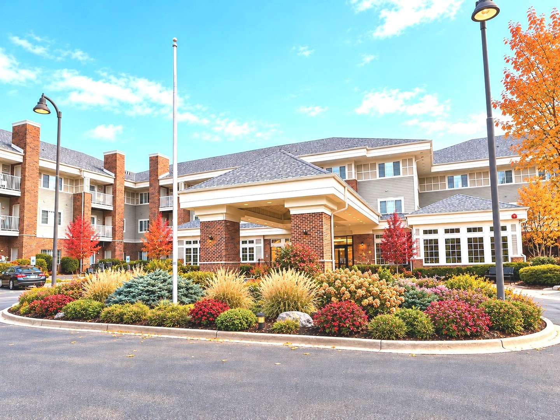
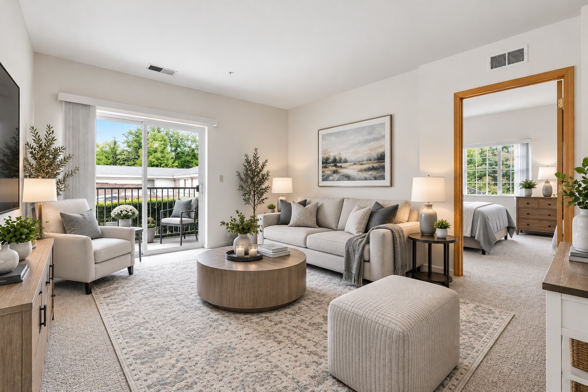
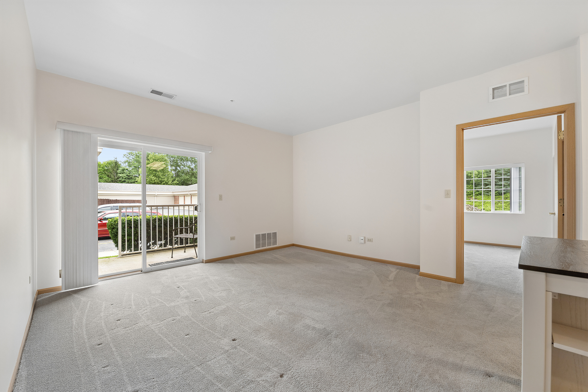
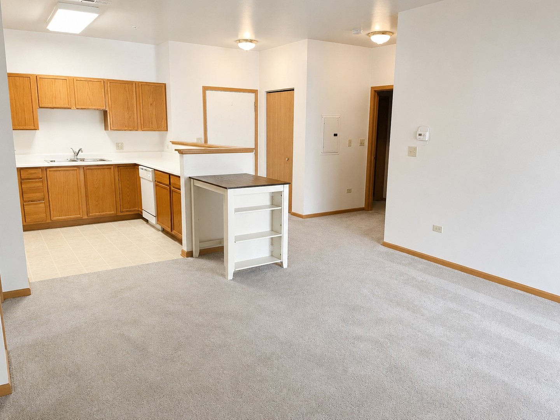
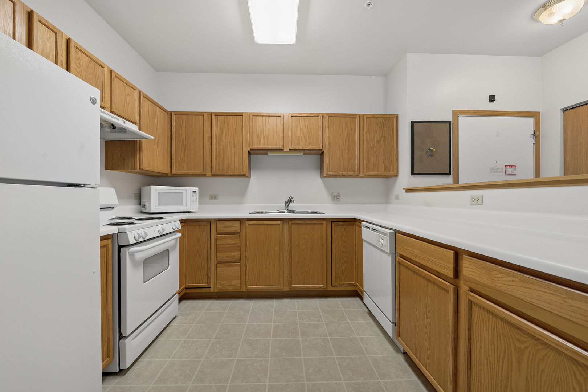
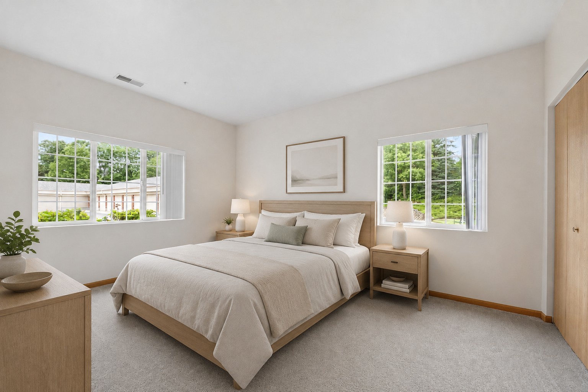
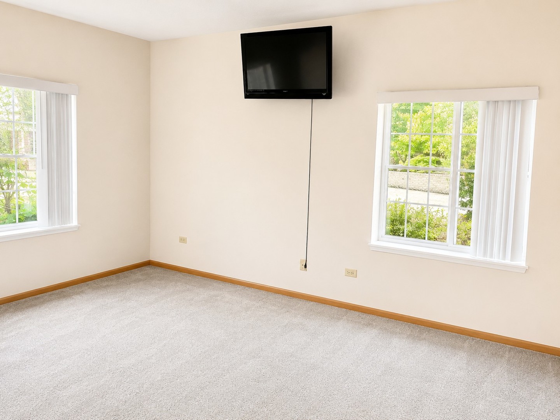
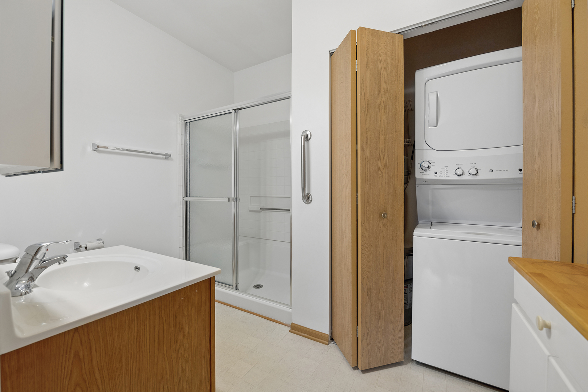
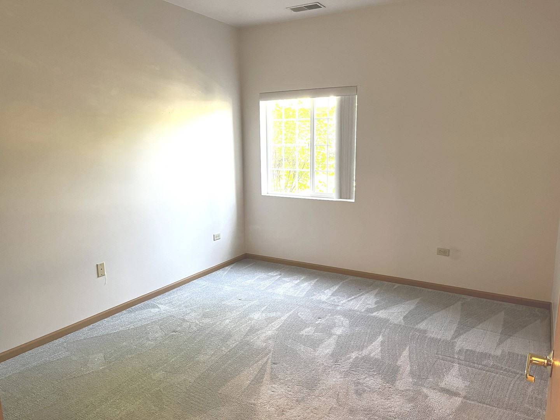
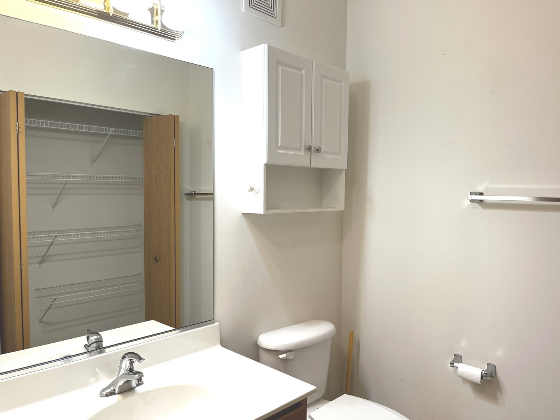
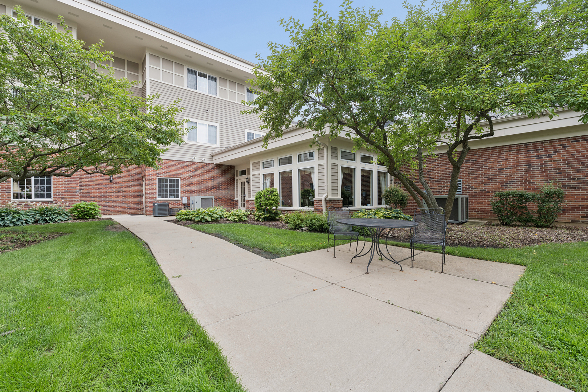
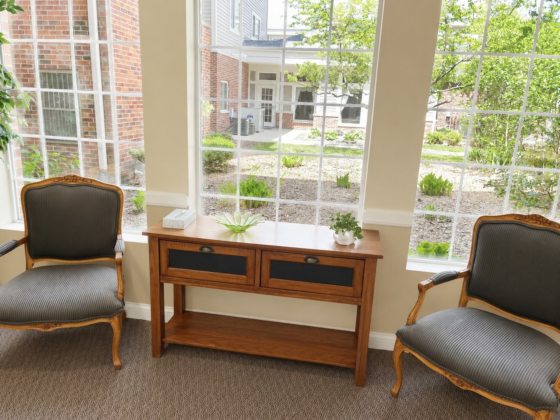
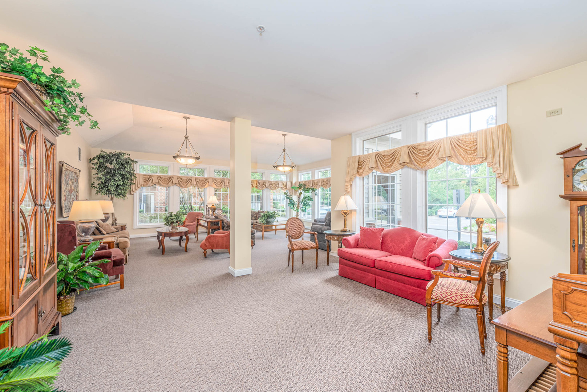
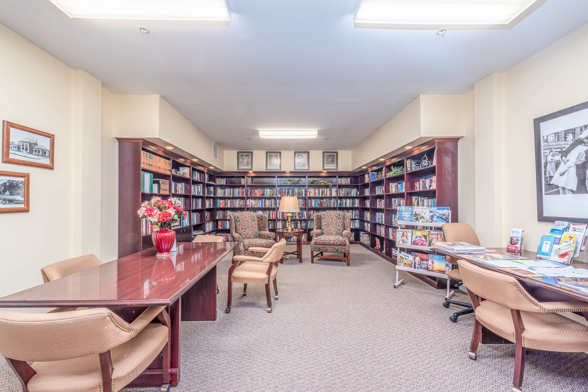
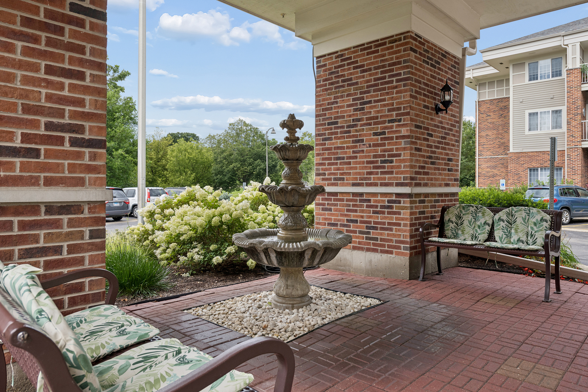
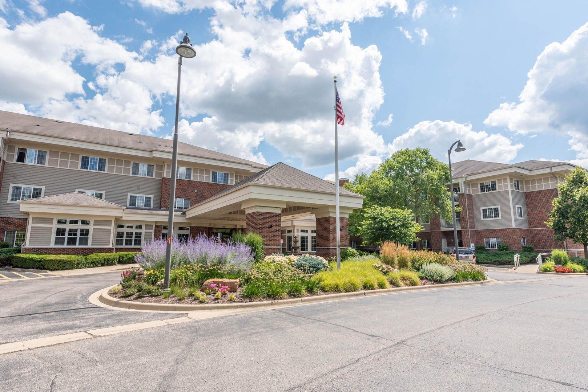
ATT'N SENIORS! Discover carefree, maintenance-free living at The Greens of Elgin, a welcoming 55+ independent living community! This desirable 1st-floor END UNIT is freshly painted, move-in ready and offers a private patio overlooking peaceful green space. Small dogs are welcome on the 1st floor, so bring your furry companion along! Recent updates include furnace, A/C, hot water heater and refrigerator (2023), plus carpeting (2024). Enjoy a fully applianced kitchen and upgraded in-unit washer/dryer. Exceptional value! Monthly assessment covers ALL utilities, 20 dinner meals per month, weekly housekeeping and linen service! Additional amenities include van transportati...on, basement storage, social activities, and a newly renovated library, sunroom, exercise room and inviting common areas! Enjoy the privacy of your own condo with the convenience of services and an active community right outside your door. Simplify your lifestyle and make your move today!

No upcoming open house dates. Check back later.
Bedrooms
- Total Bedrooms: 2
Bathrooms
- Full bathrooms: 1
- Half bathrooms: 1
Accessibility Features
- Door Width 32 Inches or More
- Swing In Door(s)
- Lever Door Handles
- Bath Grab Bars
- Main Level Entry
- No Interior Steps
- Disabled Parking
- Wheelchair Accessible
- Wheelchair Adaptable
Appliances
- Range
- Microwave
- Dishwasher
- Refrigerator
- Washer
- Dryer
Association
- Association Fee: $2,166
- Association Fee Frequency: Monthly
Association Amenities
- Commissary
- Elevator in Residence
- Exercise Room
- Storage
- On Site Manager/Engineer
- Party Room
- Receiving Room
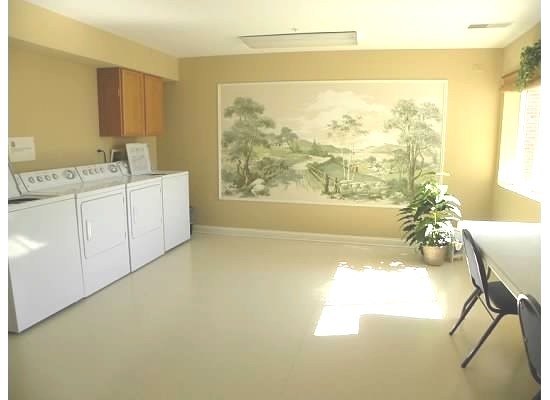
- Laundry
- Accessible
- Patio
- Wheelchair Orientd
Association Fee Includes
- Heat
- Air Conditioning
- Water
- Electricity
- Taxes
- Insurance
- TV/Cable
- Exercise Facilities
- Exterior Maintenance
- Lawn Care
- Scavenger
- Snow Removal
- Other
Basement
- Unfinished
- Full
Common Walls
- End Unit
Construction Materials
- Brick
Cooling
- Central Air
Electric
- Circuit Breakers
Flooring
- Carpet
Foundation Details
- Concrete Perimeter
Heating
- Gas
- Forced Air
Interior Features
- 1st Floor Bedroom
- 1st Floor Full Bath
- Storage
- High Ceilings
Laundry Features
- Main Level
- Washer Hookup
- Electric Dryer Hookup
- In Unit
- Common Area
- Multiple Locations
Lock Box Type
- None
Lot Features
- Common Grounds
- Landscaped
Other Equipment
- TV-Cable
- Fire Sprinklers
- CO Detectors
- Water Heater-Electric
Parking Features
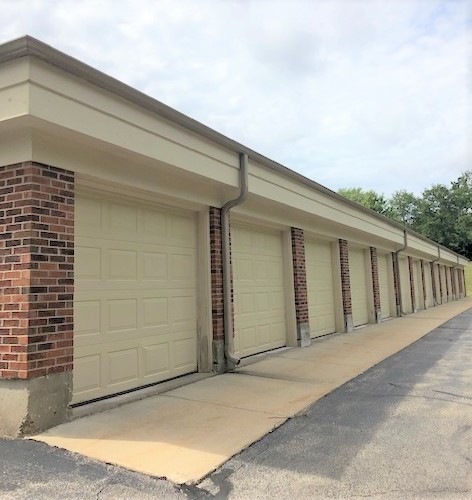
- Asphalt
Patio and Porch Features
- Patio
Pets Allowed
- Cats OK
- Dogs OK
- Number Limit
- Size Limit
Roof
- Asphalt
Sewer
- Public Sewer
Utilities
- Cable Available
WaterSource
- Public
Window Features
- Screens
- Window Treatments
Rooms
- Bedroom 2
- Bedroom 3
- Bedroom 4
- Dining Room
- Family Room
- Kitchen
- Laundry
- Living Room
- Master Bedroom

Berkshire Hathaway HomeServices Starck Real Estate
Dee Gamble
Data Source: MRED Midwest Real Estate Data
MLS#: 12810613
Data Source Copyright: © 2026 MRED Midwest Real Estate Data All rights reserved.
This property was listed on 11/18/2026 and last updated as of 11/18/2026 7:37:02 PM. OSI IDX updated the data from MRED Midwest Real Estate Data on 11/18/2026 at 11:56 AM. This information is for your personal, non-commercial use and may not be used for any purpose other than to identify prospective properties you may be interested in purchasing. Display of MLS data is usually deemed reliable but is NOT guaranteed accurate by the MLS. Buyers are responsible for verifying the accuracy of all information and should investigate the data themselves or retain appropriate professionals. Information from sources other than the Listing Agent may have been included in the MLS data. Unless otherwise specified in writing, Broker/Agent has not and will not verify any information obtained from other sources. The Broker/Agent providing the information contained herein may or may not have been the Listing and/or Selling Agent.
Your Search Results
© 2026 RE/MAX Select Group
Terms & Services | Privacy Policy | DMCA Notice | Accessibility Statement
EQUAL HOUSING OPPORTUNITY


RE/MAX Select Group
900 East Atlantic Ave, Suite 10, Delray Beach, FL 33483
Mobile: (561) 350-0154
freeman3225@gmail.com

