9771 Dorset Lane
Eden Prairie, MN 55347
For Sale - Active
offered at $255,000
3
bedrooms
2
baths
1,682
sq ft
$152
price per sf
Single Family
property type
1 Day
time on site
1980
yr. built
--
lot size
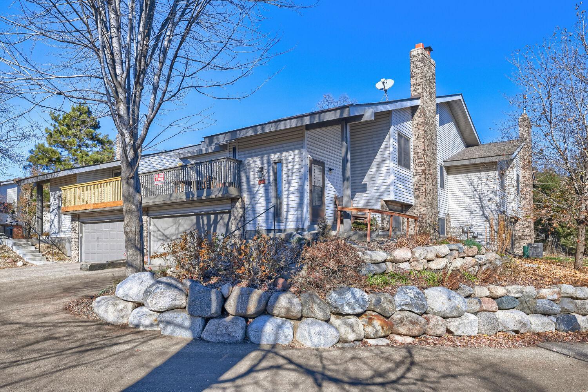
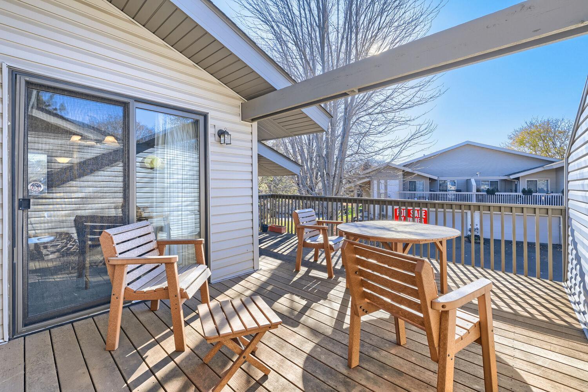
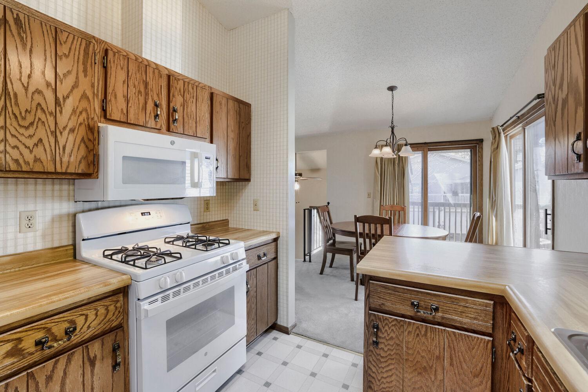
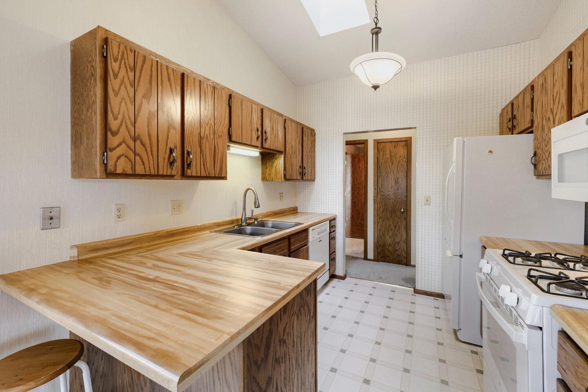
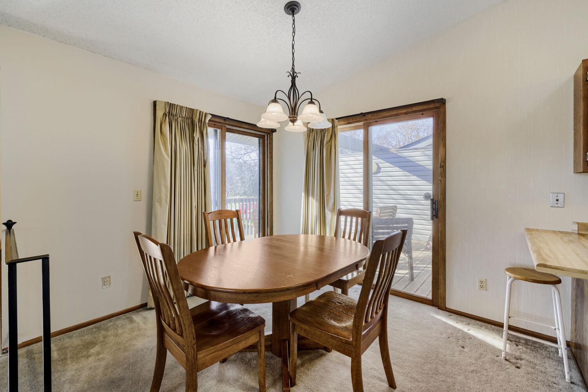
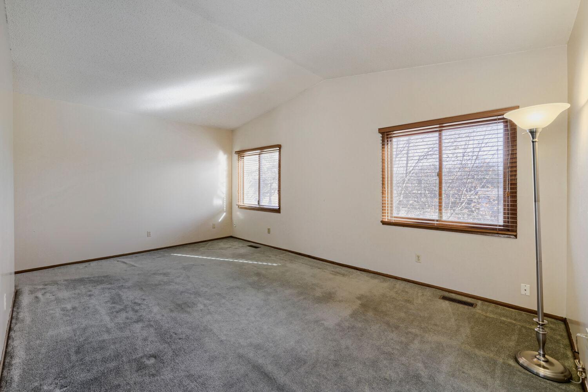
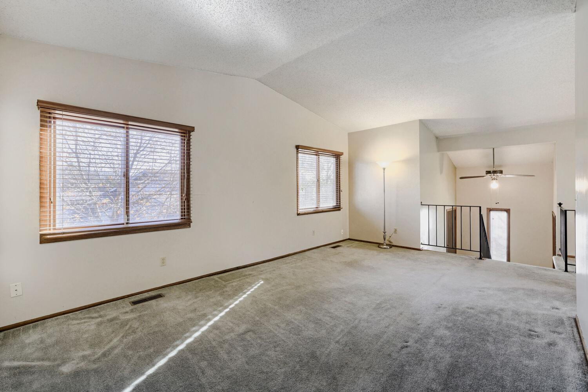
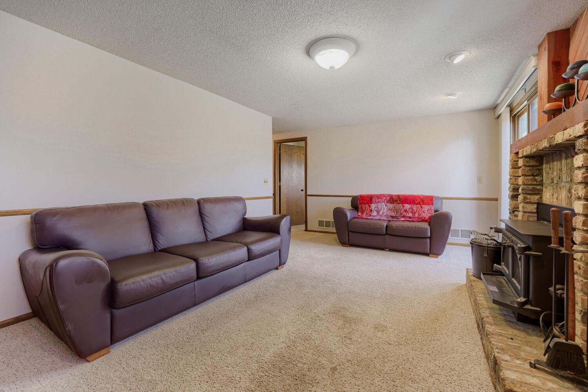
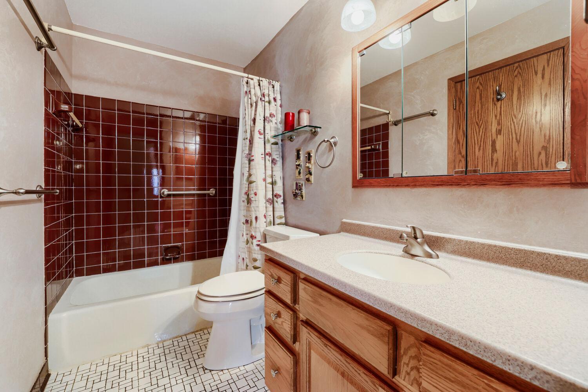
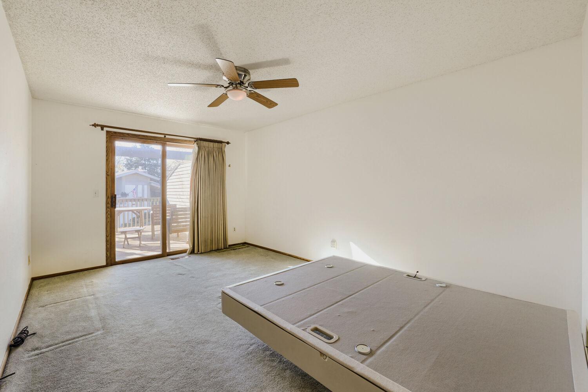
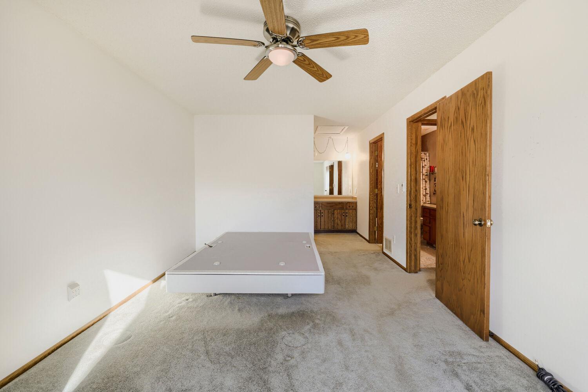
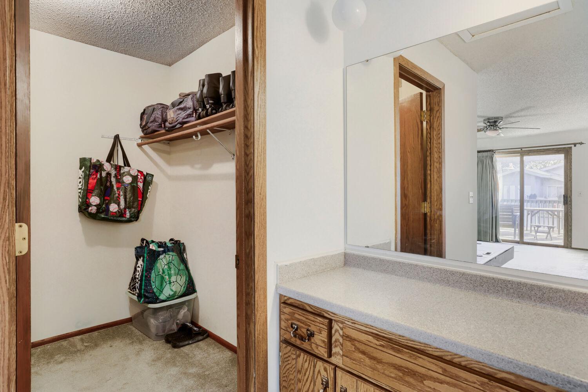
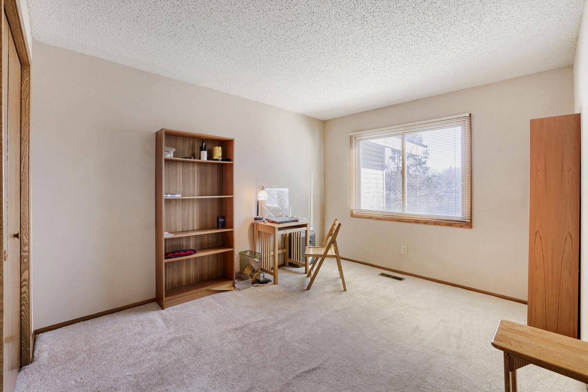
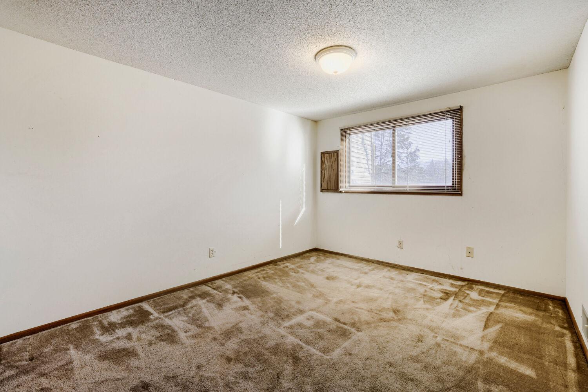
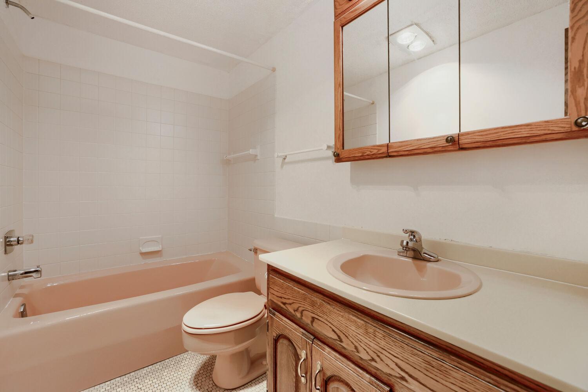
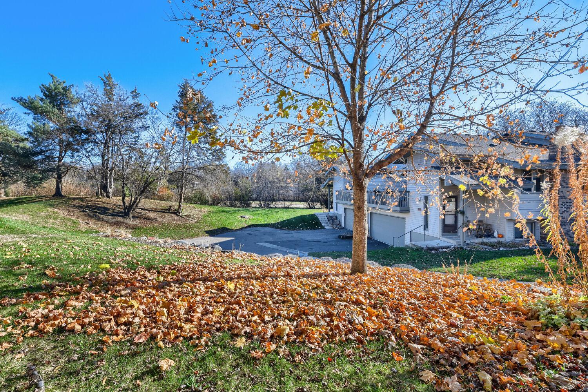
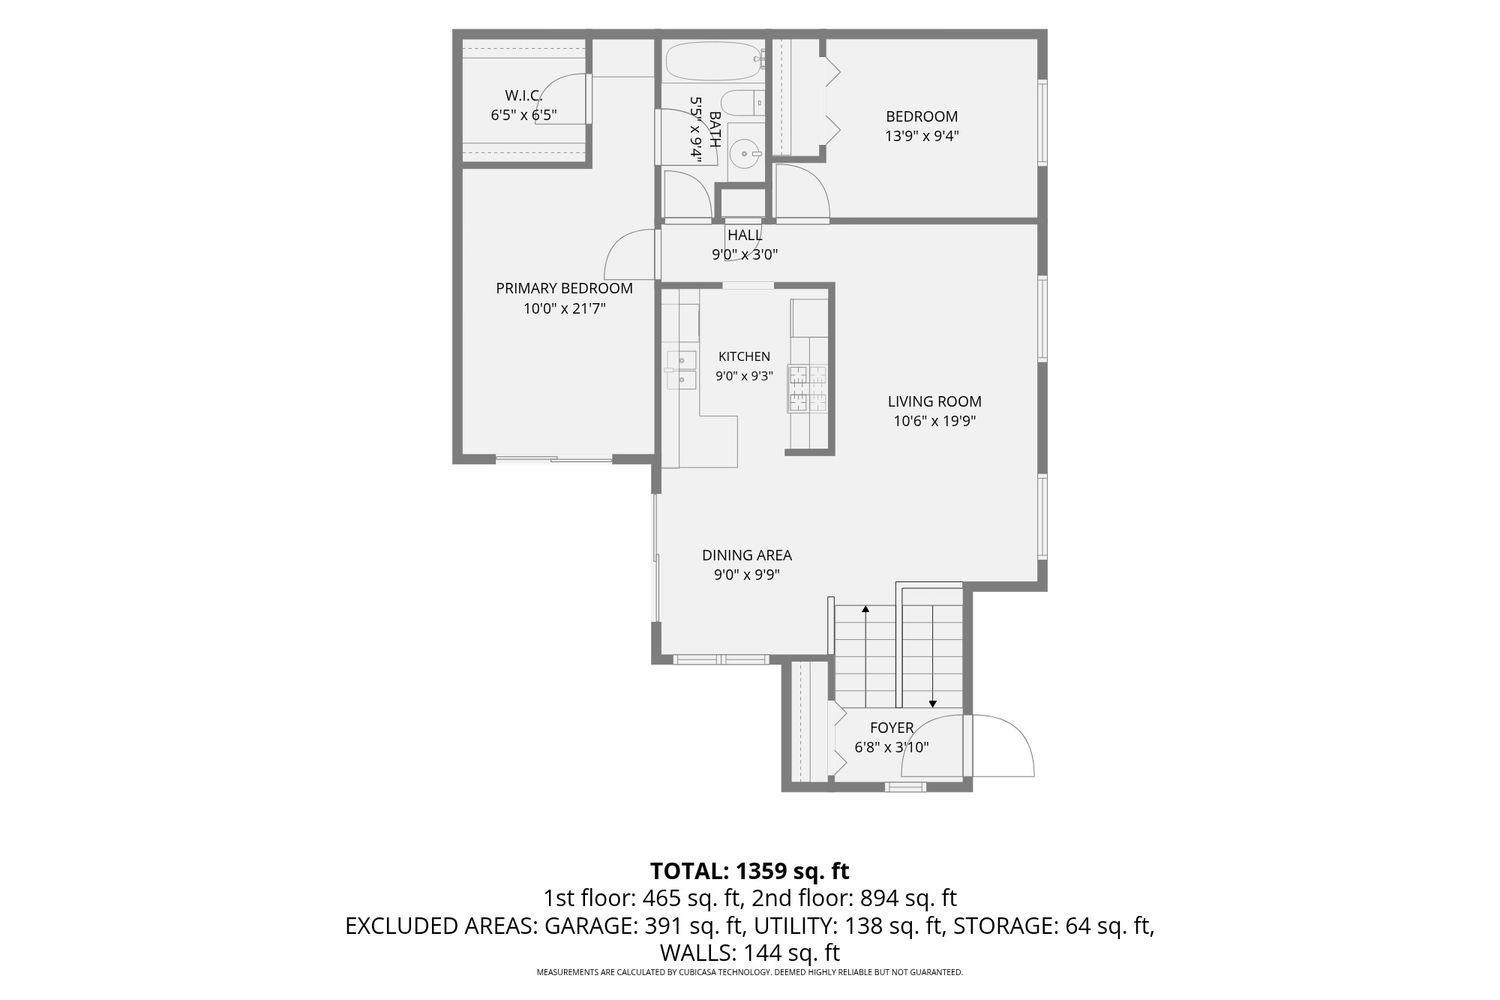
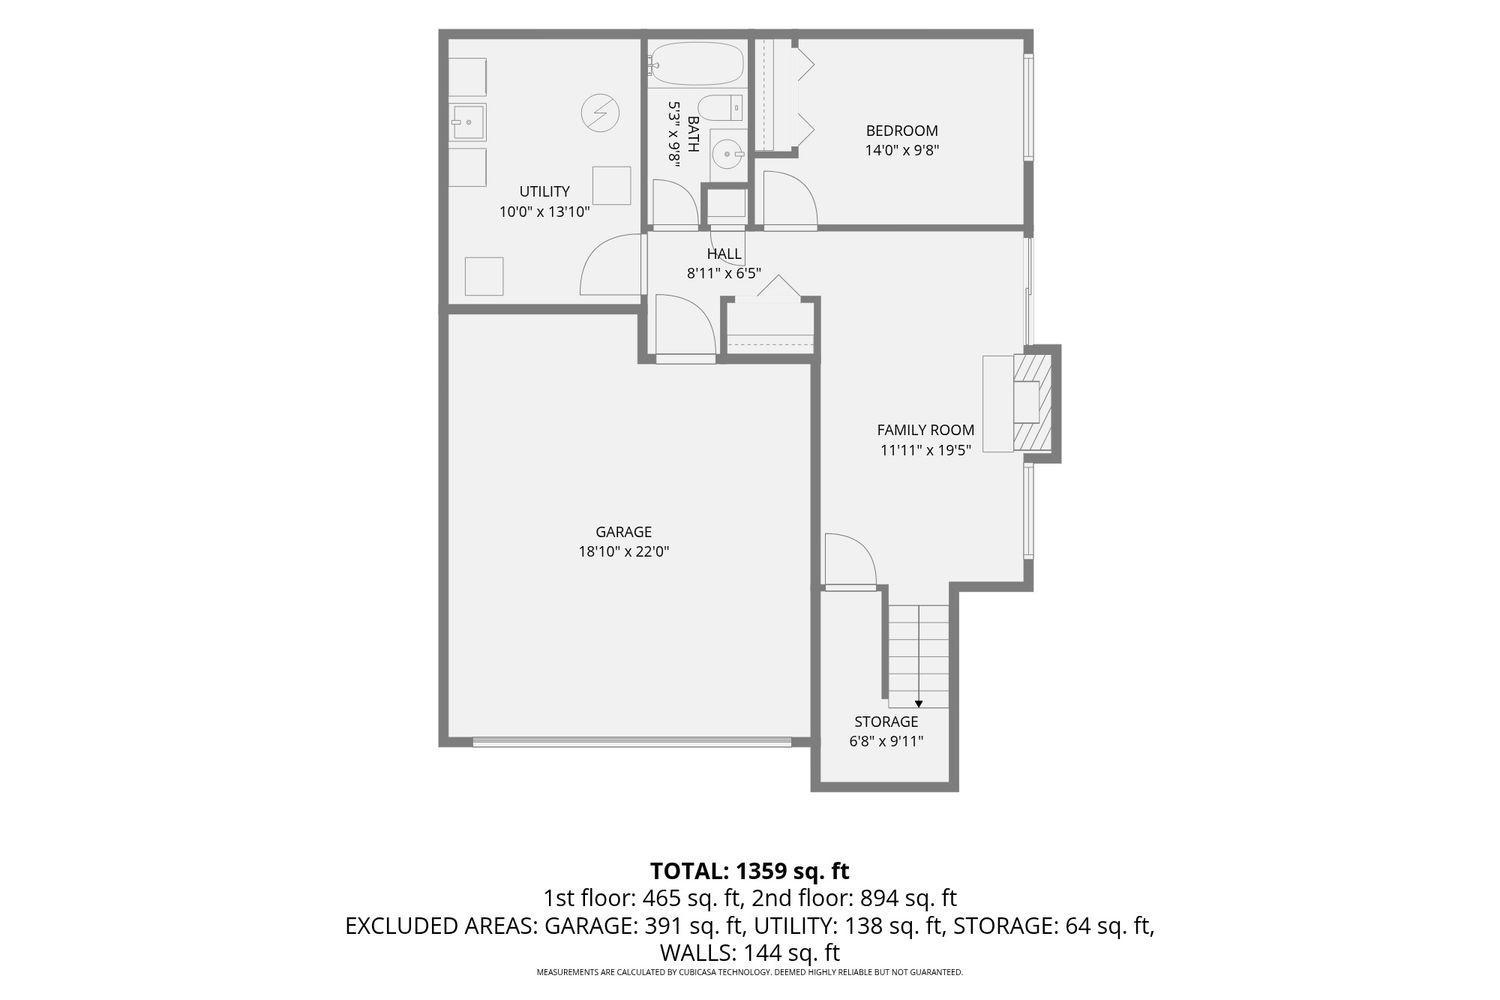
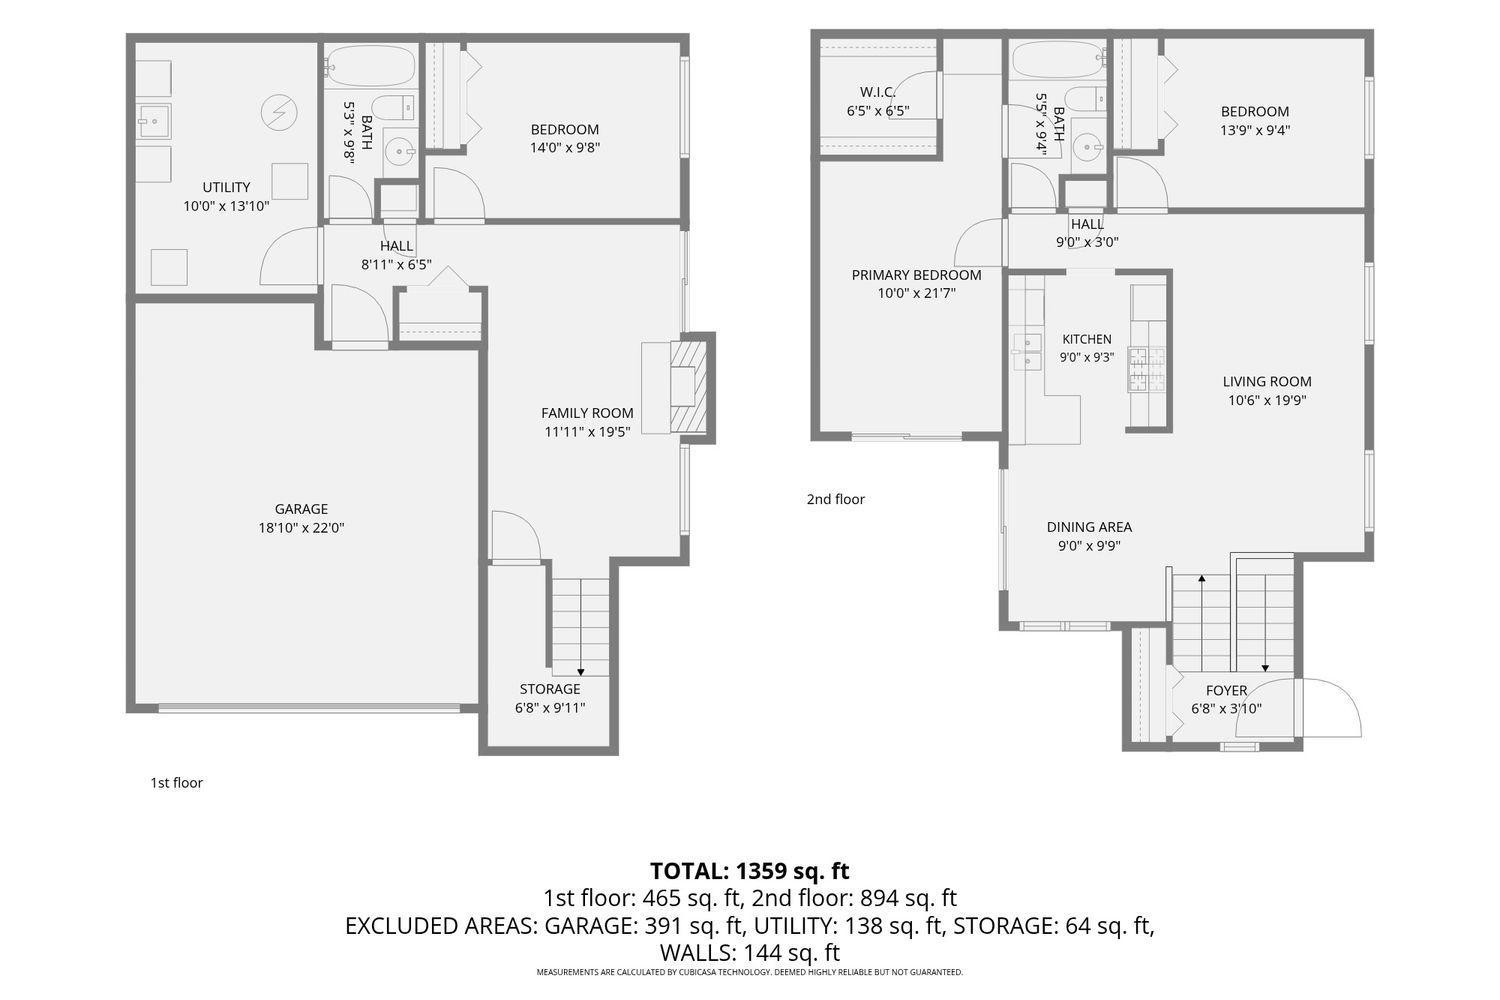
Location, space, and comfort all in one place! This home sits in a perfect Eden Prairie spot, close to shopping, and the open floor plan makes everyday living and hosting feel easy. You're going to love the walk-in closet in the primary bedroom. With 3 bedrooms and 2 full baths across 1,682 square feet, there's room for everyone, with two bedrooms upstairs and one downstairs for guests, an office, or extra privacy. The formal dining room is ready for holidays and dinner parties, and the beautiful front patio is the perfect place to enjoy your morning coffee. Add a 2-car tuck-under garage, plus sanitation and water included in the association fee, and this 1980-built h...ome checks a lot of boxes. Homes like this in Eden Prairie don't last long, so come see it before someone else does.

No upcoming open house dates. Check back later.
Bedrooms
- Total Bedrooms: 3
Bathrooms
- Full bathrooms: 2
Accessibility Features
- None
Appliances
- Dishwasher
- Dryer
- Humidifier
- Gas Water Heater
- Microwave
- Range
- Refrigerator
- Washer
Association
- Association Fee: $370
- Association Fee Frequency: Monthly
- Association Name: Sharper Management
- Association Phone: 9522244777
Association Fee Includes
- Gas
- Lawn Care
- Maintenance Grounds
- Parking
- Professional Mgmt
- Sanitation
- Sewer
- Snow Removal
- Water
Basement
- Block
- Daylight/Lookout Windows
- Finished
- Storage Space
- Sump Basket
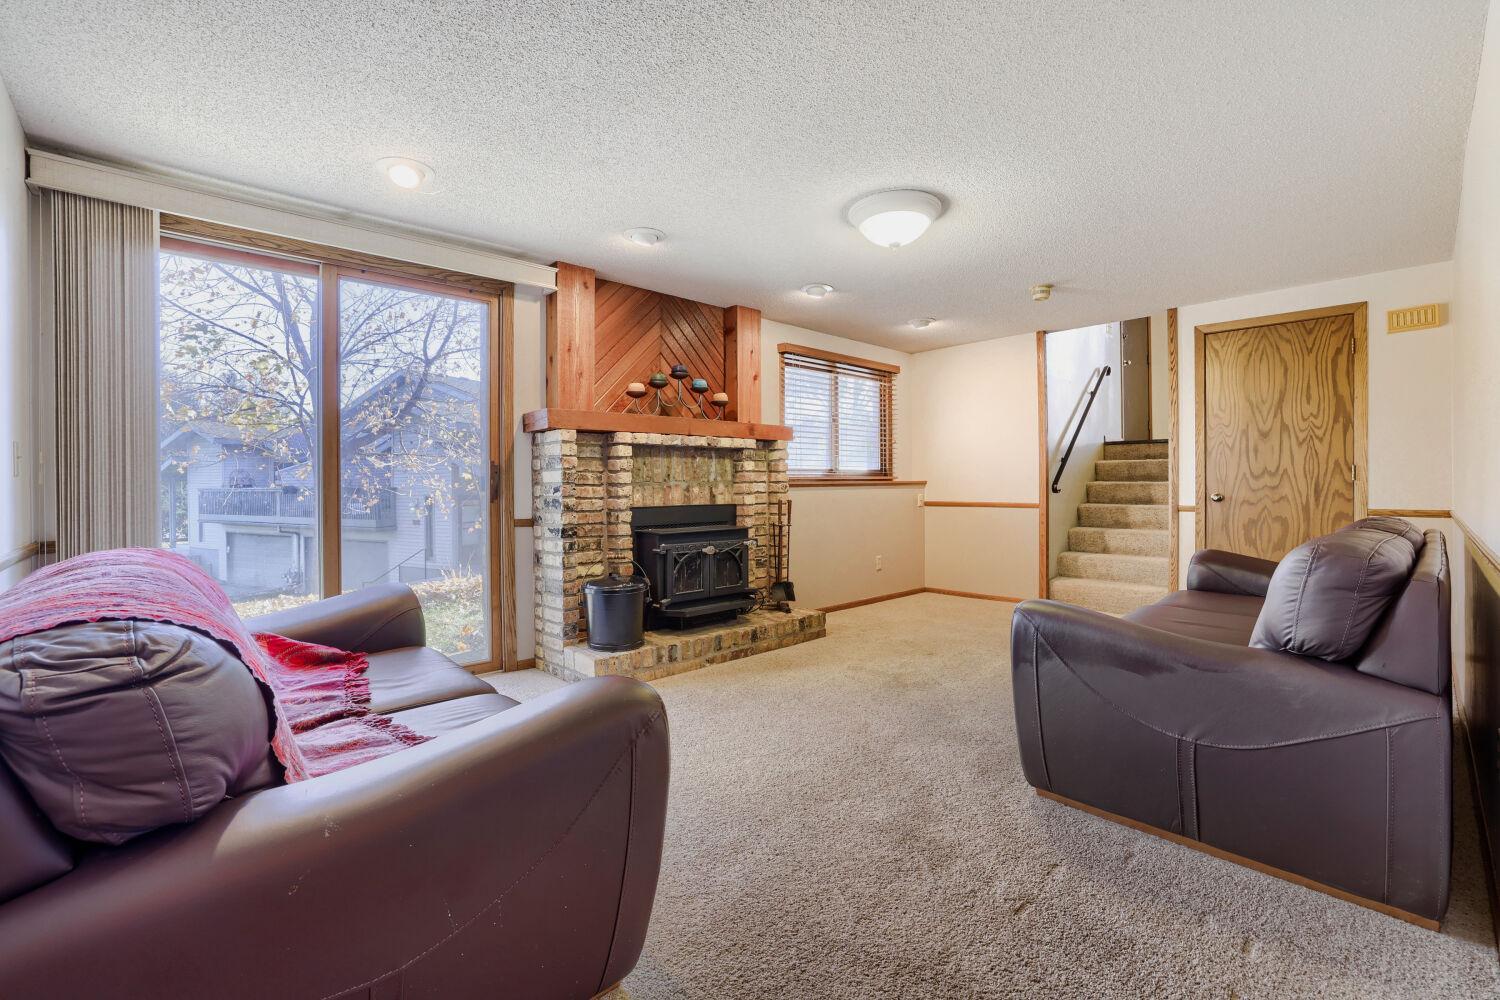
- Walkout
Construction Materials
- Block
- Brick
Cooling
- Central Air
Electric
- 100 Amp Service
Exterior Features
- Stone
- Vinyl
Fencing
- None
Fireplace Features
- Wood Burning Stove
Foundation Details
- Block
Heating
- Forced Air
- Fireplace(s)
Laundry Features
- In Basement
- Lower Level
- Sink
Levels
- Split Entry (Bi-Level)
Lot Features
- Corner Lot
- Tree Coverage - Light
Parking Features
- Attached Garage
- Asphalt
- Garage Door Opener
- Storage
- Tuckunder Garage
Road Frontage Type
- Cul De Sac
Road Responsibility
- Association Maintained Road
Sewer
- City Sewer - In Street
WaterSource
- City Water/Connected
Rooms
- Dining Room
- Family Room
- Bedroom
- Kitchen
- Living Room
- Bedroom 2
- Bedroom 3
- Utility Room

RE/MAX Advantage Plus
Ryan Beardsley
Data Source: NorthstarMLS®
MLS#: 7171350
Data Source Copyright: © 2026 NorthstarMLS® All rights reserved.
This property was listed on 11/18/2026 and last updated as of 11/18/2026 9:23:05 PM. OSI IDX updated the data from NorthstarMLS® on 11/19/2026 at 2:32 AM. This information is for your personal, non-commercial use and may not be used for any purpose other than to identify prospective properties you may be interested in purchasing. Display of MLS data is usually deemed reliable but is NOT guaranteed accurate by the MLS. Buyers are responsible for verifying the accuracy of all information and should investigate the data themselves or retain appropriate professionals. Information from sources other than the Listing Agent may have been included in the MLS data. Unless otherwise specified in writing, Broker/Agent has not and will not verify any information obtained from other sources. The Broker/Agent providing the information contained herein may or may not have been the Listing and/or Selling Agent.
Your Search Results
© 2026 RE/MAX Select Group
Terms & Services | Privacy Policy | DMCA Notice | Accessibility Statement
EQUAL HOUSING OPPORTUNITY


RE/MAX Select Group
900 East Atlantic Ave, Suite 10, Delray Beach, FL 33483
Mobile: (561) 350-0154
freeman3225@gmail.com

